
Contact us for more information
Welcome to this beautiful Single Family Home located in the desirable community of Summerside. Listed at $459,900, 176 Key Avenue Summerside, Prince Edward Island C1N 6G3 offers a spacious layout featuring 3 bedrooms and 2 bathrooms. This property spans 1,500 sq. ft. of living space, making it an appealing option for buyers exploring homes in the area. MLS® 202626721 is listed by Ron Barrett of CENTURY 21 Northumberland Realty.
Listing information last checked against the CREA DDF® data feed: November 17, 2026 at 11:00 PM.
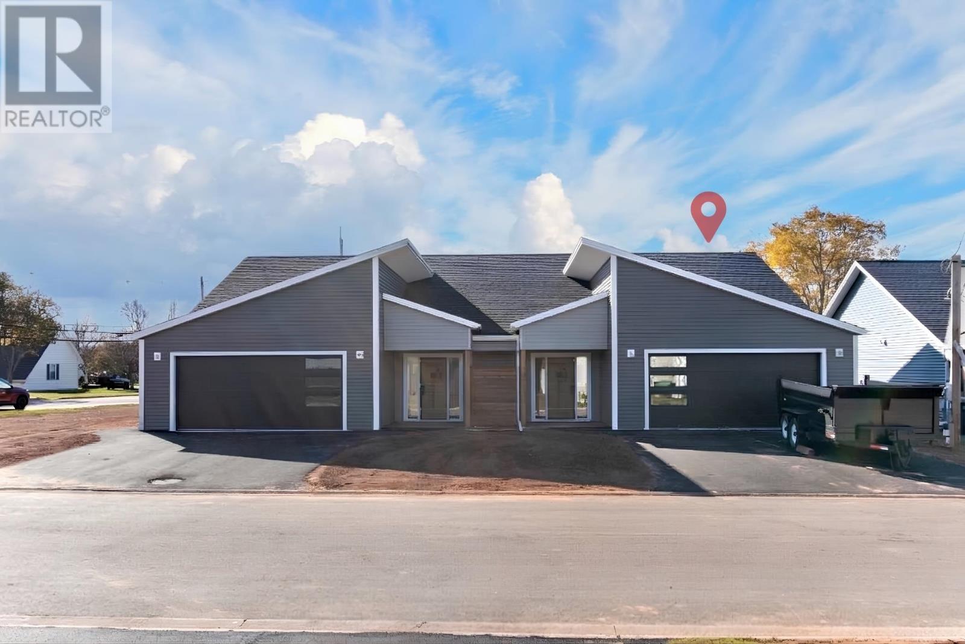
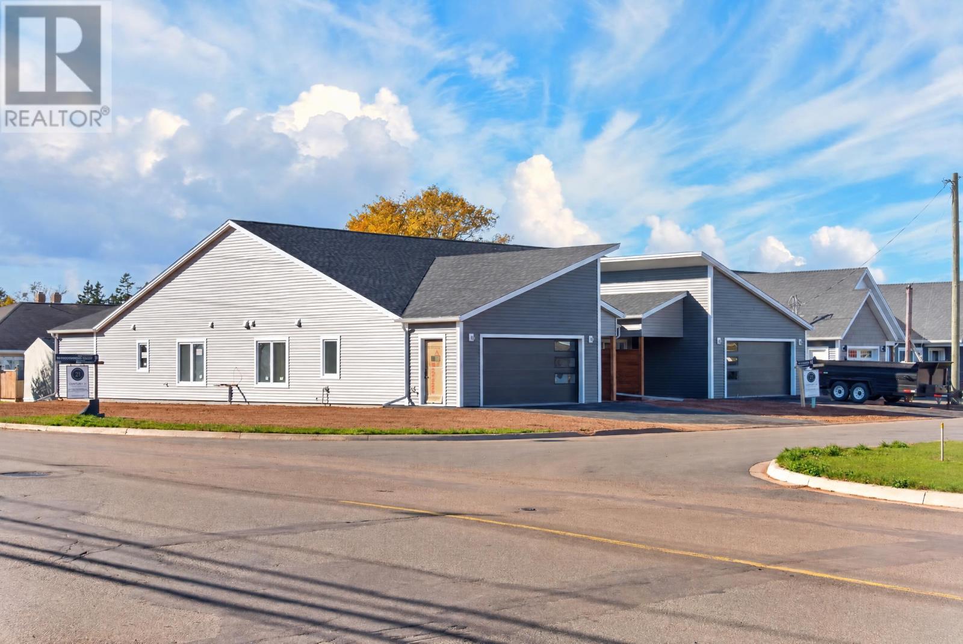
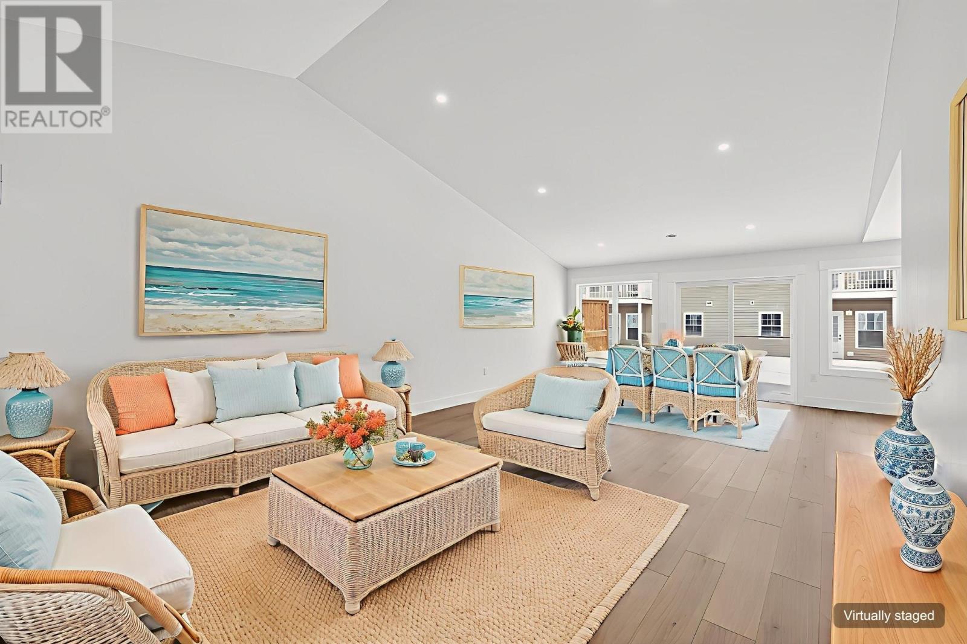
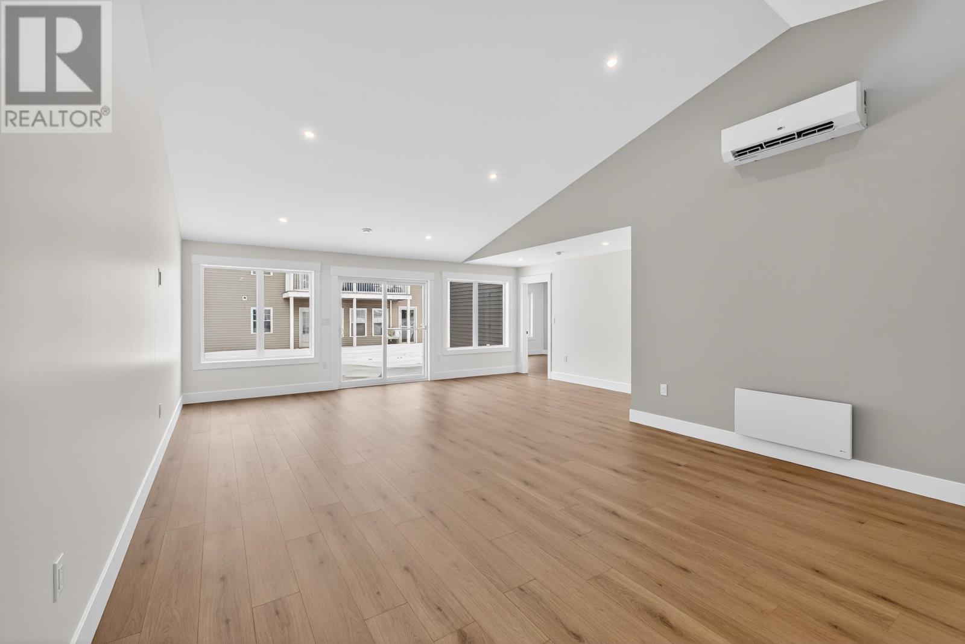
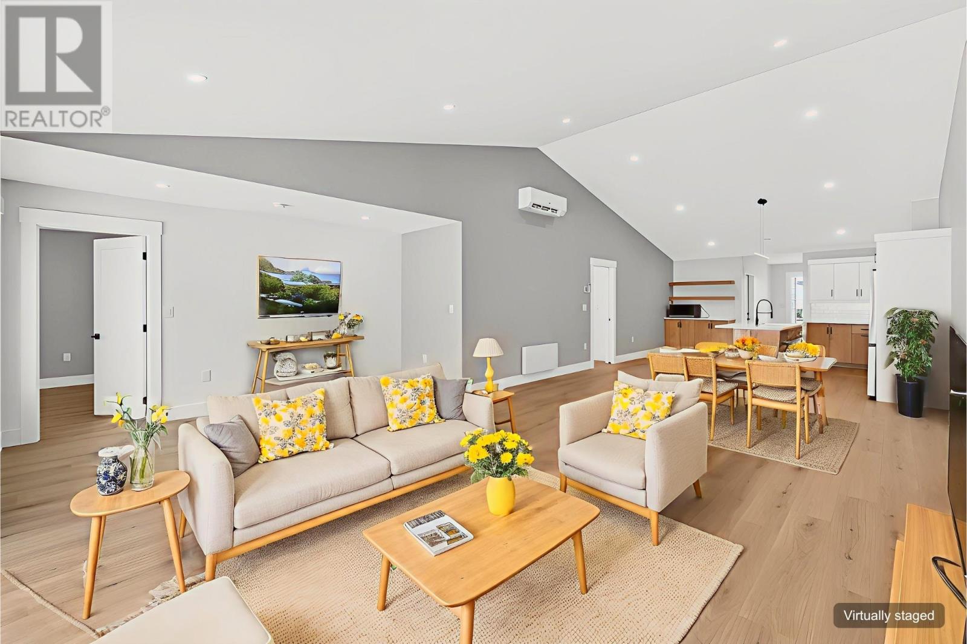
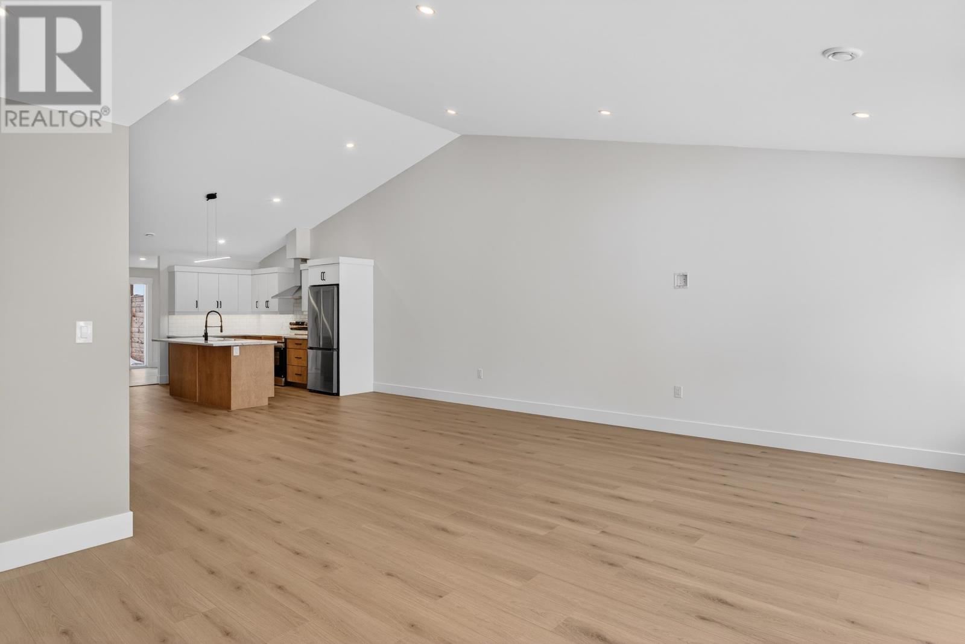
Located at 176 Key Avenue in Summerside, Prince Edward Island, this newly built three-bedroom, two-bathroom detached home offers approximately 1,500 square feet of finished single-level living space in a quiet residential setting. Built in 2026, the home features vaulted ceilings, a contemporary kitchen with a large centre island, a private primary suite with ensuite and walk-in closet, two additional bedrooms and a dedicated laundry area. A double paved driveway and attached double garage provide generous parking and storage, while the covered front patio, spacious rear deck and oversized 0.28-acre lot extend the living space outdoors. Electric radiant heat, a central heat pump, municipal water and sewer, and an air exchanger support comfortable year-round living. With Rotary Park, shopping, healthcare, schools, restaurants and other services nearby, this Key Avenue property offers modern construction and a practical layout in a convenient Summerside location.
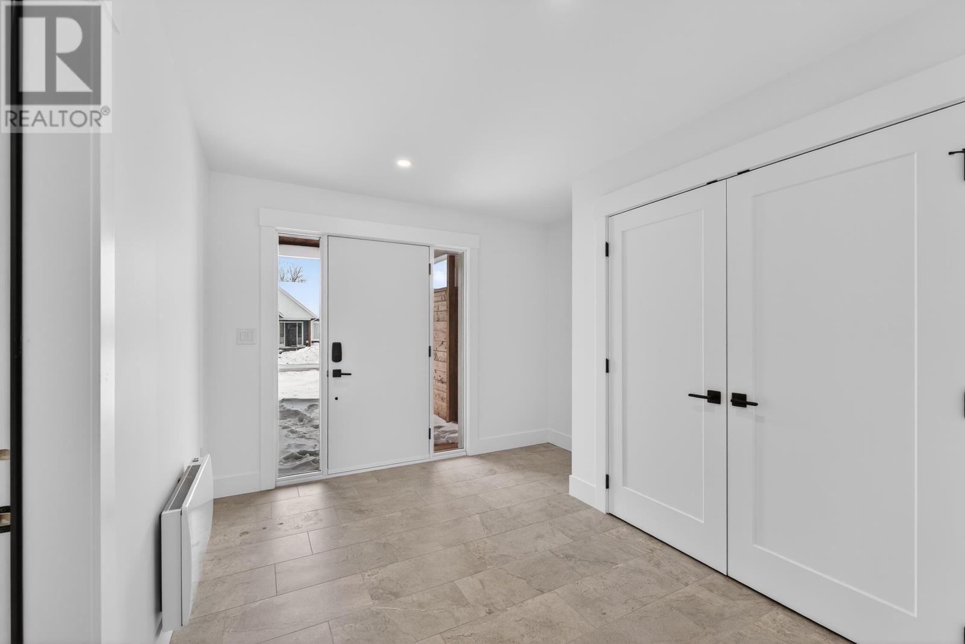
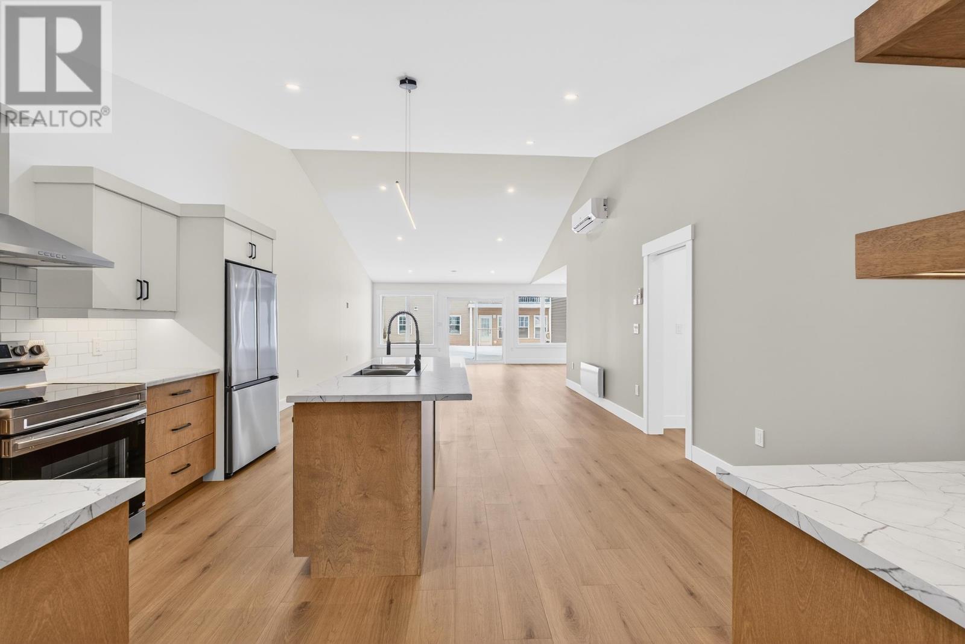
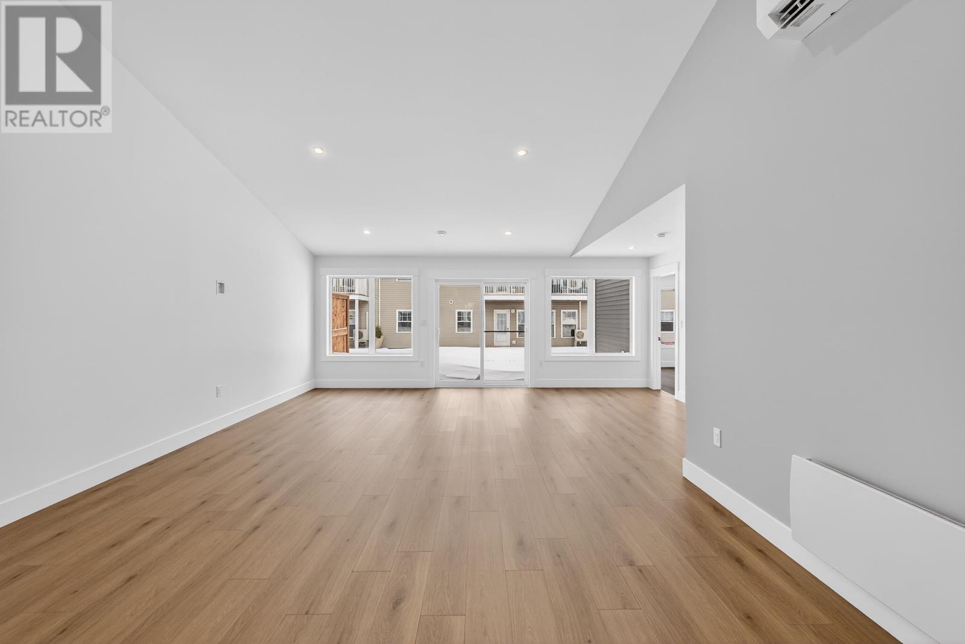
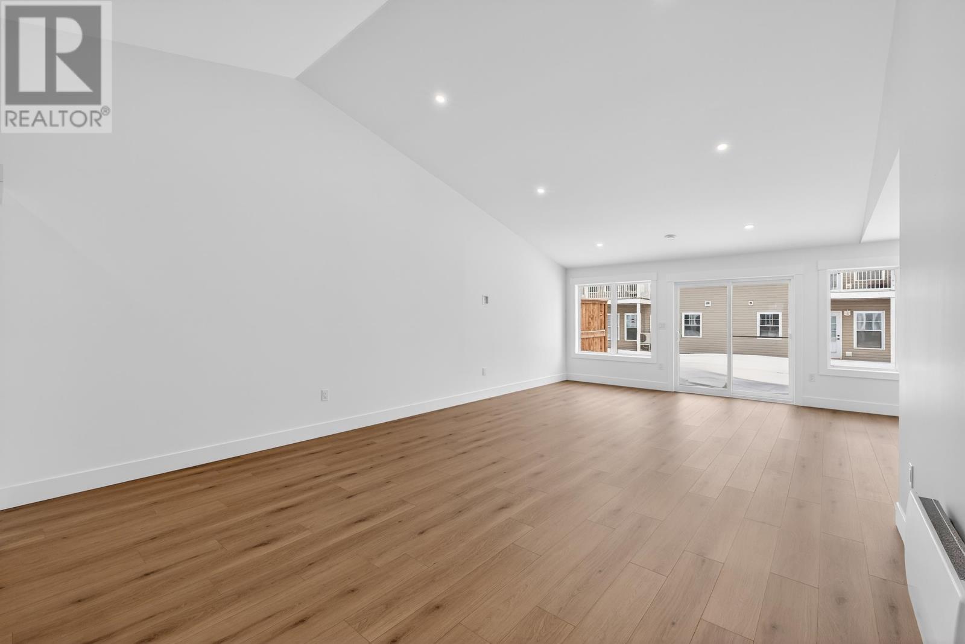
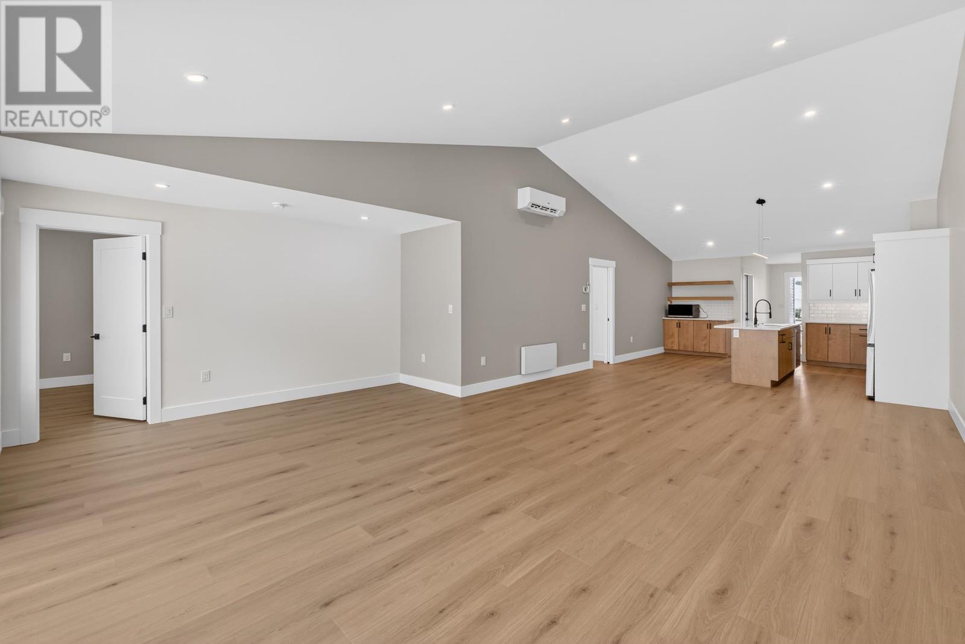
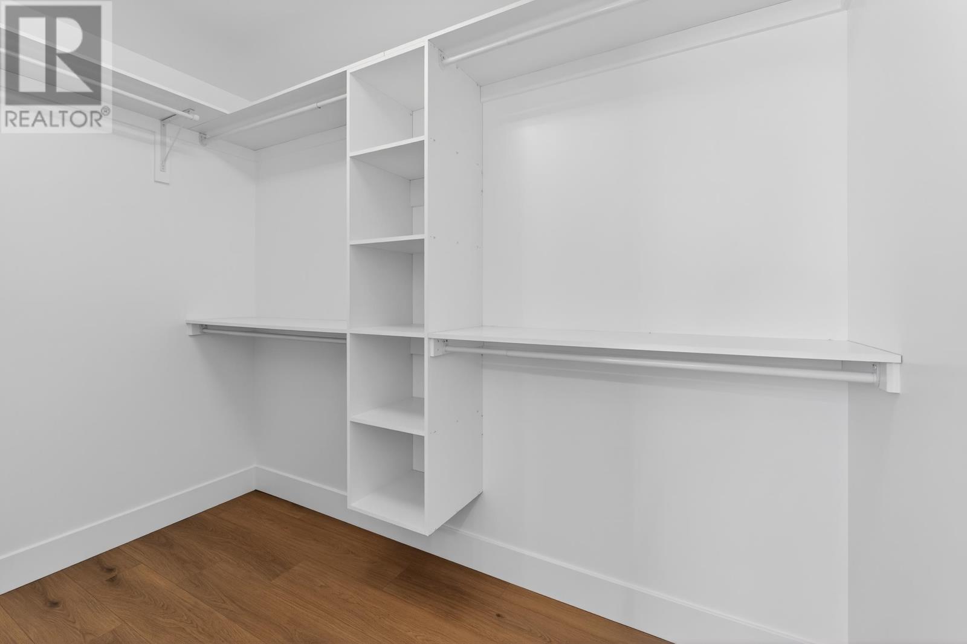
The home is designed around convenient one-level living, with all three bedrooms, both bathrooms, laundry, kitchen and principal living spaces located on the same floor. Vaulted ceilings add height and openness to the main living area, while the overall 1,500-square-foot layout provides a comfortable amount of space without requiring stairs for everyday use. A large foyer with a substantial entry closet creates a practical arrival area and helps keep coats, footwear and other everyday items organized.
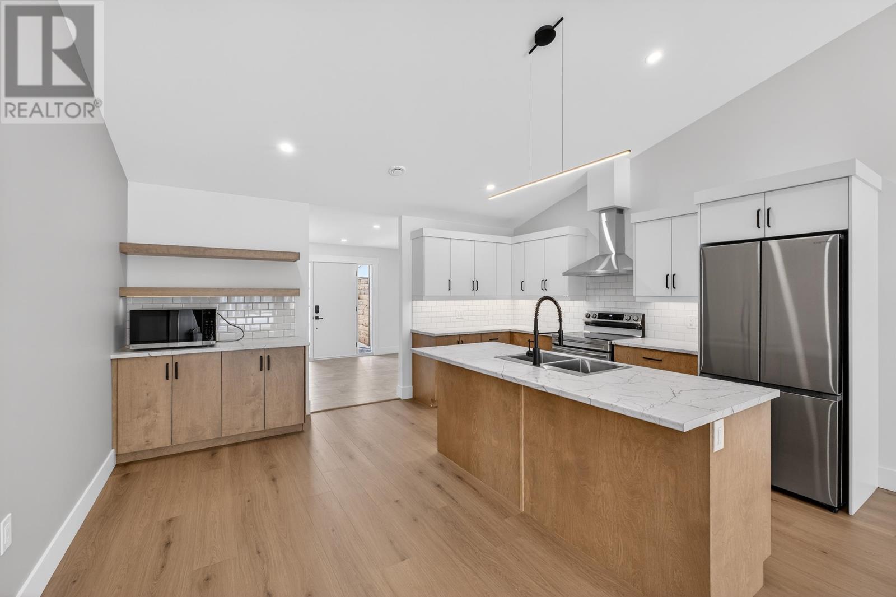
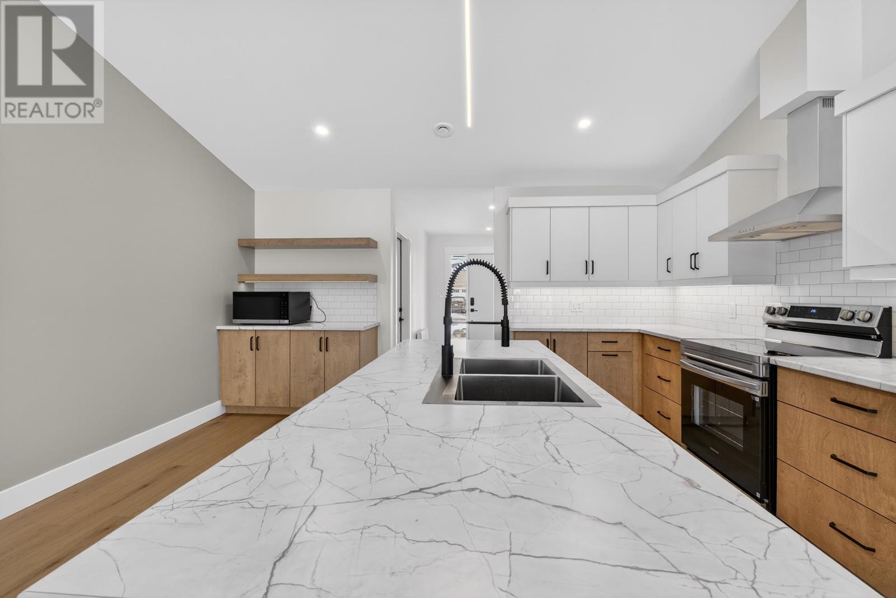
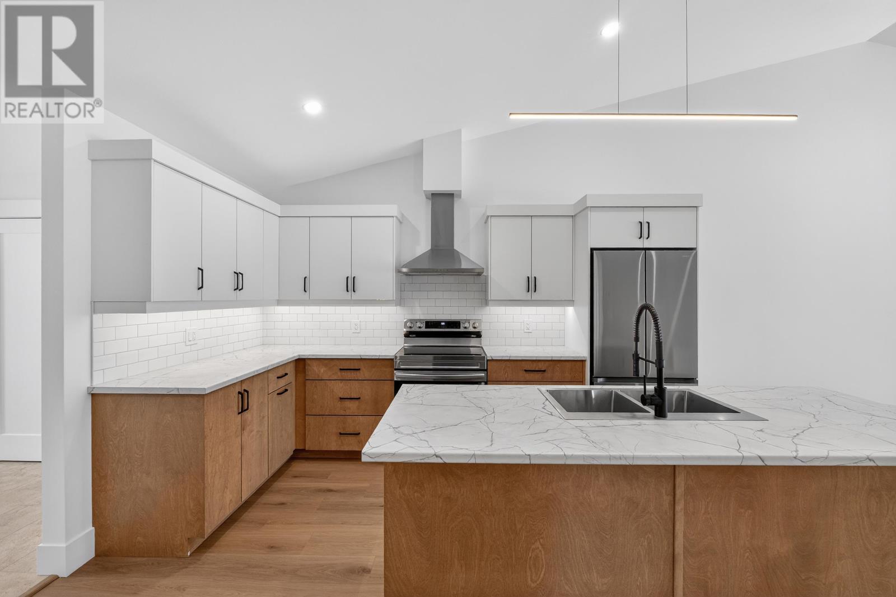
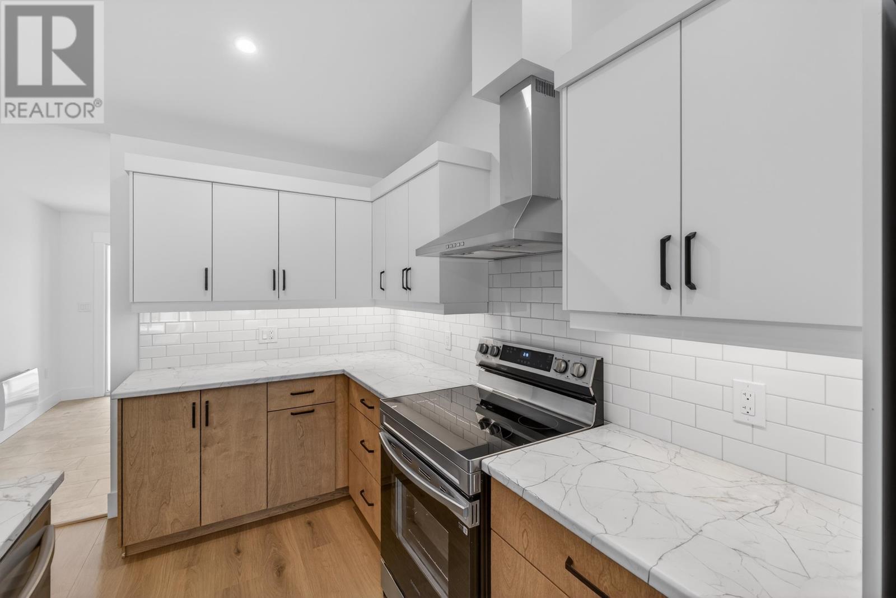
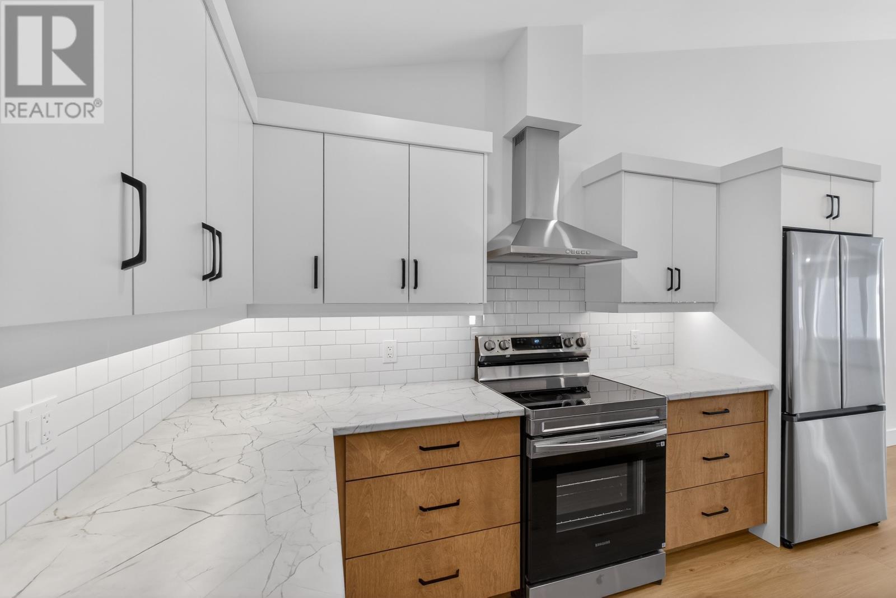
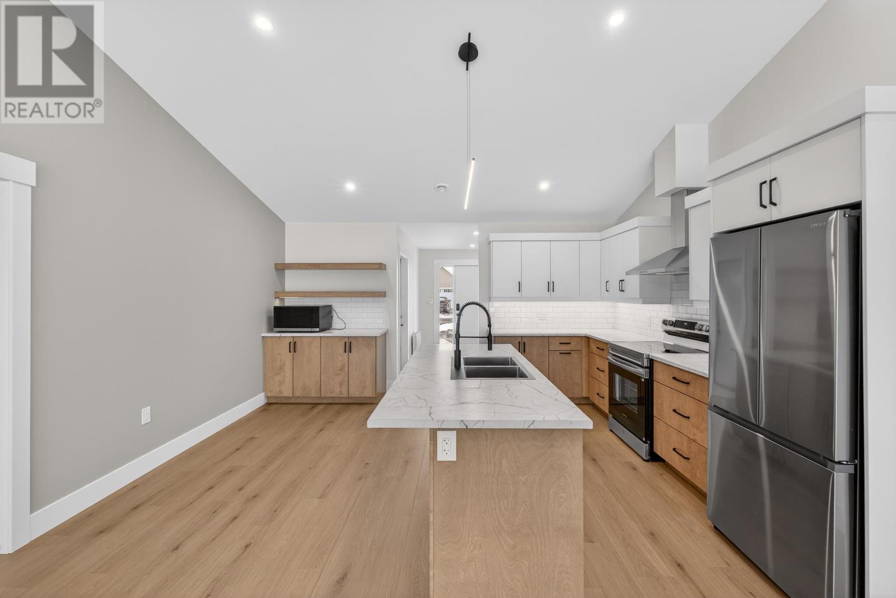
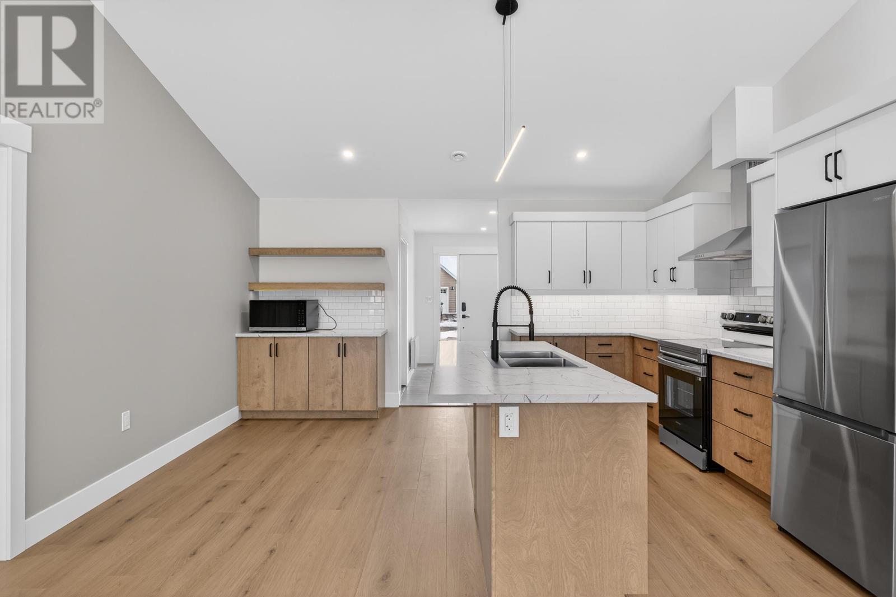
The kitchen is a focal point of the main living area and includes a large centre island, dedicated coffee counter, custom backsplash and coordinated lighting. The island provides generous space for food preparation, serving and casual gathering while maintaining an open connection with the surrounding living area. Included appliances consist of a stove, dishwasher, microwave and refrigerator. The contemporary finishes and open arrangement make the kitchen well suited to both everyday meals and entertaining.
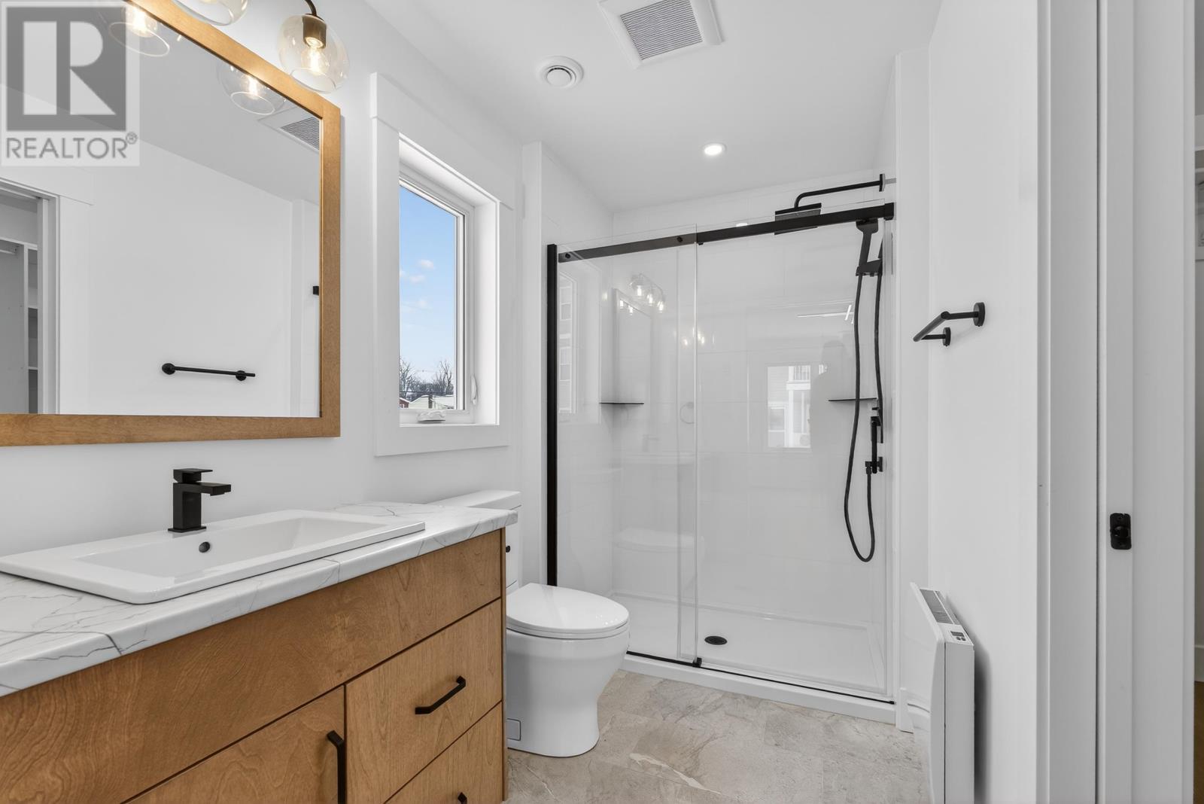
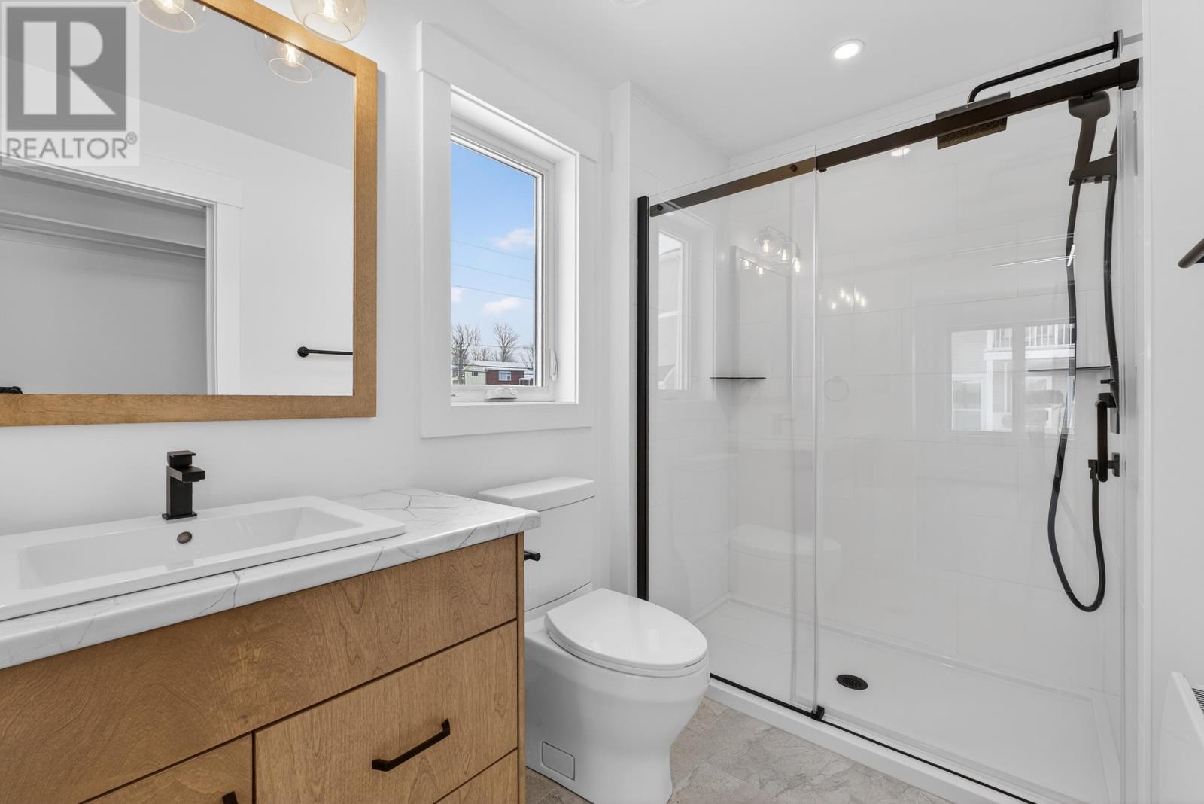
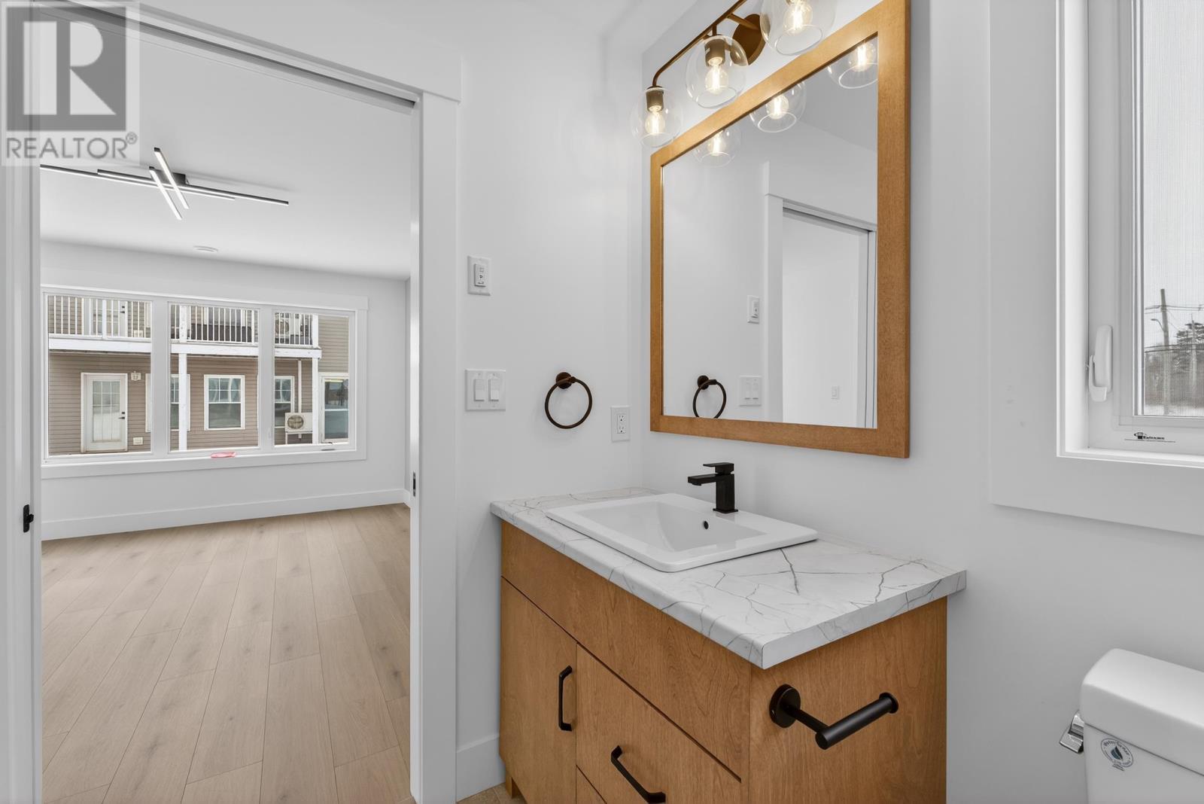
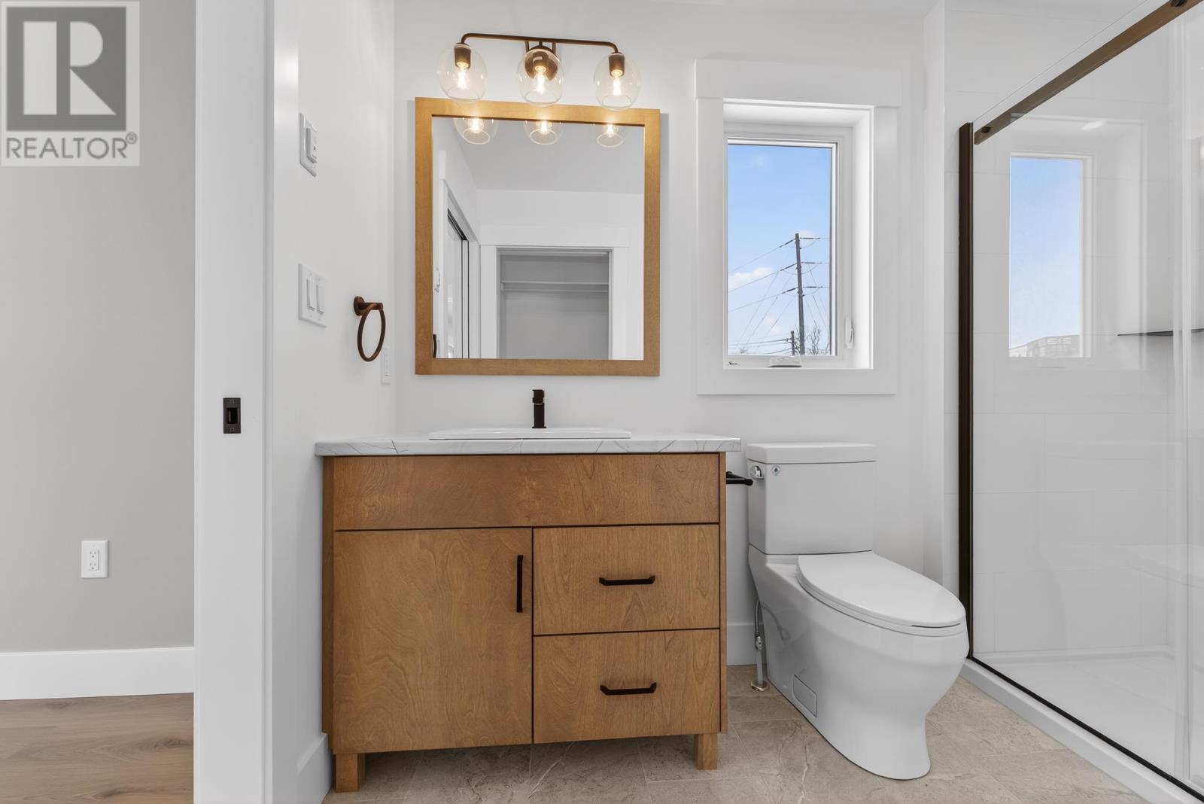
The primary bedroom is positioned to provide greater separation from the two secondary bedrooms and includes its own walk-in closet and private ensuite bathroom. This arrangement creates a dedicated suite within the home, giving the primary bedroom its own storage and bathroom facilities while maintaining convenient access to the main living areas. The separation between the primary suite and the remaining bedrooms is one of the more useful features of the floor plan.
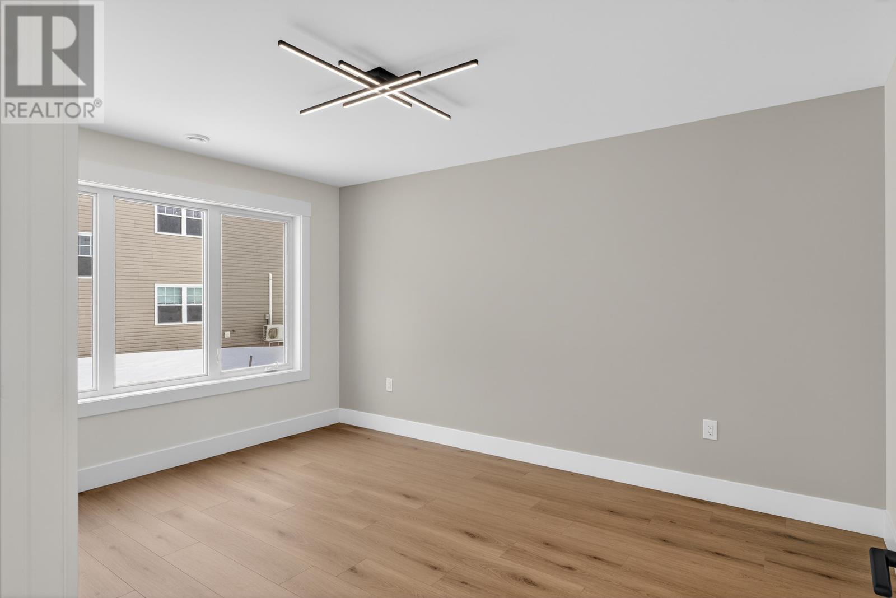
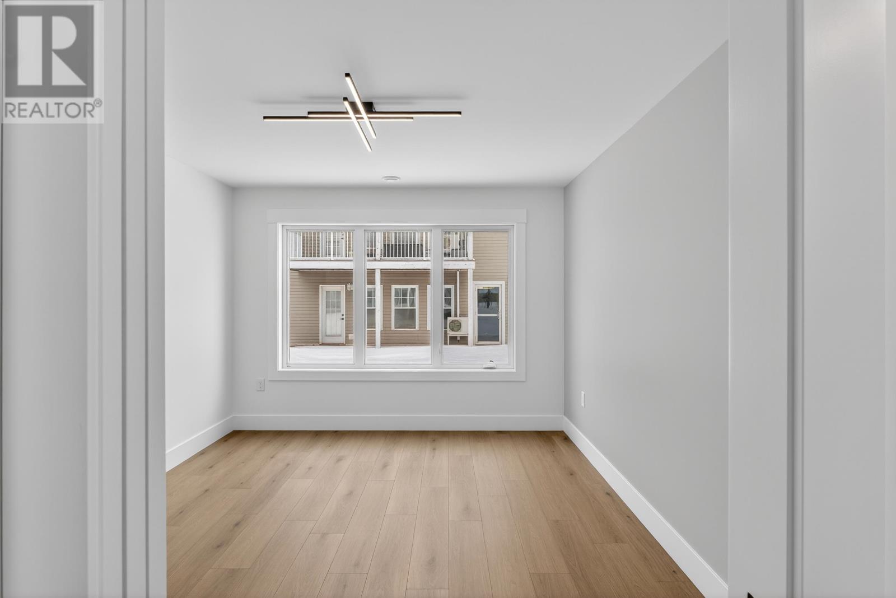
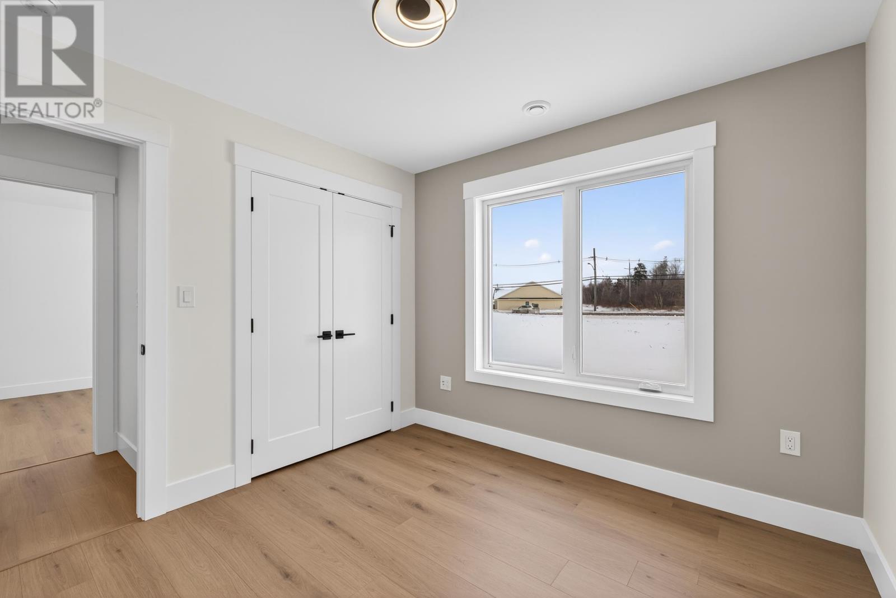
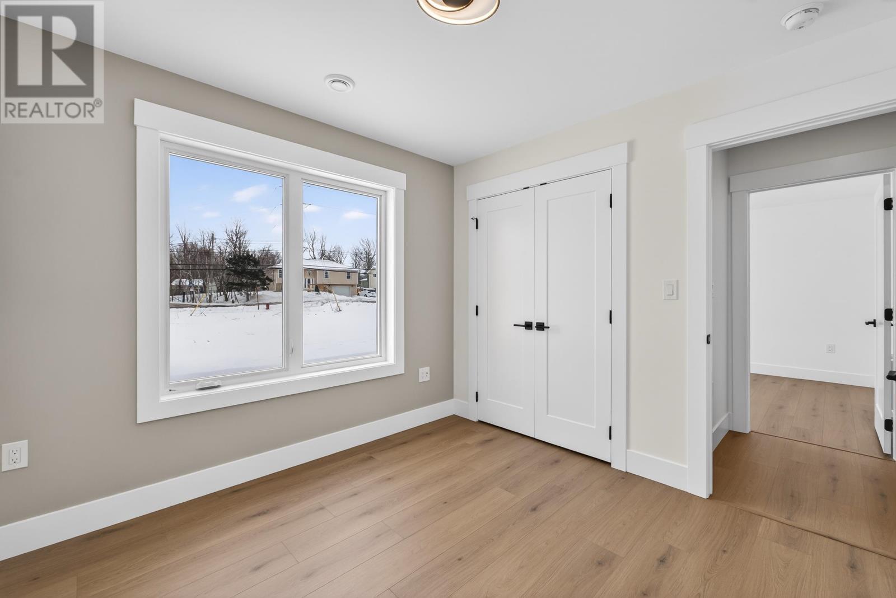
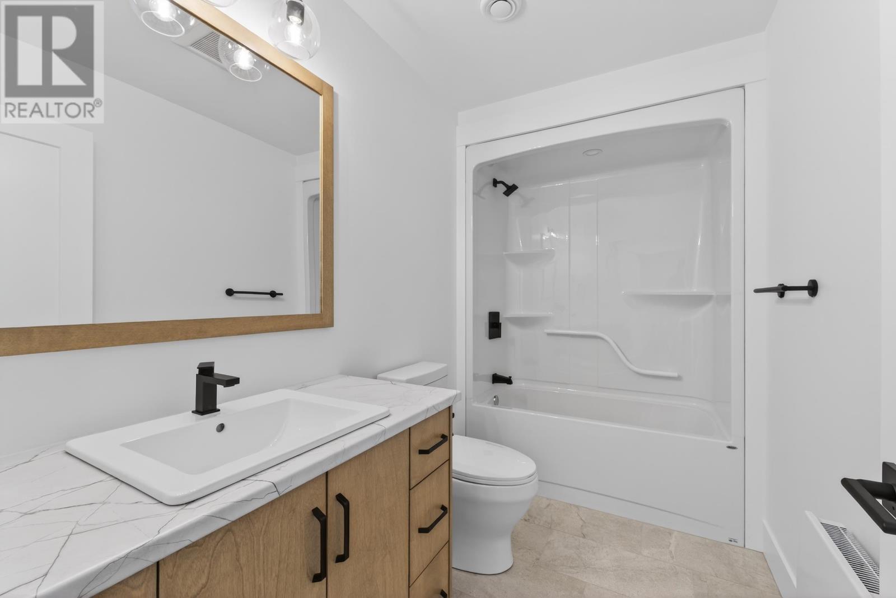
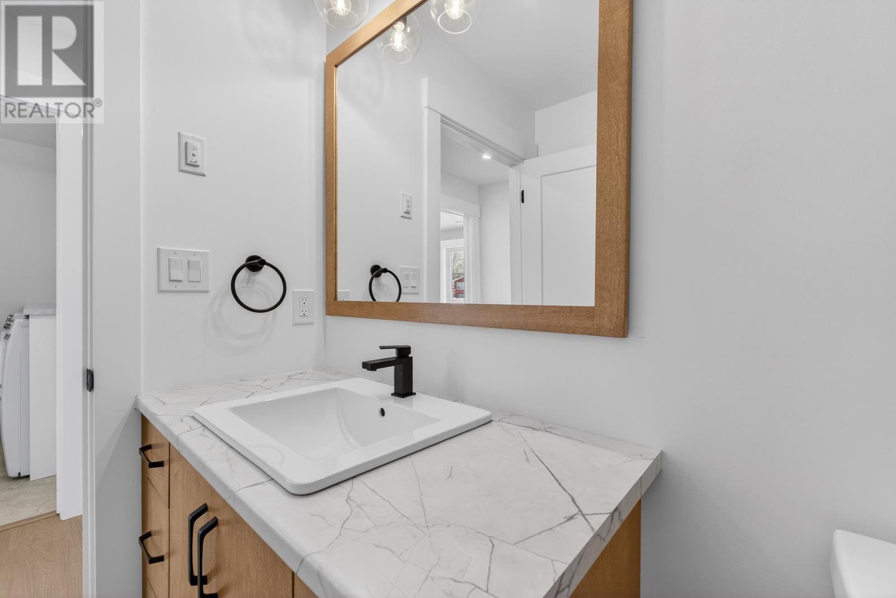
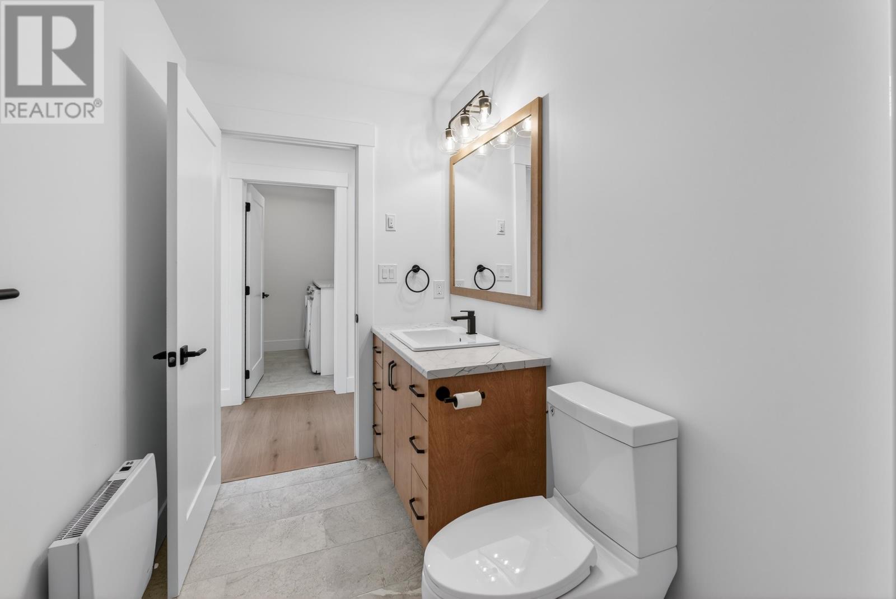
A separate hallway leads to two additional bedrooms and the home’s second full bathroom. This creates a distinct secondary sleeping area away from the primary suite and gives family members or guests their own part of the residence. Both bedrooms are above ground and can accommodate sleeping, office or other household uses depending on the next owner’s needs. The full guest bathroom serves this side of the home without requiring access to the primary ensuite.
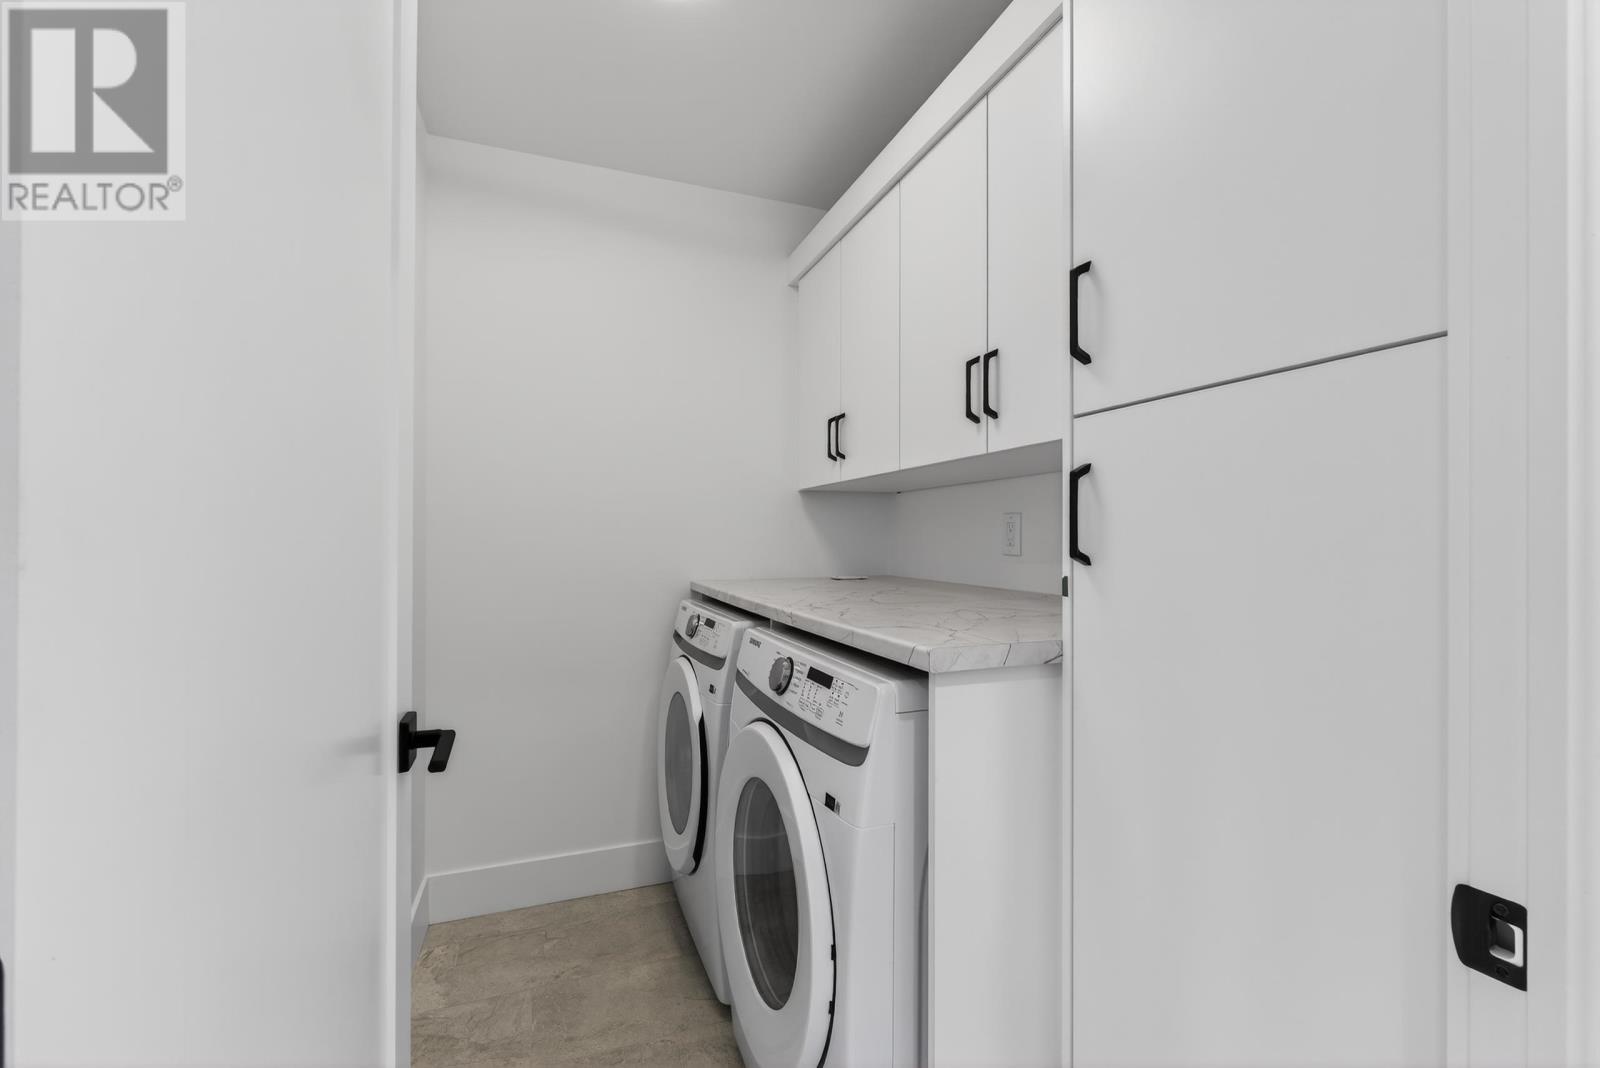
The laundry area is located near the secondary bedrooms and is separated from the kitchen and main gathering spaces. A washer and dryer are included with the property, making the laundry facilities ready for use from the outset. Keeping laundry on the same level as the bedrooms reinforces the convenience of the single-storey design and eliminates the need to move clothing between floors.
The home is heated electrically through a central heat pump and radiant heating system. The heat pump also provides cooling during warmer weather, while an air exchanger supports mechanical ventilation. These systems form part of the home’s new-construction package and provide year-round climate control throughout the residence. With no basement, the mechanical systems and living areas remain concentrated within the main structure.
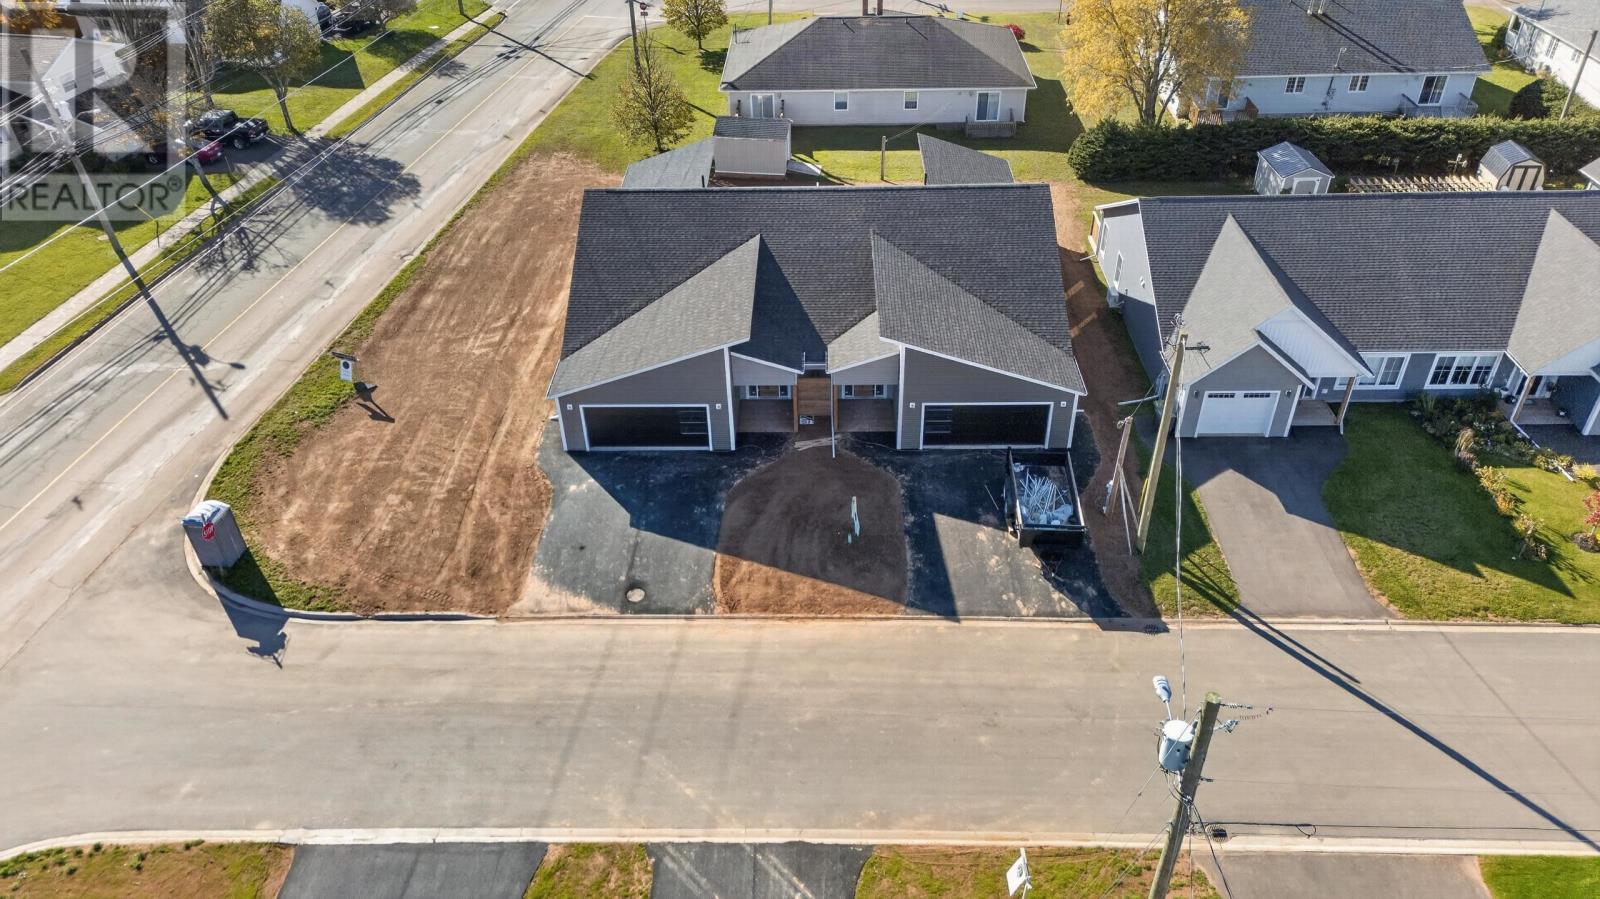
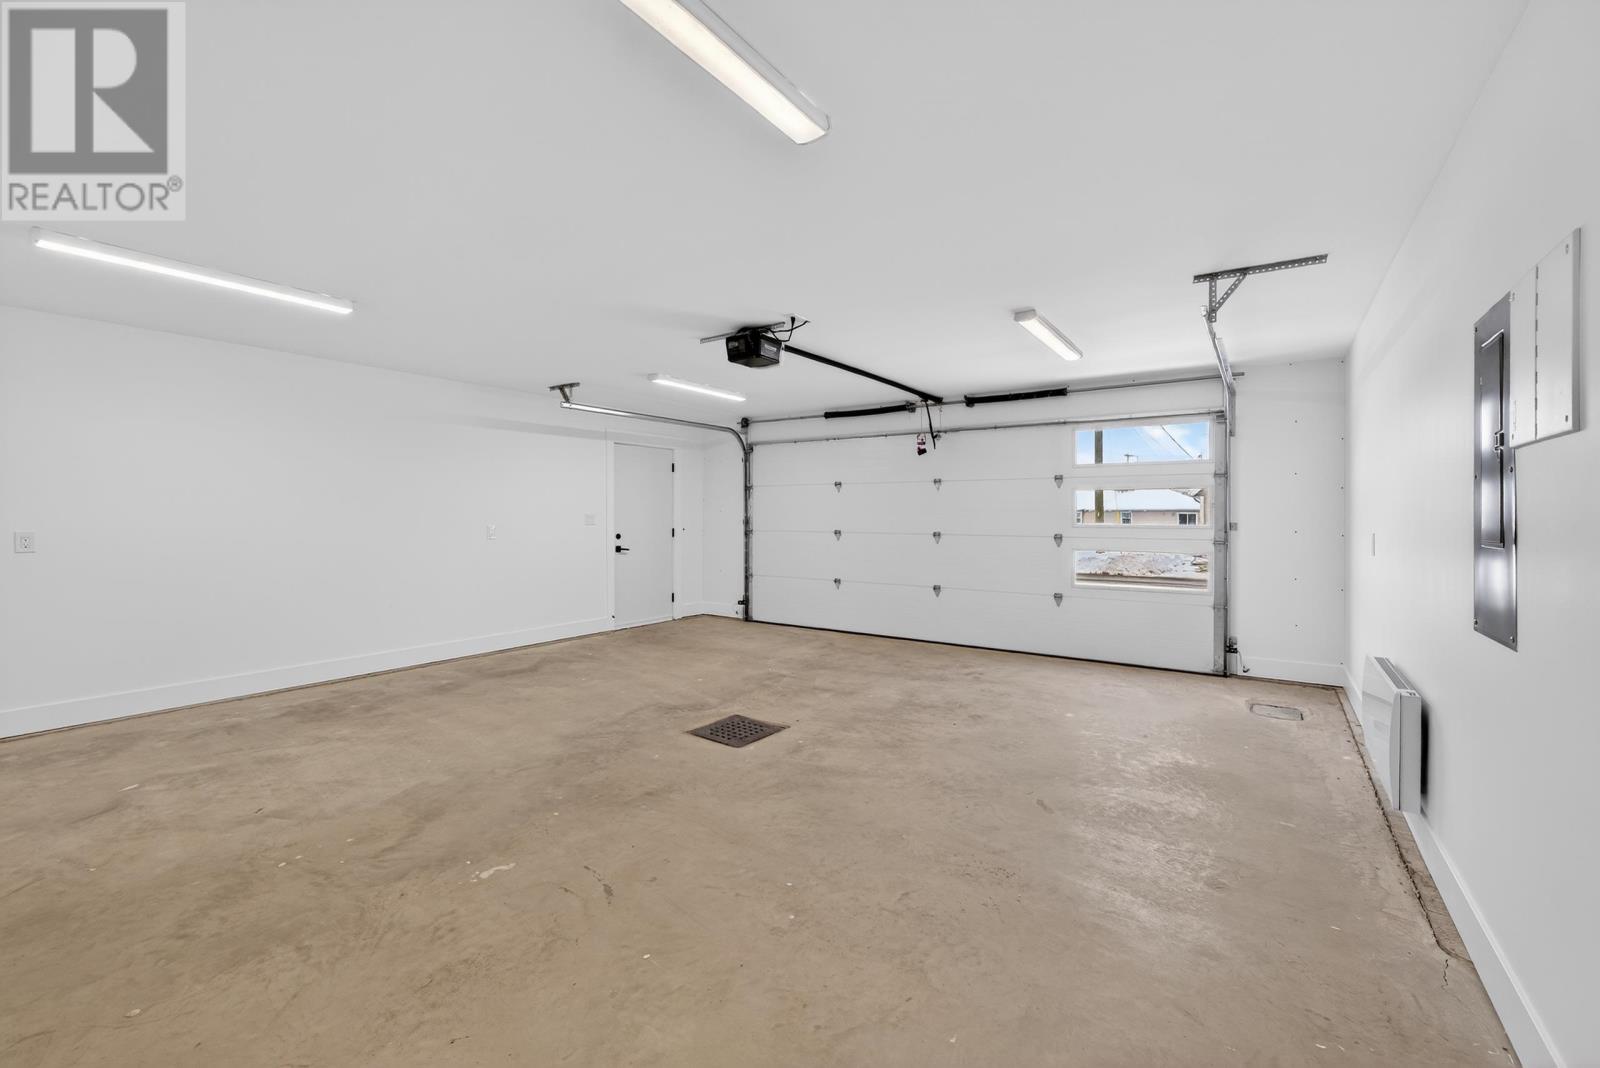
The attached double garage provides sheltered parking for two vehicles along with room for tools, recreational equipment and other storage. A double paved driveway adds further off-street parking and provides straightforward access to the garage. For a newly built home in Summerside, the combination of a two-car garage and generous driveway space is a practical advantage, particularly for households with multiple vehicles or additional storage needs.
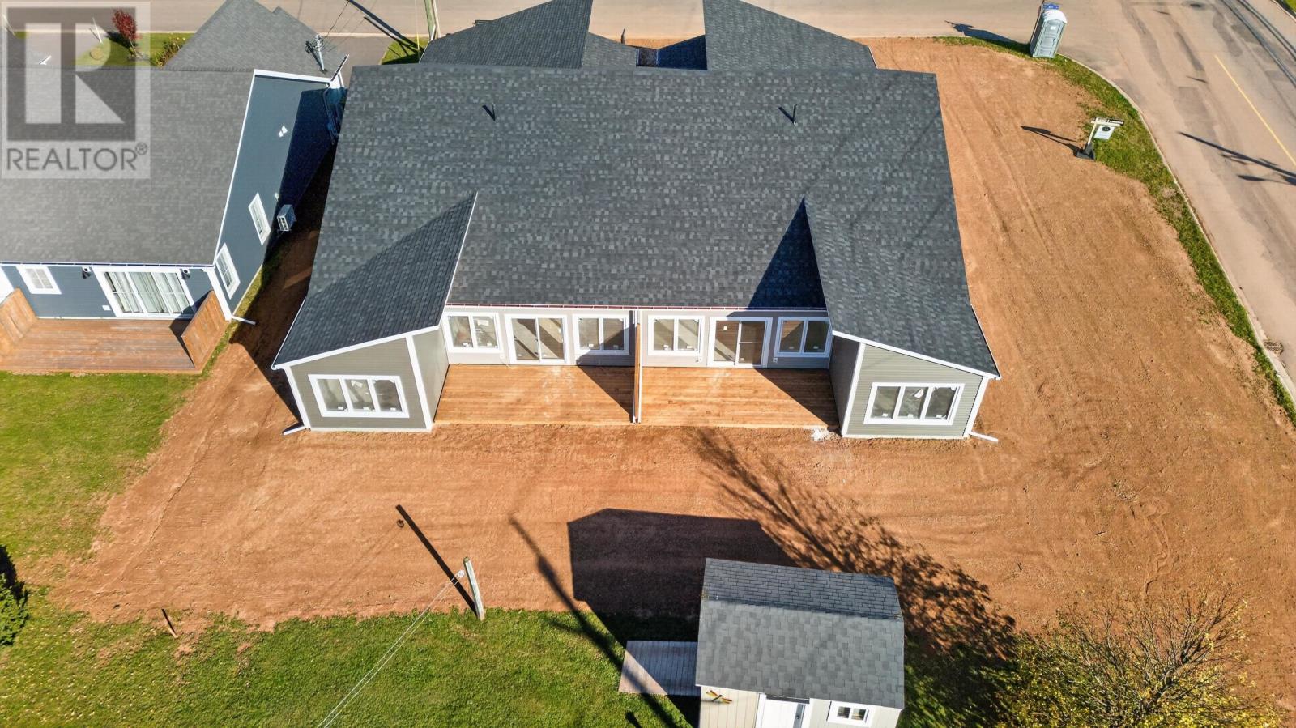
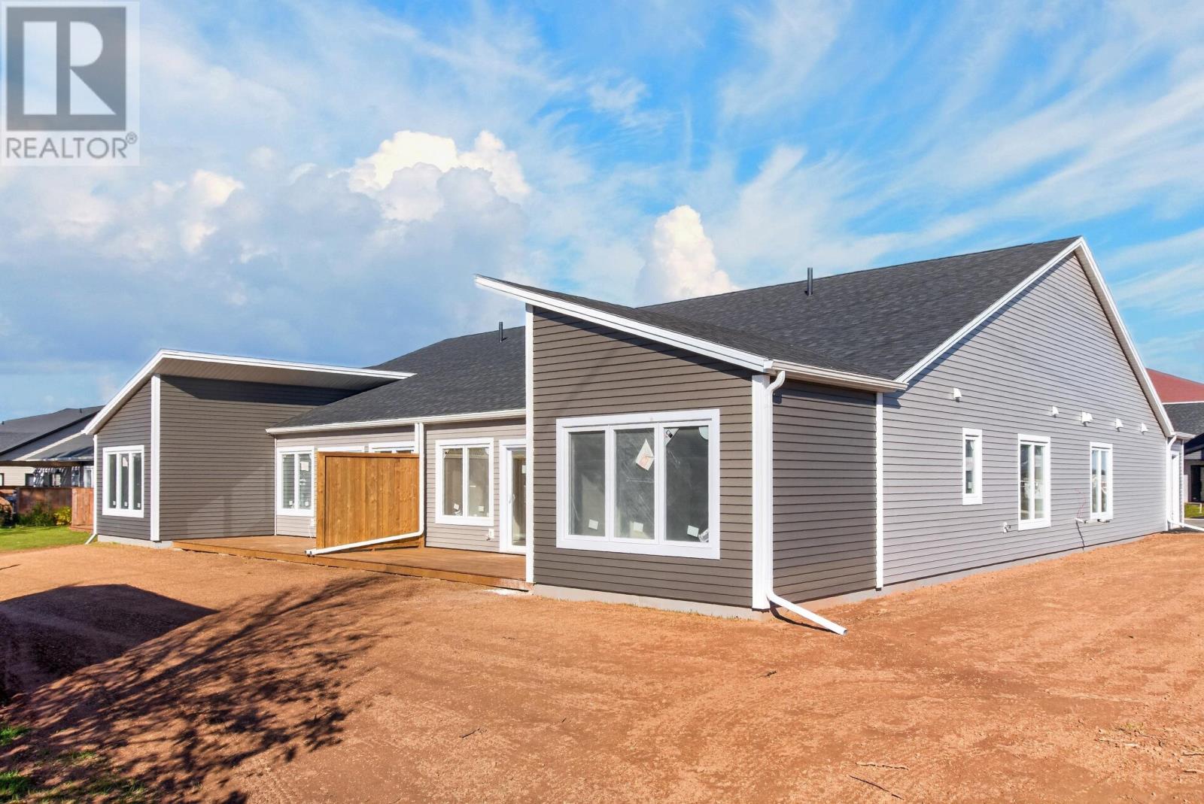
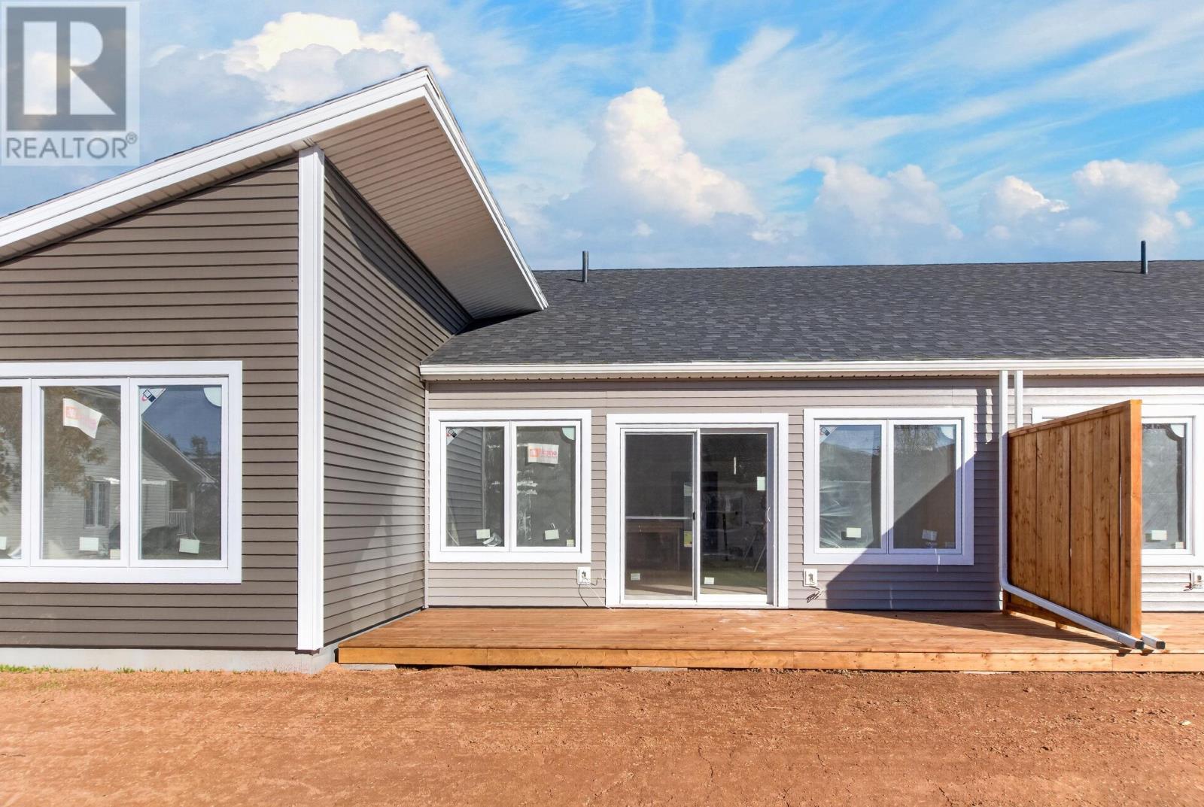
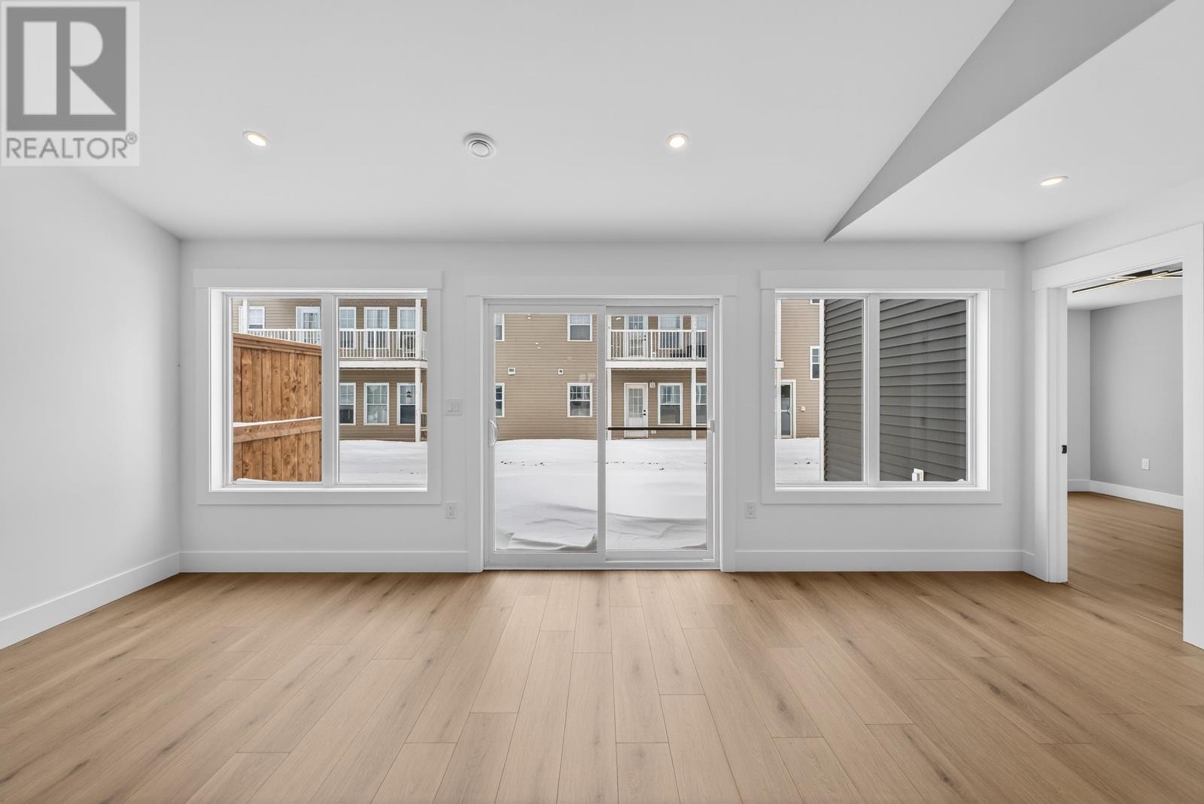
Outdoor living areas include a covered front patio and a large rear deck. The covered entrance provides shelter and a welcoming arrival point, while the rear deck creates space for outdoor dining, barbecues or relaxing during warmer months. These areas extend the usable living space beyond the interior and give the home both front and rear outdoor gathering options.
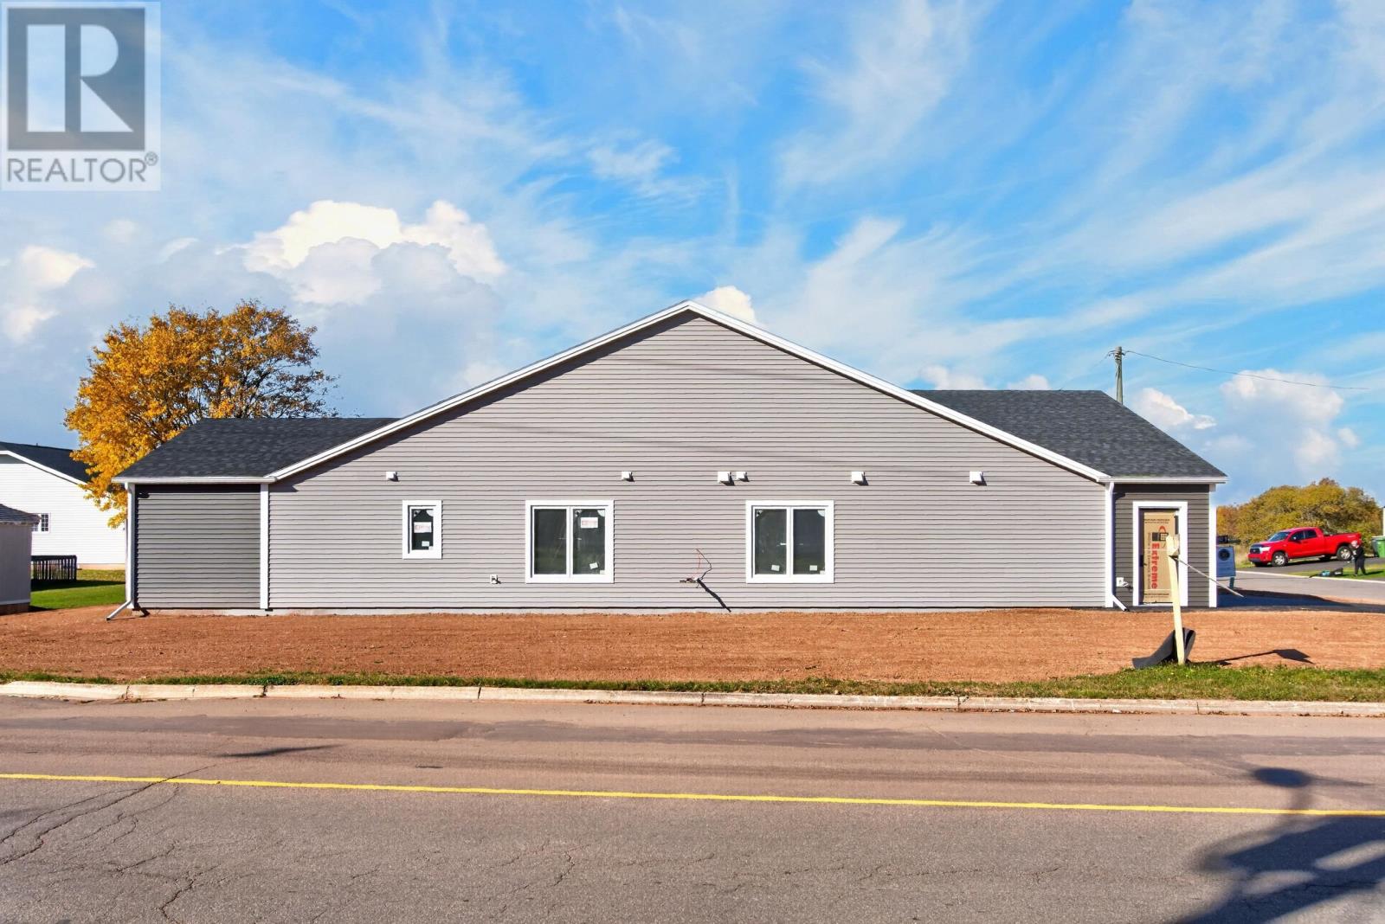
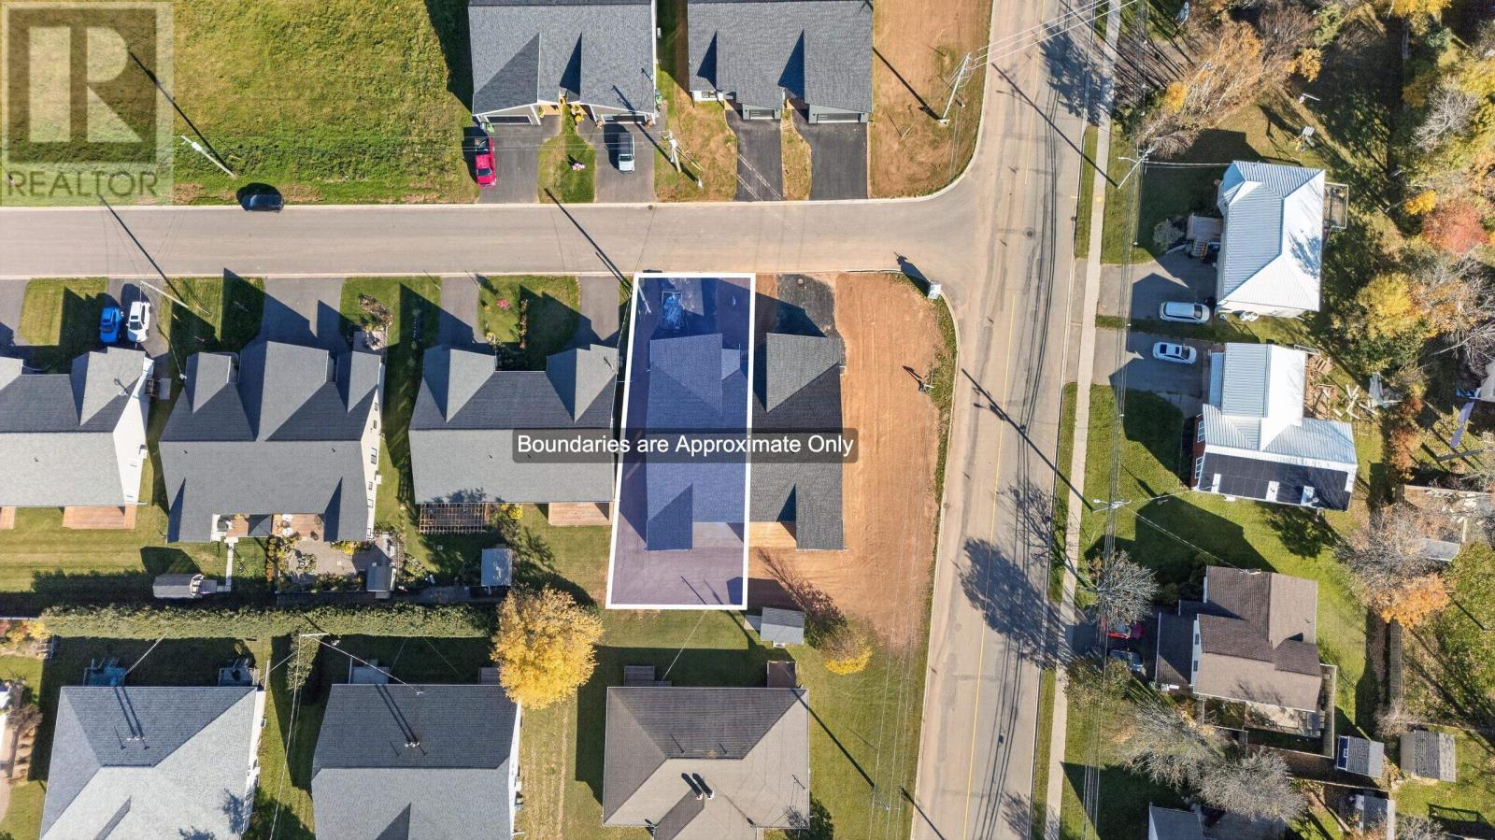
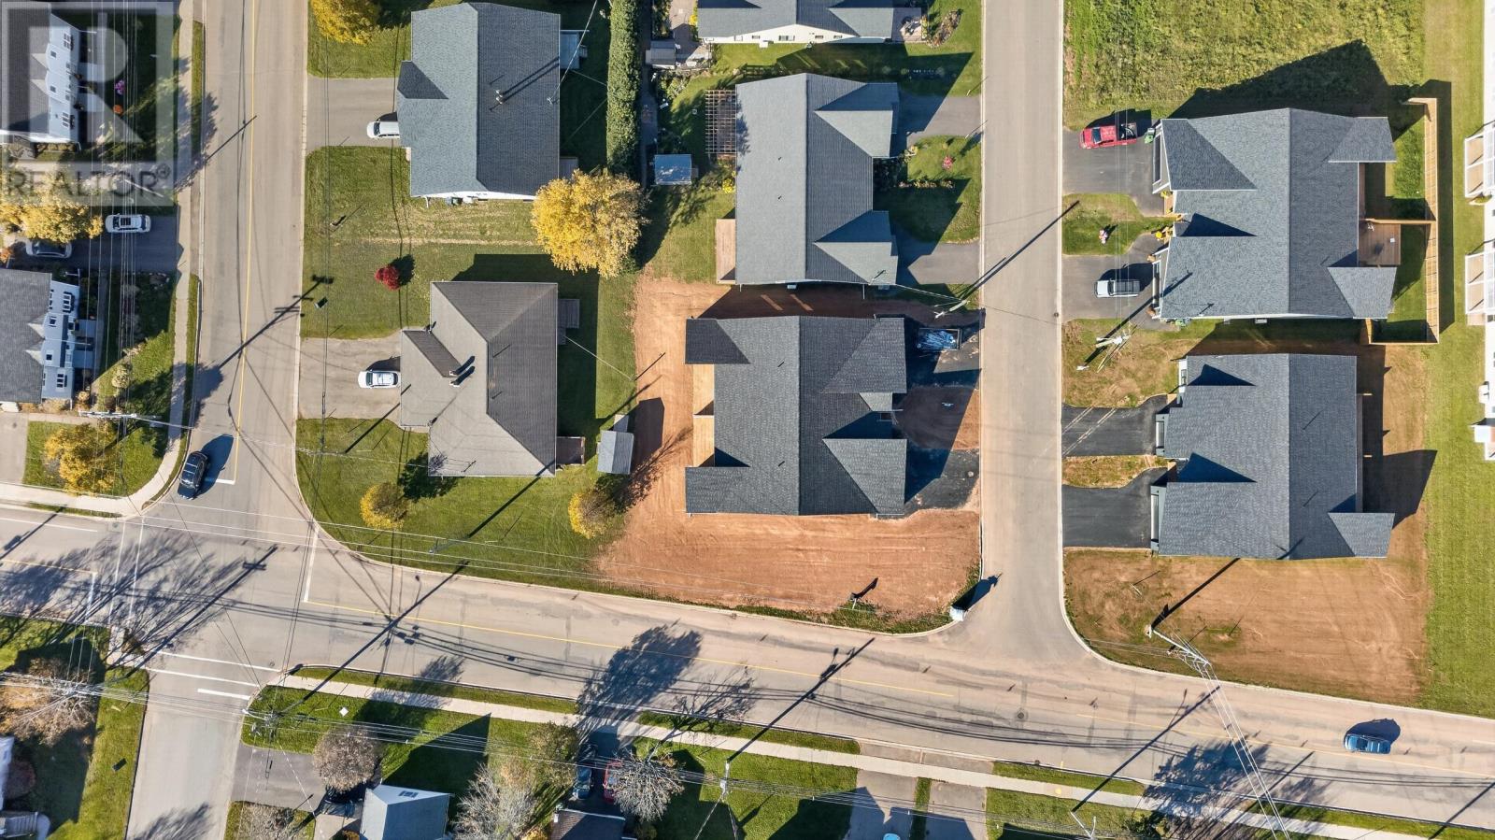
The property sits on approximately 0.28 acres and is notable for its generous side yard. This additional outdoor space gives the lot a more open feel than many newer residential properties and provides room for recreation, gardening or other personal uses. The original listing also notes potential space for a shed or small outbuilding, subject to applicable municipal requirements and approvals. The yard is one of the property’s more distinctive features and adds flexibility beyond the home’s interior footprint.
The home is connected to municipal water and municipal sewage service and has year-round road access. These services provide the standard utility arrangement expected within Summerside and reduce the need to maintain private well or septic systems. The paved driveway and attached garage further support convenient year-round use through PEI’s changing seasons.
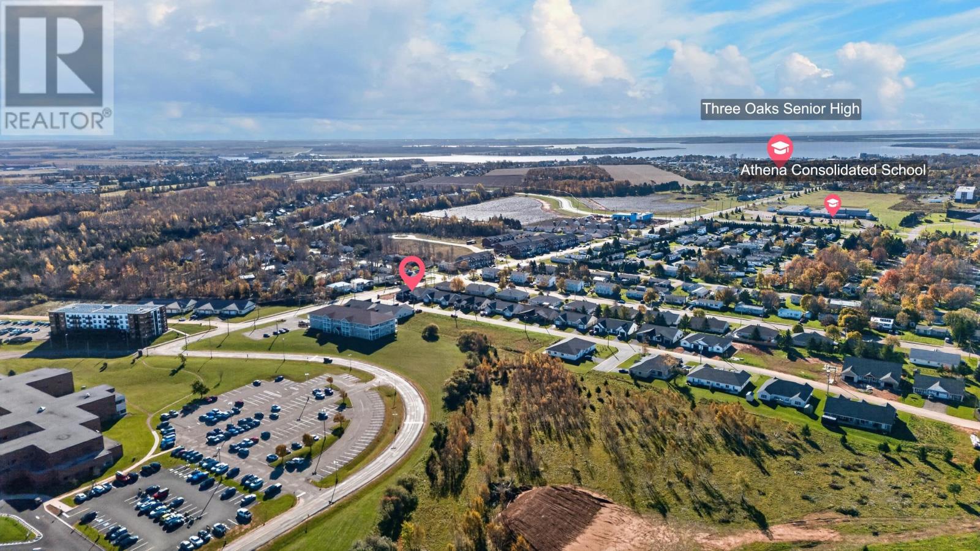
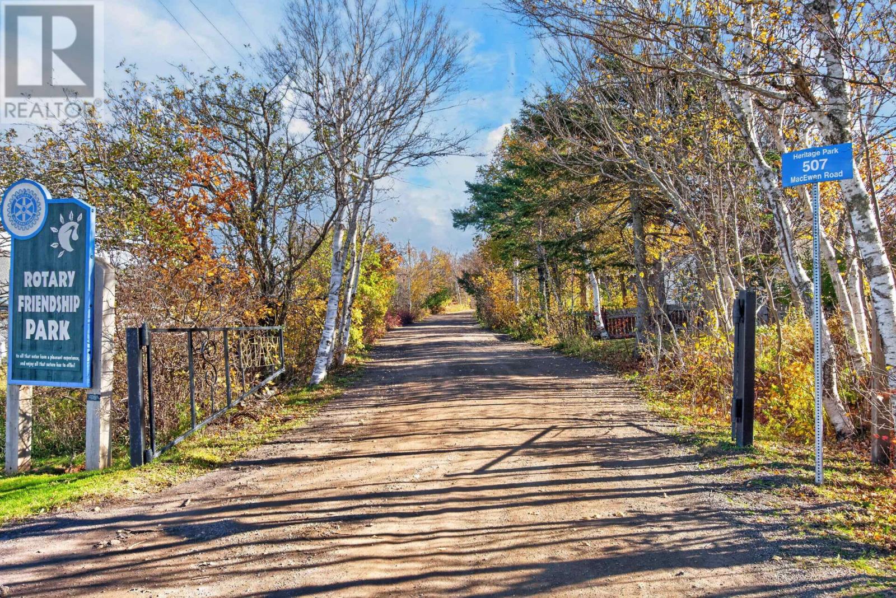
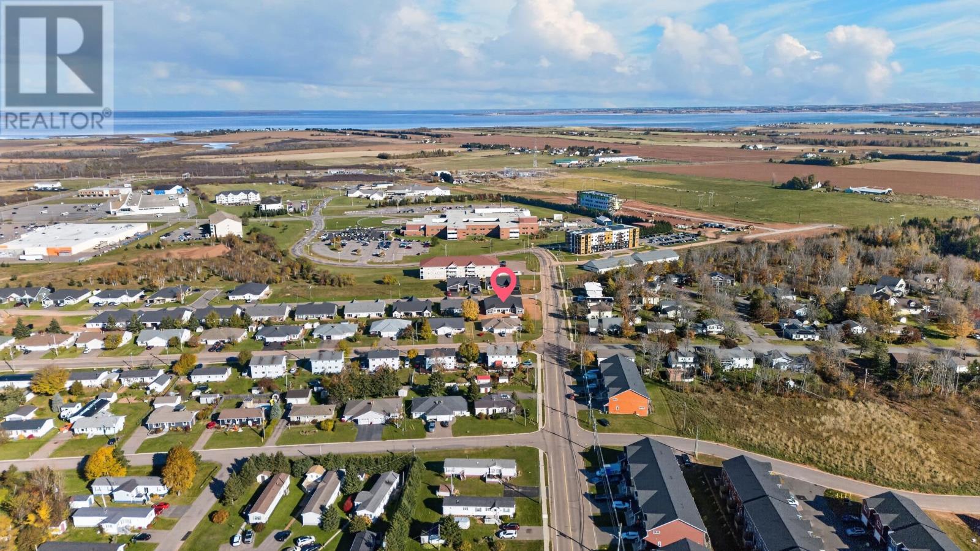
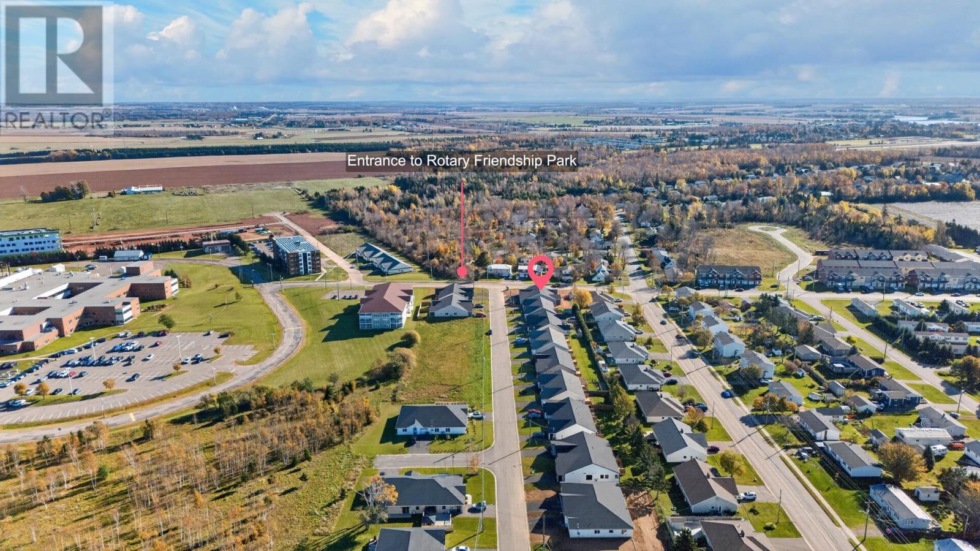
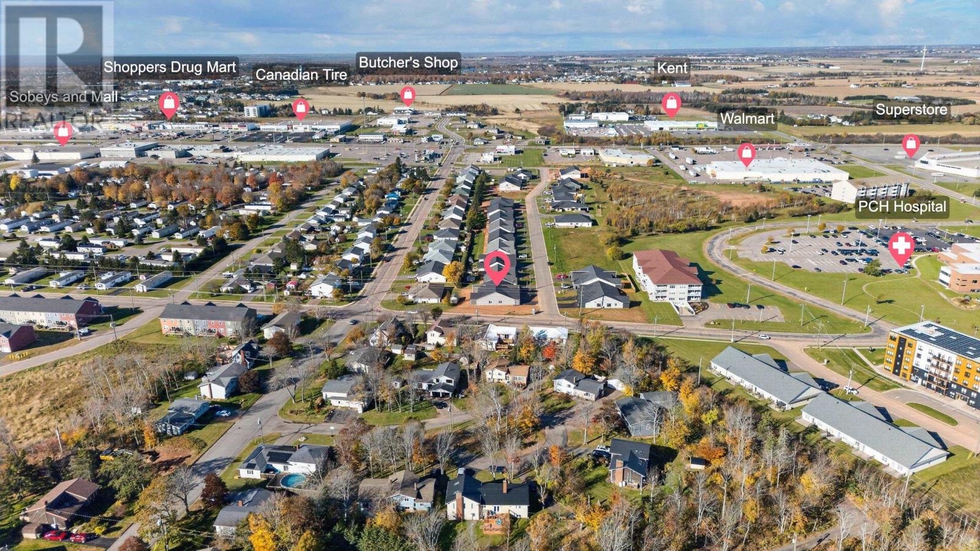
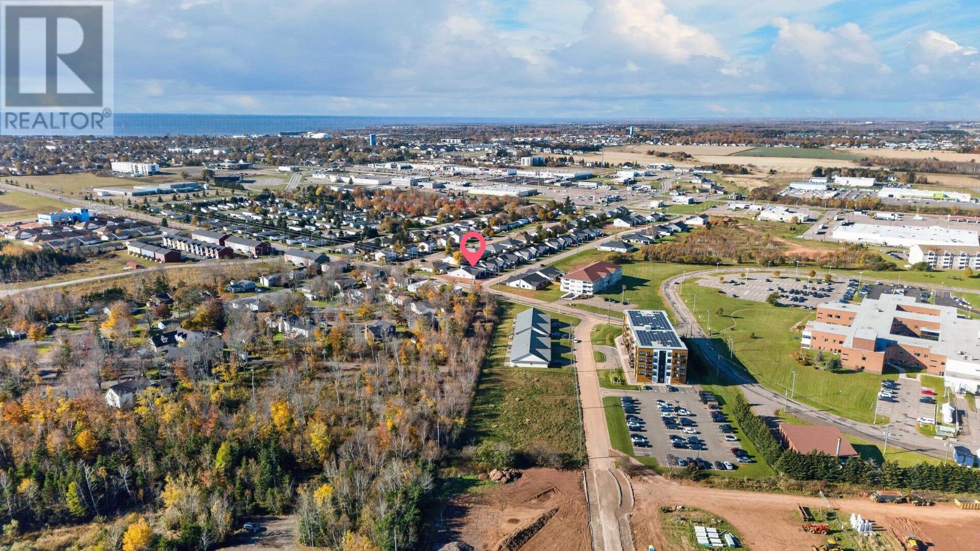
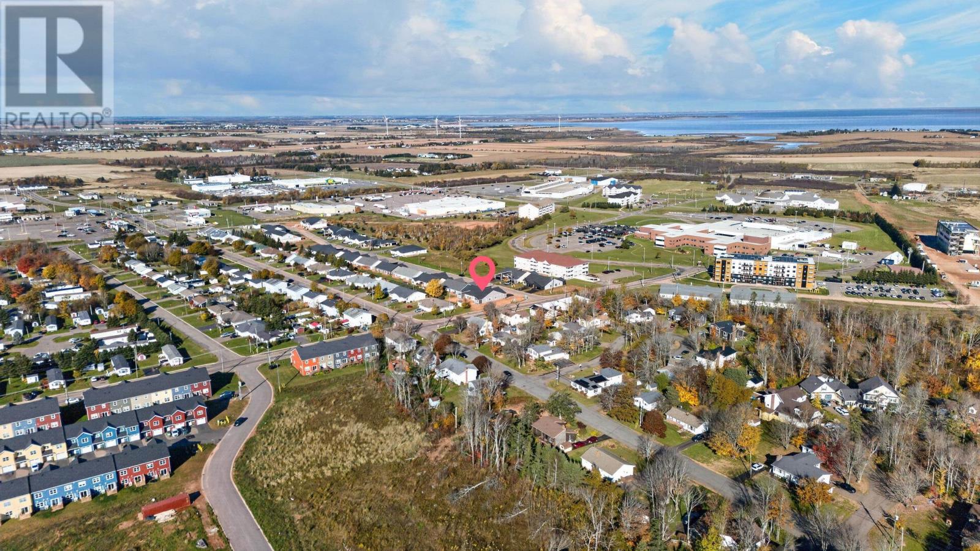
176 Key Avenue is situated close to parks, shopping and recreational facilities, with school bus service available in the community. The original listing also identifies the hospital, Rotary Park, schools, restaurants and service stations as being within easy reach. This location gives residents access to many everyday needs without requiring long trips across the city and supports the practical appeal of the property for a wide range of buyers.
Offered at $459,900, 176 Key Avenue combines three bedrooms, two bathrooms, approximately 1,500 square feet of single-level living space and a contemporary interior with several practical extras. The vaulted ceilings, large kitchen island, private primary suite, attached double garage, double driveway and oversized side yard distinguish the property from many smaller new-construction homes. For buyers seeking a modern Summerside residence with generous parking, flexible outdoor space and a convenient city location, this home offers a well-rounded combination of design, comfort and utility.
| MLS® Number | 202626721 |
| Property Type | Single Family |
| Community Name | Summerside |
| Amenities Near By | Park, Shopping |
| Community Features | Recreational Facilities, School Bus |
| Features | Paved Driveway |
| Structure | Deck, Patio(s) |
| Bathroom Total | 2 |
| Bedrooms Above Ground | 3 |
| Bedrooms Total | 3 |
| Appliances | Stove, Dishwasher, Dryer, Washer, Microwave, Refrigerator |
| Basement Type | None |
| Constructed Date | 2026 |
| Construction Style Attachment | Detached |
| Cooling Type | Air Exchanger |
| Exterior Finish | Vinyl |
| Flooring Type | Laminate |
| Foundation Type | Poured Concrete |
| Heating Fuel | Electric |
| Heating Type | Central Heat Pump, Radiant Heat |
| Total Finished Area | 1500 Sqft |
| Type | House |
| Utility Water | Municipal Water |
| Attached Garage |
| Access Type | Year-round Access |
| Acreage | No |
| Land Amenities | Park, Shopping |
| Land Disposition | Cleared |
| Sewer | Municipal Sewage System |
| Size Irregular | 0.26 |
| Size Total | 0.26 Ac|under 1/2 Acre |
| Size Total Text | 0.26 Ac|under 1/2 Acre |
| Level | Type | Length | Width | Dimensions |
|---|---|---|---|---|
| Main Level | Other | 13 x 10 (Hall) | ||
| Main Level | Other | 22 x 24 Living/Dining/Kitchen | ||
| Main Level | Primary Bedroom | 11 x 14 | ||
| Main Level | Ensuite (# Pieces 2-6) | 6 x 10 | ||
| Main Level | Bedroom | 10 x 10 | ||
| Main Level | Bedroom | 10 x 10 | ||
| Main Level | Other | 4 x 10 |
https://www.realtor.ca/real-estate/30447699/176-key-avenue-summerside-summerside

The trademarks REALTOR®, REALTORS®, and the REALTOR® logo are controlled by The Canadian Real Estate Association (CREA) and identify real estate professionals who are members of CREA. The trademarks MLS®, Multiple Listing Service® and the associated logos are owned by The Canadian Real Estate Association (CREA) and identify the quality of services provided by real estate professionals who are members of CREA. The trademark DDF® is owned by The Canadian Real Estate Association (CREA) and identifies CREA's Data Distribution Facility (DDF®)