Contact us for more information
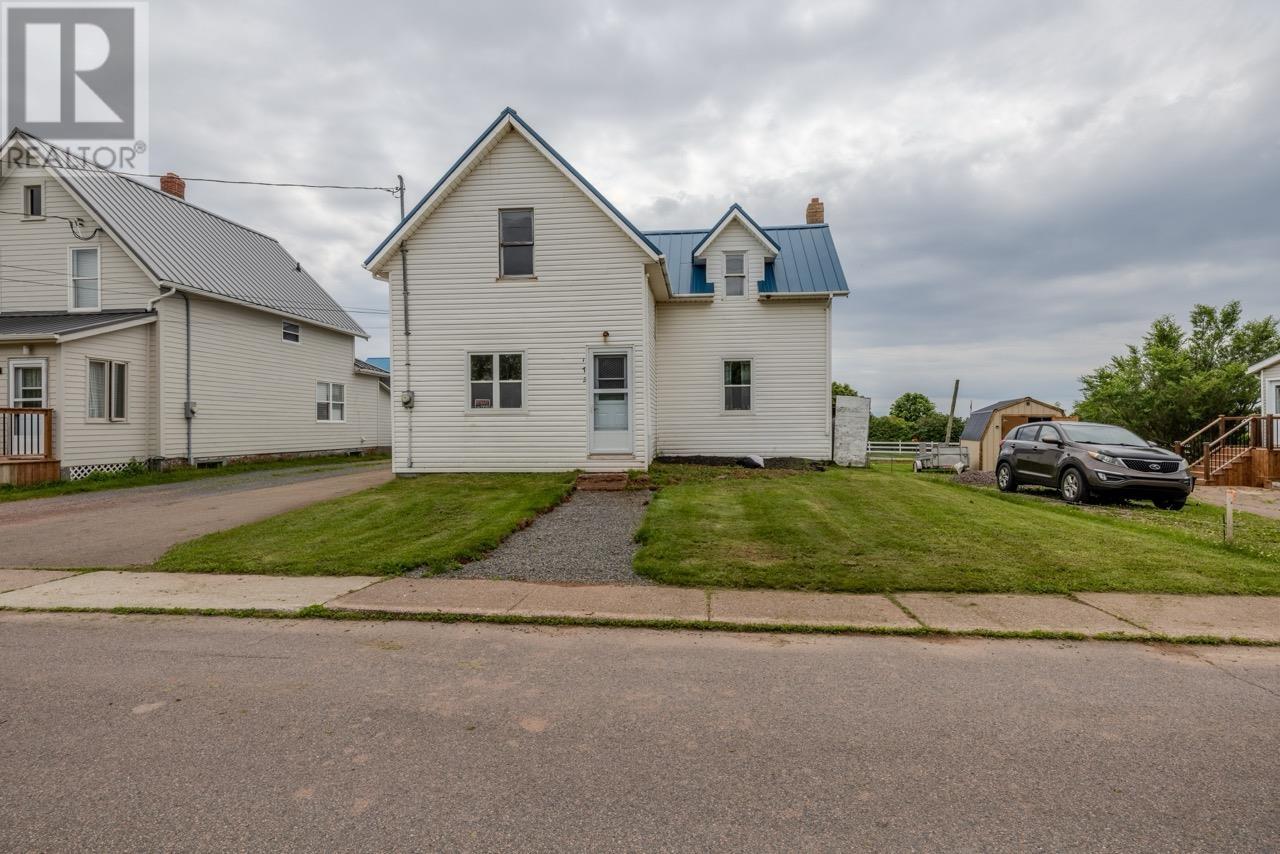
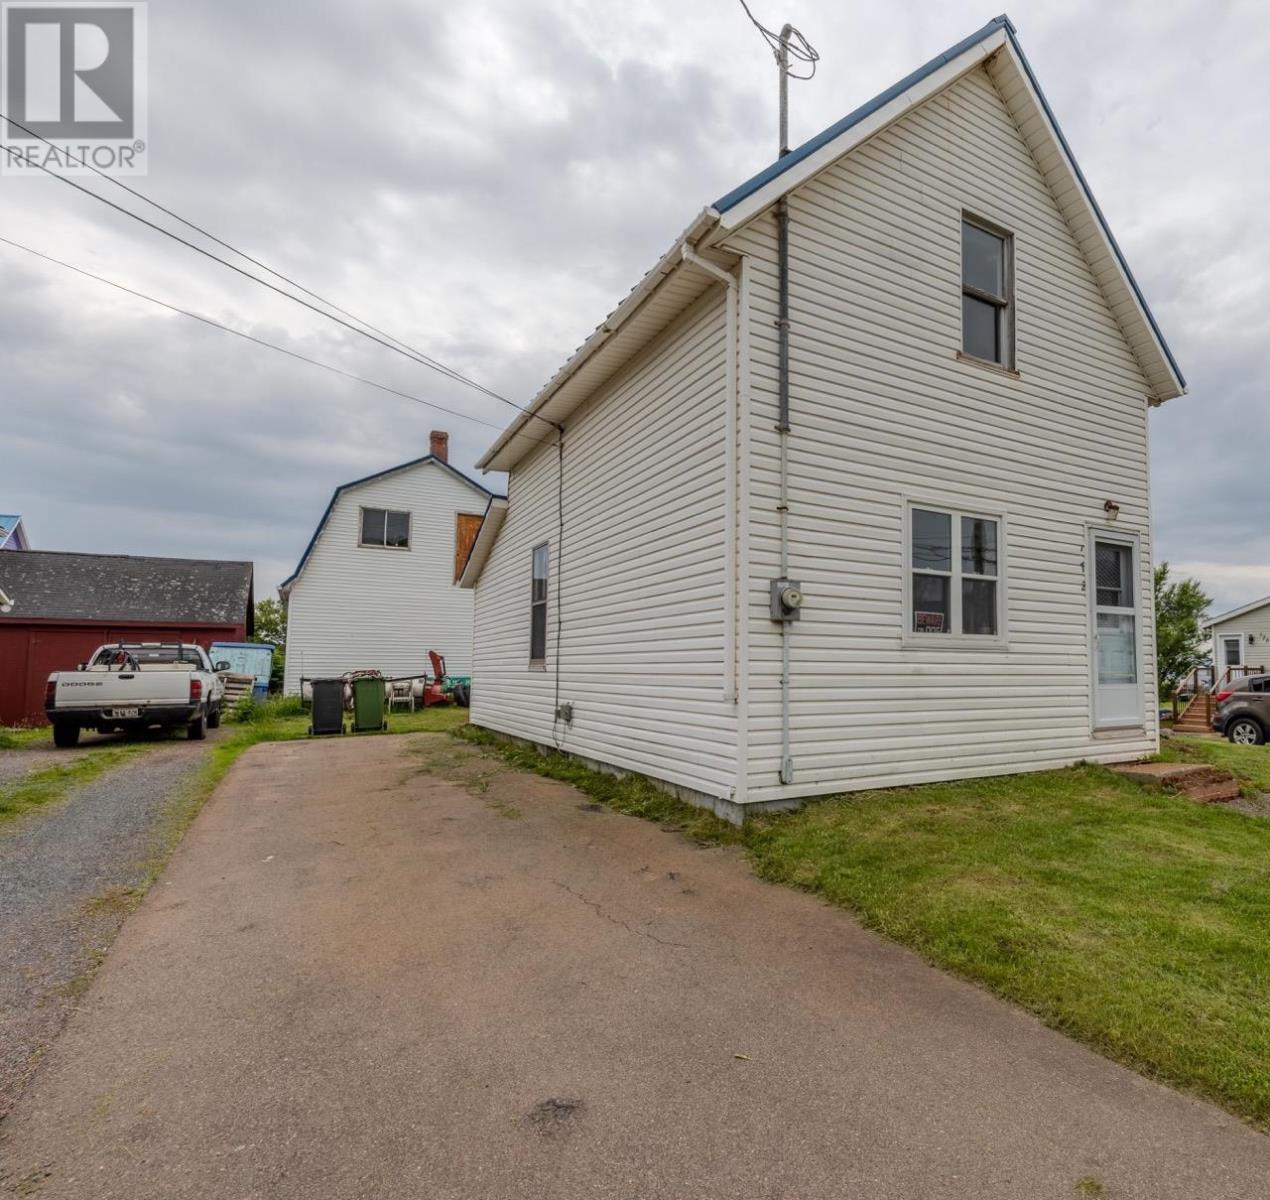
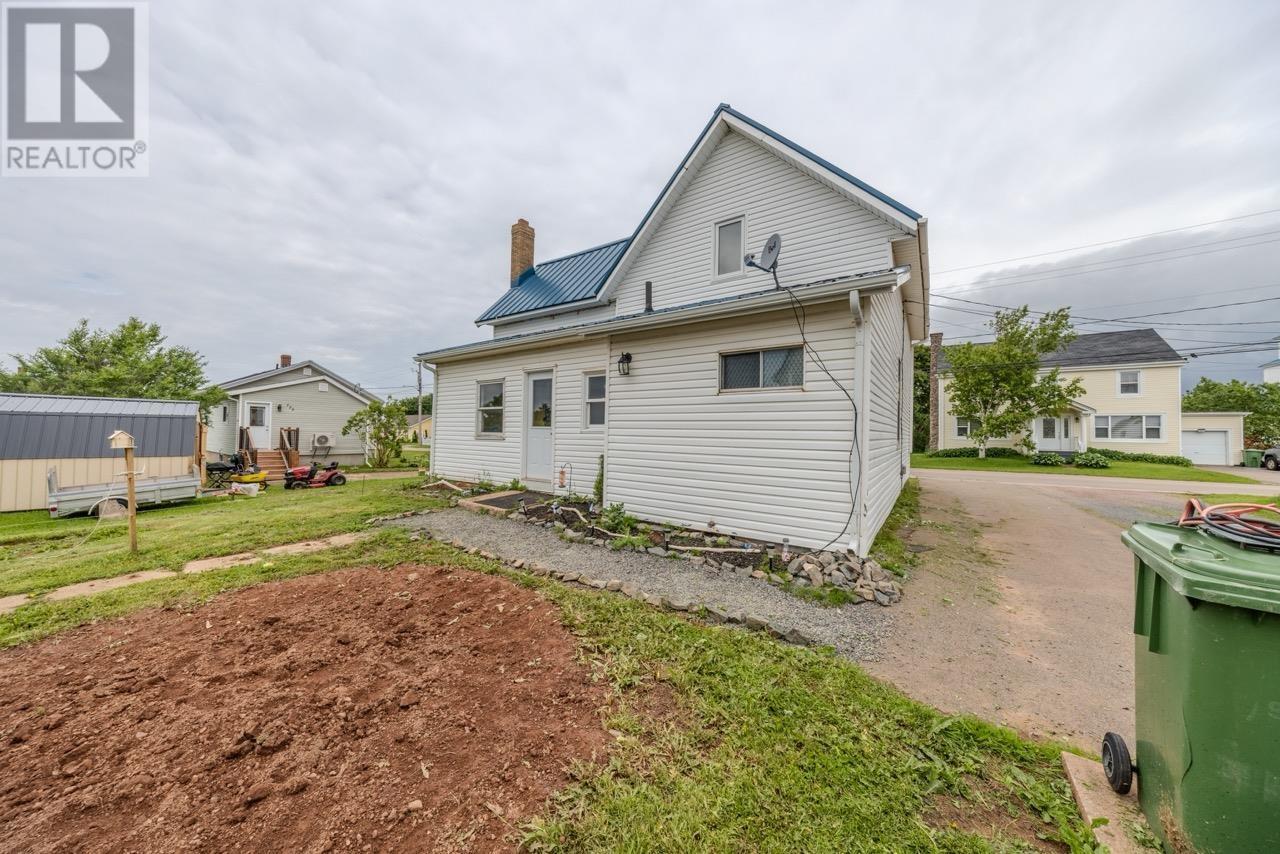
Welcome to this beautiful Single Family Home located in the desirable community of Borden-Carleton. Listed at $350,000, 172 Main Street Borden-Carleton, Prince Edward Island C0B 1X0 offers a spacious layout featuring 3 bedrooms and 1 bathroom. This property spans 1,250 sq. ft. of living space, making it a standout listing in the current local market. MLS® 202619596.
Listing information last checked against the CREA DDF® data feed: October 19, 2026 at 9:00 AM.
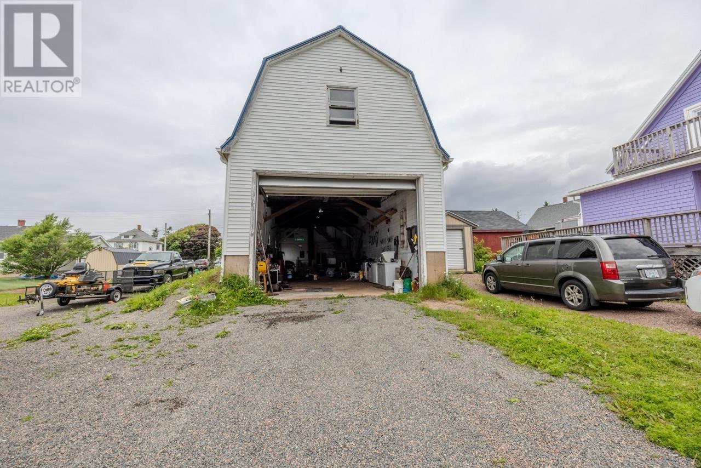
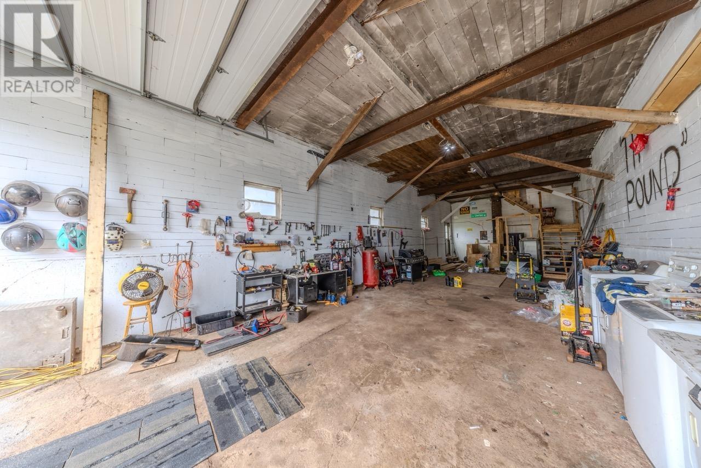
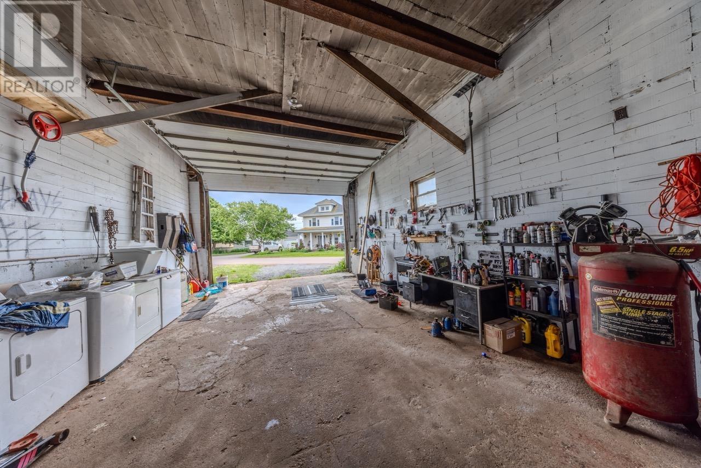
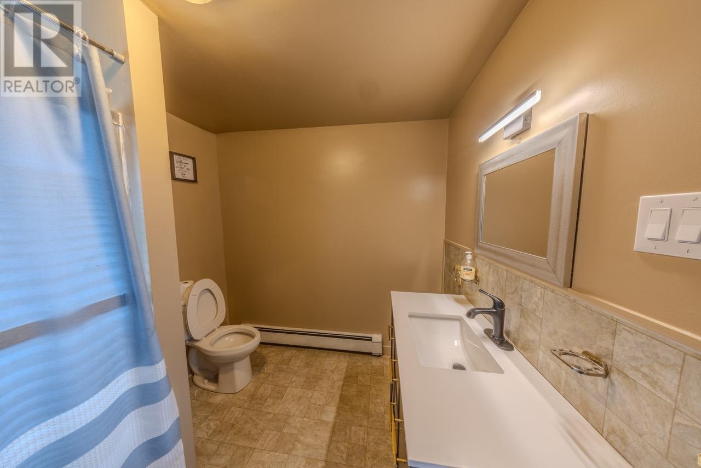
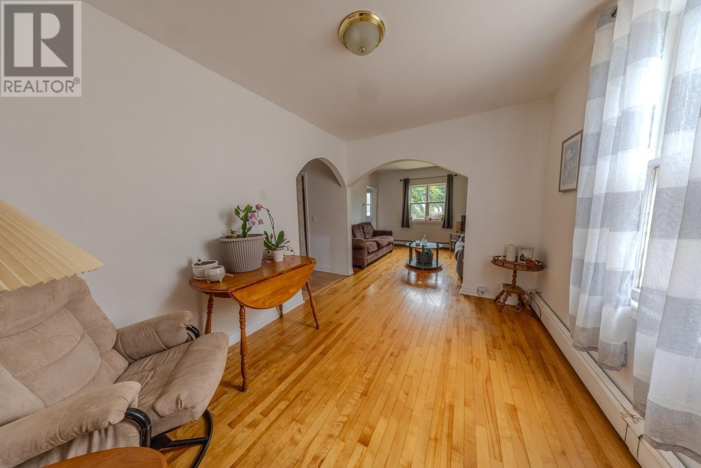
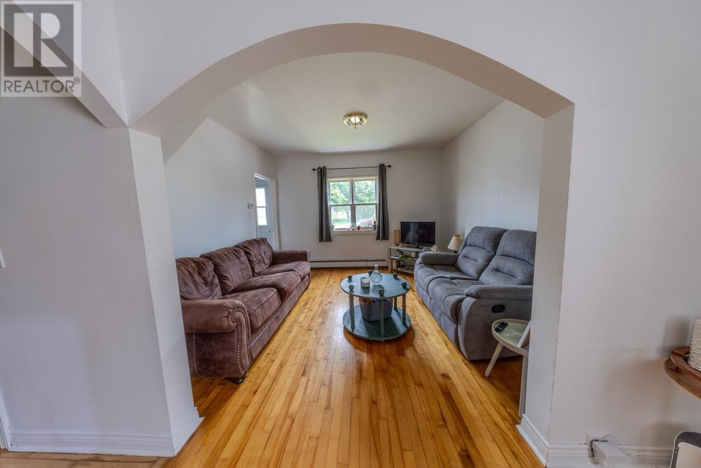
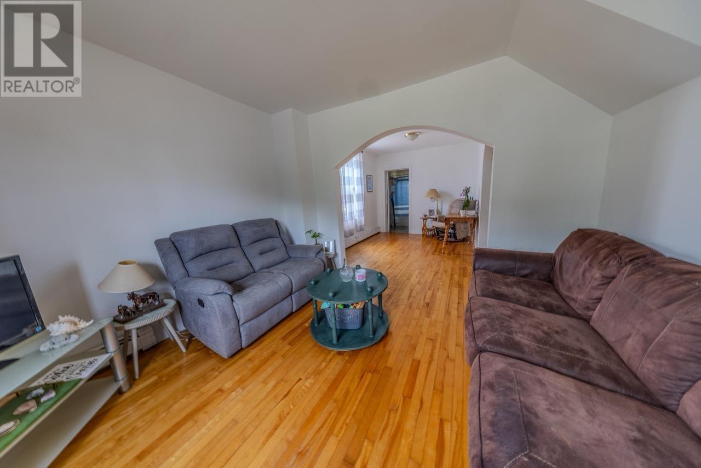
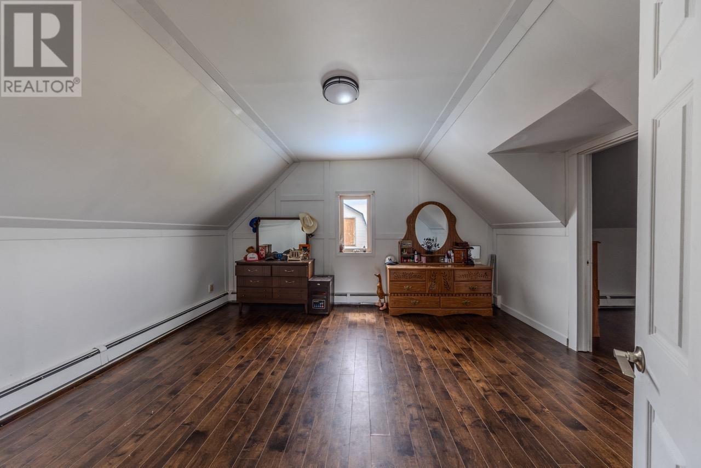
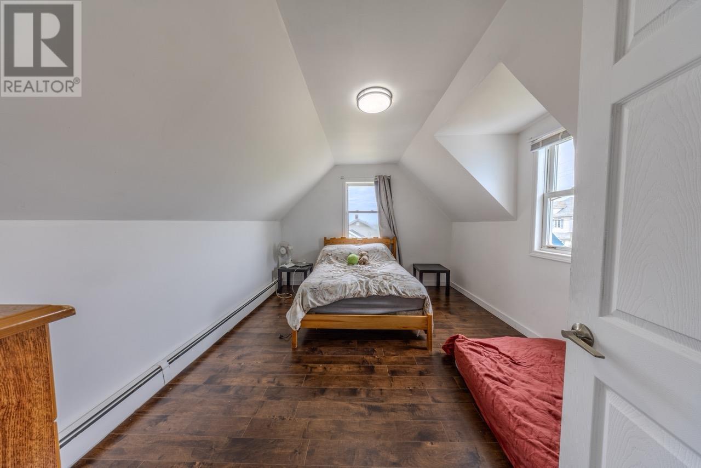
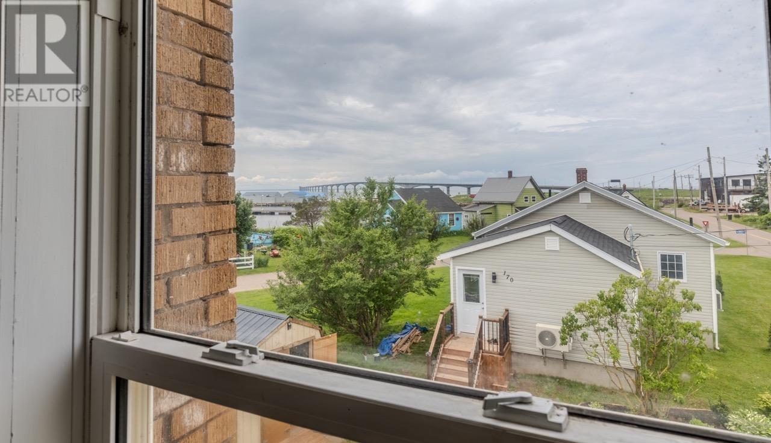
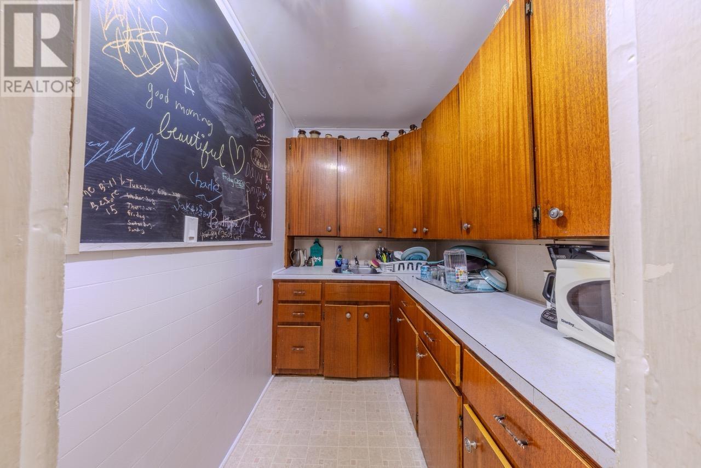
Three bedroom, two bathroom home in the heart of Borden, steps from the harbor, with views of the bridge and water from the bedroom windows. Inside you'll find hardwood floors throughout, a bright living room, and a butler-style kitchen with a large kitchen space that could be remodeled into a full sized kitchen. The standout feature is the 50 ft x 20 ft two-story barn, big enough for a fishing boat, a tractor, or a full workshop. It backs onto Howitt Street with its own separate entrance from the main house on Main Street, which makes it well suited for running a small business or converting the space into an Airbnb or secondary unit. The building is heated by a wood stove. The backyard is compact but has room for vegetable gardens, and has views of the harbor as well. A solid fit for first-time buyers, those looking to run a business or anyone looking for a property with real income potential in a location this close to the bridge. (id:50344)
| MLS® Number | 202619596 |
| Property Type | Single Family |
| Community Name | Borden-Carleton |
| Features | Level |
| Structure | Barn |
| View Type | Ocean View |
| Bathroom Total | 1 |
| Bedrooms Above Ground | 3 |
| Bedrooms Total | 3 |
| Appliances | Stove, Dryer, Washer, Refrigerator |
| Construction Style Attachment | Detached |
| Exterior Finish | Vinyl |
| Flooring Type | Hardwood, Laminate, Vinyl |
| Foundation Type | Poured Concrete |
| Heating Fuel | Oil, Wood |
| Heating Type | Forced Air, Furnace, Stove |
| Stories Total | 2 |
| Total Finished Area | 1250 Sqft |
| Type | House |
| Utility Water | Community Water System |
| Attached Garage | |
| Gravel |
| Acreage | No |
| Land Disposition | Cleared |
| Sewer | Municipal Sewage System |
| Size Irregular | 0.3 |
| Size Total | 0.3 Ac|under 1/2 Acre |
| Size Total Text | 0.3 Ac|under 1/2 Acre |
| Level | Type | Length | Width | Dimensions |
|---|---|---|---|---|
| Second Level | Bedroom | 11.6 x 11.3 | ||
| Second Level | Bedroom | 15.5 x 11.11 | ||
| Second Level | Bedroom | 11.10 x 8.3 | ||
| Main Level | Eat In Kitchen | 11.3 x 13.9 | ||
| Main Level | Laundry Room | 19.2 x 5.4 | ||
| Main Level | Bath (# Pieces 1-6) | 7.9 x 9. | ||
| Main Level | Other | 11.11 x 9. | ||
| Main Level | Living Room | 12.2 x 11.4 | ||
| Main Level | Kitchen | 6.1 x 7.5 |
https://www.realtor.ca/real-estate/30115111/172-main-street-borden-carleton-borden-carleton

The trademarks REALTOR®, REALTORS®, and the REALTOR® logo are controlled by The Canadian Real Estate Association (CREA) and identify real estate professionals who are members of CREA. The trademarks MLS®, Multiple Listing Service® and the associated logos are owned by The Canadian Real Estate Association (CREA) and identify the quality of services provided by real estate professionals who are members of CREA. The trademark DDF® is owned by The Canadian Real Estate Association (CREA) and identifies CREA's Data Distribution Facility (DDF®)