
Contact us for more information
Welcome to this beautiful Single Family Home located in the desirable community of Stratford. Listed at $449,000, 17 Towerwood Drive Stratford, Prince Edward Island C1B 1J5 offers a spacious layout featuring 3 bedrooms and 2 bathrooms. This property spans 2,158 sq. ft. of living space, offering buyers another attractive option to consider in the local market. MLS® 202625723.
Listing information last checked against the CREA DDF® data feed: October 18, 2026 at 5:00 AM.
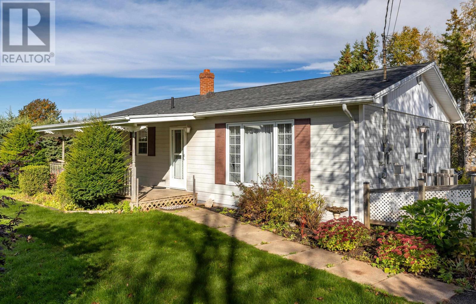
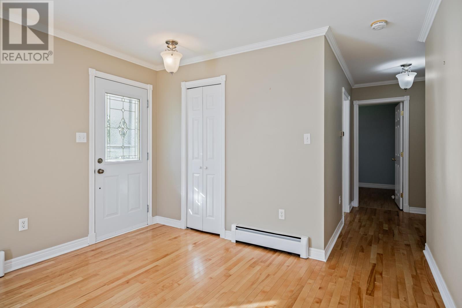
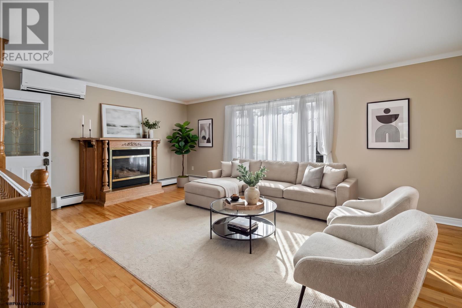
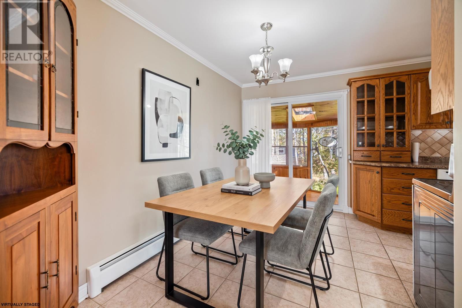
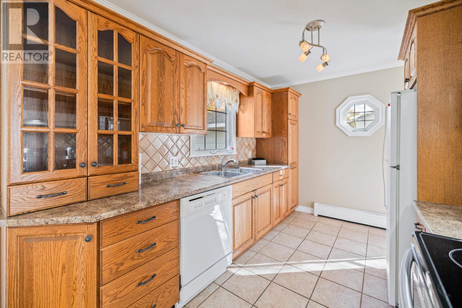
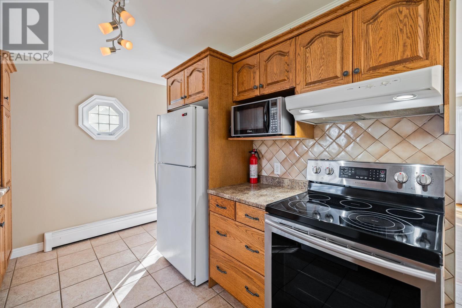
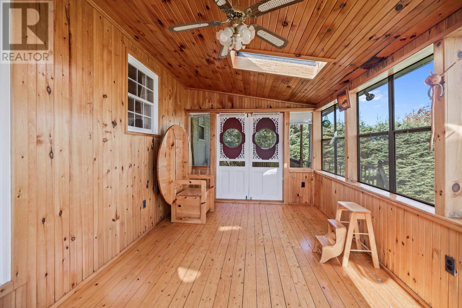
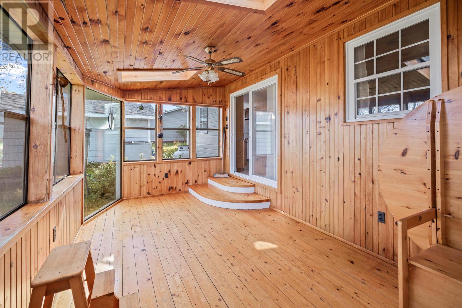
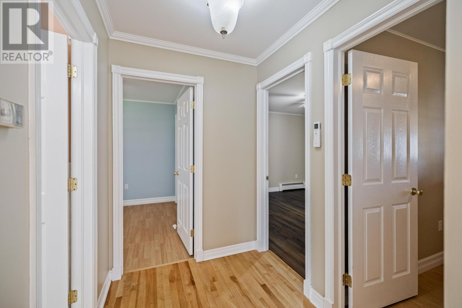
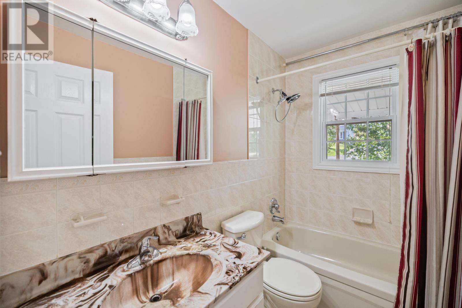
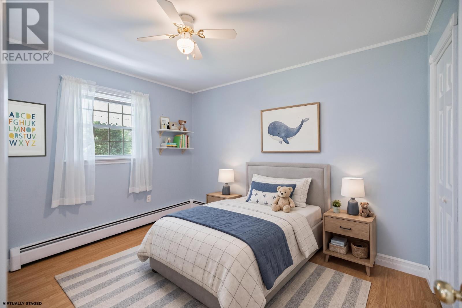
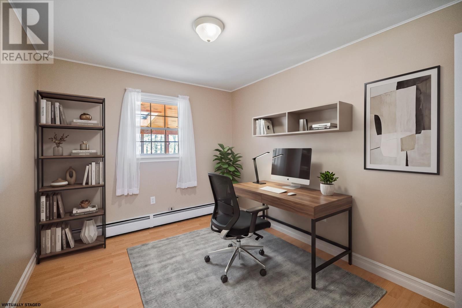
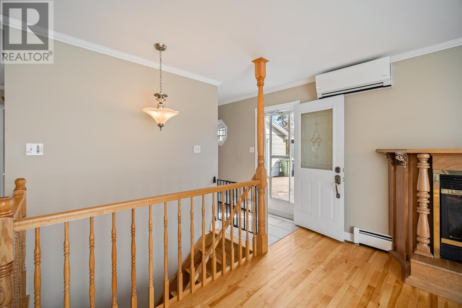
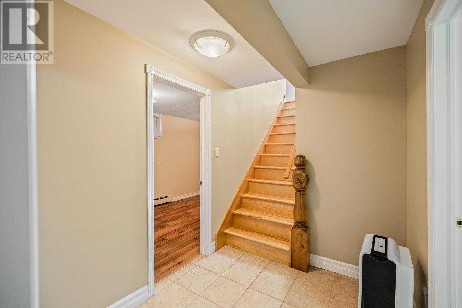
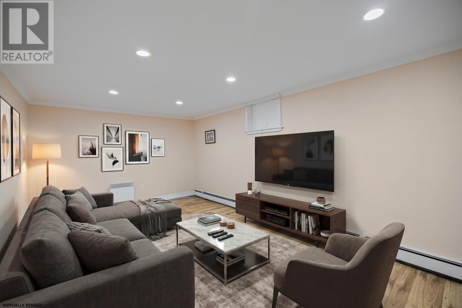
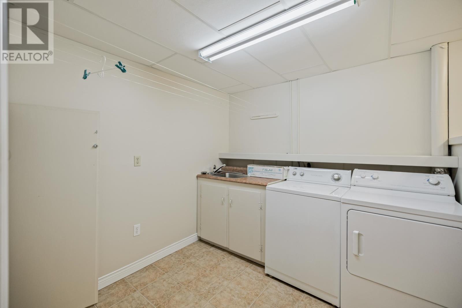
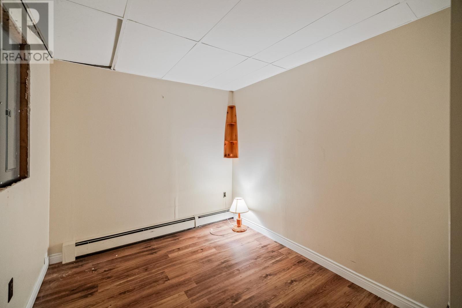
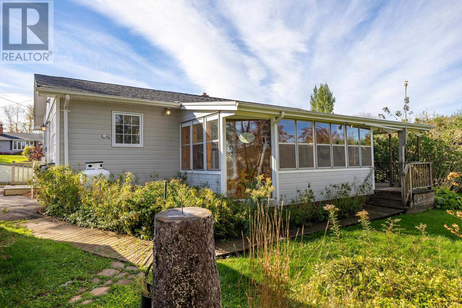
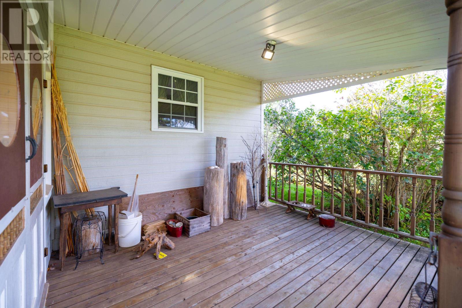
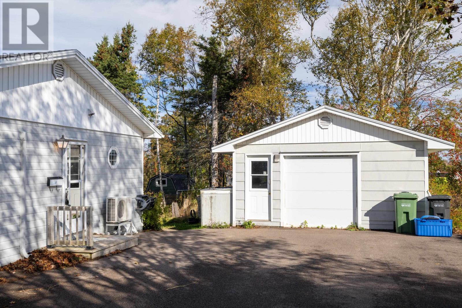
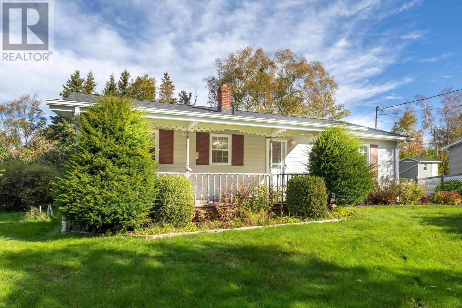
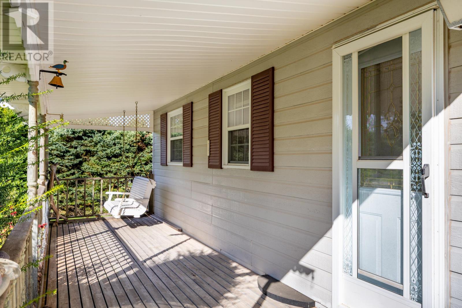
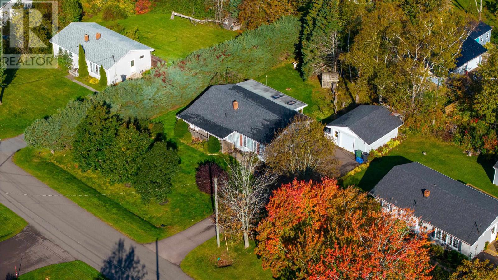
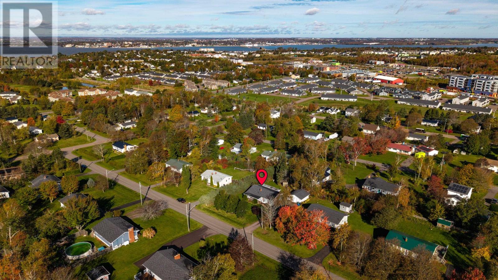
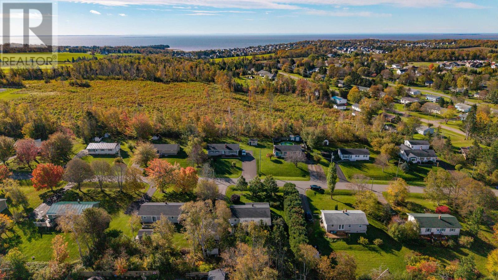
Welcome to 17 Towerwood Drive in Stratford, a delightfully inviting ranch style bungalow with 3 beds and 2 baths, ready for its next adventure with you! This isn't just a house. It's a passport to a life of ease and playful living. Set on a mature, tree lined lot in a quiet, established neighbourhood, it's close to shopping and trails. Settle into the porch swing on the covered front porch, a prime spot for enjoying a quiet afternoon. Step inside to a bright living room, where stories unfold by the propane fireplace with its carved wood mantel. Gleaming hardwood floors invite bare feet and impromptu dance parties, and crown moulding and a heat pump add elegance and year round comfort. A dedicated laundry room makes chores a breeze. At the back, the kitchen opens to an enclosed sunroom with two skylights, knotty pine finishes and wide plank floors, flooded with light. Step out onto the deck, perfect for BBQs, morning coffee or a twilight gathering. Beyond it, the private backyard is a storybook setting for the whimsical at heart, with mature hedges, garden beds and a nook in the trees ready for a fairy garden, firepit or stargazing circle. The partially finished basement adds flexible space for a family room, while the unfinished portion is great for storage. A detached garage and paved driveway complete the package. Ready to trade the mundane for a life of playful comfort?. (id:50344)
| MLS® Number | 202625723 |
| Property Type | Single Family |
| Neigbourhood | Cross Roads |
| Community Name | Stratford |
| Amenities Near By | Golf Course, Park, Playground, Public Transit, Shopping |
| Community Features | Recreational Facilities, School Bus |
| Equipment Type | Propane Tank |
| Features | Treed, Wooded Area, Paved Driveway, Level, Single Driveway |
| Rental Equipment Type | Propane Tank |
| Structure | Shed |
| Bathroom Total | 2 |
| Bedrooms Above Ground | 3 |
| Bedrooms Total | 3 |
| Appliances | Stove, Dishwasher, Dryer, Washer, Microwave, Refrigerator |
| Architectural Style | Character |
| Basement Development | Partially Finished |
| Basement Type | Full (partially Finished) |
| Construction Style Attachment | Detached |
| Exterior Finish | Vinyl |
| Fireplace Present | Yes |
| Flooring Type | Ceramic Tile, Hardwood, Laminate |
| Foundation Type | Poured Concrete |
| Heating Fuel | Electric, Propane |
| Heating Type | Wall Mounted Heat Pump |
| Total Finished Area | 2158 Sqft |
| Type | House |
| Utility Water | Municipal Water |
| Detached Garage |
| Acreage | No |
| Land Amenities | Golf Course, Park, Playground, Public Transit, Shopping |
| Landscape Features | Partially Landscaped |
| Sewer | Municipal Sewage System |
| Size Irregular | 0.34 |
| Size Total | 0.34 Ac|under 1/2 Acre |
| Size Total Text | 0.34 Ac|under 1/2 Acre |
| Level | Type | Length | Width | Dimensions |
|---|---|---|---|---|
| Lower Level | Family Room | 20 x 11 | ||
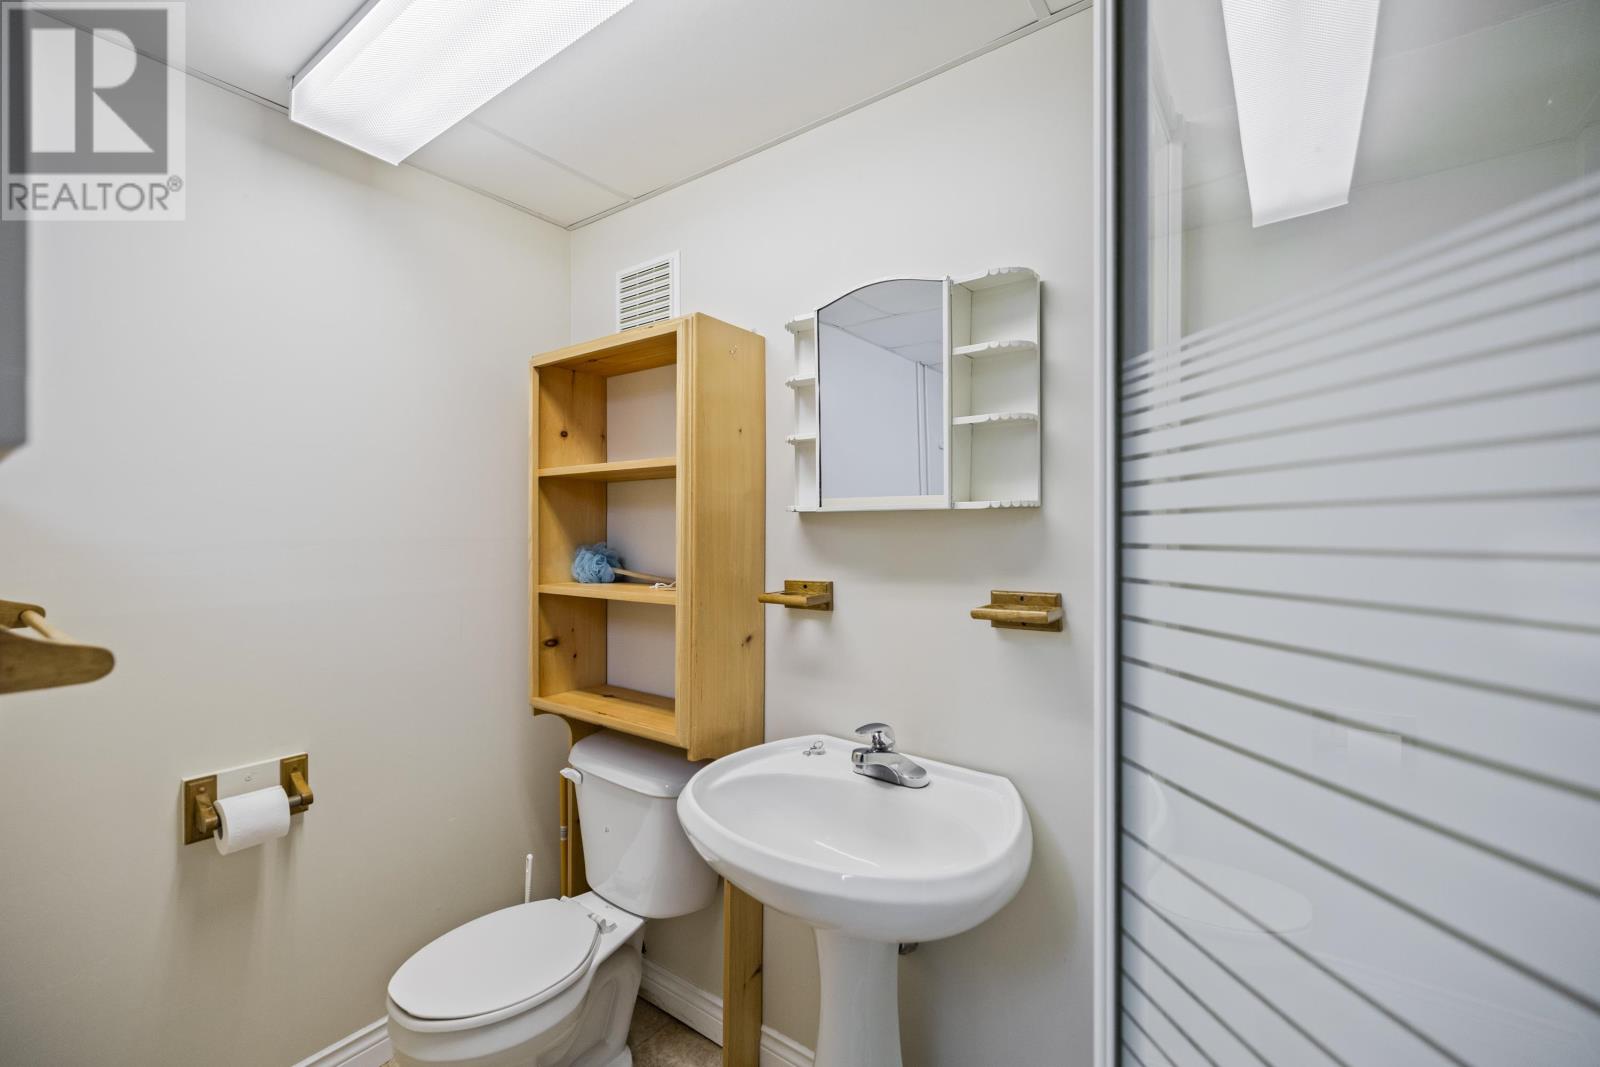
| Lower Level | Laundry / Bath | 12 x 8 | ||
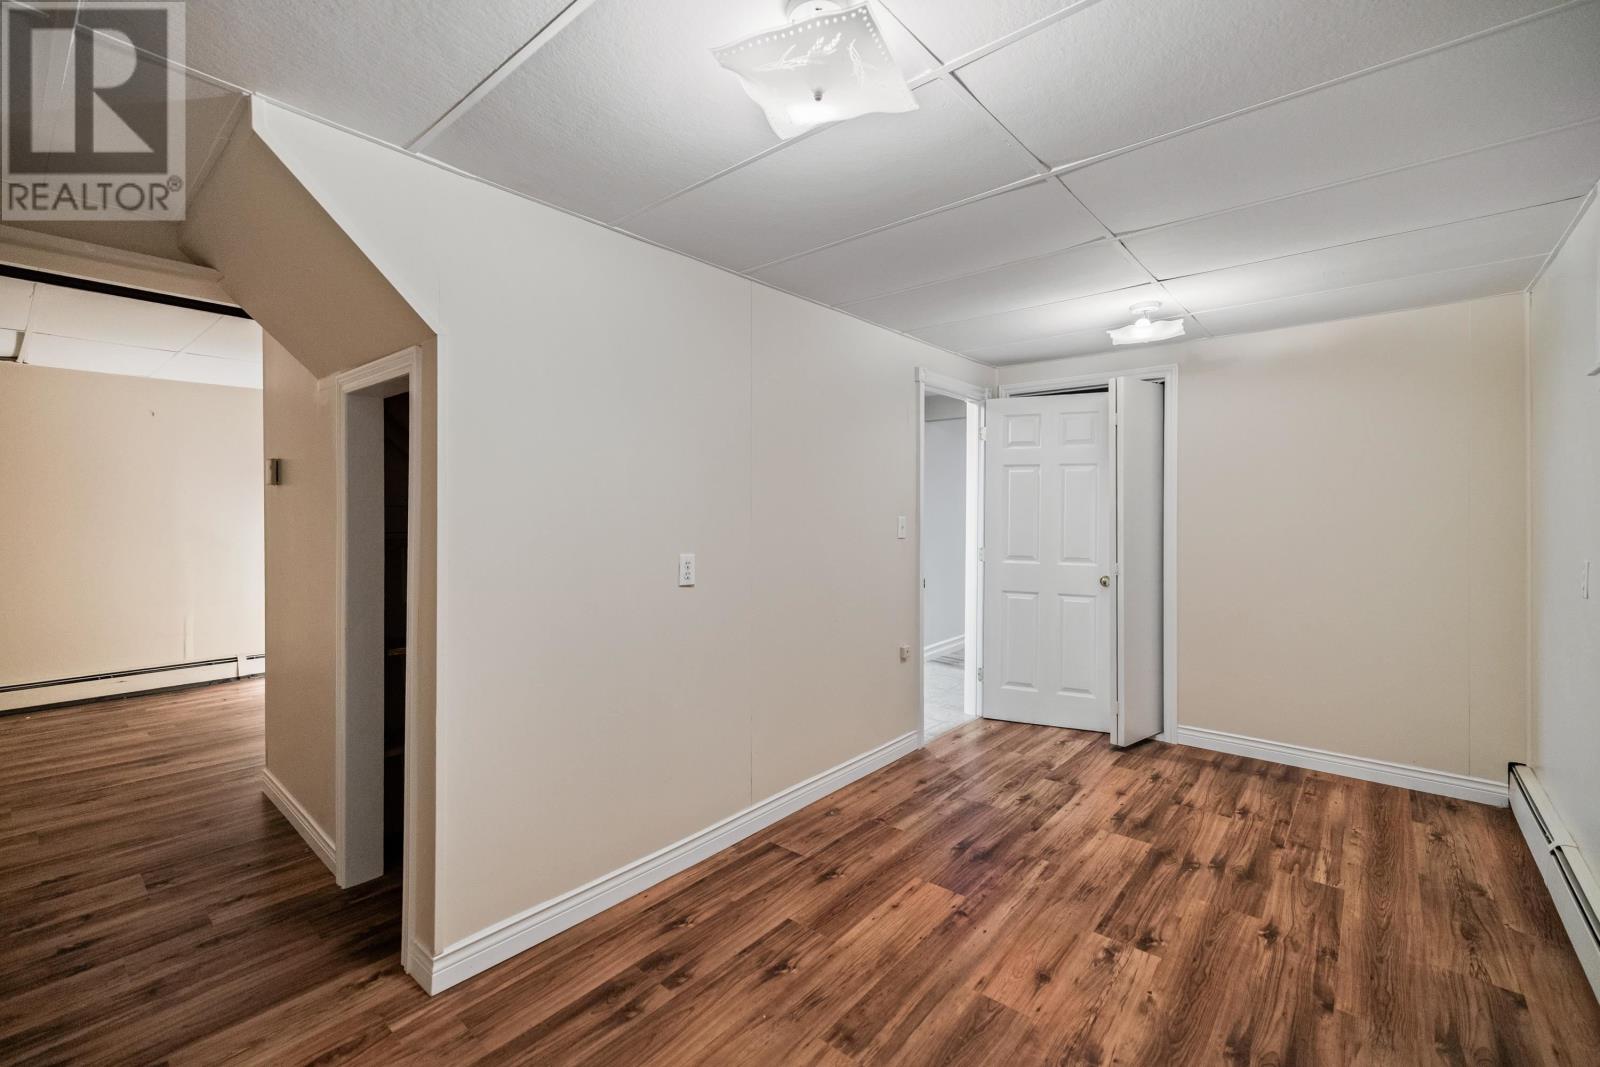
| Lower Level | Other | spare room 16 x 8 | ||
| Lower Level | Other | spare room 9 x 8 | ||
| Lower Level | Storage | 18 x 12 | ||
| Main Level | Kitchen | 12 x 8.6 | ||
| Main Level | Dining Room | 12 x 6 | ||
| Main Level | Living Room | 22 x 11 | ||
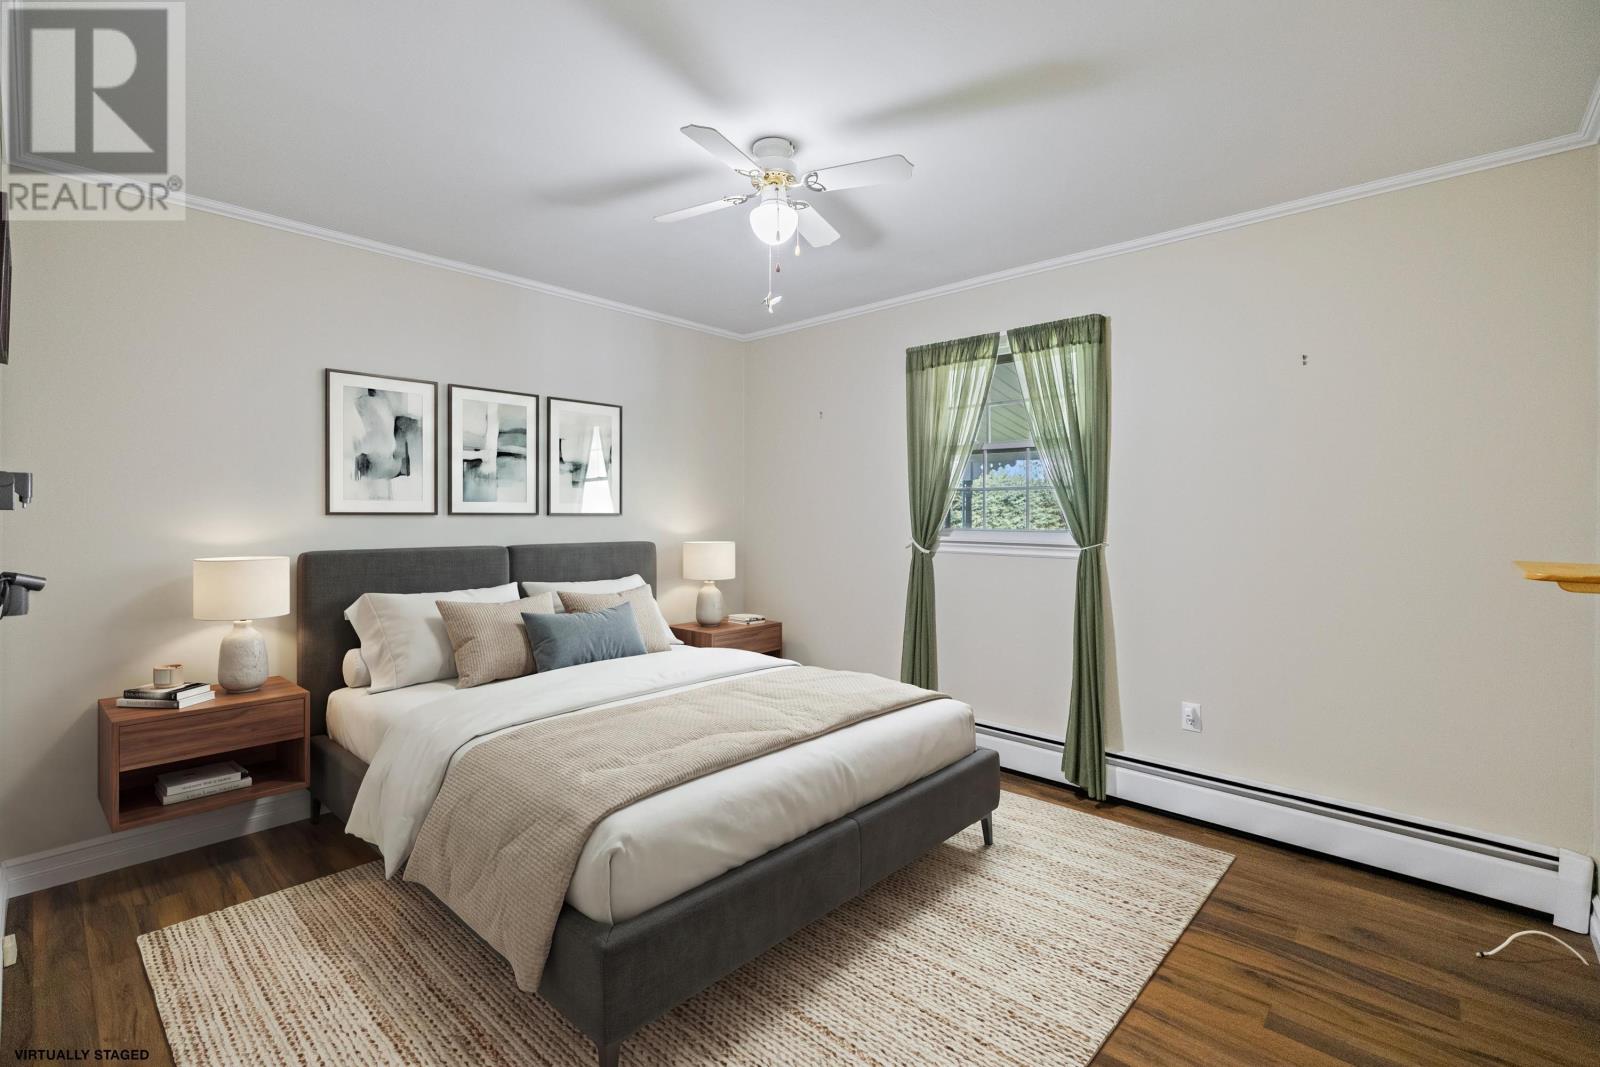
| Main Level | Primary Bedroom | 12.4 x 10.9 | ||
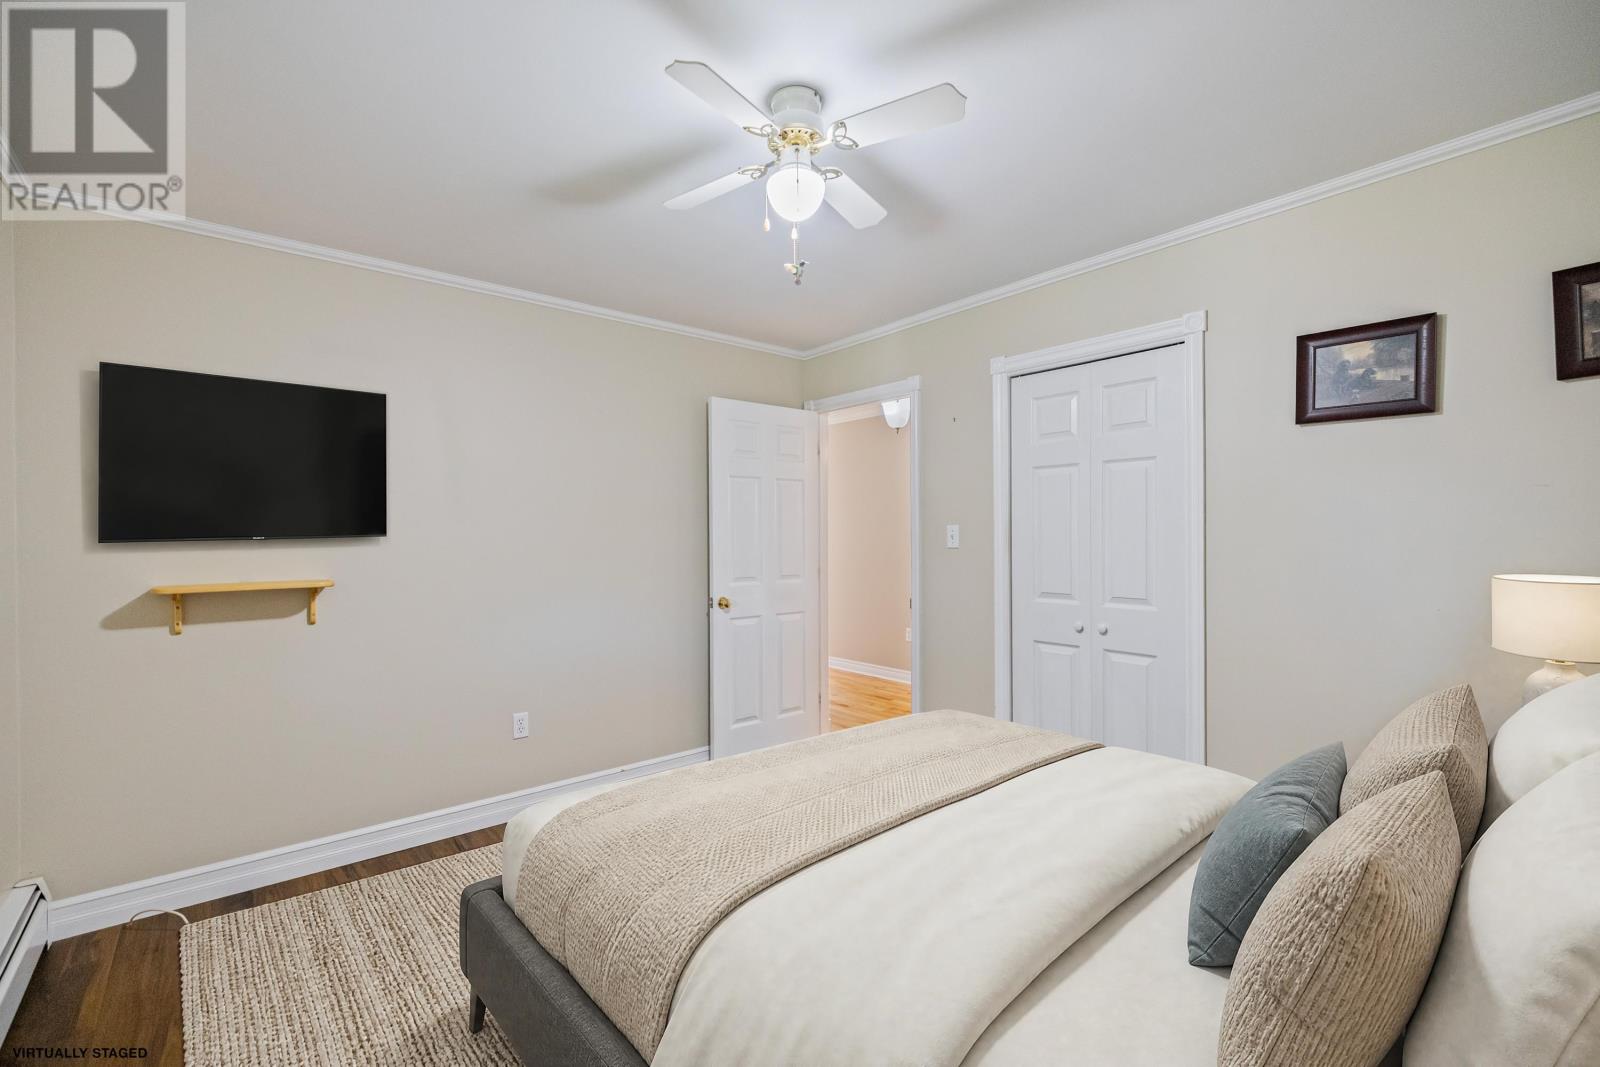
| Main Level | Bedroom | 11.3 x 10.6 | ||
| Main Level | Bedroom | 11 x 9.3 | ||
| Main Level | Bath (# Pieces 1-6) | 7.6 x 5 | ||
| Main Level | Other | Front Patio 24x7 | ||
| Main Level | Other | Back Patio 10x10 | ||
| Main Level | Other | Garage 22x18 |
https://www.realtor.ca/real-estate/30393464/17-towerwood-drive-stratford-stratford

The trademarks REALTOR®, REALTORS®, and the REALTOR® logo are controlled by The Canadian Real Estate Association (CREA) and identify real estate professionals who are members of CREA. The trademarks MLS®, Multiple Listing Service® and the associated logos are owned by The Canadian Real Estate Association (CREA) and identify the quality of services provided by real estate professionals who are members of CREA. The trademark DDF® is owned by The Canadian Real Estate Association (CREA) and identifies CREA's Data Distribution Facility (DDF®)