
Contact us for more information
Welcome to this beautiful Single Family Home located in the desirable community of Kildare. Listed at $299,000, 16742 Route 12 Kildare, Prince Edward Island C0B 1B0 offers a spacious layout featuring 3 bedrooms and 1 bathroom. This property spans 980 sq. ft. of living space, offering buyers another attractive option to consider in the local market. MLS® 202627413 is listed by Tracy Wedge of CENTURY 21 Northumberland Realty.
Listing information last checked against the CREA DDF® data feed: November 6, 2026 at 11:00 AM.
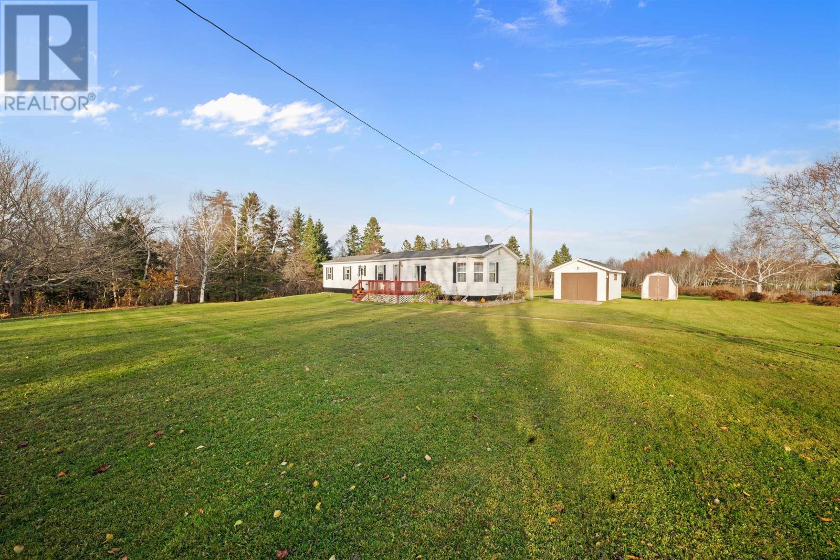
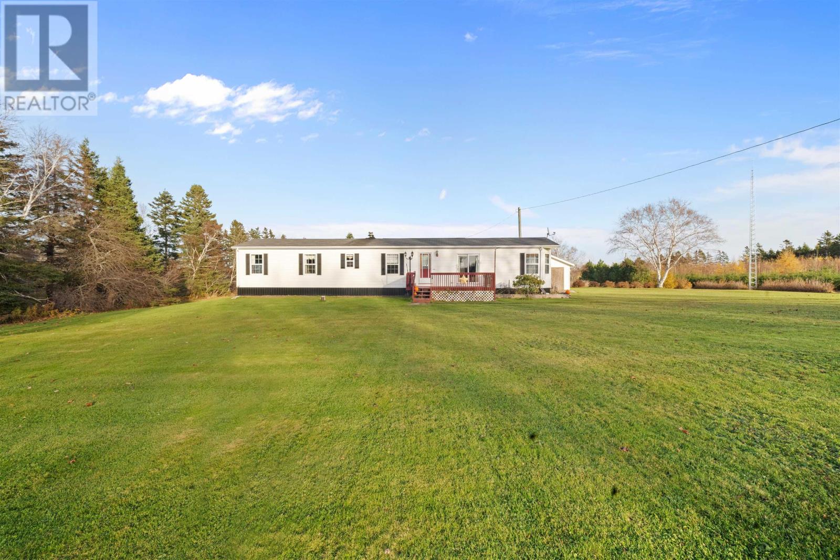
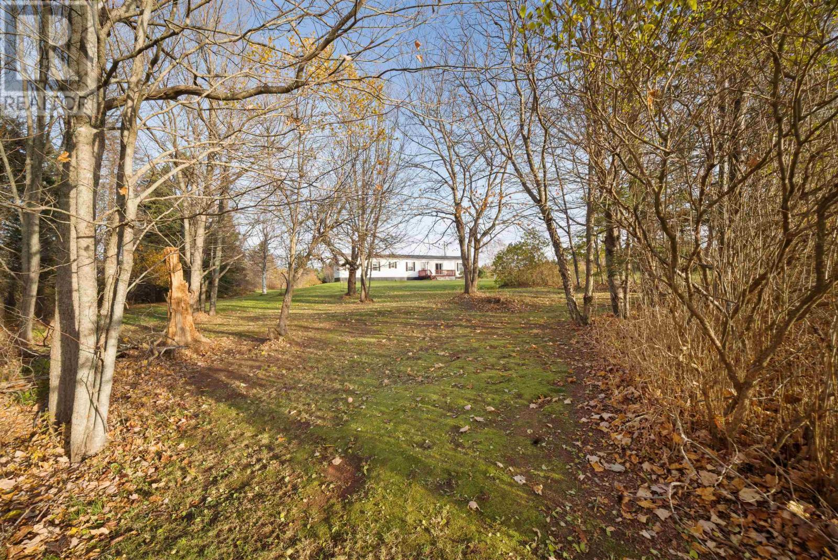
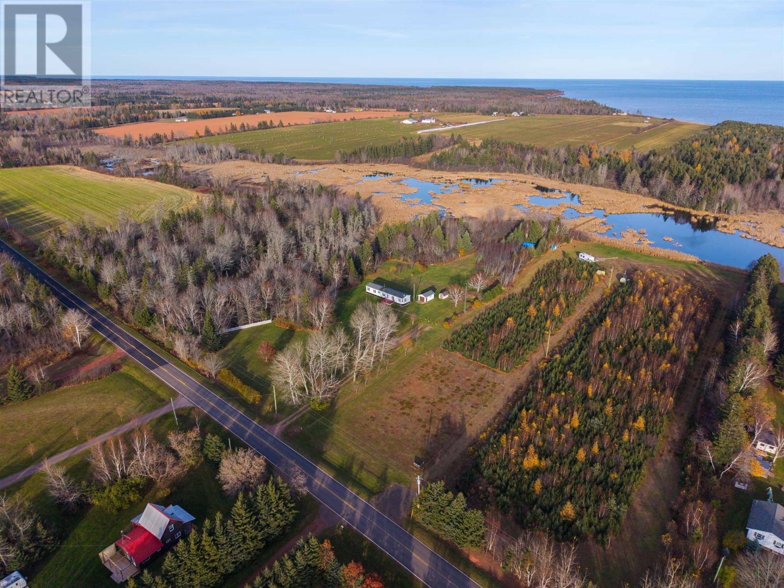
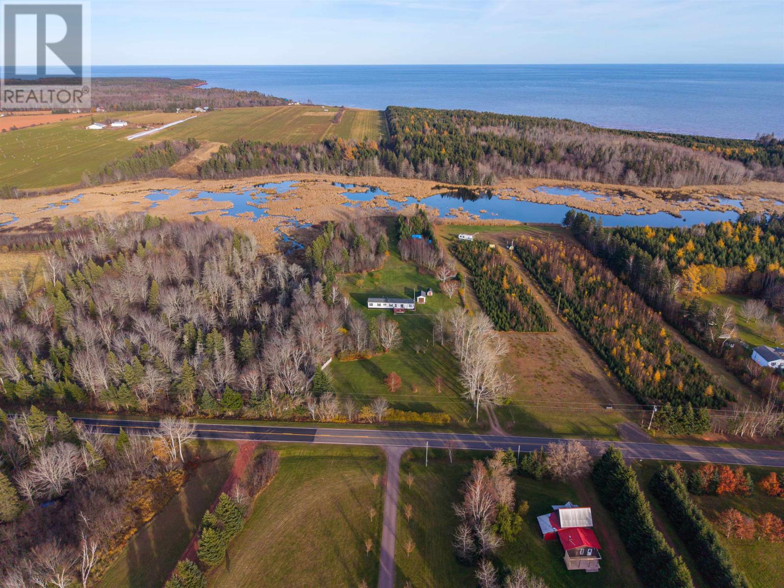
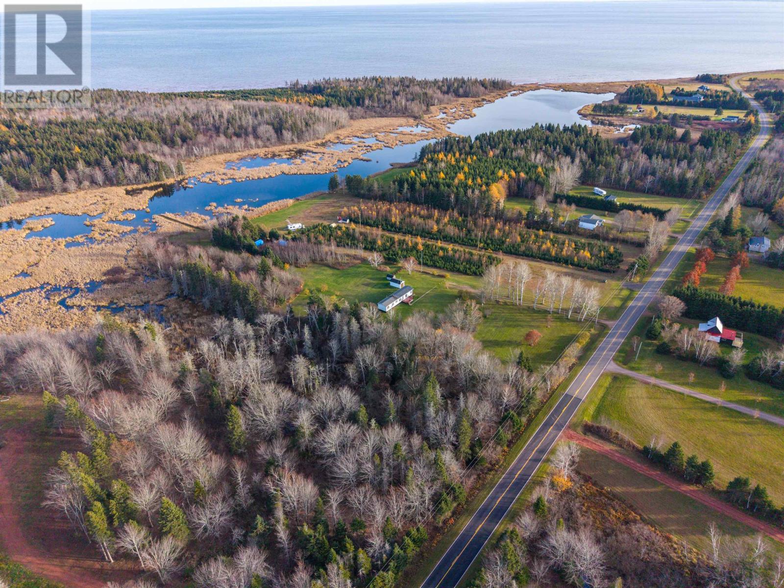
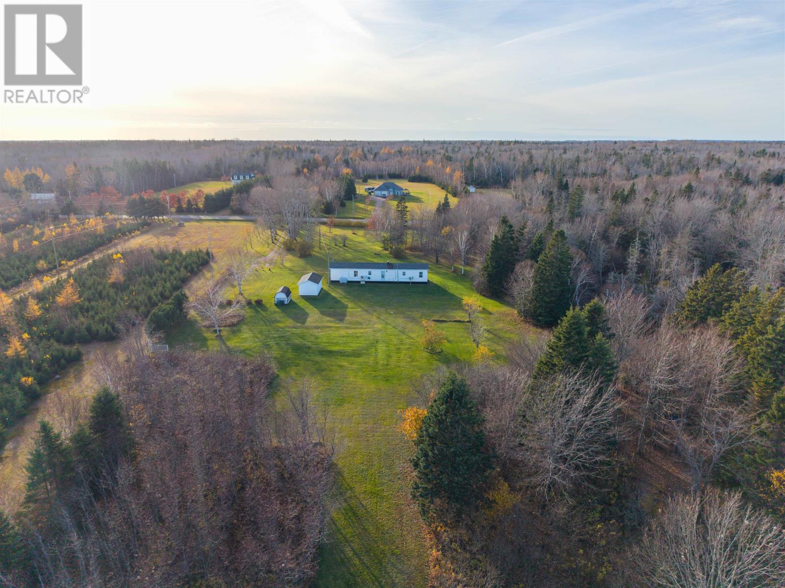
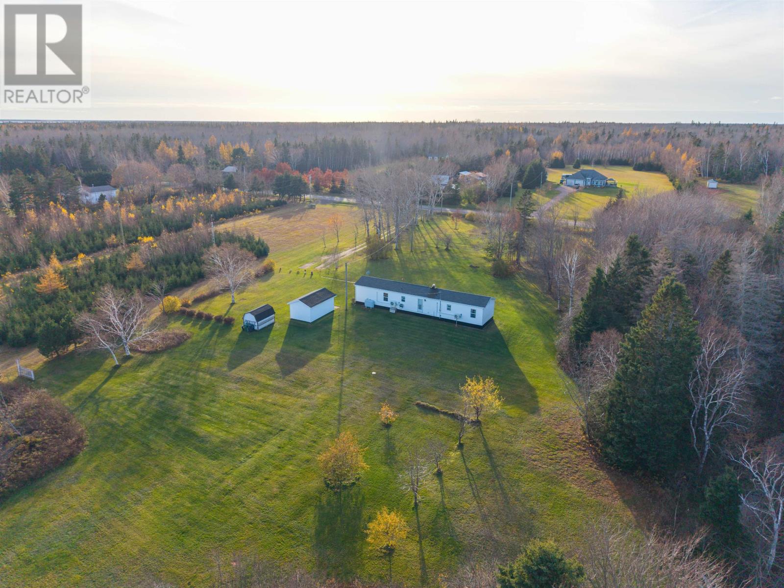
Located at 16742 Route 12 in Kildare, Prince Edward Island, this exceptionally well-maintained three-bedroom mini home offers approximately 980 square feet of finished living space on a rural property of about six acres. Built in 1992, the home is surrounded by mature trees, colourful gardens and manicured lawns that create a peaceful, park-like setting. Inside, the layout is practical and comfortable for year-round living, with three bedrooms, one full bathroom, a combination of hardwood, laminate and vinyl flooring, and heating provided by two heat pumps with a backup oil furnace. Recent 2025 updates include a new fibreglass oil tank, water pump and water tank. Outside, a 10.5-by-16-foot deck and two outbuildings add useful recreational and storage space. For buyers seeking privacy, acreage and a well-cared-for home in western PEI, this Kildare property offers a straightforward country-living option.
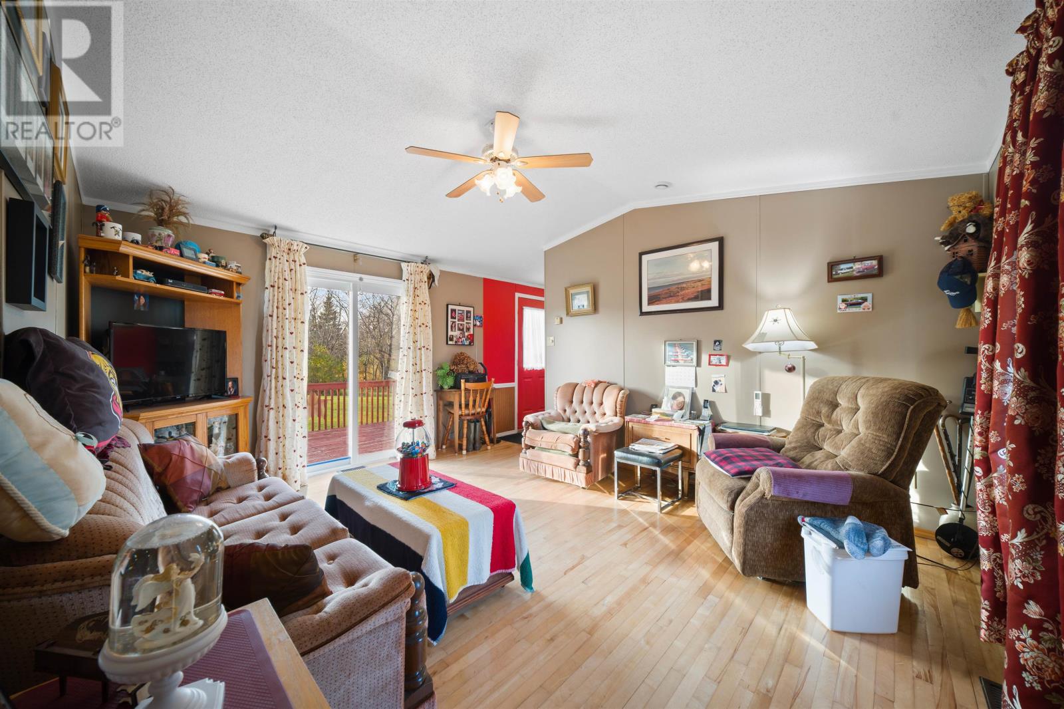
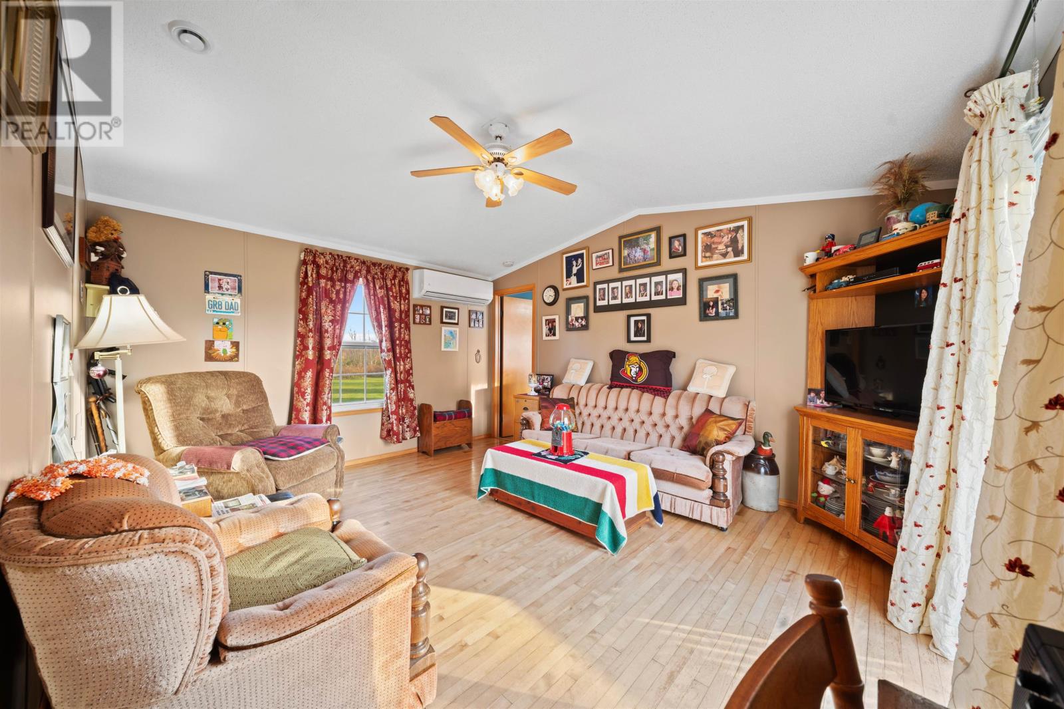
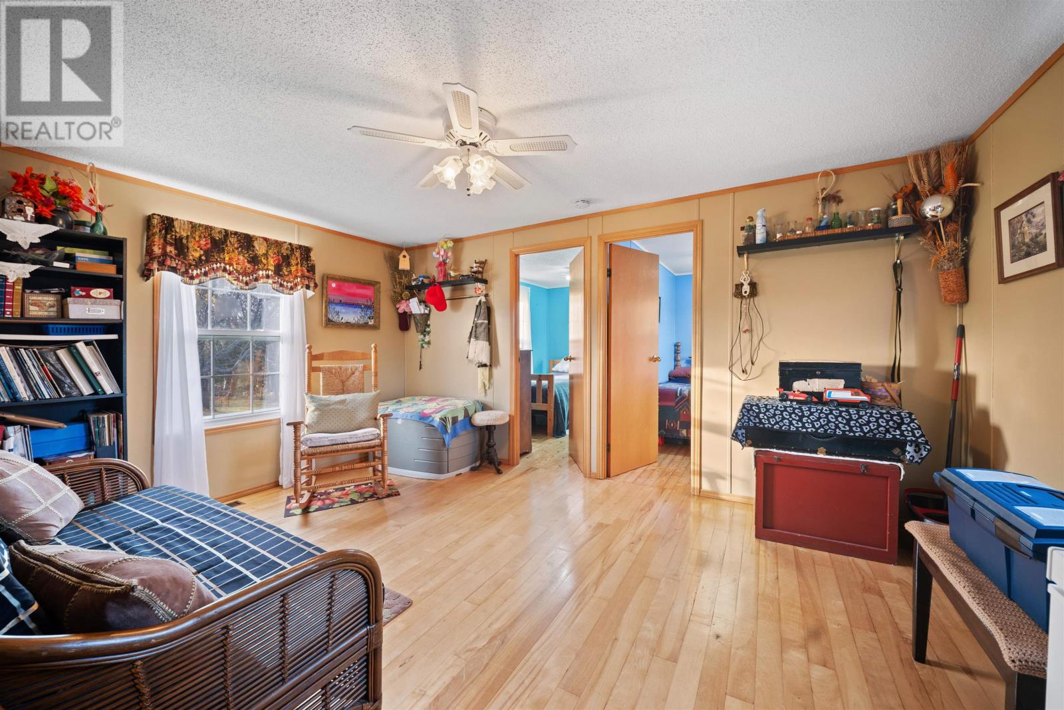
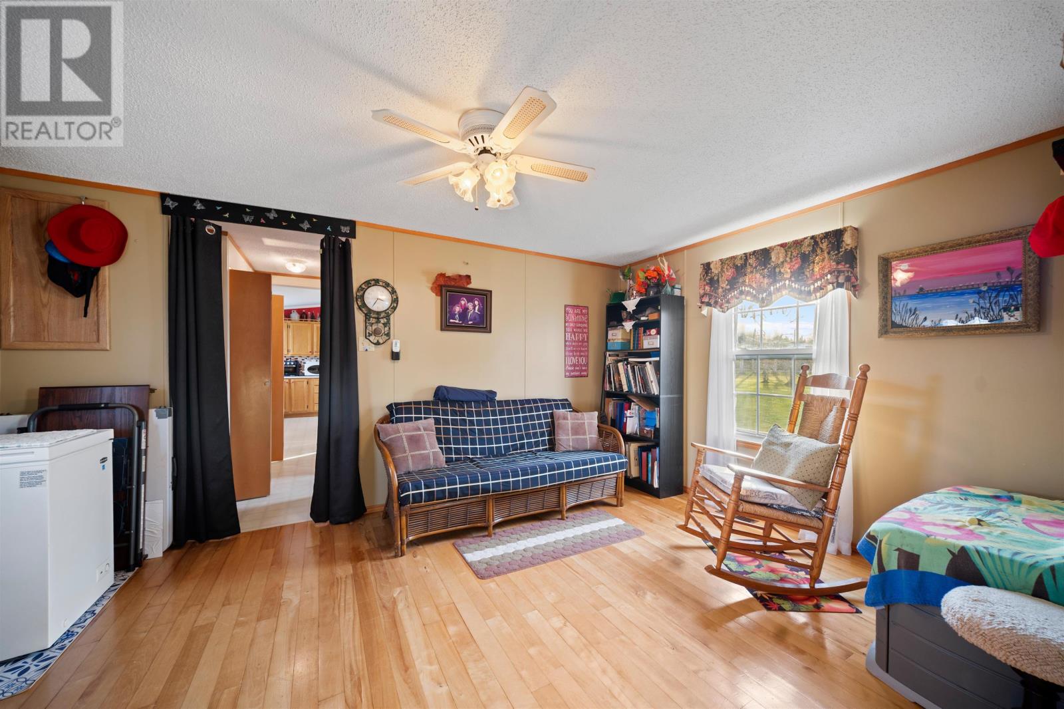
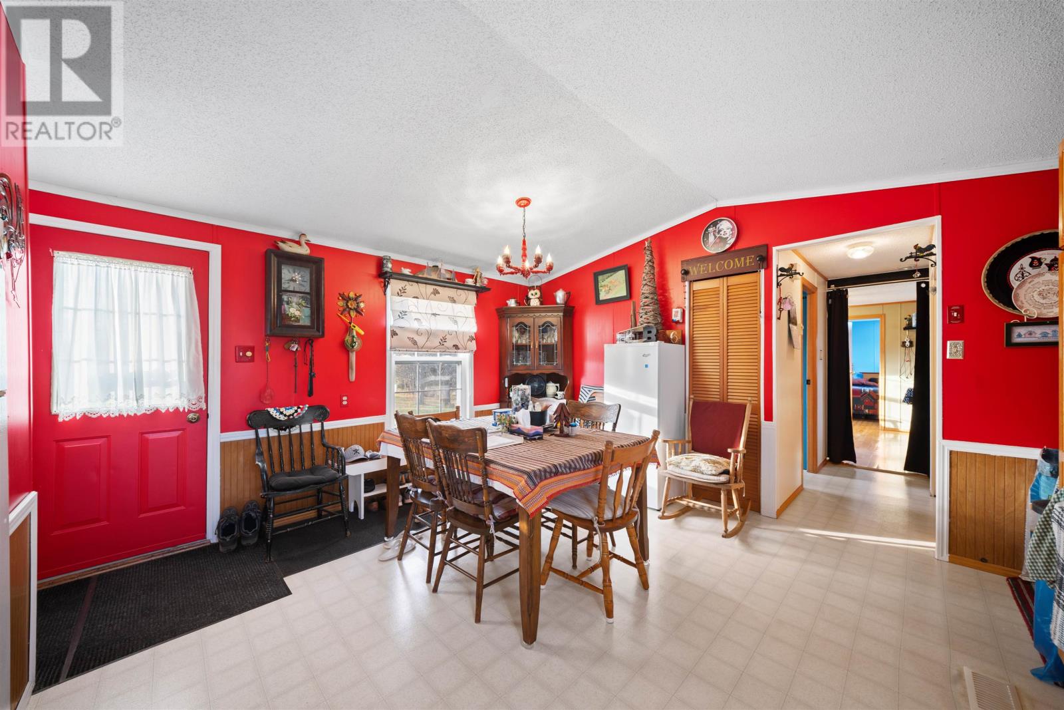
The home has been carefully maintained and presents a warm, welcoming interior suited to both full-time occupancy and seasonal use. Its approximately 980 square feet are arranged in a compact, efficient layout that keeps everyday living manageable without sacrificing the three-bedroom configuration. Hardwood, laminate and vinyl flooring are used throughout, providing a mix of durable and practical finishes. The overall interior reflects long-term care and consistent upkeep rather than a property in need of major immediate work.
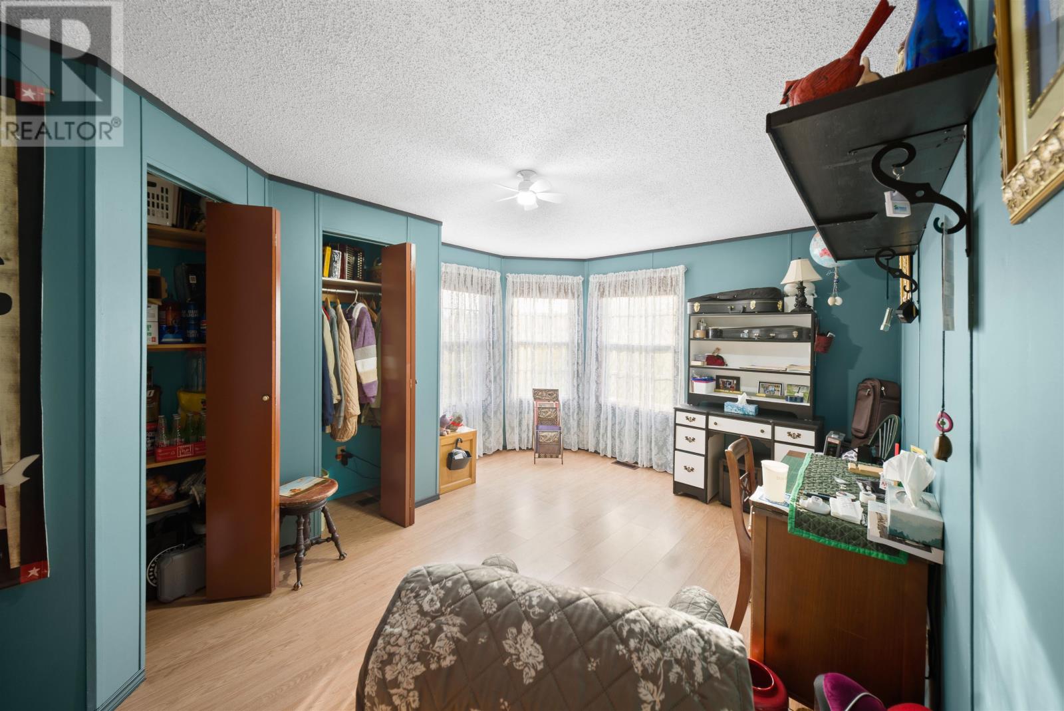
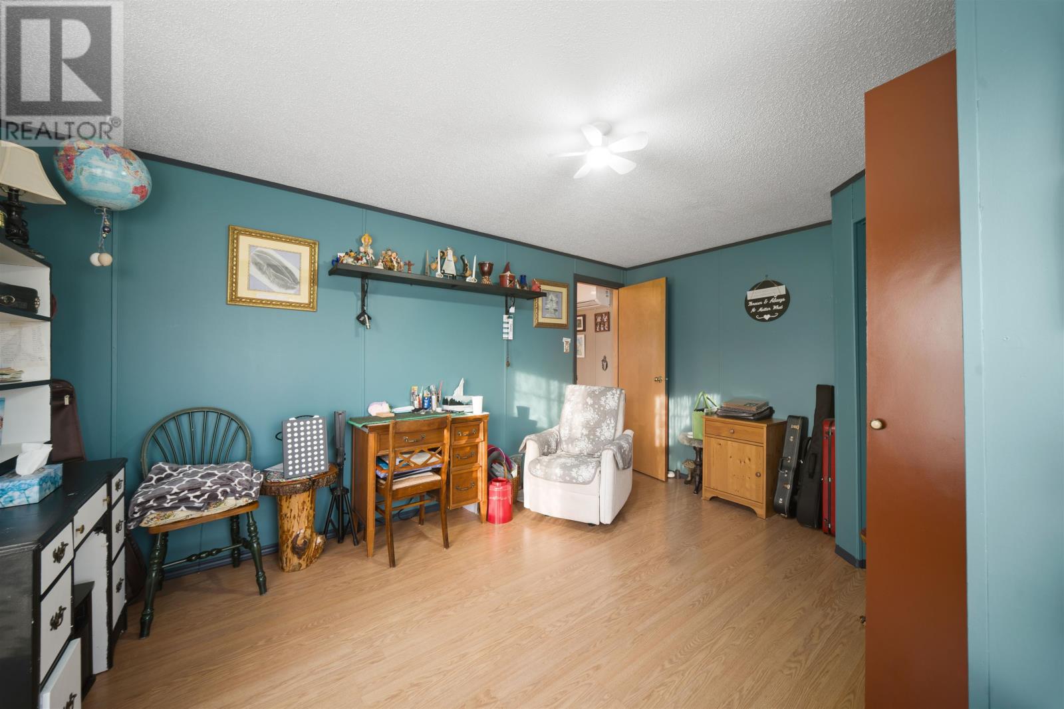
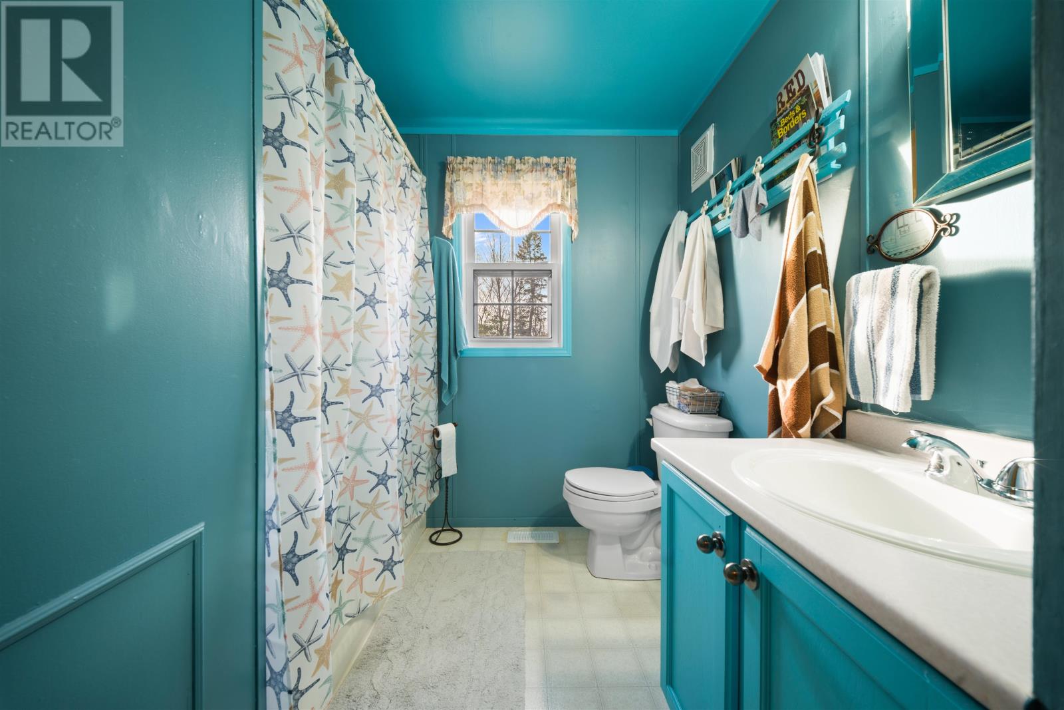
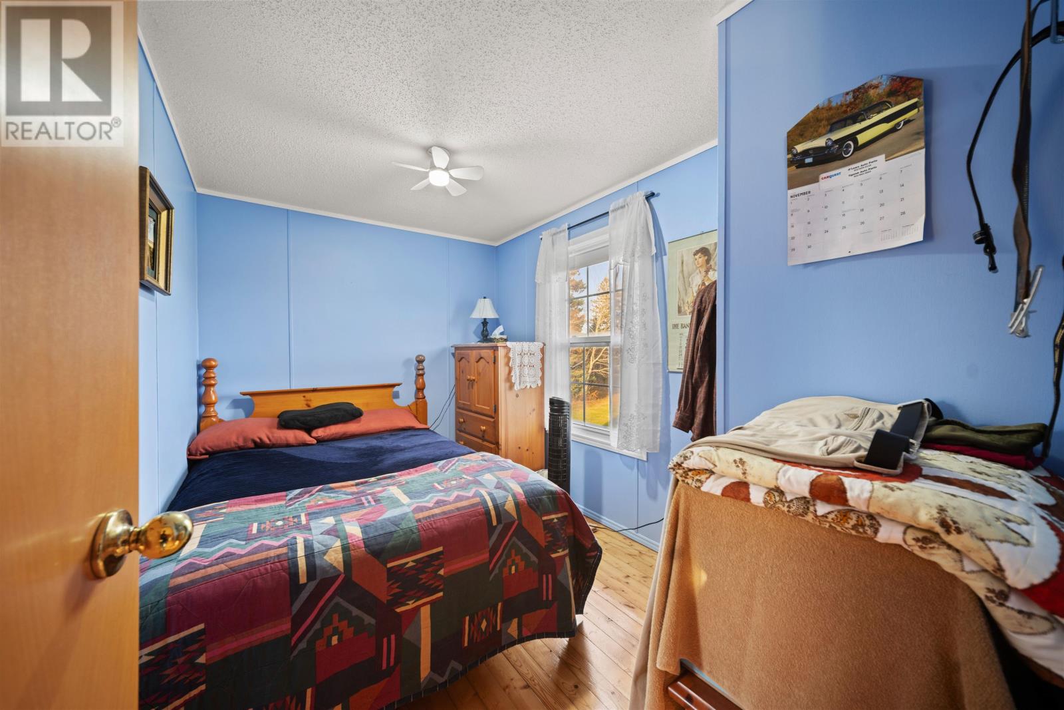
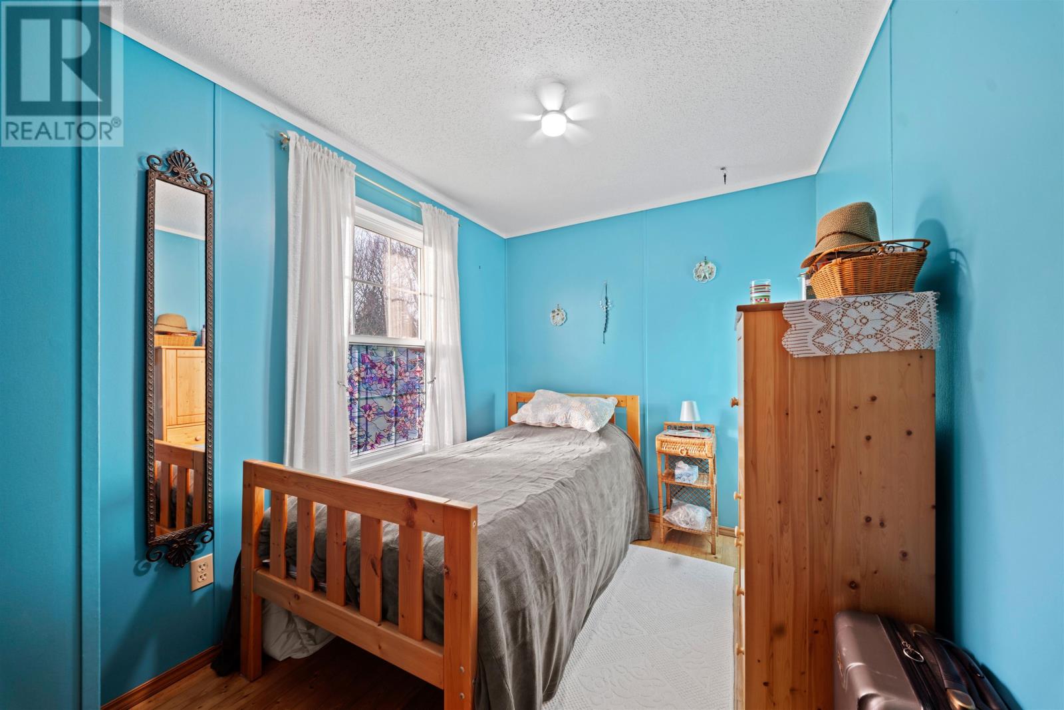
All three bedrooms are located above ground within the main living level, giving the home a true three-bedroom layout without relying on lower-level space. The single full bathroom serves the household from the same level. This arrangement is well suited to smaller families, first-time buyers, downsizers or purchasers looking for a seasonal PEI retreat with enough room for visiting family or guests.
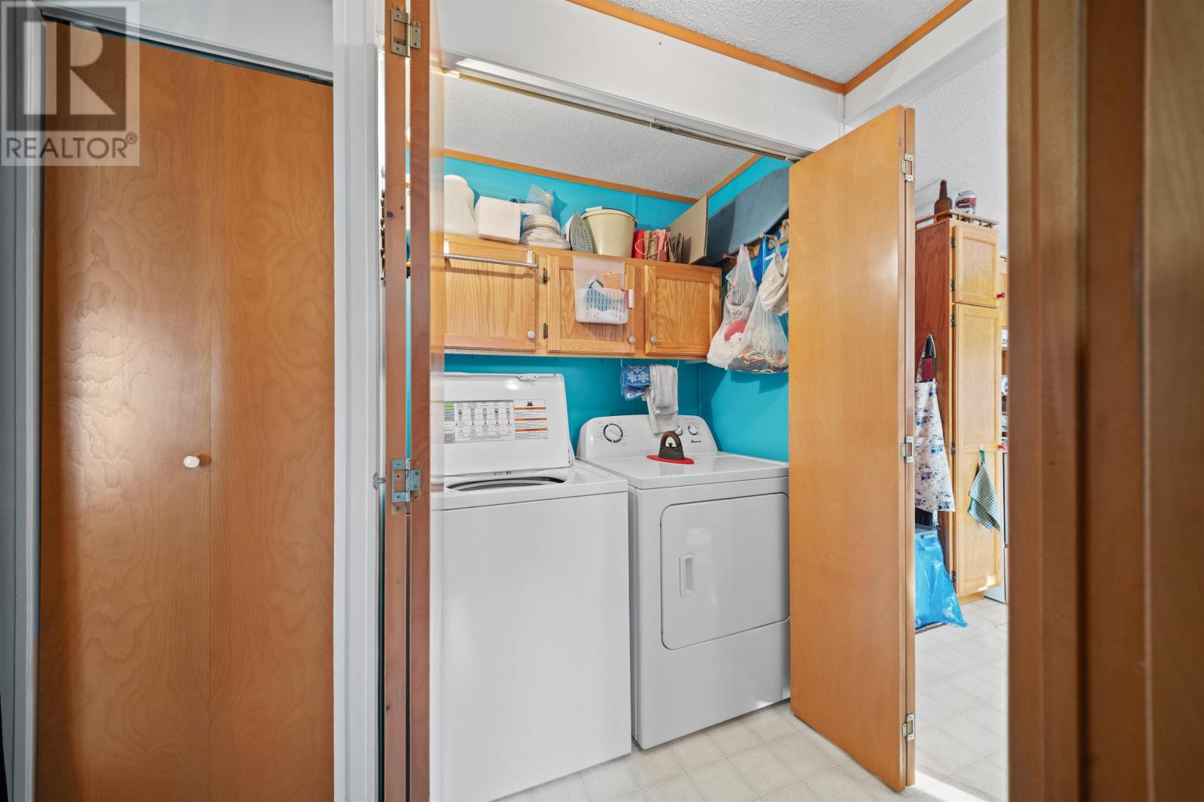
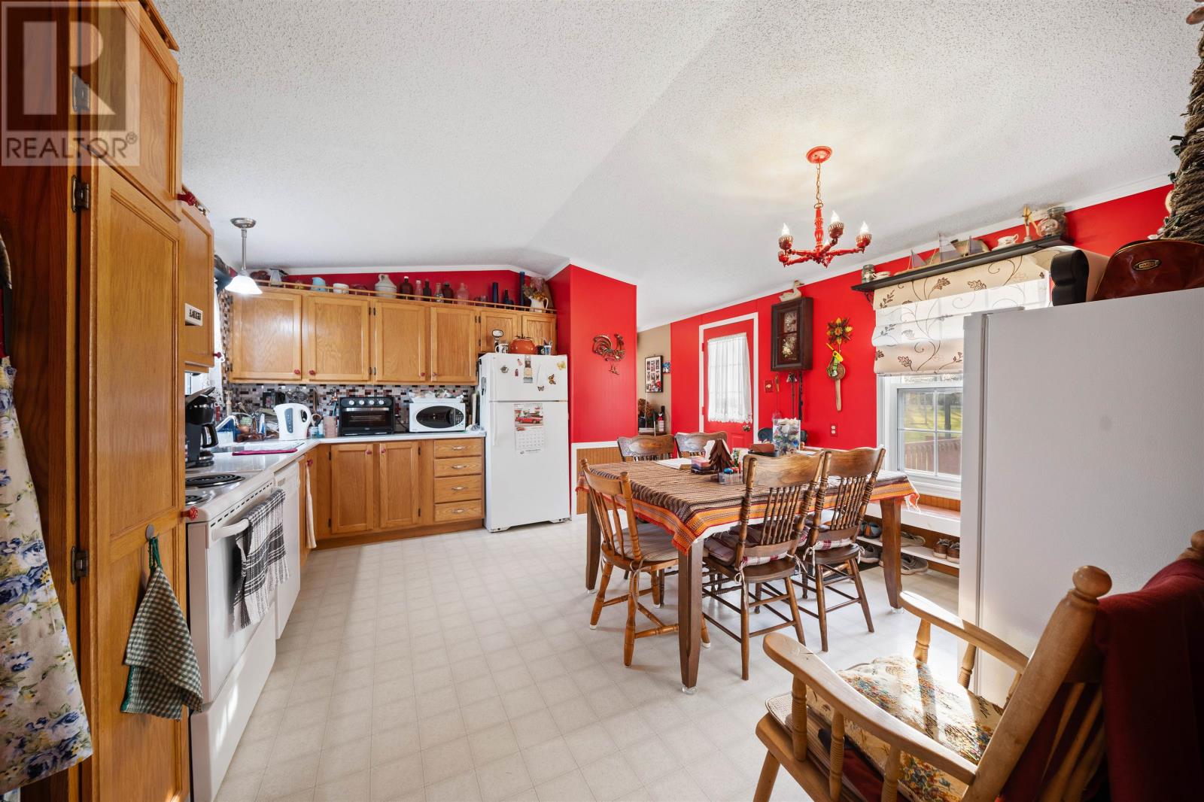
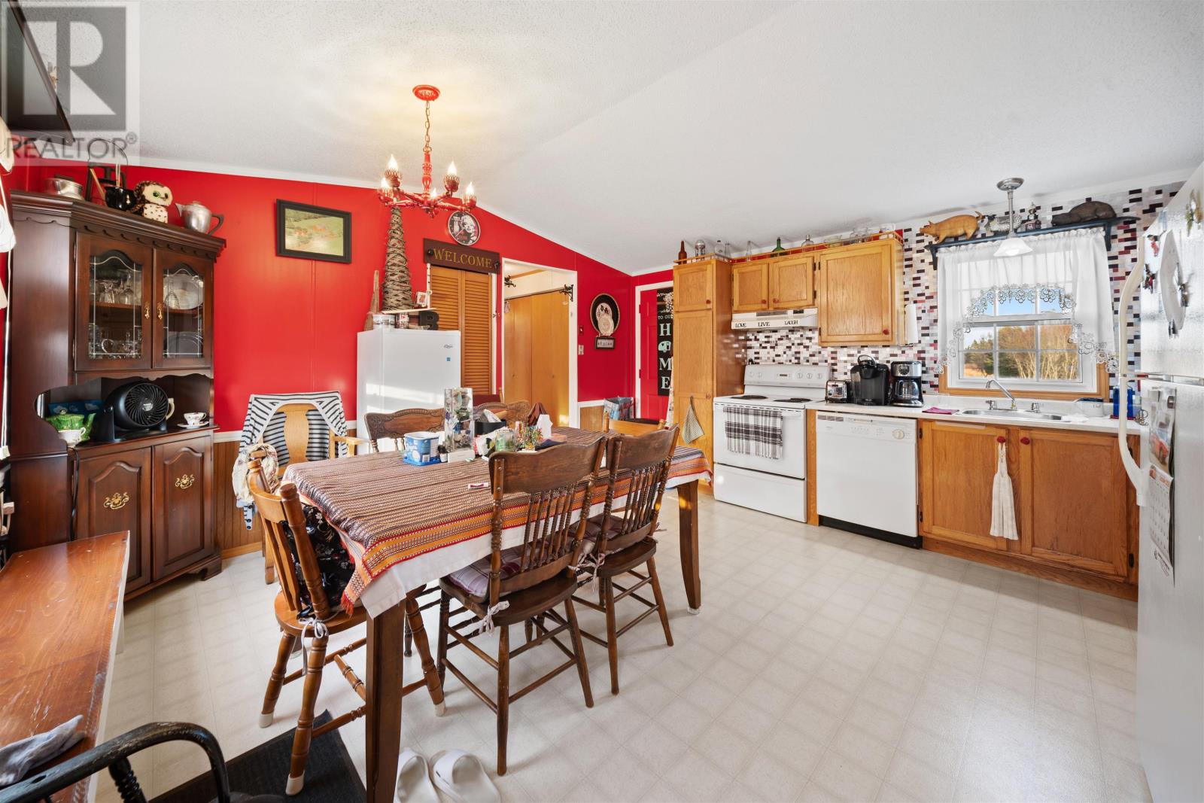
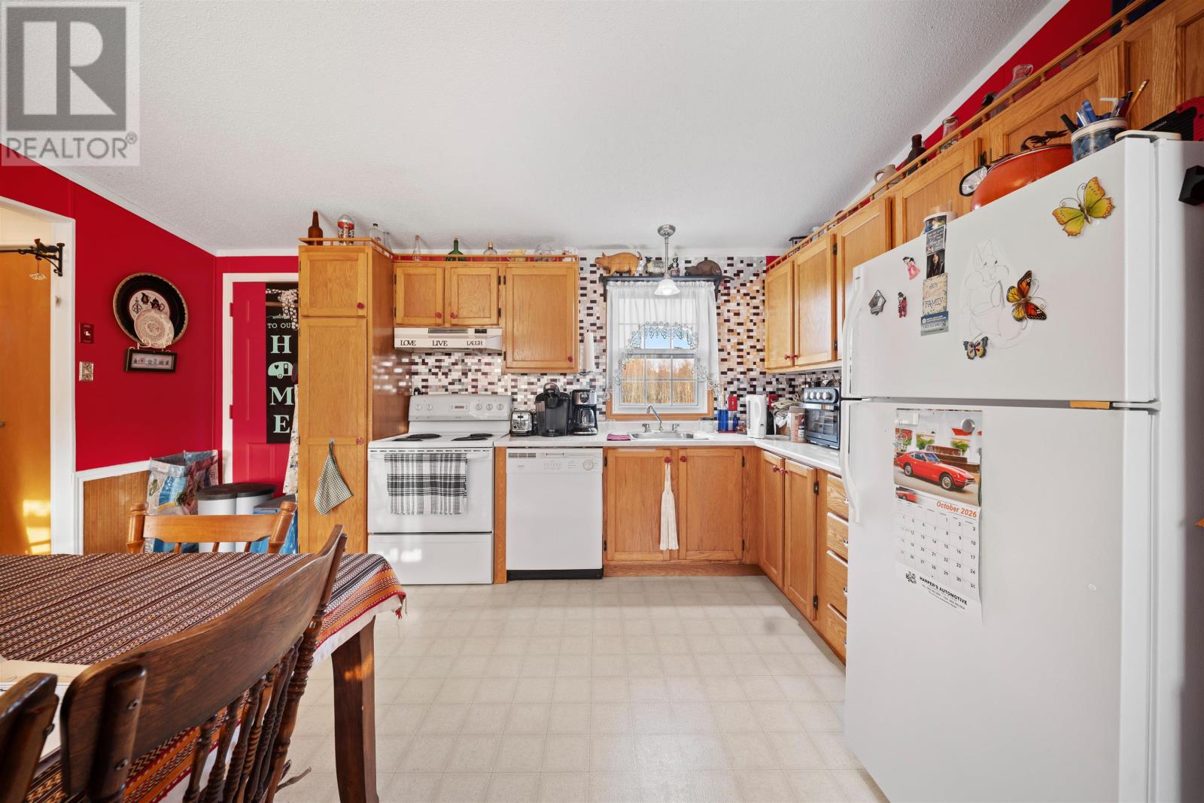
The home includes a useful appliance package consisting of a stove, dishwasher, microwave, refrigerator and chest freezer. A washer and dryer are also included. These appliances cover the main cooking, food-storage and laundry needs and make the home easier to occupy without requiring an immediate appliance purchase. The kitchen forms part of the home’s straightforward day-to-day layout and supports comfortable year-round use.
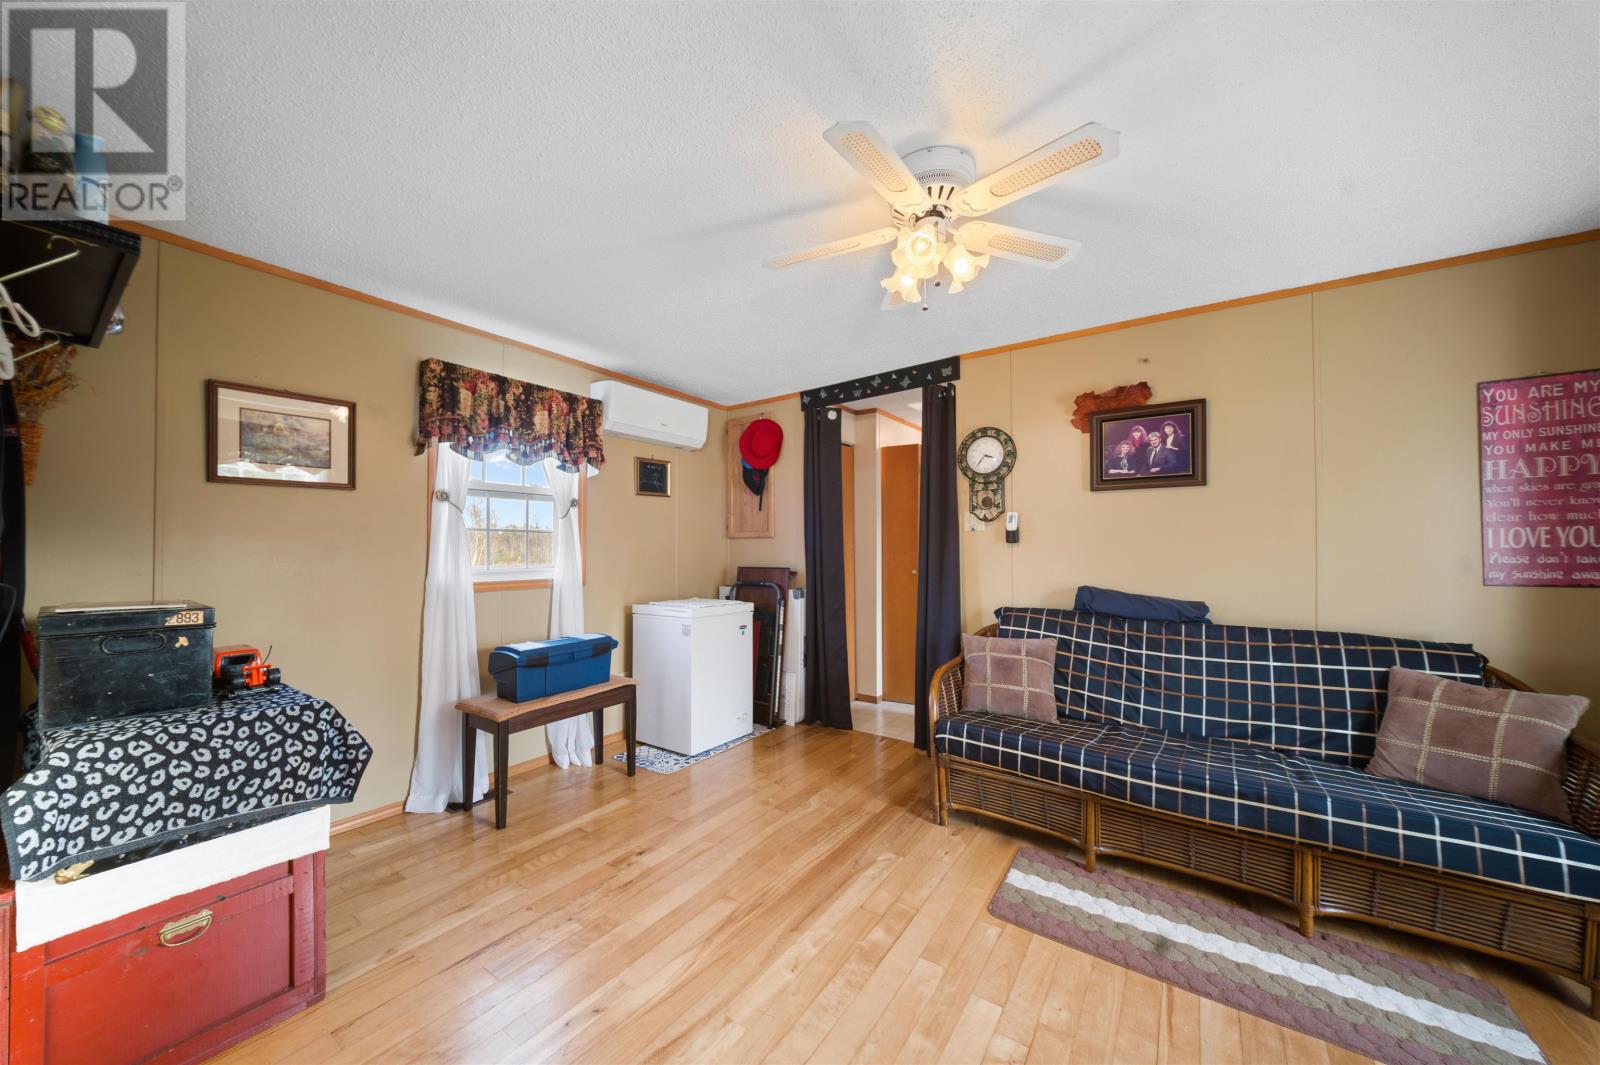
Heating and cooling are provided by two wall-mounted heat pumps, with a forced-air oil furnace available as backup. This gives the home multiple established heating options and allows the heat pumps to provide cooling during warmer weather. The combination of electric and oil heat adds flexibility across the seasons, particularly for a rural property intended for year-round use.
Several practical updates were completed in 2025, including installation of a new fibreglass oil tank, a new water pump and a new water tank. These improvements address important mechanical and utility components and complement the existing heat pumps and furnace. Buyers can review the details and installation documentation as part of their normal inspection and due diligence.
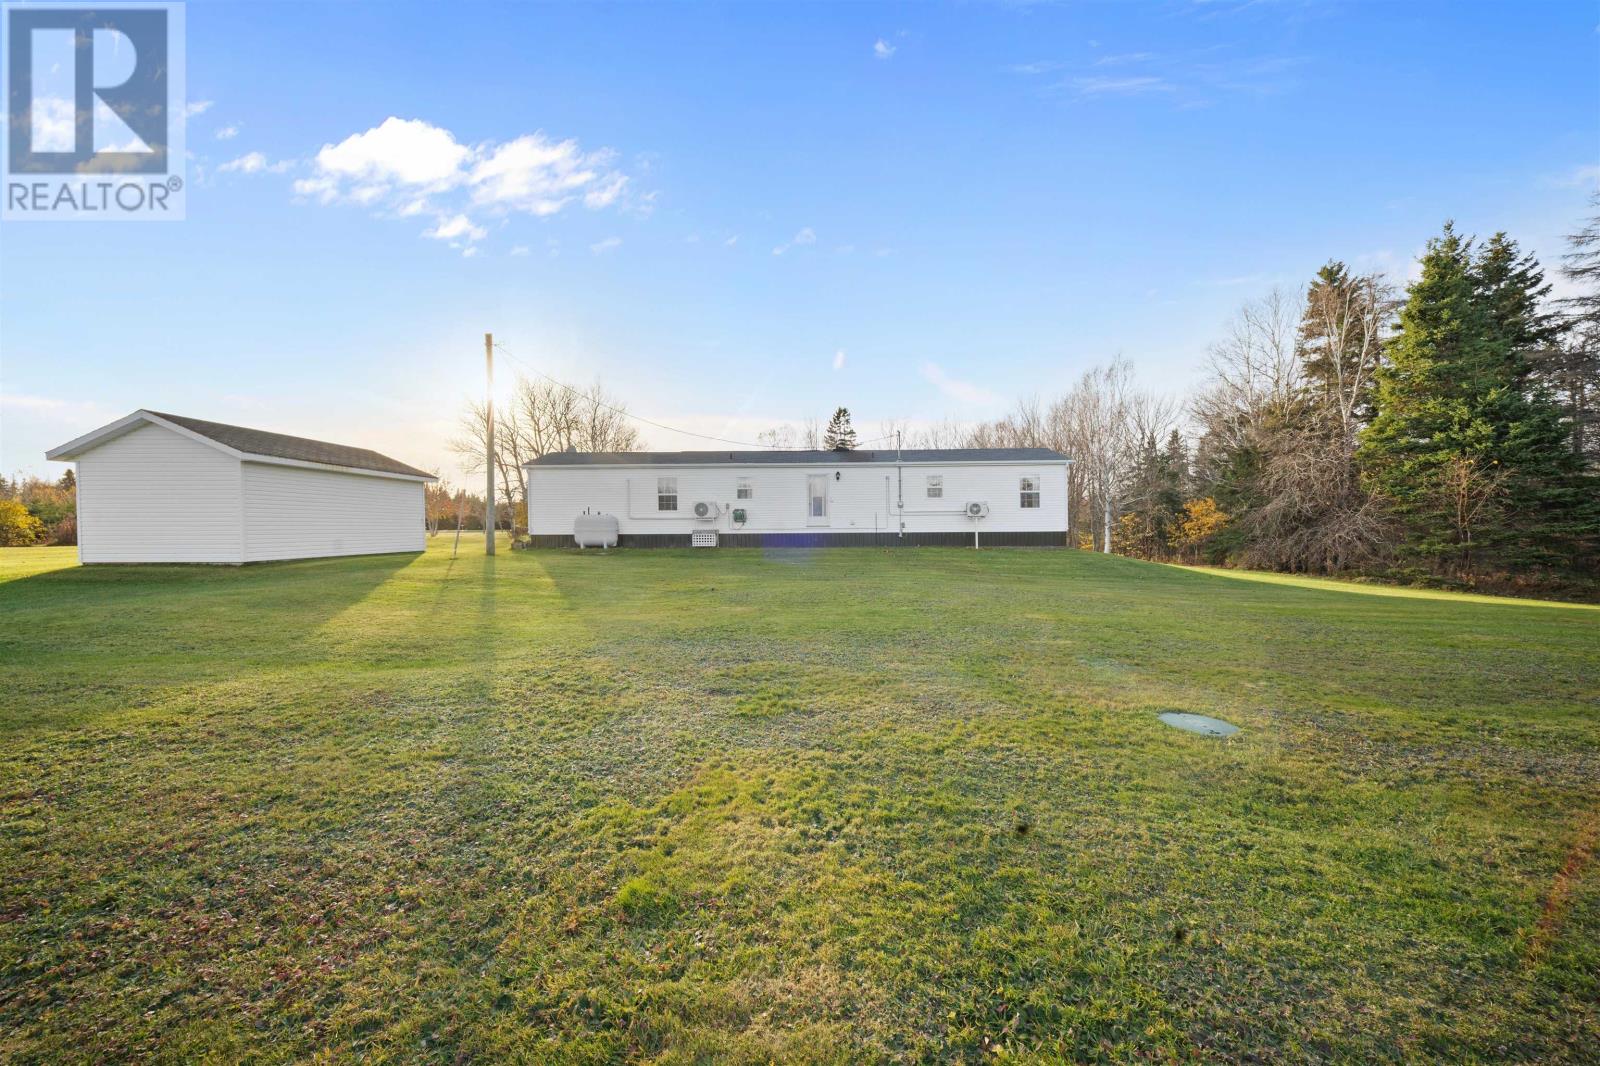
The mini home is supported by concrete block foundation components with a crawl space below, and steel skirting surrounds the entire structure. This exterior treatment provides a more finished appearance around the base of the home while protecting the under-home area from direct exposure. The crawl space is not presented as living accommodation but forms part of the building’s utility and structural arrangement.
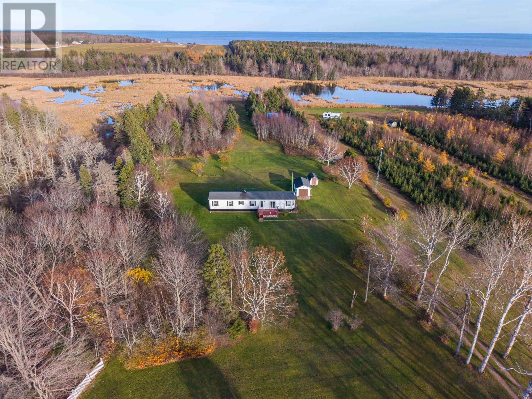
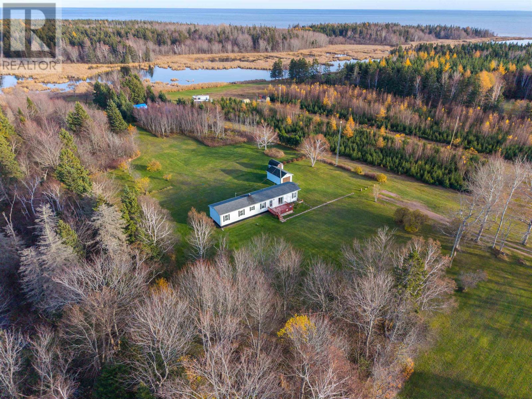
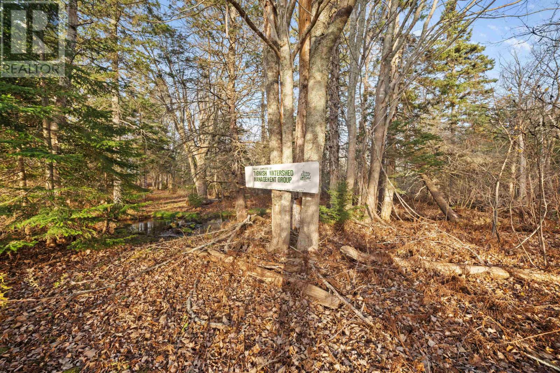
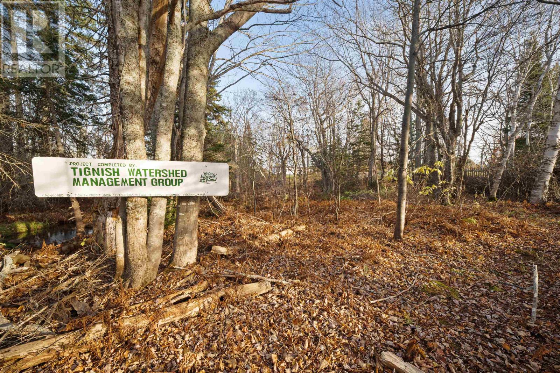
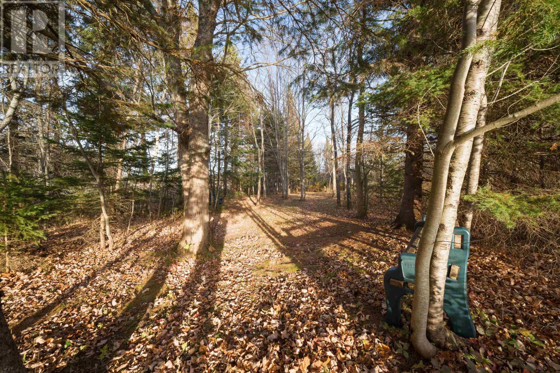
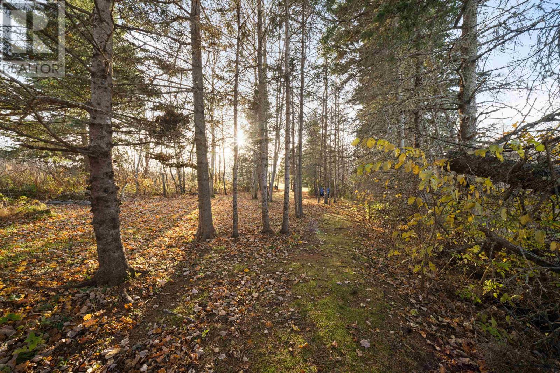
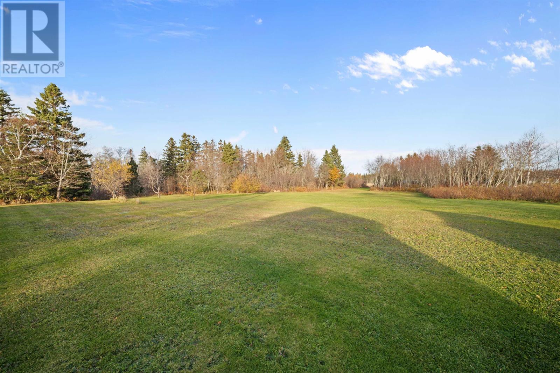
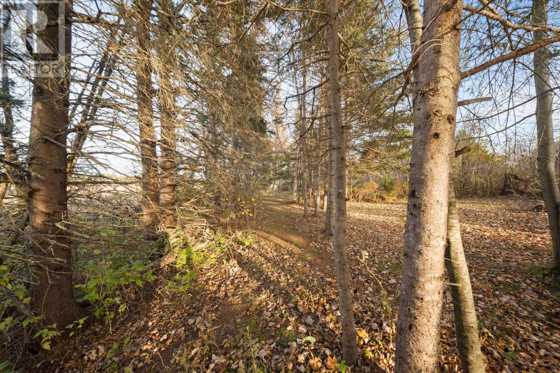
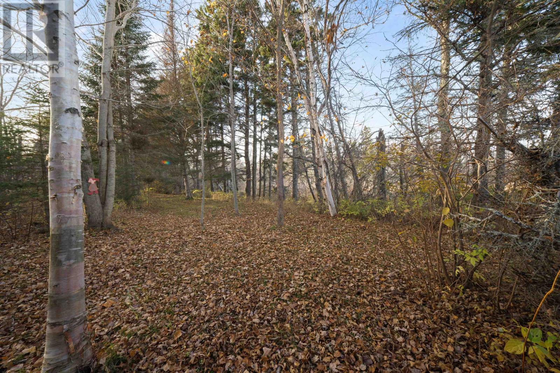
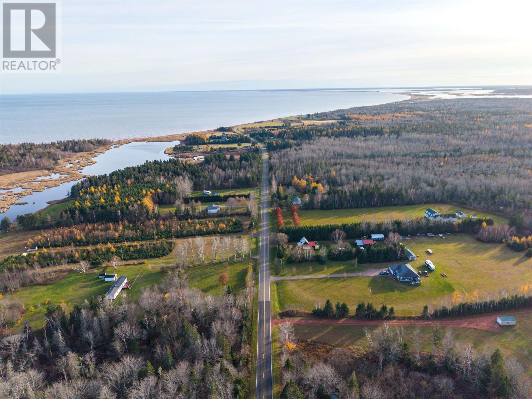
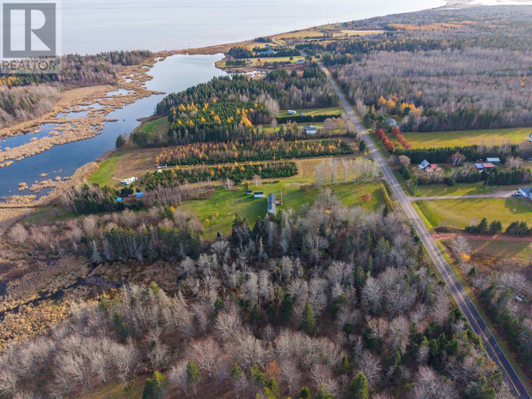
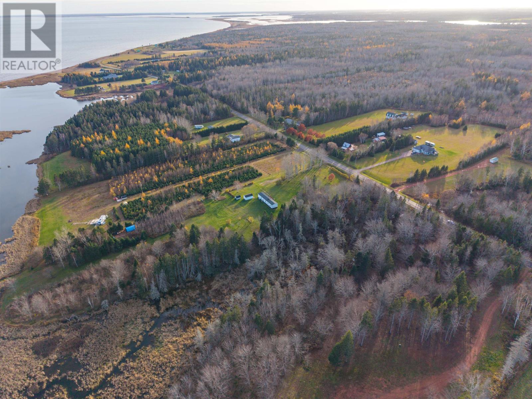
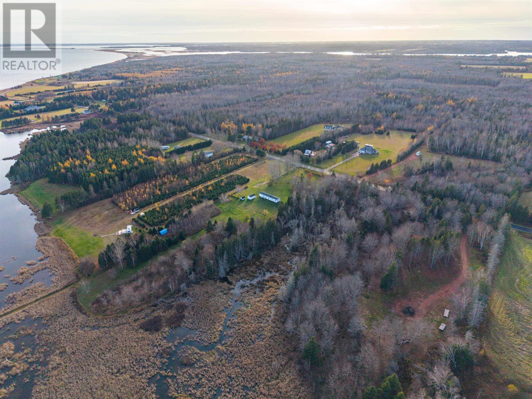
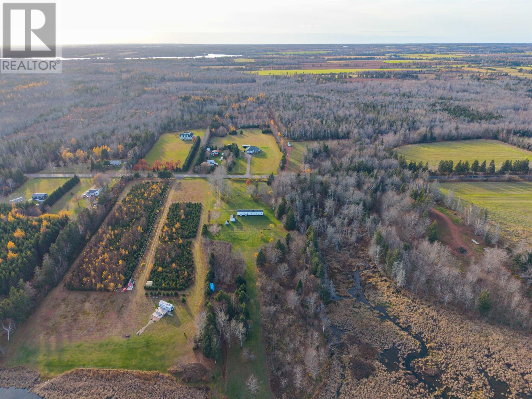
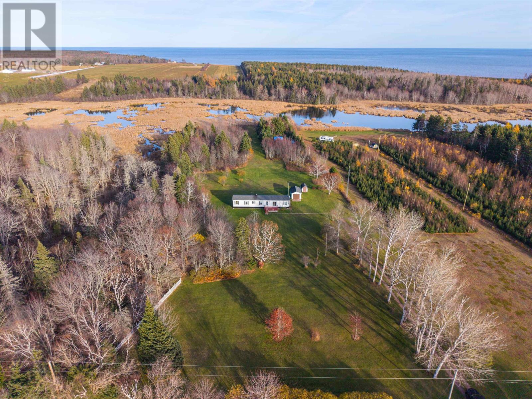
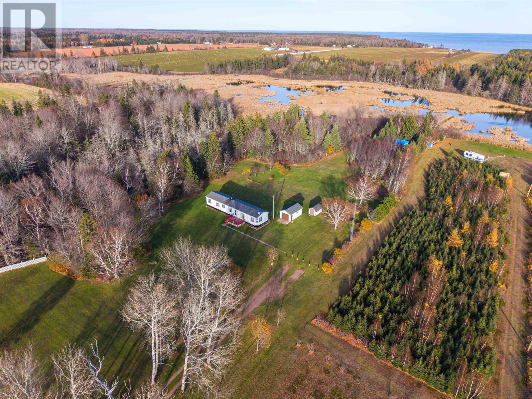
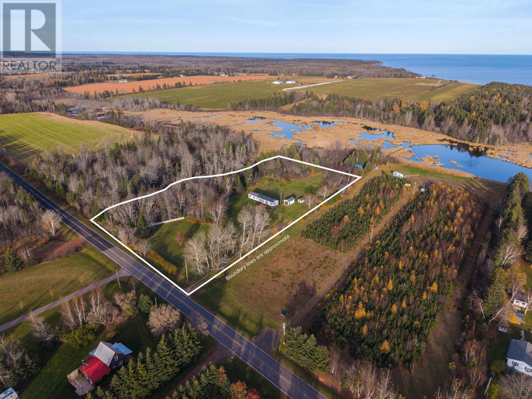
The property is offered with approximately six acres of land, although the listing specifically notes that acreage and boundaries are to be confirmed. Mature trees, colourful gardens and manicured lawns give the grounds an established, cared-for character rather than the appearance of an undeveloped rural parcel. The acreage provides substantial space for outdoor activities, gardening and privacy while allowing the home to remain relatively compact and easy to maintain.
A 10.5-by-16-foot deck provides a dedicated outdoor space for seating, dining or relaxing during warmer weather. Positioned within the landscaped setting, it gives residents a convenient place to enjoy the surrounding trees and gardens without needing to leave the immediate area around the home. The deck adds useful seasonal living space and reinforces the property’s relaxed rural character.
Two outbuildings add practical storage capacity to the property. One is a small detached garage measuring approximately 20 by 12 feet, while the second building measures about 8 by 12 feet. These structures can accommodate tools, garden equipment, seasonal belongings or other outdoor storage needs. Gravel parking provides established vehicle access to the home and outbuildings.
The property is serviced by a drilled well and private septic system, reflecting its rural Kildare setting. Year-round road access supports full-time residential use in all seasons. Buyers should review the well, septic and associated utility systems as part of their normal property investigations, particularly given the larger acreage and rural location.
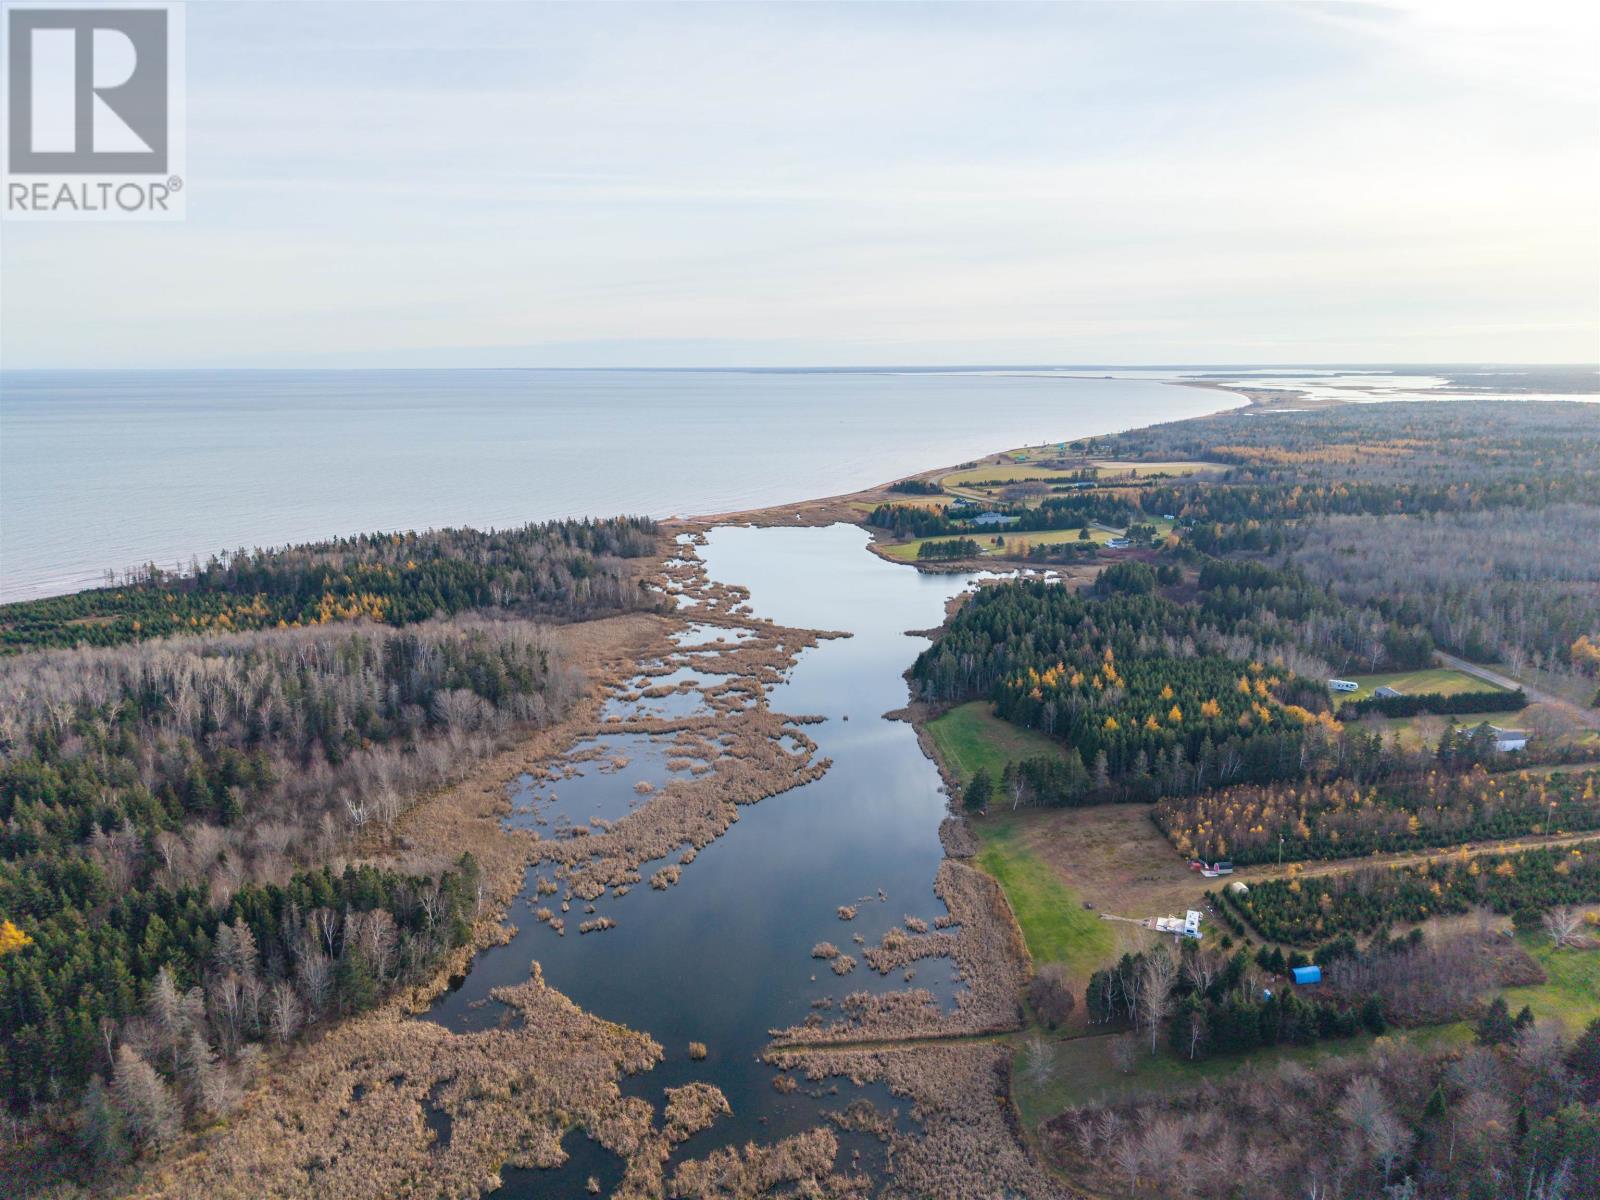
Kildare offers a quiet rural setting in western Prince Edward Island, with the property located a short drive from the area’s beaches and coastal scenery. The combination of acreage, mature landscaping and distance from denser residential development gives the home a peaceful country atmosphere while still keeping western PEI communities and services within reasonable reach.
An approximately 25-acre coastal parcel is also available for purchase separately at an additional cost. This land is not included in the $299,000 asking price for the home and six-acre parcel. Buyers interested in acquiring the additional acreage should confirm its boundaries, terms and relationship to the main property before proceeding.
Offered at $299,000, 16742 Route 12 combines three bedrooms, one full bathroom and approximately 980 square feet of finished living space with a rural setting of about six acres. The two heat pumps, backup furnace, recent mechanical updates, deck and two outbuildings add practical value, while the mature trees, gardens and landscaped grounds create a peaceful environment around the home. For buyers seeking a manageable residence with substantially more land than a typical residential lot, this Kildare property offers privacy, storage and a well-established country setting.
| MLS® Number | 202627413 |
| Property Type | Single Family |
| Community Name | Kildare |
| Features | Partially Cleared |
| Structure | Shed |
| Bathroom Total | 1 |
| Bedrooms Above Ground | 3 |
| Bedrooms Total | 3 |
| Appliances | Stove, Dishwasher, Dryer, Washer, Freezer - Chest, Microwave, Refrigerator |
| Architectural Style | Mini |
| Basement Type | Crawl Space |
| Constructed Date | 1992 |
| Exterior Finish | Vinyl |
| Flooring Type | Hardwood, Laminate, Vinyl |
| Foundation Type | Concrete Block |
| Heating Fuel | Electric, Oil |
| Heating Type | Forced Air, Furnace, Wall Mounted Heat Pump |
| Total Finished Area | 980 Sqft |
| Type | Mobile Home |
| Utility Water | Drilled Well |
| Detached Garage | |
| Gravel |
| Access Type | Year-round Access |
| Acreage | Yes |
| Fence Type | Partially Fenced |
| Land Disposition | Cleared |
| Landscape Features | Landscaped |
| Sewer | Septic System |
| Size Irregular | 6 |
| Size Total | 6 Ac|3 - 10 Acres |
| Size Total Text | 6 Ac|3 - 10 Acres |
| Surface Water | Pond Or Stream |
| Level | Type | Length | Width | Dimensions |
|---|---|---|---|---|
| Main Level | Kitchen | 15 x 15 | ||
| Main Level | Living Room | 15 x 12.3 | ||
| Main Level | Bedroom | 10.8 x 15.0 | ||
| Main Level | Bedroom | 10.10 x 7.4 | ||
| Main Level | Bedroom | 10.10 x 7.4 | ||
| Main Level | Other | 15 x 11.3 (Den/Flex) | ||
| Main Level | Bath (# Pieces 1-6) | 8.9 x 7.4 | ||
| Main Level | Other | 3.1 x 8 (Hall) |
https://www.realtor.ca/real-estate/30482112/16742-route-12-kildare-kildare

The trademarks REALTOR®, REALTORS®, and the REALTOR® logo are controlled by The Canadian Real Estate Association (CREA) and identify real estate professionals who are members of CREA. The trademarks MLS®, Multiple Listing Service® and the associated logos are owned by The Canadian Real Estate Association (CREA) and identify the quality of services provided by real estate professionals who are members of CREA. The trademark DDF® is owned by The Canadian Real Estate Association (CREA) and identifies CREA's Data Distribution Facility (DDF®)