Contact us for more information
Welcome to this beautiful Single Family Home located in the desirable community of Kildare. Listed at $425,000, 16742 Route 12 Kildare, Prince Edward Island C0B 1B0 offers a spacious layout featuring 3 bedrooms and 1 bathroom. This property spans 825 sq. ft. of living space, making it an appealing option for buyers exploring homes in the area. MLS® 202525928 is listed by Pauline Wood of CENTURY 21 Northumberland Realty.
Listing information last checked against the CREA DDF® data feed: September 27, 2026 at 3:00 PM.
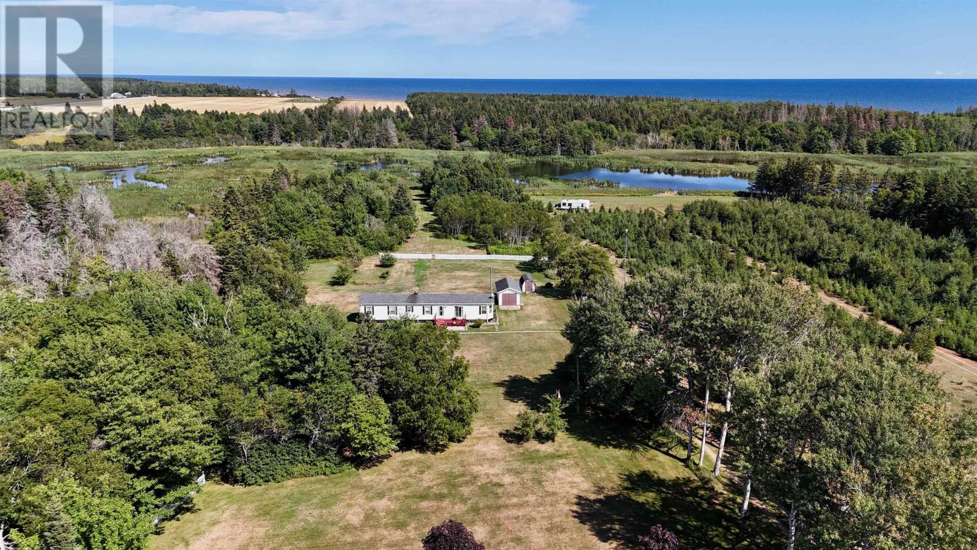
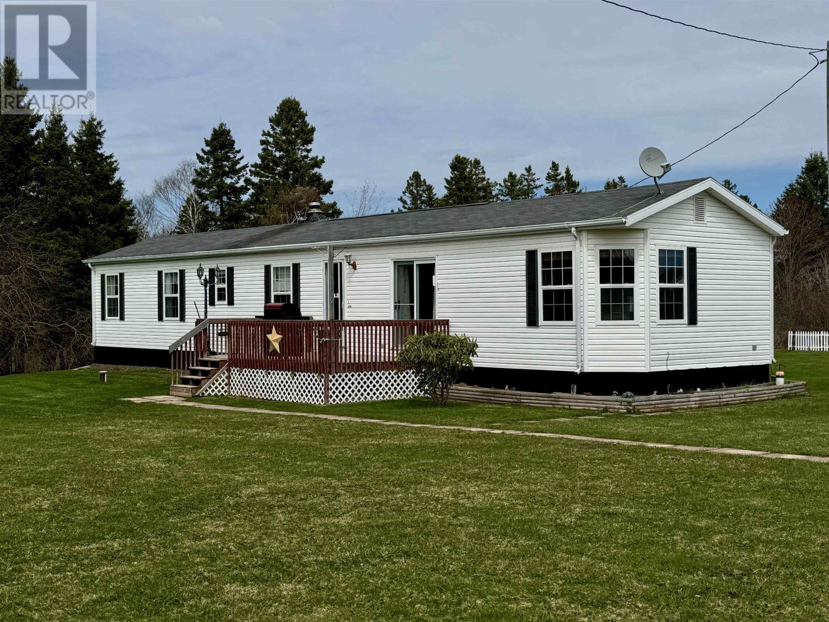

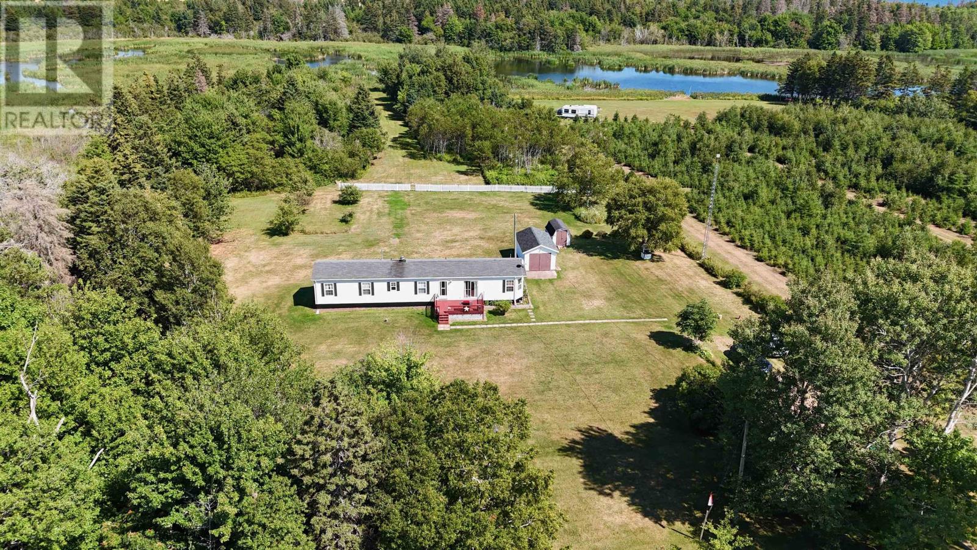
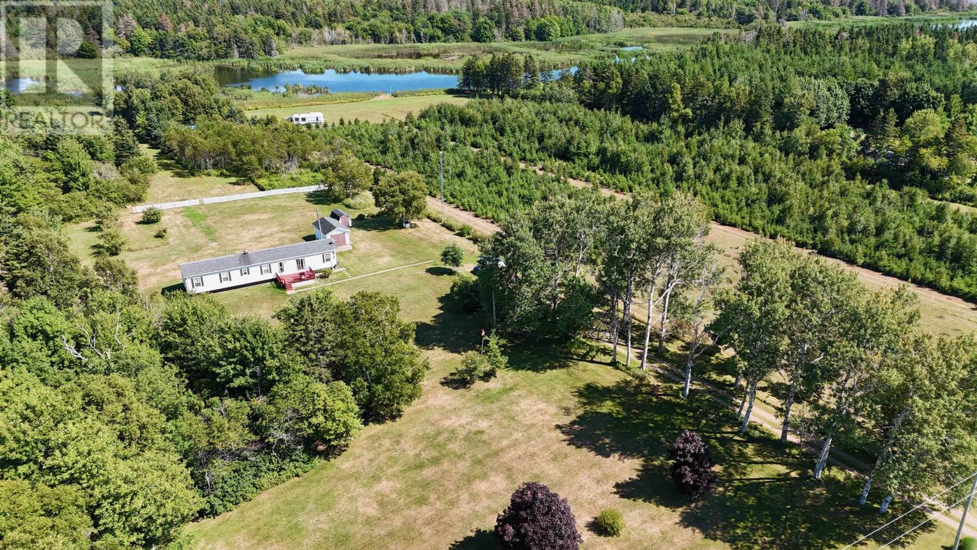
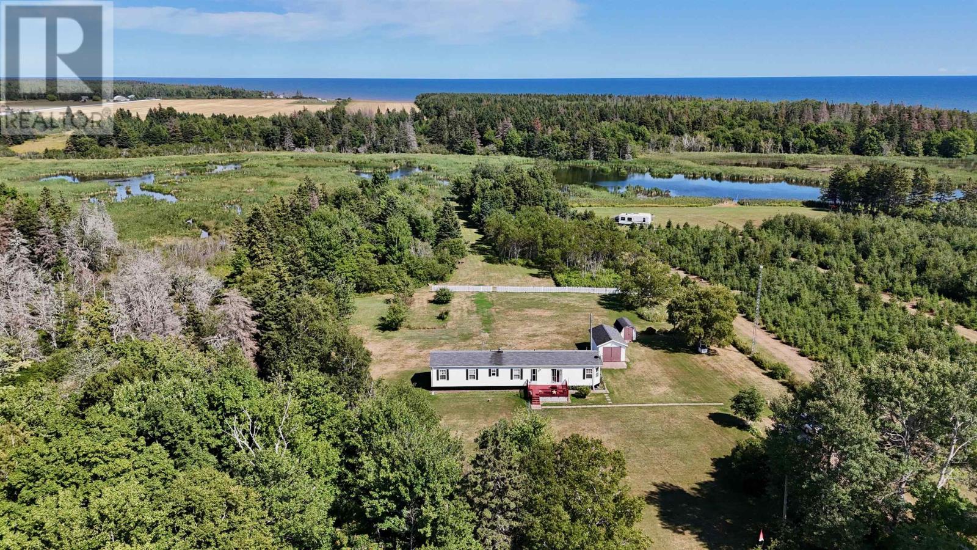
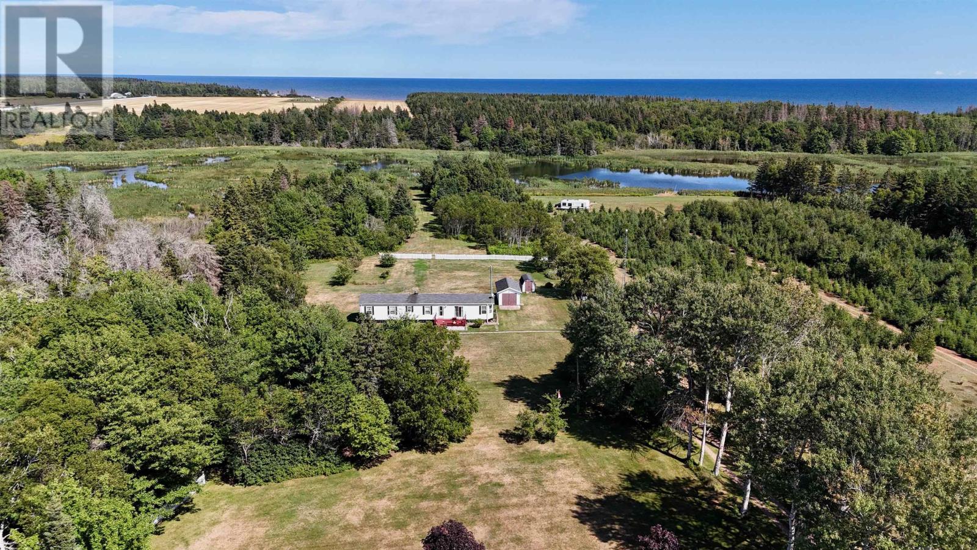
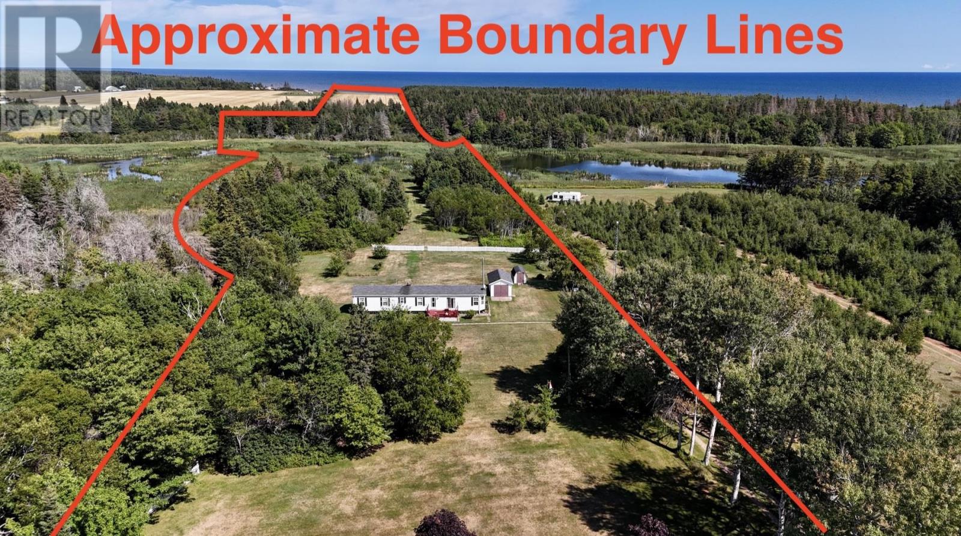
Located in Kildare, this three-bedroom mini home sits within an approximately 33-acre property that combines a landscaped residential setting, agricultural land and waterfront extending toward the coast. The home itself offers approximately 825 square feet of living space and can work as either a year-round residence or a seasonal base for enjoying western Prince Edward Island.
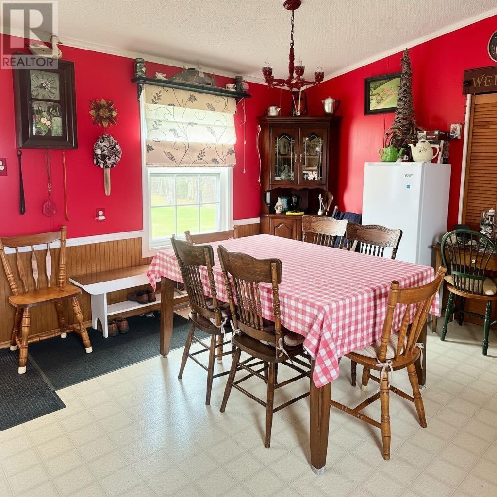
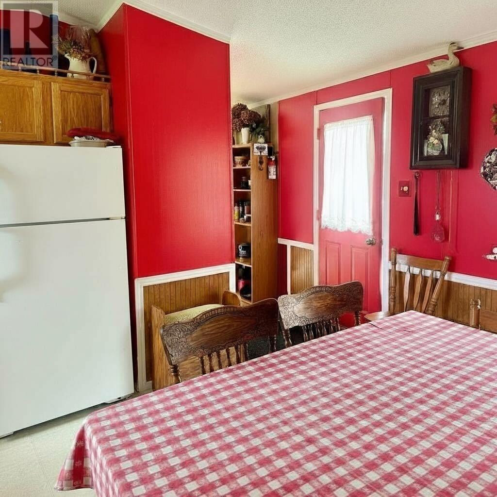
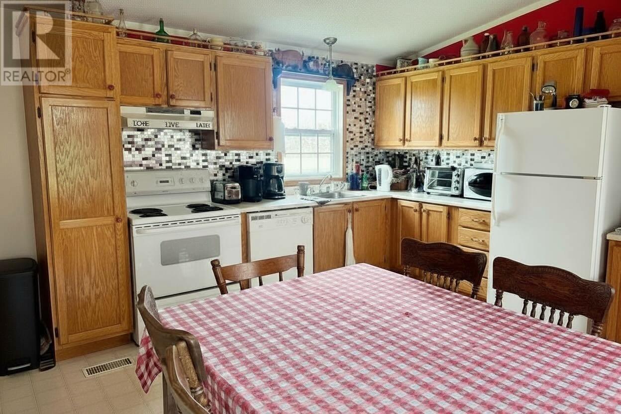
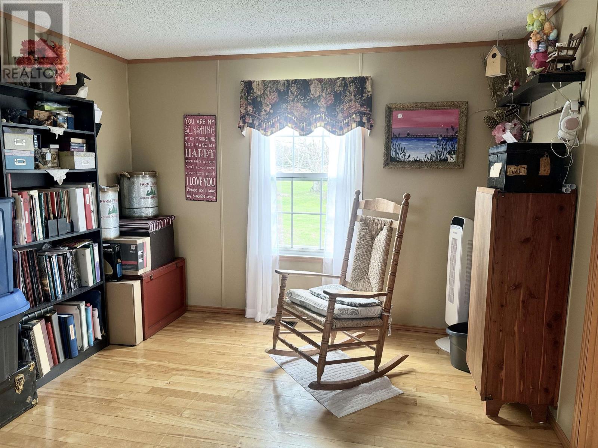
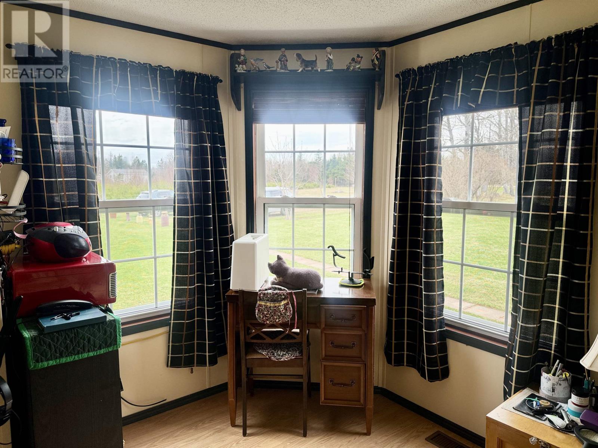
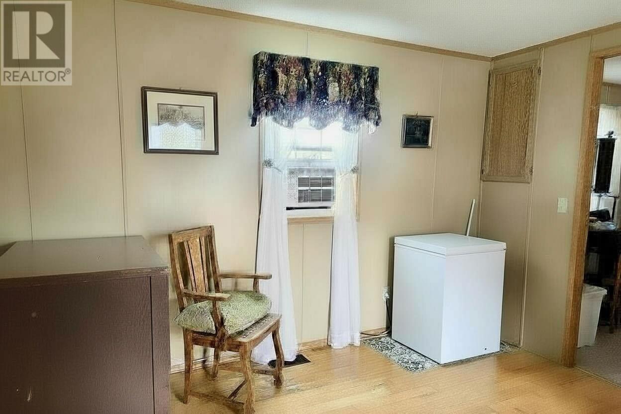
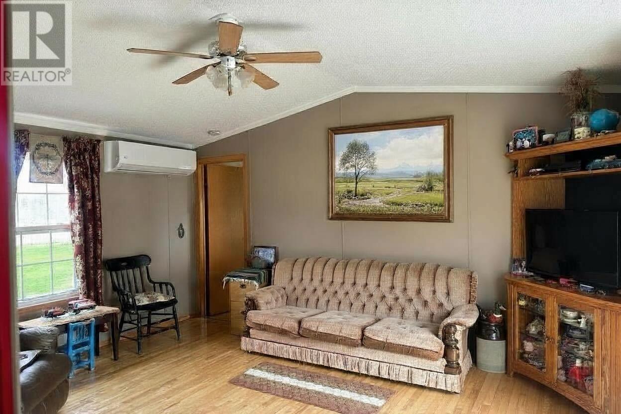
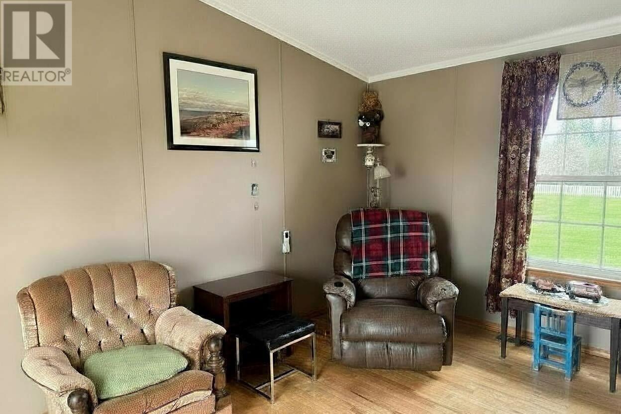
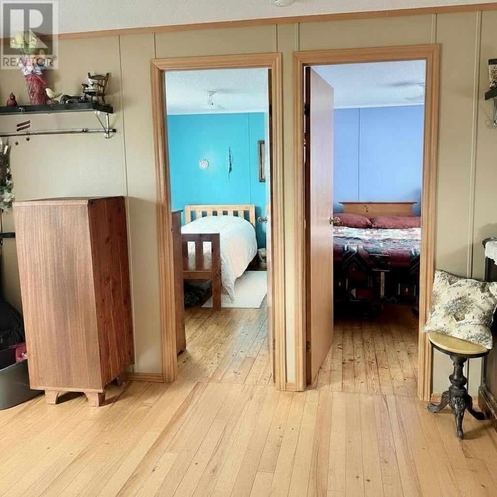
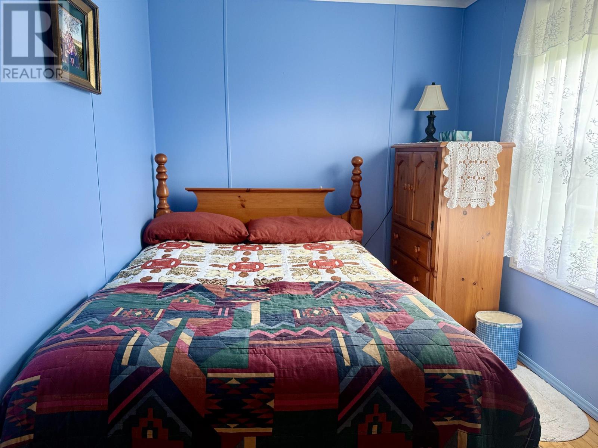

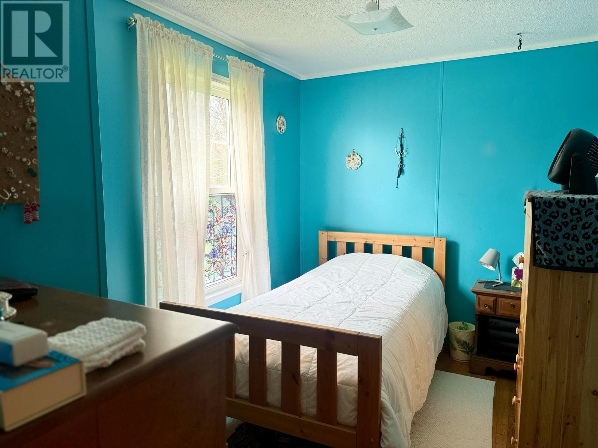
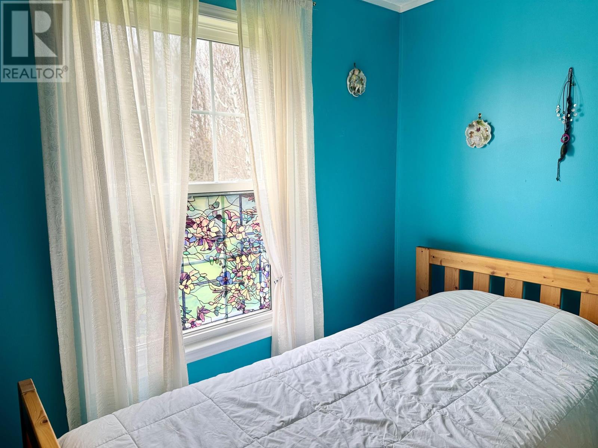
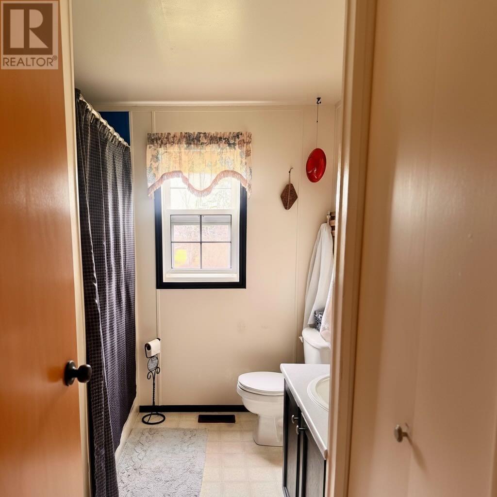
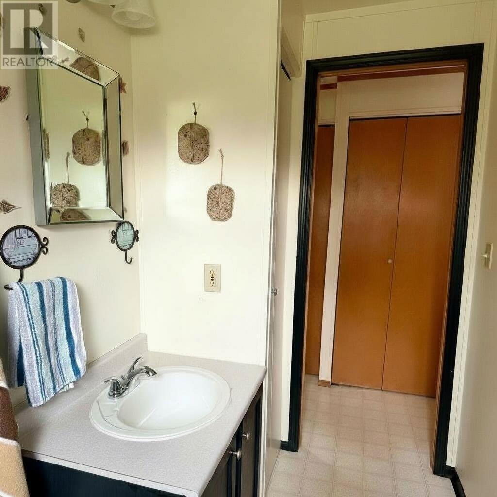
The home has a compact, functional layout with three bedrooms and one bathroom. Hardwood and laminate flooring are used throughout, and the kitchen includes a full range of appliances. Heating is provided by an oil-fired forced-air system along with a wall-mounted heat pump, while an air exchanger supports indoor ventilation.
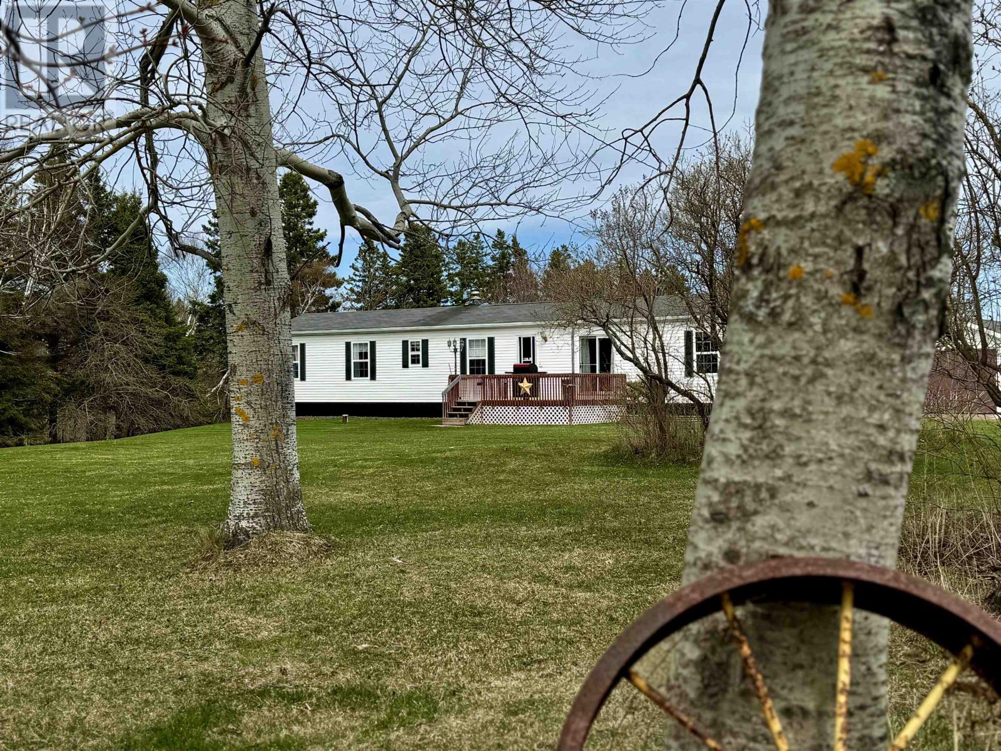
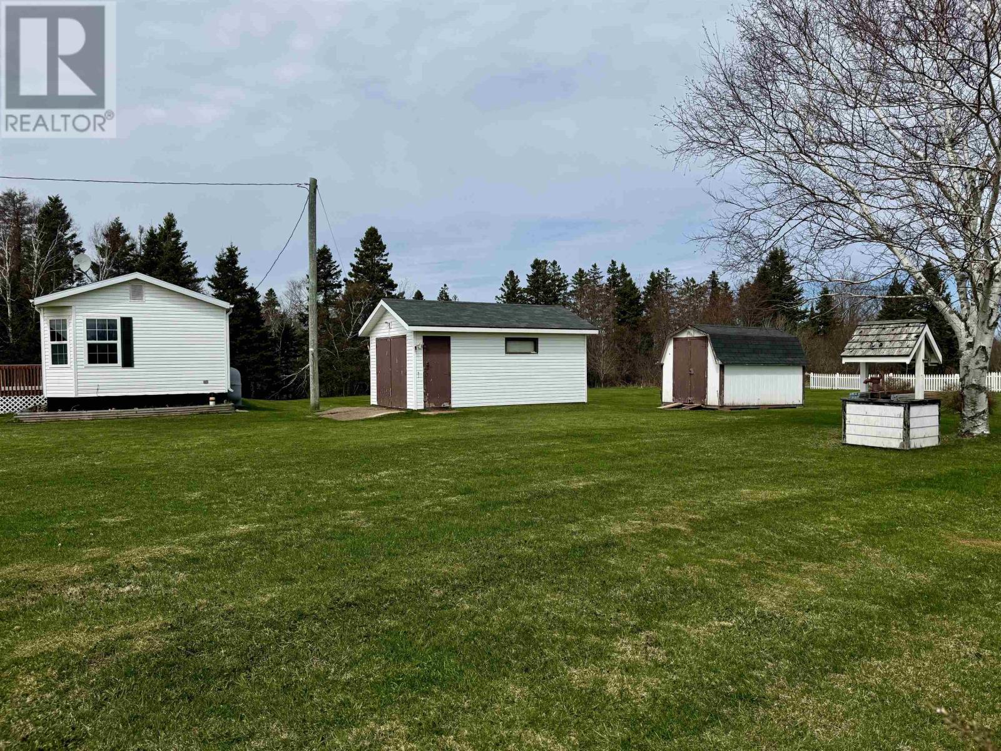
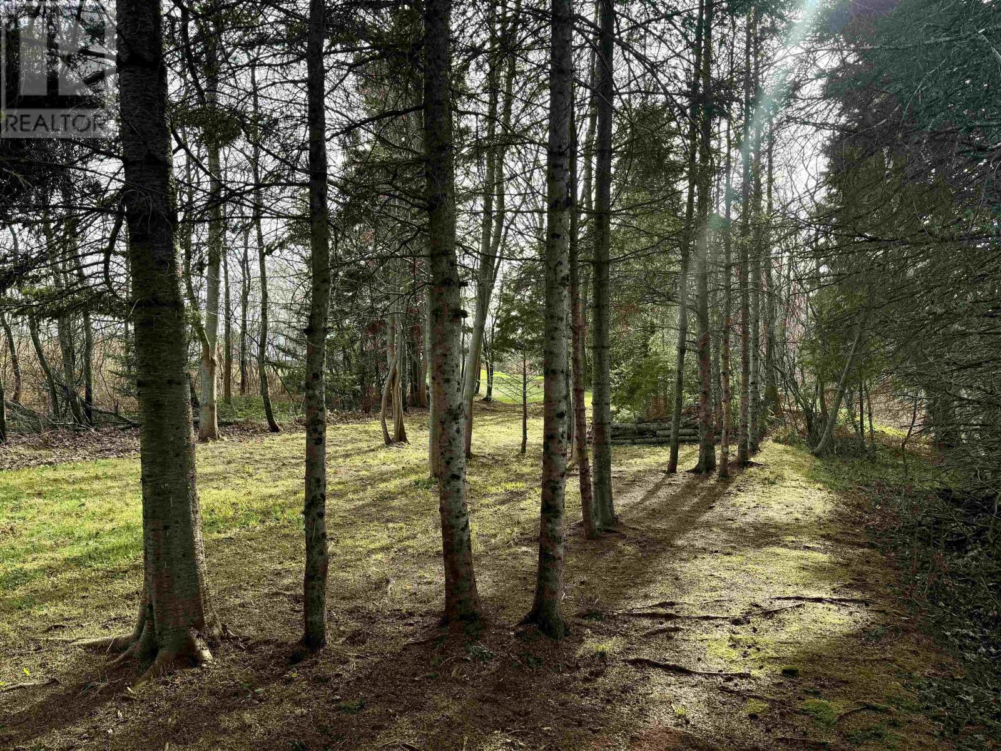
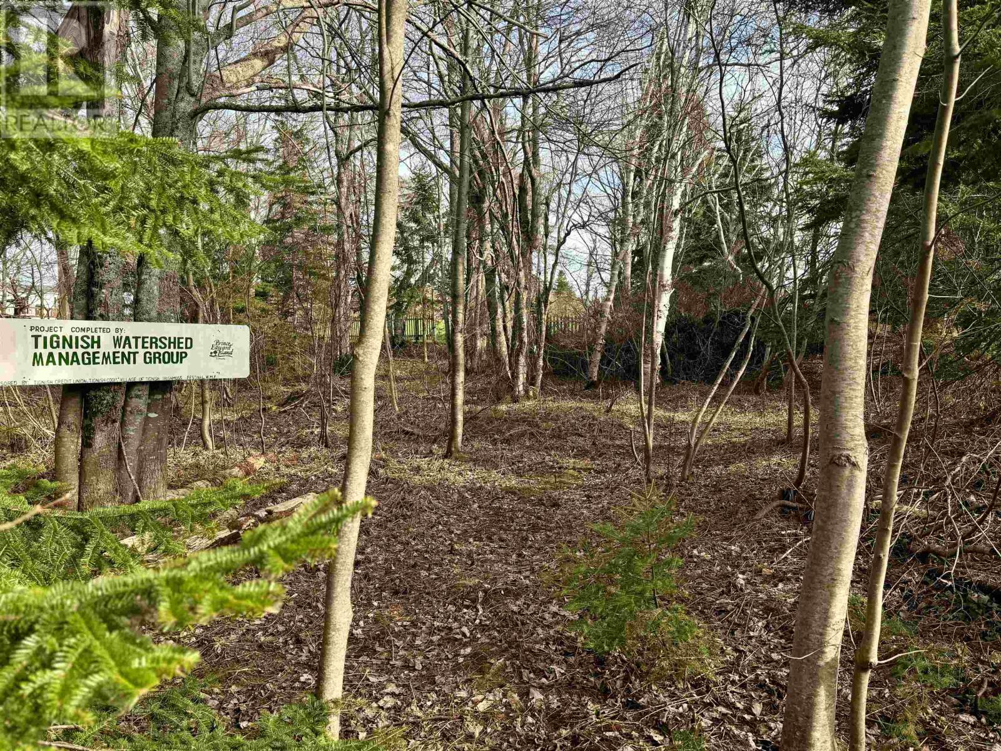
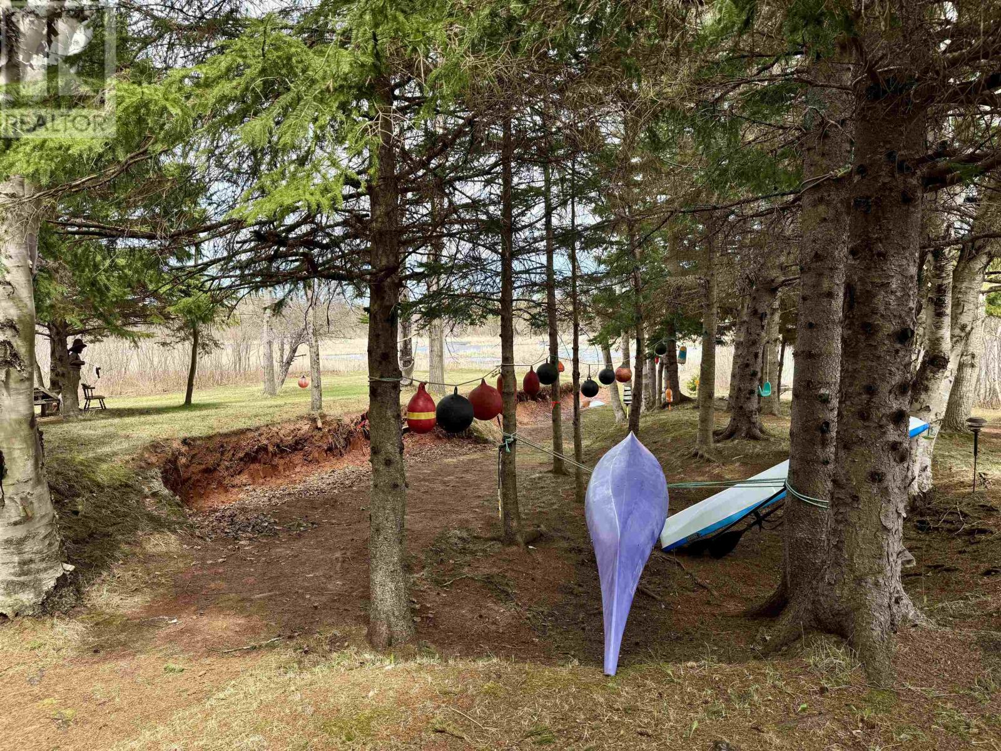
Around the residence, mature trees, gardens and maintained lawns create a private and established setting. The property also includes a detached garage, shed, gravel parking and additional space for vehicles or equipment.

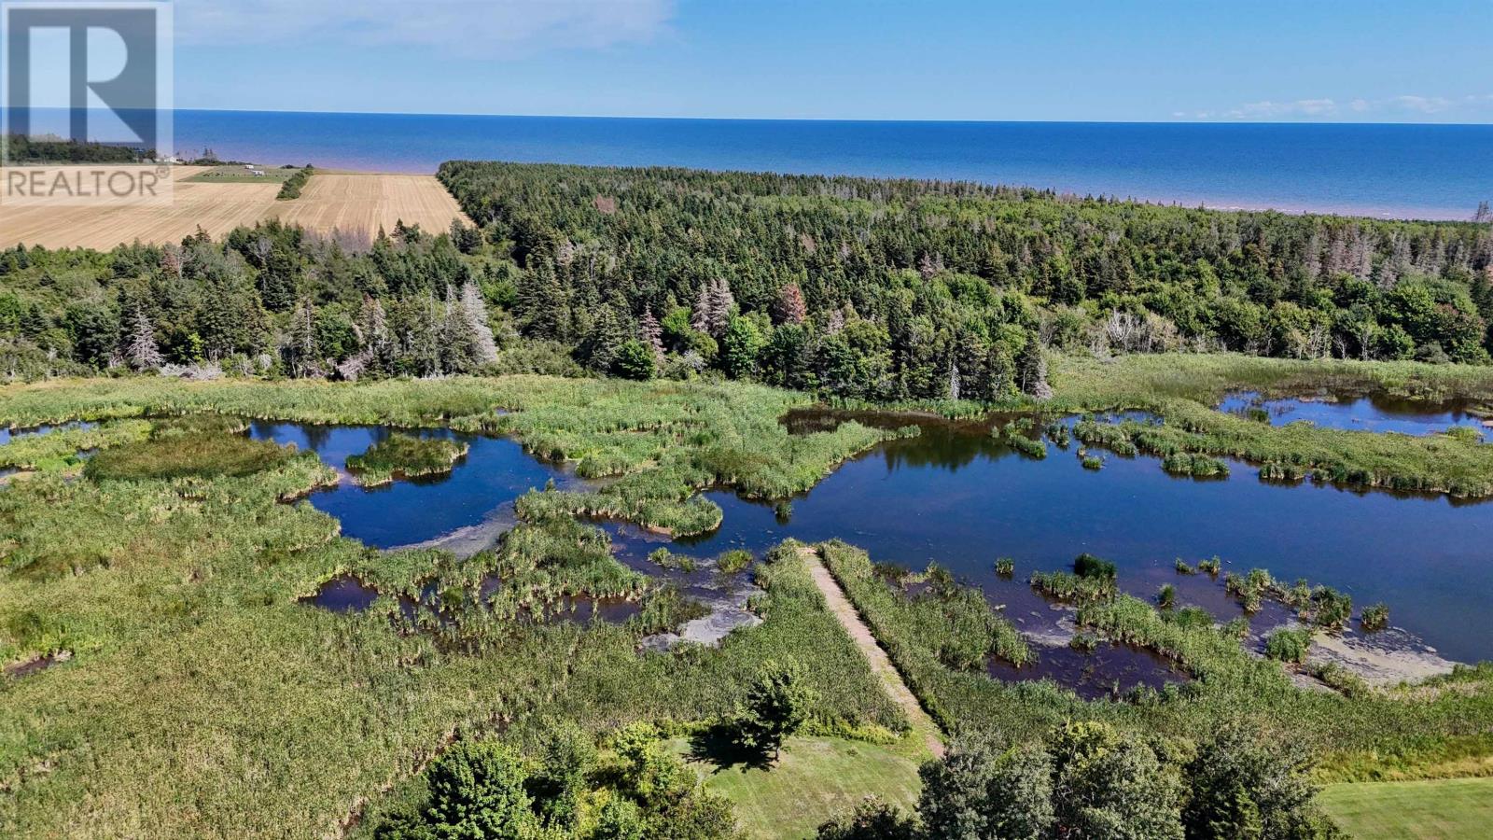
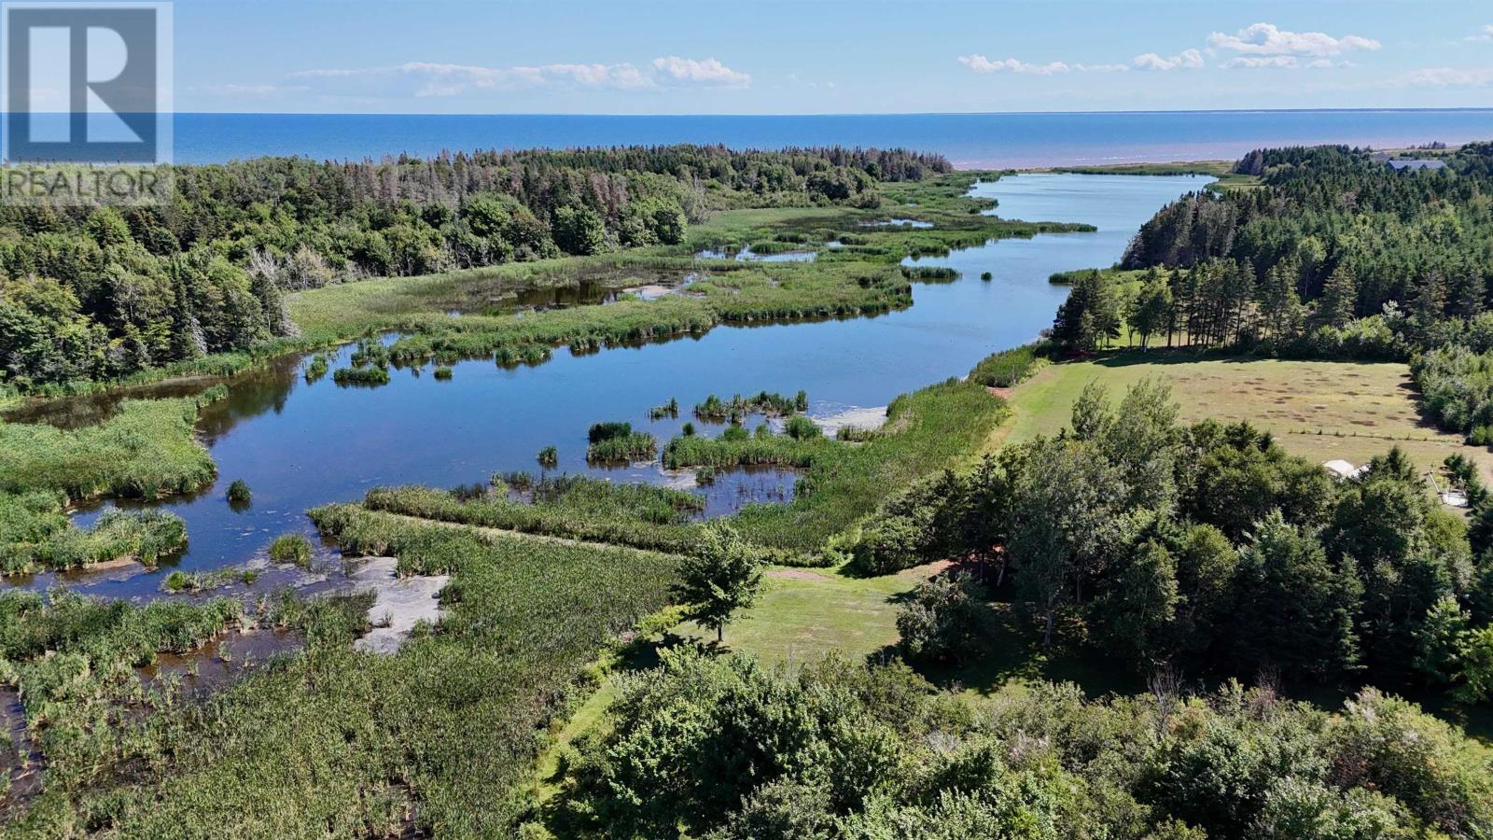
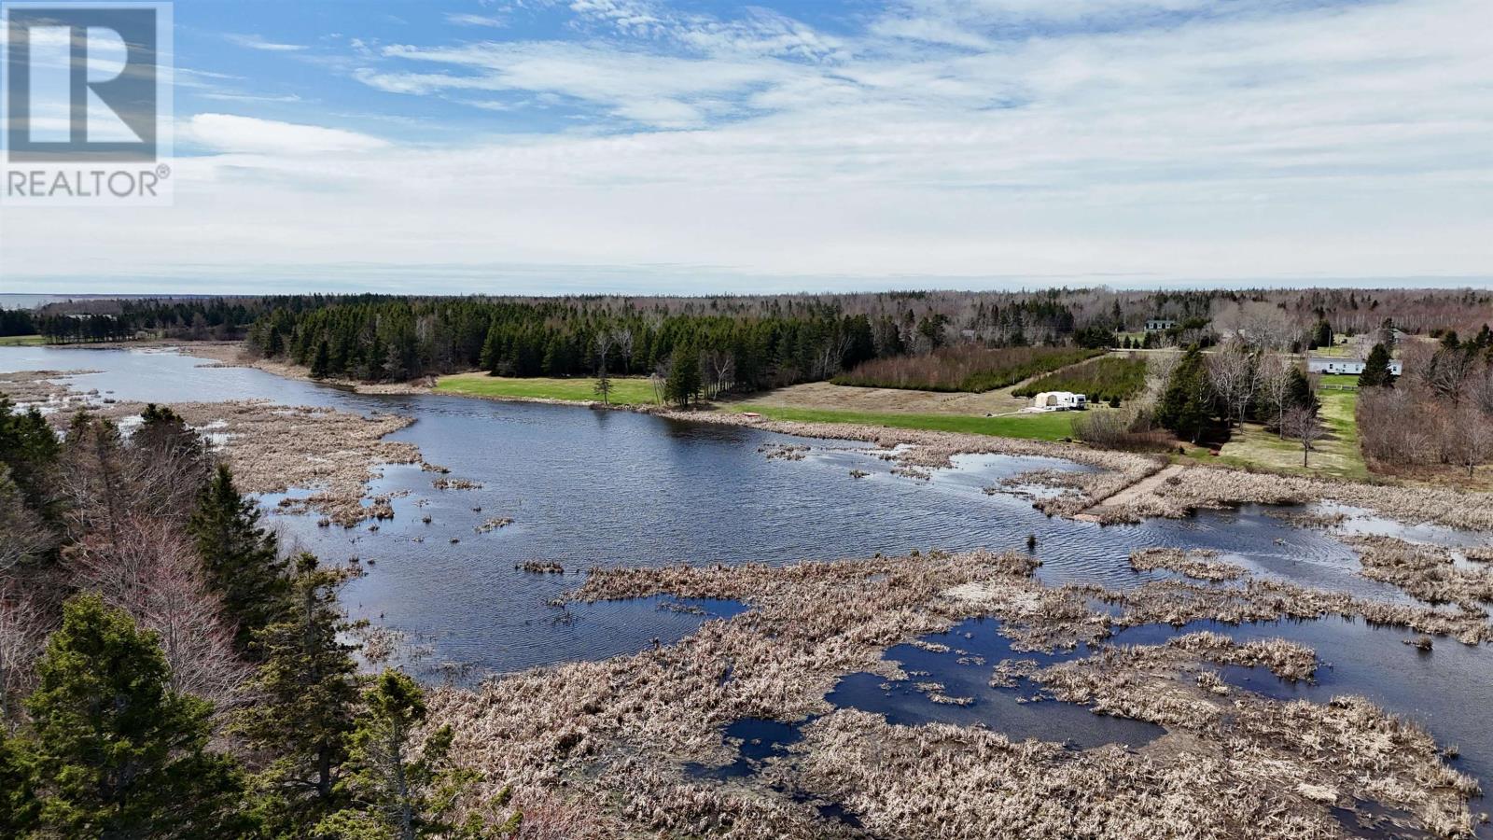
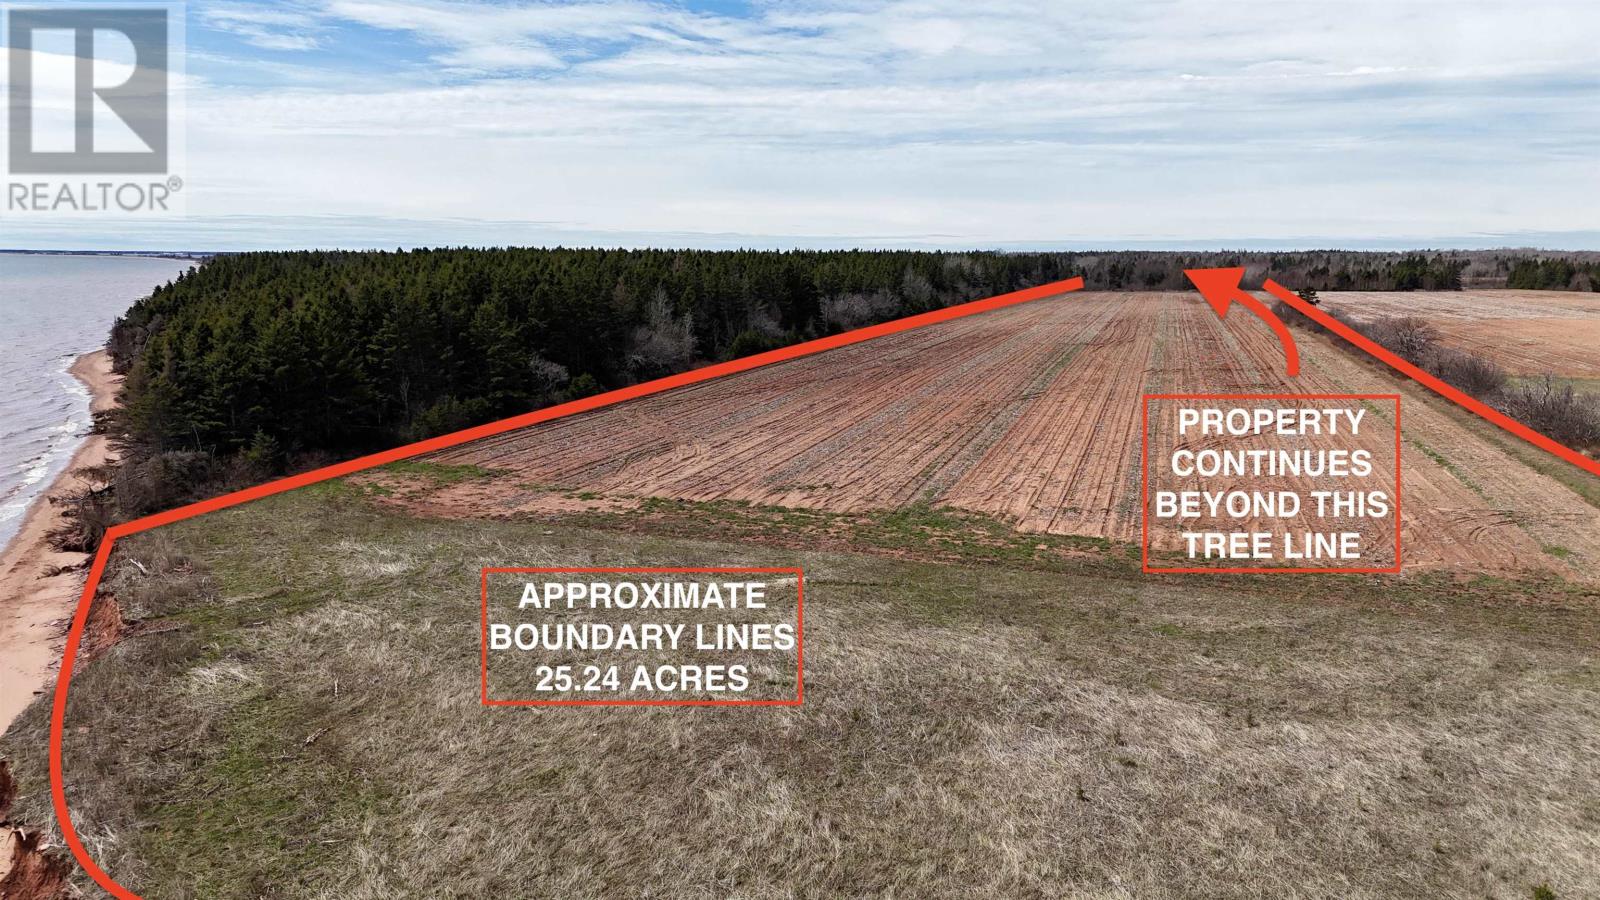
A major feature of the property is the amount and variety of land included. The holding extends across approximately 33 acres and includes a substantial beachfront portion beyond Foley’s Pond. This creates an unusual combination of residential land, open acreage and coastal access within a single property.
Foley’s Pond separates the home site from the coastal portion of the property, creating opportunities for kayaking or other small-watercraft access toward the shoreline. The original listing also identifies agricultural potential within the acreage, which may be of interest to buyers looking for productive land alongside recreational or residential use.
The property is situated along Route 12 between the Alberton and Tignish areas, providing convenient access to shopping, recreation, golf, parks and other community services. Buyers considering agricultural, recreational or future development uses should confirm zoning, access and permitting requirements for their intended plans.
| MLS® Number | 202525928 |
| Property Type | Single Family |
| Community Name | Kildare |
| Amenities Near By | Golf Course, Park, Playground, Shopping |
| Community Features | Recreational Facilities, School Bus |
| Features | Partially Cleared |
| Structure | Shed |
| Water Front Type | Waterfront |
| Bathroom Total | 1 |
| Bedrooms Above Ground | 3 |
| Bedrooms Total | 3 |
| Appliances | Cooktop - Electric, Oven - Electric, Dishwasher, Dryer - Electric, Washer, Freezer, Microwave, Refrigerator |
| Basement Type | Crawl Space |
| Constructed Date | 1992 |
| Cooling Type | Air Exchanger |
| Exterior Finish | Vinyl |
| Flooring Type | Hardwood, Laminate |
| Foundation Type | Concrete Block |
| Heating Fuel | Oil |
| Heating Type | Forced Air, Furnace, Wall Mounted Heat Pump |
| Total Finished Area | 825 Sqft |
| Type | Mobile Home |
| Utility Water | Well |
| Detached Garage | |
| Gravel | |
| Parking Space(s) |
| Access Type | Year-round Access |
| Acreage | Yes |
| Fence Type | Partially Fenced |
| Land Amenities | Golf Course, Park, Playground, Shopping |
| Land Disposition | Cleared |
| Landscape Features | Landscaped |
| Sewer | Septic System |
| Size Irregular | 33 |
| Size Total | 33 Ac|under 1/2 Acre |
| Size Total Text | 33 Ac|under 1/2 Acre |
| Surface Water | Pond Or Stream |
| Level | Type | Length | Width | Dimensions |
|---|---|---|---|---|
| Main Level | Kitchen | 15 x 15 | ||
| Main Level | Living Room | 15 x 12.2 | ||
| Main Level | Other | Hall 3.1 x 8 | ||
| Main Level | Bath (# Pieces 1-6) | 8.9 x 7.3 | ||
| Main Level | Den | 15 x 10.8 | ||
| Main Level | Bedroom | 15 x 12.2 | ||
| Main Level | Bedroom | 7.3 x 10.8 | ||
| Main Level | Bedroom | 7.3 x 10.8 |
https://www.realtor.ca/real-estate/28995226/16742-route-12-kildare-kildare

The trademarks REALTOR®, REALTORS®, and the REALTOR® logo are controlled by The Canadian Real Estate Association (CREA) and identify real estate professionals who are members of CREA. The trademarks MLS®, Multiple Listing Service® and the associated logos are owned by The Canadian Real Estate Association (CREA) and identify the quality of services provided by real estate professionals who are members of CREA. The trademark DDF® is owned by The Canadian Real Estate Association (CREA) and identifies CREA's Data Distribution Facility (DDF®)