Contact us for more information
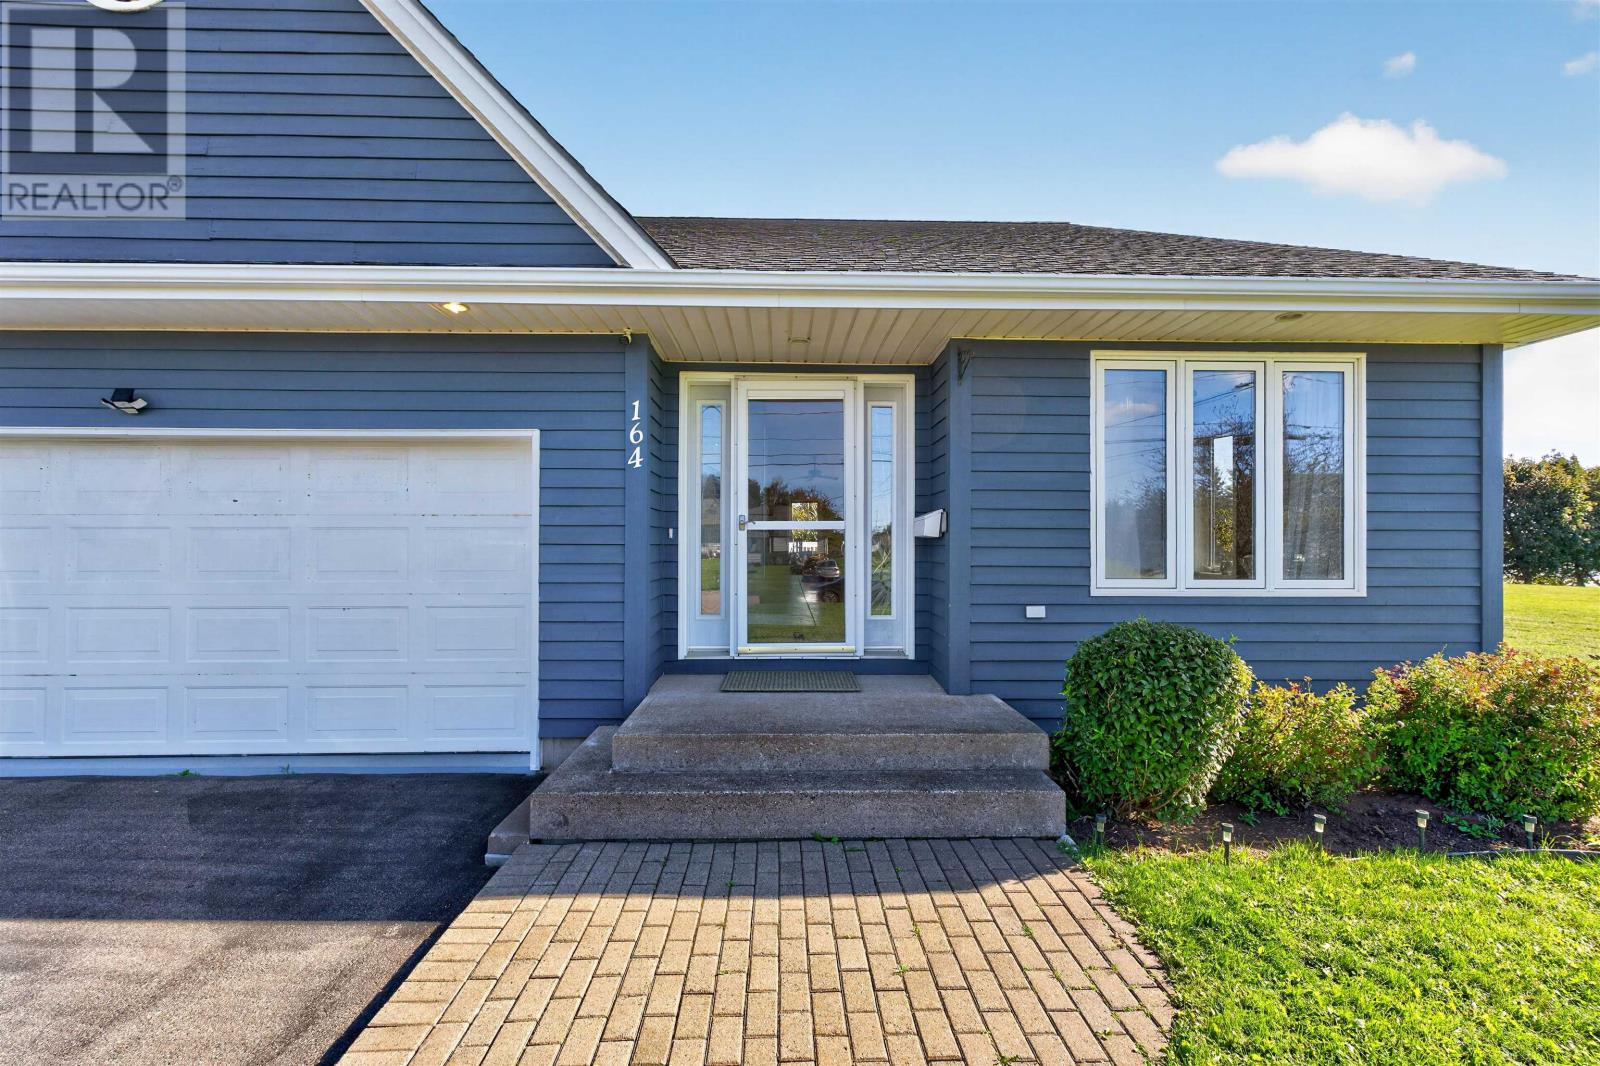
Welcome to this beautiful Single Family Home located in the desirable community of Summerside. Listed at $675,000, 164 Crozier Drive Summerside, Prince Edward Island C1N 6C3 offers a spacious layout featuring 4 bedrooms and 3 bathrooms. This property spans 2,562 sq. ft. of living space, making it a standout listing in the current local market. MLS® 202625187 is listed by Zenaida Saldanha of CENTURY 21 Northumberland Realty.
Listing information last checked against the CREA DDF® data feed: October 5, 2026 at 7:00 PM.
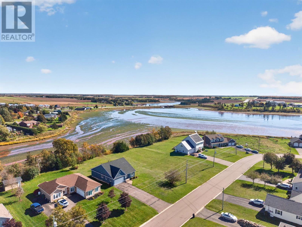
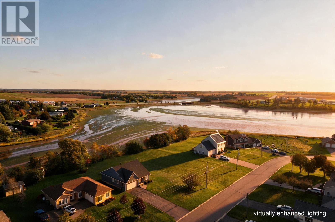
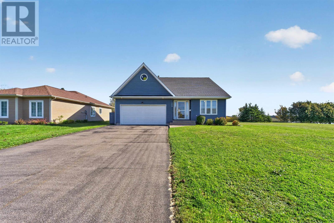
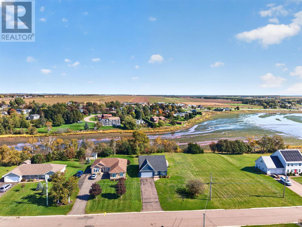
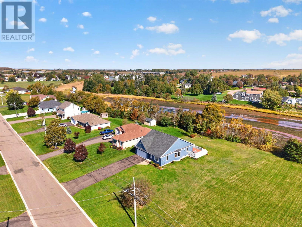
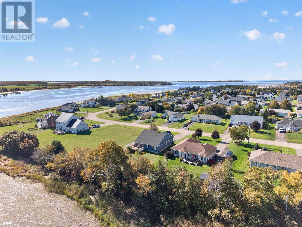
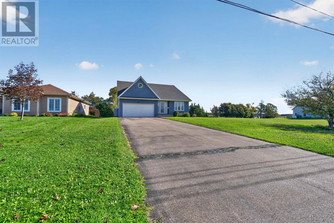
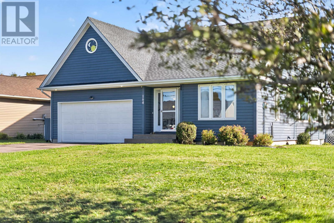
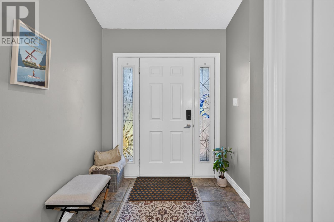
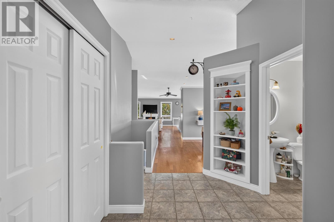
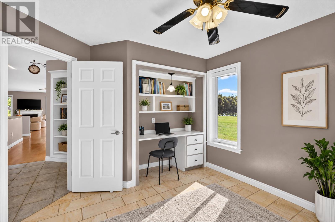
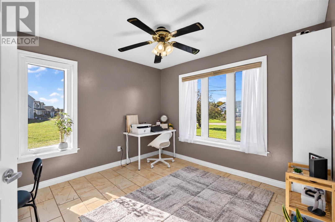
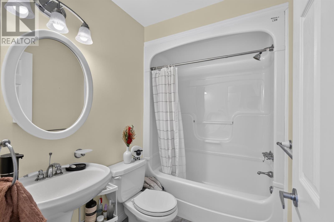
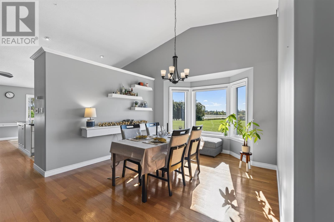
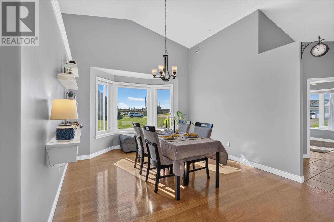
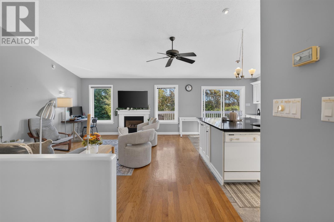
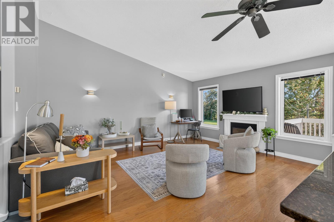
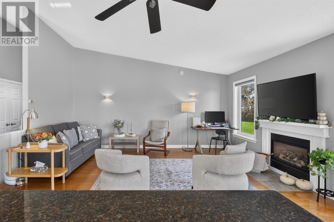
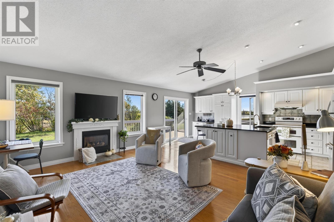
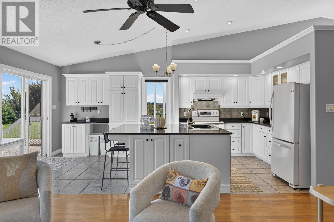
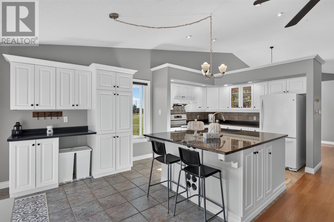
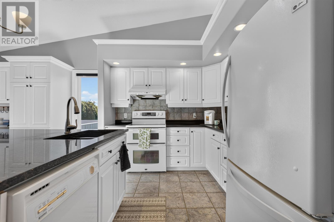
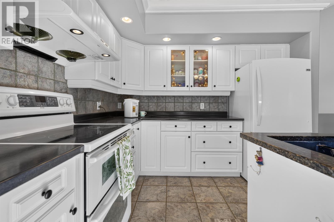
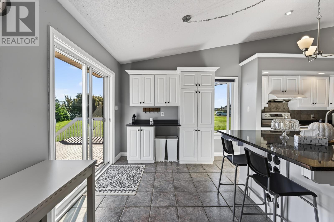
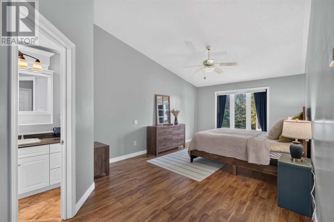
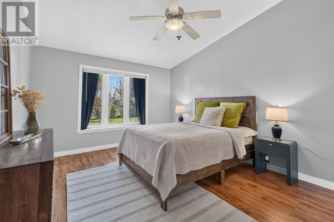
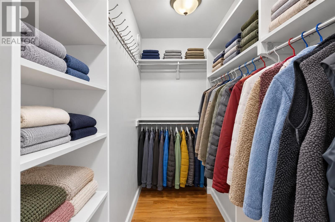
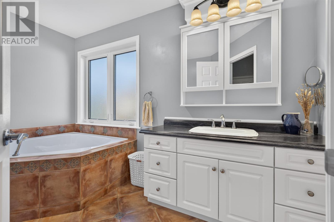
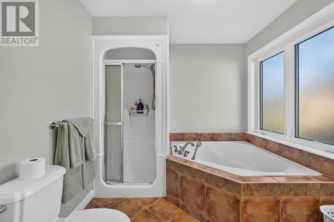
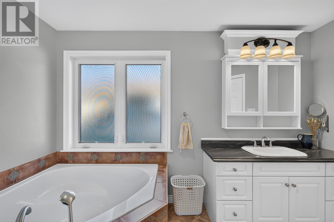
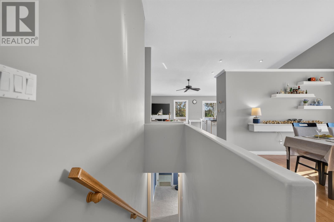
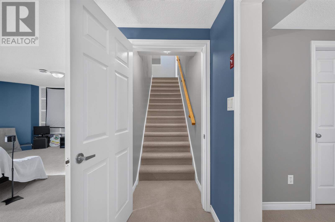
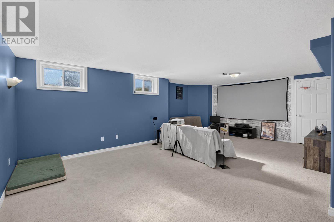
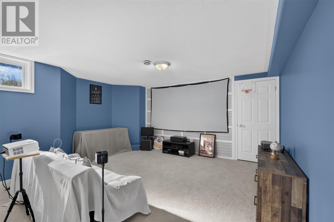
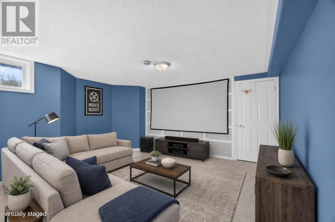
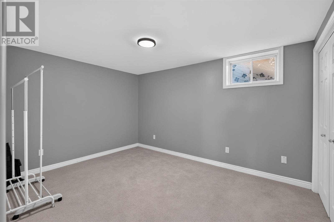
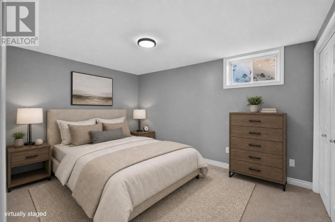
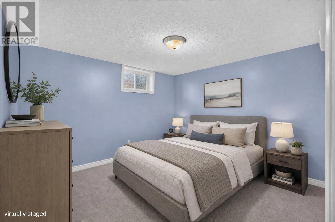
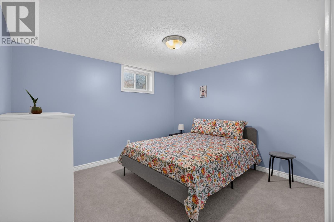
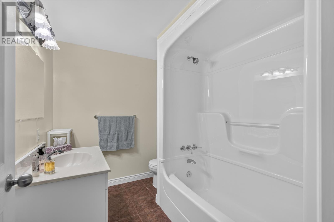
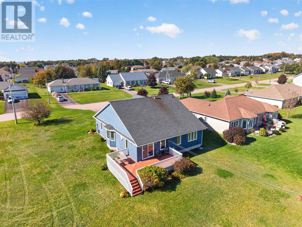
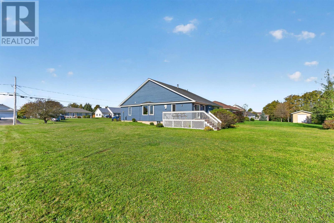
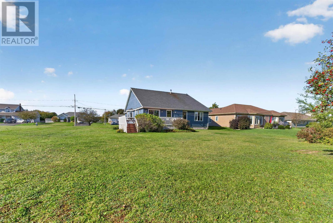
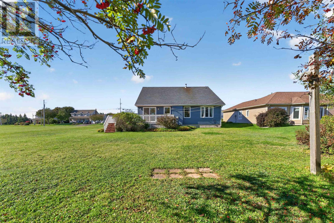
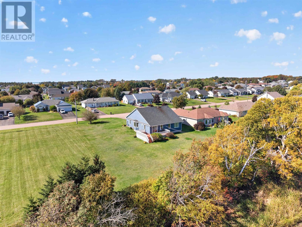
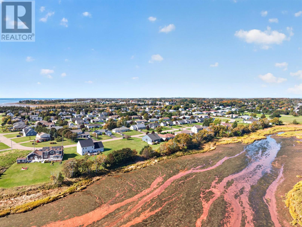
Waterfront Living in the heart of the city of Summerside 2,562 Sq Ft. 4 Bedrooms, 3 Bathrooms, Stunning Sunsets. Overlooking the Wilmot River, in Lefurgey in a perfectly located subdivision, this spacious 2,562 sq. ft. waterfront home offers a beautiful combination of comfort, privacy and relaxed coastal living, with picturesque water views and stunning sunrises as part of the everyday experience. The main level is designed for both effortless living and entertaining, featuring an entryway office, bright open concept kitchen, dining and living area framed by cathedral ceilings and expansive windows overlooking the backyard and waterfront. The functional kitchen has granite countertops and a convenient pull out wine rack. From here, step outside to the deck and enjoy the peaceful setting throughout the seasons. The main floor offers two bedrooms and two full bathrooms. The spacious primary suite is a private retreat, overlooking the waterfront, a walk in closet and an inviting four piece ensuite with a garden tub. A second bedroom, currently used as a home office, enjoys large windows and excellent natural light. Convenient main floor laundry completes this level. The lower level provides additional living space with two large bedrooms, full bathroom, a large family rec room, bonus room and ample storage, offering flexibility for a growing family, visiting guests, a home office, recreation space or multigenerational living. Features include infloor heating throughout the home, CCTV installed for security, exterior freshly painted in 2024, basement fully carpeted in 2023. With its generous layout, thoughtful updates, beautiful surroundings and direct waterfront access, this home offers a lifestyle as enjoyable as the space itself. Located near Lefurgey Park and its new splash park, with easy access to the Eastern Corridor and minutes from schools, hospitals, groceries and shopping. (id:50344)
| MLS® Number | 202625187 |
| Property Type | Single Family |
| Community Name | Summerside |
| Amenities Near By | Golf Course, Park, Playground, Public Transit |
| Community Features | Recreational Facilities, School Bus |
| Equipment Type | Propane Tank |
| Features | Paved Driveway |
| Rental Equipment Type | Propane Tank |
| View Type | River View |
| Water Front Type | Waterfront |
| Bathroom Total | 3 |
| Bedrooms Above Ground | 2 |
| Bedrooms Below Ground | 2 |
| Bedrooms Total | 4 |
| Appliances | Range, Dishwasher, Washer, Refrigerator |
| Constructed Date | 1998 |
| Construction Style Attachment | Detached |
| Exterior Finish | Wood Siding |
| Fireplace Present | Yes |
| Flooring Type | Carpeted, Ceramic Tile, Hardwood, Tile |
| Foundation Type | Poured Concrete |
| Heating Fuel | Electric, Oil, Propane |
| Heating Type | Hot Water, In Floor Heating, Radiant Heat |
| Stories Total | 2 |
| Total Finished Area | 2562 Sqft |
| Type | House |
| Utility Water | Municipal Water |
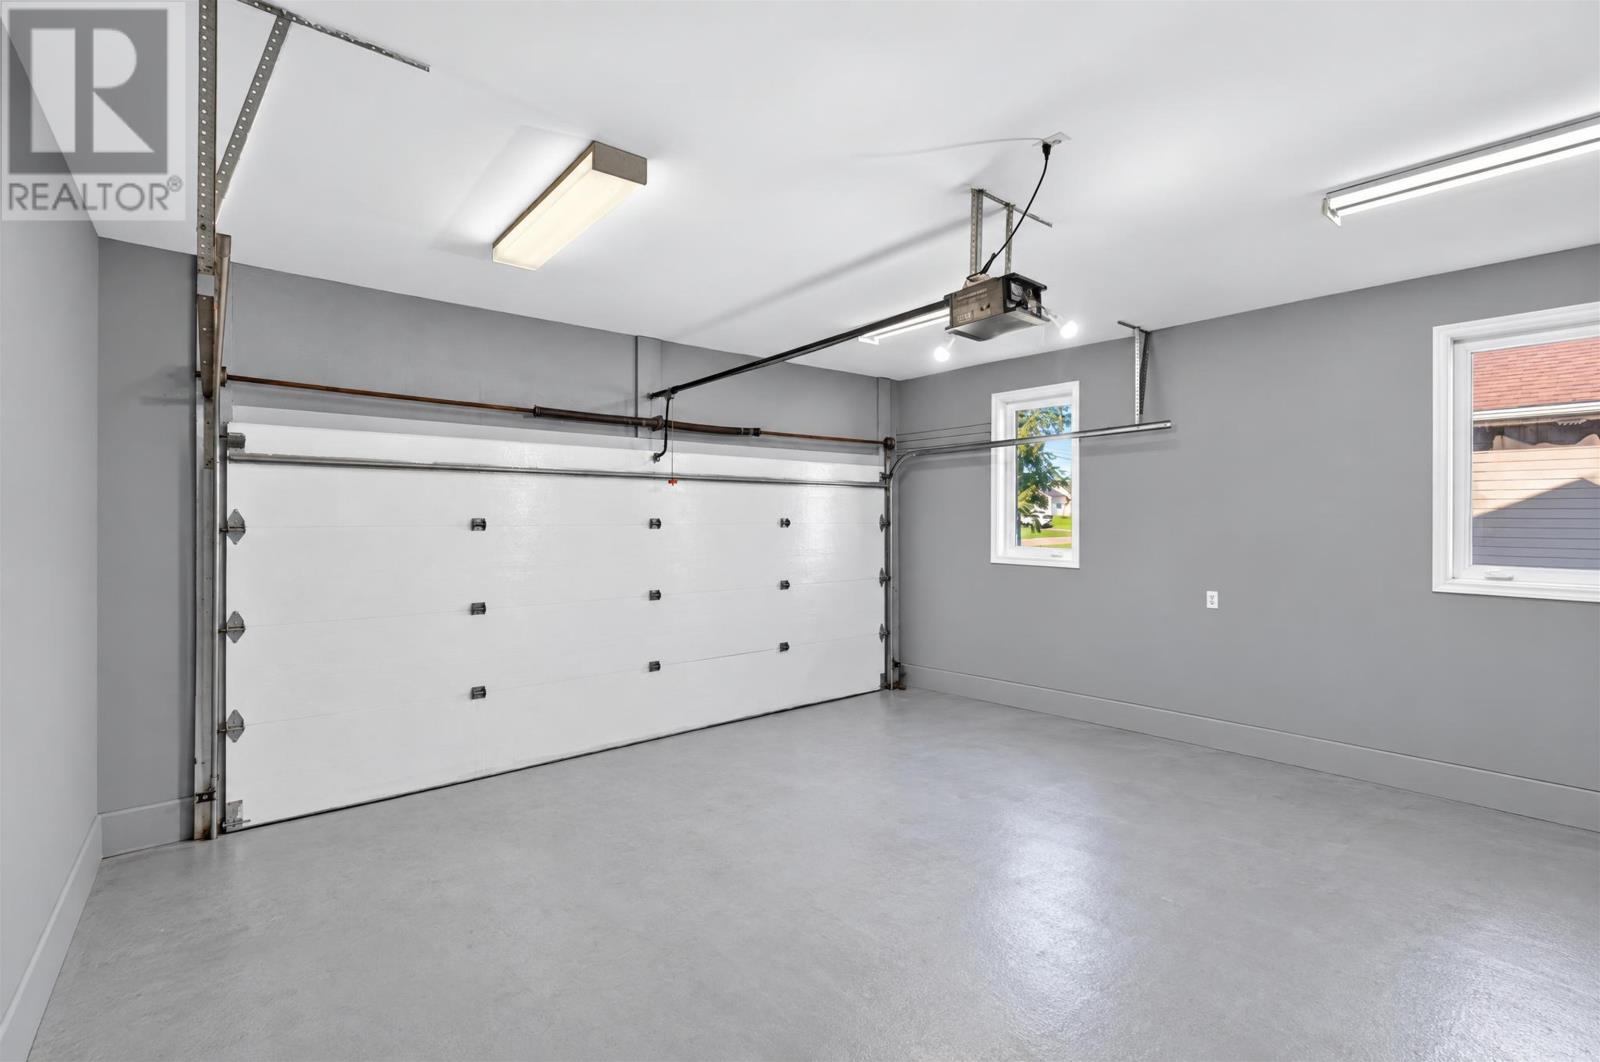
| Attached Garage | |
| Heated Garage |
| Acreage | No |
| Land Amenities | Golf Course, Park, Playground, Public Transit |
| Land Disposition | Cleared |
| Landscape Features | Landscaped |
| Sewer | Municipal Sewage System |
| Size Irregular | 0.41 |
| Size Total | 0.41 Ac|under 1/2 Acre |
| Size Total Text | 0.41 Ac|under 1/2 Acre |
| Level | Type | Length | Width | Dimensions |
|---|---|---|---|---|
| Basement | Bedroom | 12.9 x 12.10 | ||
| Basement | Bedroom | 12.9 x 11.9 | ||
| Basement | Recreational, Games Room | 22.4 x 15.6 | ||
| Basement | Storage | Measurements not available | ||
| Main Level | Living Room | 14.5 x 17.3 | ||
| Main Level | Dining Room | 10.3 x 12 | ||
| Main Level | Kitchen | 10.1 x 19.1 | ||
| Main Level | Primary Bedroom | 12 x 19 | ||
| Main Level | Other | 10.8 x 11 (Office / Bedroom 2) |
https://www.realtor.ca/real-estate/30367249/164-crozier-drive-summerside-summerside

The trademarks REALTOR®, REALTORS®, and the REALTOR® logo are controlled by The Canadian Real Estate Association (CREA) and identify real estate professionals who are members of CREA. The trademarks MLS®, Multiple Listing Service® and the associated logos are owned by The Canadian Real Estate Association (CREA) and identify the quality of services provided by real estate professionals who are members of CREA. The trademark DDF® is owned by The Canadian Real Estate Association (CREA) and identifies CREA's Data Distribution Facility (DDF®)