Contact us for more information
Welcome to this beautiful Single Family Home located in the desirable community of Linkletter. Listed at $364,900, 1519 Linkletter Road Linkletter, Prince Edward Island C1N 4J8 offers a spacious layout featuring 3 bedrooms and 2 bathrooms. This property spans 1,944 sq. ft. of living space, giving prospective buyers a property worth taking a closer look at. MLS® 202622373.
Listing information last checked against the CREA DDF® data feed: September 6, 2026 at 12:00 AM.
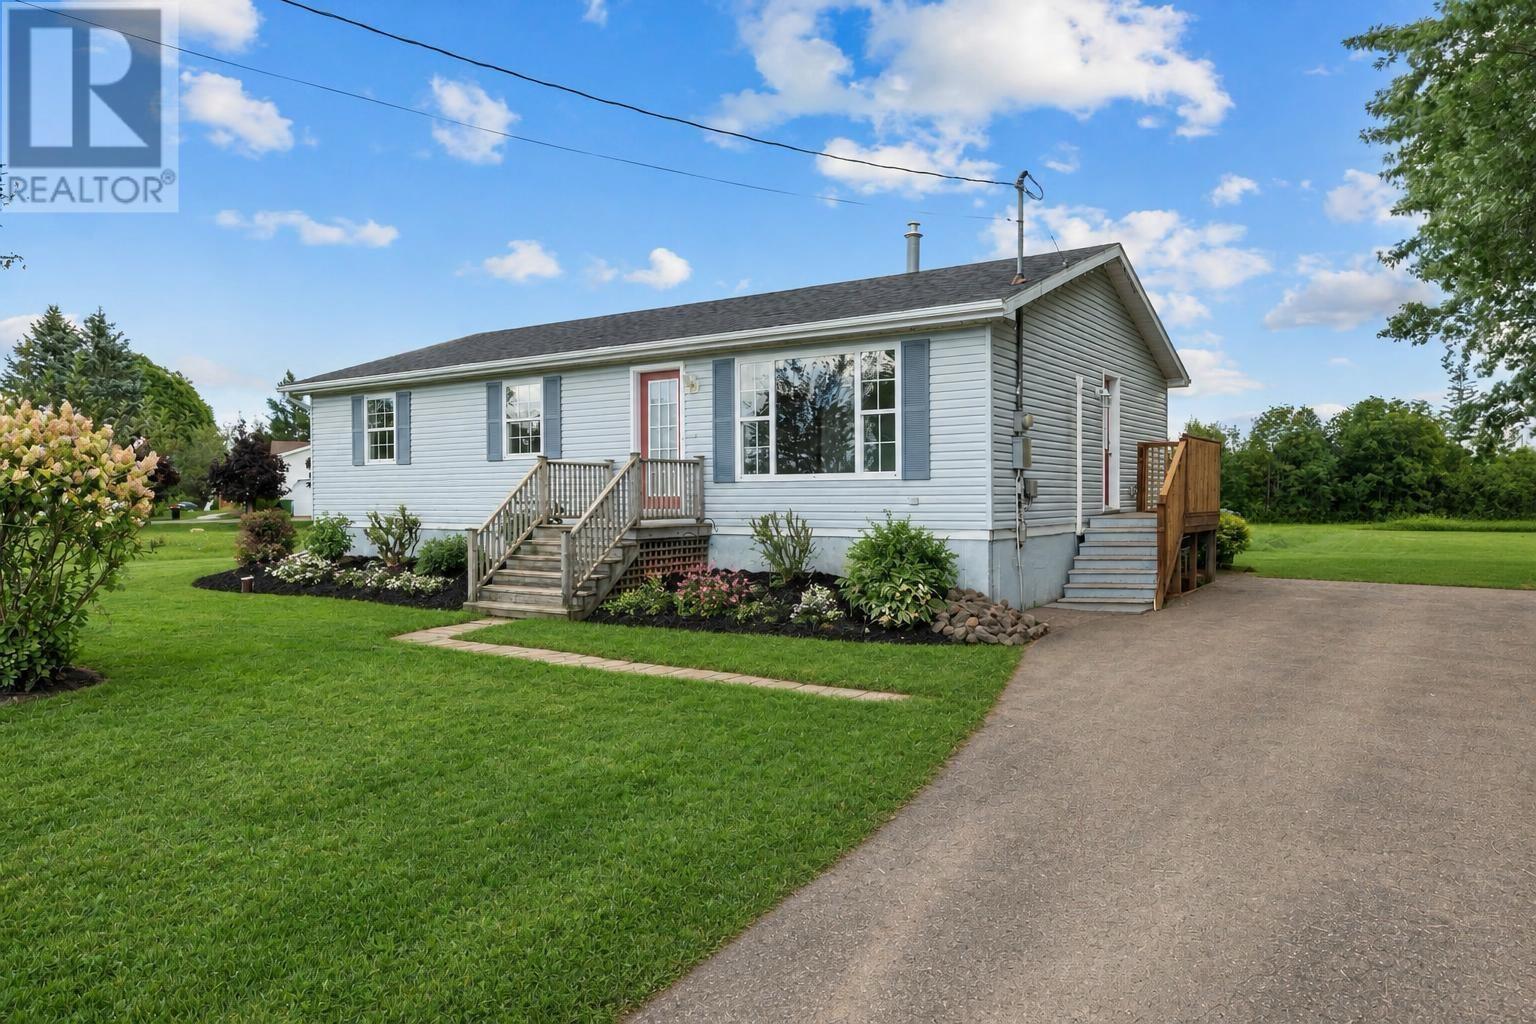
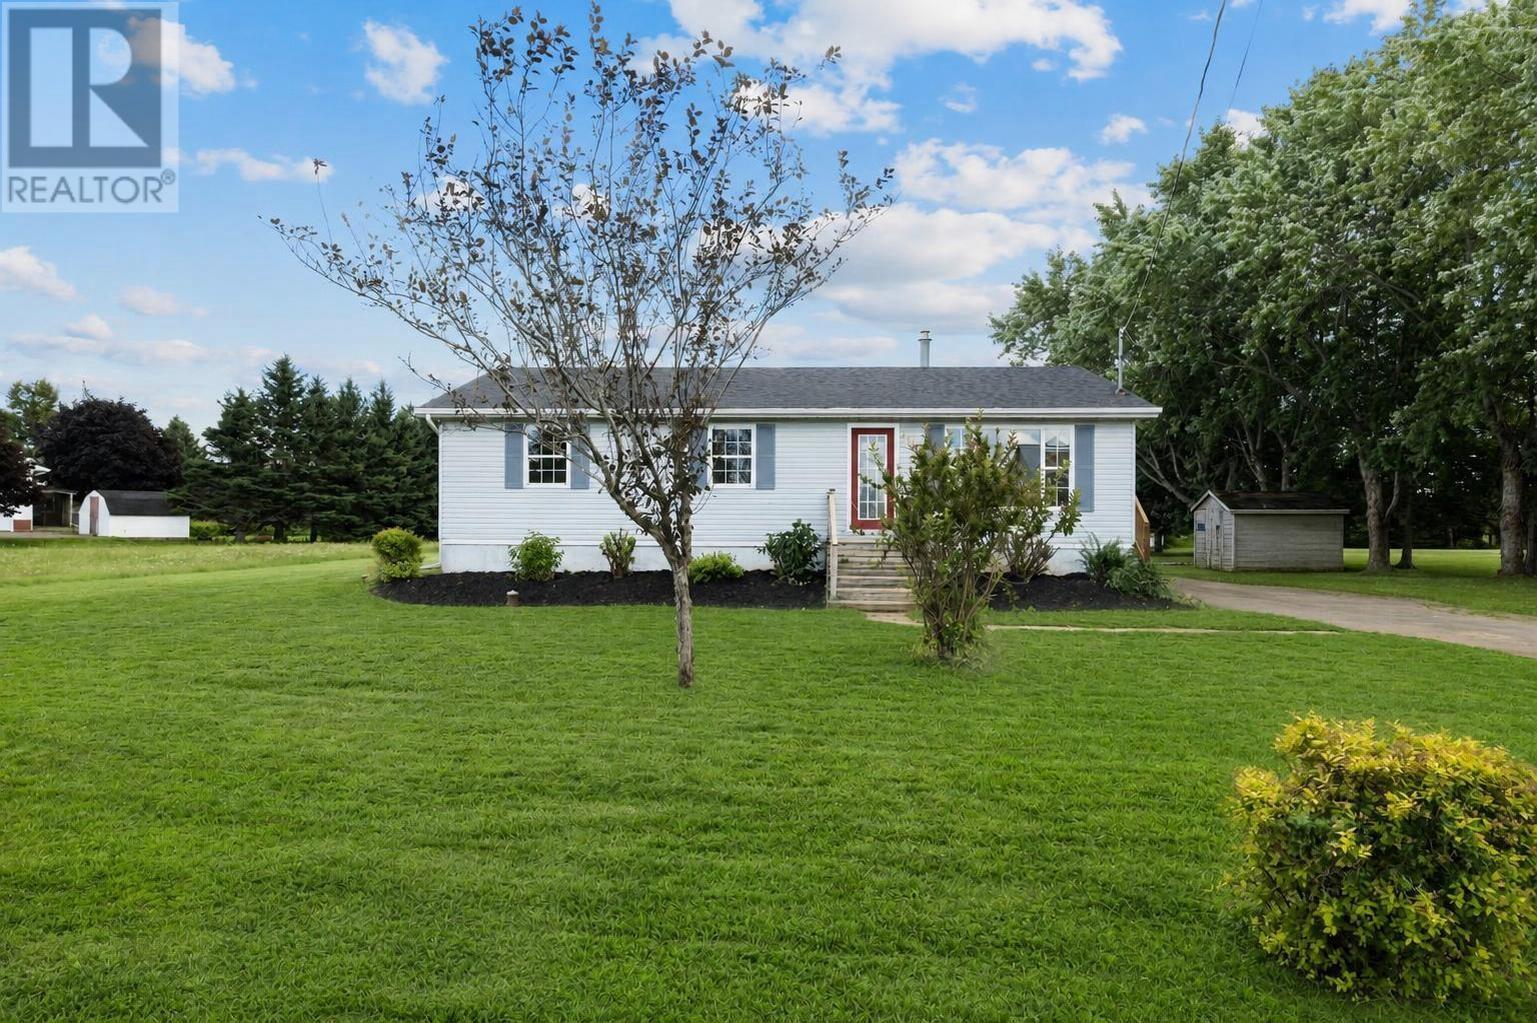
Welcome to 1519 Linkletter Road, an oversized bungalow offering nearly 2,000 sq. ft. of finished living space just minutes from Summerside. Tastefully updated from top to bottom, this home offers plenty of space inside and out while keeping you close to everything the city has to offer. The main level features stylish new vinyl plank flooring throughout, new trim, warm modern paint colours and a new ductless heat pump in the living room. Large street-facing windows fill the living area with natural light. At the same time, the spacious kitchen offers plenty of cabinetry, casual bar seating and patio doors leading to a brand-new 10 x 12 deck overlooking the private backyard. Three comfortable bedrooms are conveniently located together on the main level, each with its own closet. The basement is highly practical and features a massive rec room that?s great for movie nights, plus a games room, home gym, or extra family space. A second full bathroom makes the lower level even more useful. Outside, you will find a paved double driveway and a spacious yard with potential to add a double garage. The Confederation Trail is just a stone's throw away, and the nearly completed Ocean View Golf Course is within walking distance. Best of all, you are just minutes outside Summerside city limits, giving you quick access to the city while enjoying significantly lower property taxes. With 3 bedrooms, 2 full bathrooms and 1,944 sq. ft. of finished living space, this is a lot of home in a fantastic location. (id:50344)
| MLS® Number | 202622373 |
| Property Type | Single Family |
| Community Name | Linkletter |
| Amenities Near By | Golf Course, Park, Playground |
| Community Features | Recreational Facilities, School Bus |
| Equipment Type | Propane Tank |
| Features | Paved Driveway, Sump Pump |
| Rental Equipment Type | Propane Tank |
| Structure | Shed |
| Bathroom Total | 2 |
| Bedrooms Above Ground | 3 |
| Bedrooms Total | 3 |
| Appliances | Gas Stove(s), Stove, Dishwasher, Dryer, Washer, Refrigerator |
| Architectural Style | Character |
| Basement Type | Full |
| Constructed Date | 1998 |
| Construction Style Attachment | Detached |
| Cooling Type | Air Exchanger |
| Exterior Finish | Vinyl |
| Foundation Type | Poured Concrete |
| Heating Fuel | Electric, Propane |
| Heating Type | Wall Mounted Heat Pump, Stove |
| Total Finished Area | 1944 Sqft |
| Type | House |
| Utility Water | Drilled Well |
| Access Type | Year-round Access |
| Acreage | No |
| Land Amenities | Golf Course, Park, Playground |
| Landscape Features | Landscaped |
| Sewer | Septic System |
| Size Irregular | 0.4 |
| Size Total | 0.4 Ac|under 1/2 Acre |
| Size Total Text | 0.4 Ac|under 1/2 Acre |
| Level | Type | Length | Width | Dimensions |
|---|---|---|---|---|
| Lower Level | Recreational, Games Room | 39 x 25 Irregular | ||
| Lower Level | Bath (# Pieces 1-6) | 9.4 x 9 | ||
| Main Level | Kitchen | 11 x 12 | ||
| Main Level | Dining Room | 10.9 x 9.11 | ||
| Main Level | Living Room | 13.3 x 17.3 | ||
| Main Level | Primary Bedroom | 13.8 x 13.4 | ||
| Main Level | Bedroom | 11.8 x 13.3 | ||
| Main Level | Bedroom | 10.5 x 12.8 | ||
| Main Level | Bath (# Pieces 1-6) | 10.4 x 8.11 |
https://www.realtor.ca/real-estate/30233509/1519-linkletter-road-linkletter-linkletter

The trademarks REALTOR®, REALTORS®, and the REALTOR® logo are controlled by The Canadian Real Estate Association (CREA) and identify real estate professionals who are members of CREA. The trademarks MLS®, Multiple Listing Service® and the associated logos are owned by The Canadian Real Estate Association (CREA) and identify the quality of services provided by real estate professionals who are members of CREA. The trademark DDF® is owned by The Canadian Real Estate Association (CREA) and identifies CREA's Data Distribution Facility (DDF®)