Contact us for more information
Welcome to this beautiful Single Family Home located in the desirable community of Summerside. Listed at $439,900, 148 Key Avenue Summerside, Prince Edward Island C1N 6G3 offers a spacious layout featuring 3 bedrooms and 2 bathrooms. This property spans 1,450 sq. ft. of living space, making it a standout listing in the current local market. MLS® 202518569 is listed by Ron Barrett of CENTURY 21 Northumberland Realty.
Listing information last checked against the CREA DDF® data feed: September 19, 2026 at 2:00 PM.
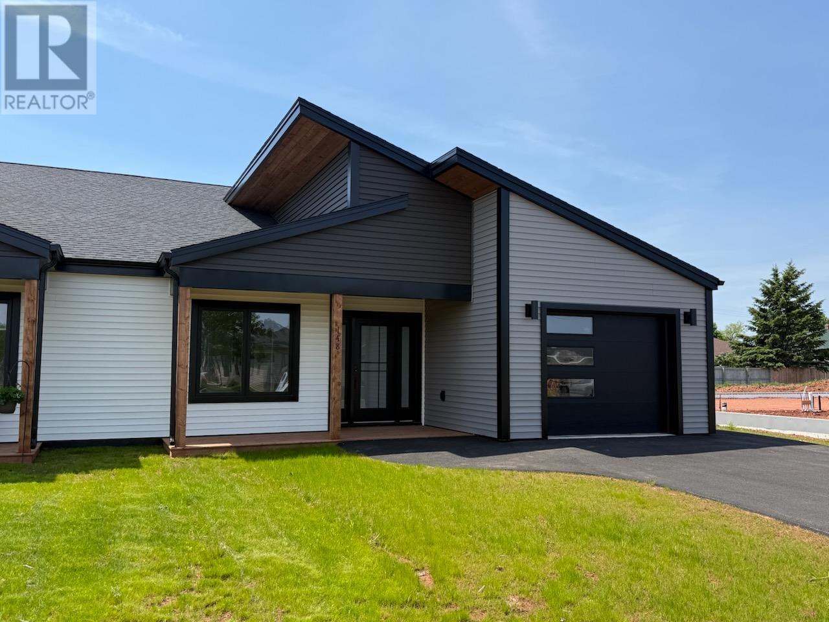
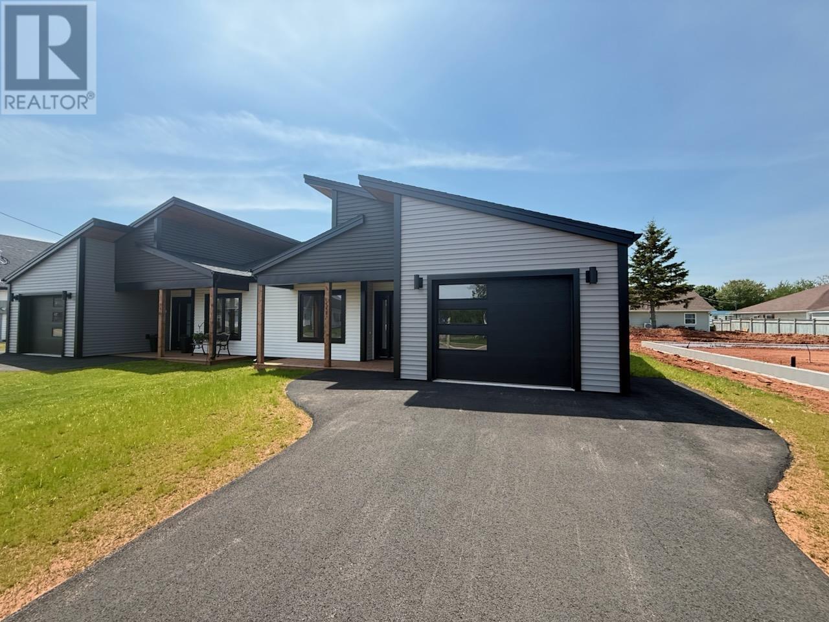
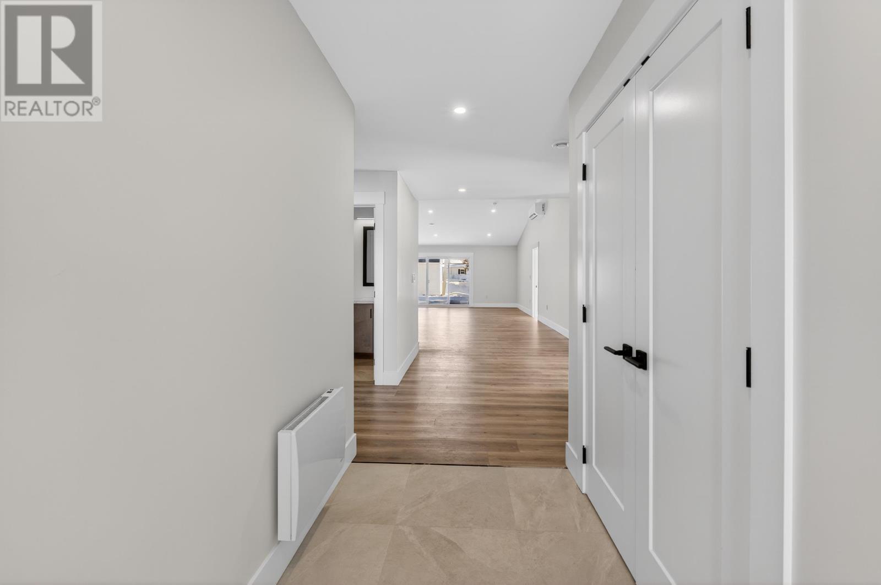
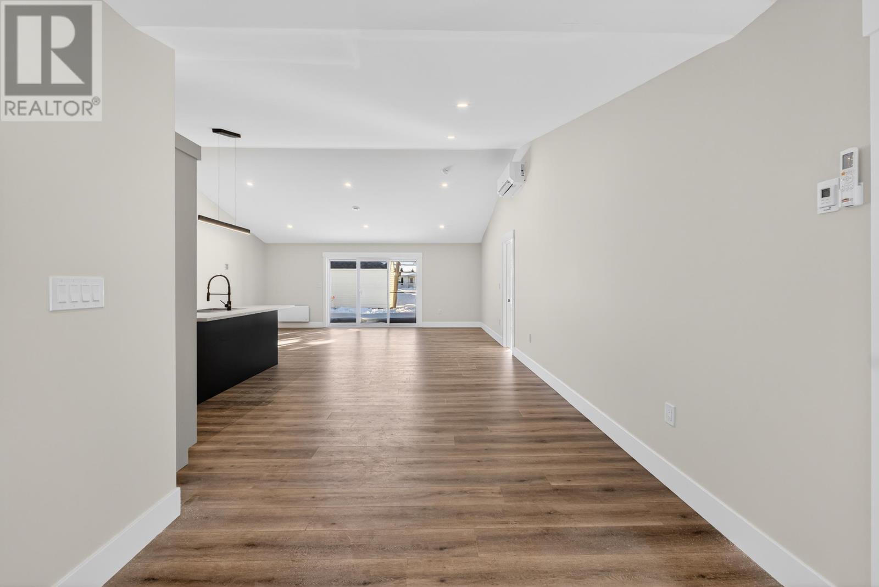
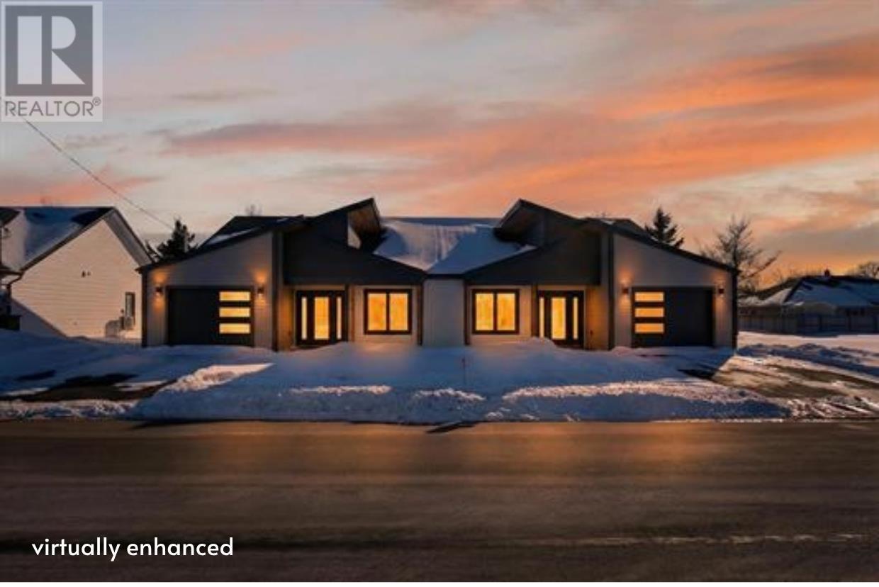
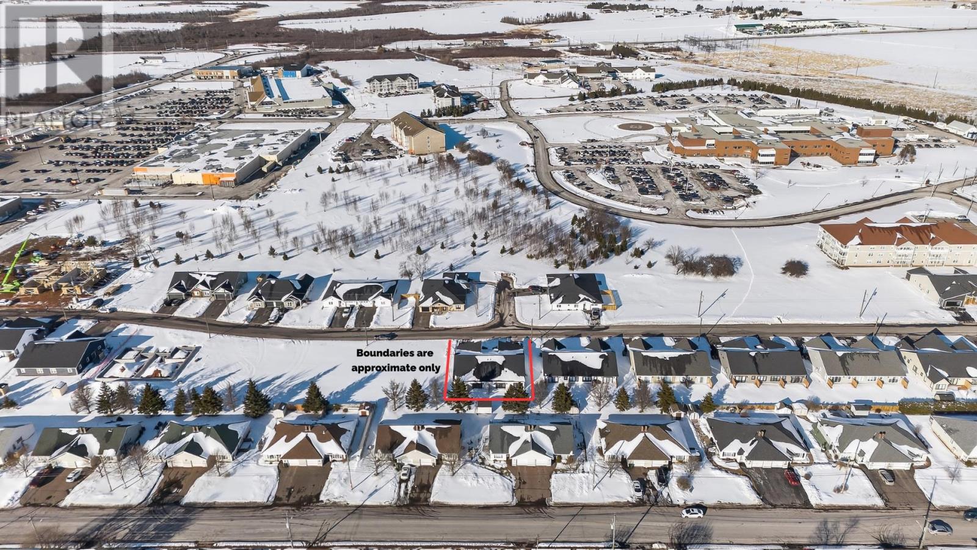
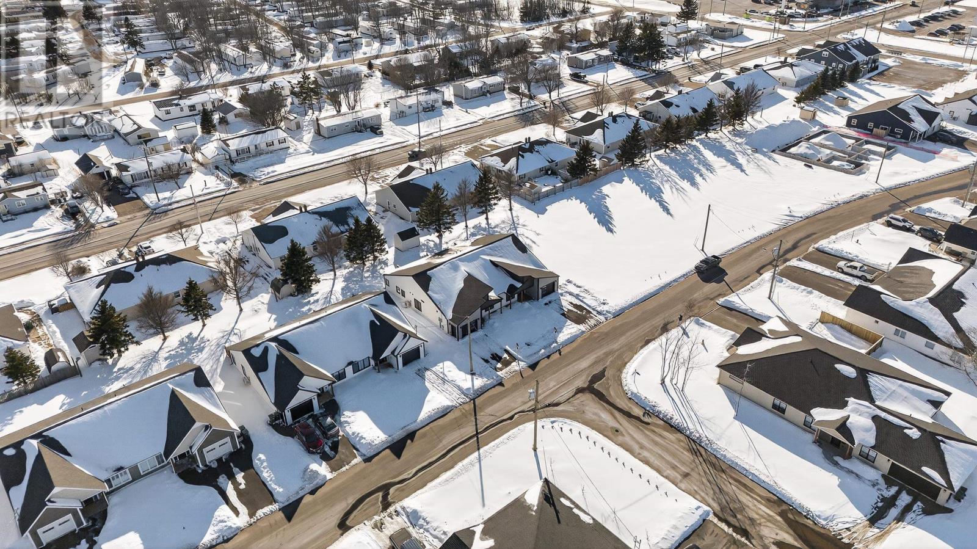
Located on Key Avenue in Summerside, this three-bedroom, two-bathroom semi-detached home offers approximately 1,450 square feet of finished living space with a modern, single-level layout. Built in 2025, the property combines an open-concept interior, a spacious kitchen, a private primary suite and an attached garage. Its location provides convenient access to Prince County Hospital, shopping, walking trails and recreational facilities, making it a practical option for buyers looking for a newer home close to everyday city services.
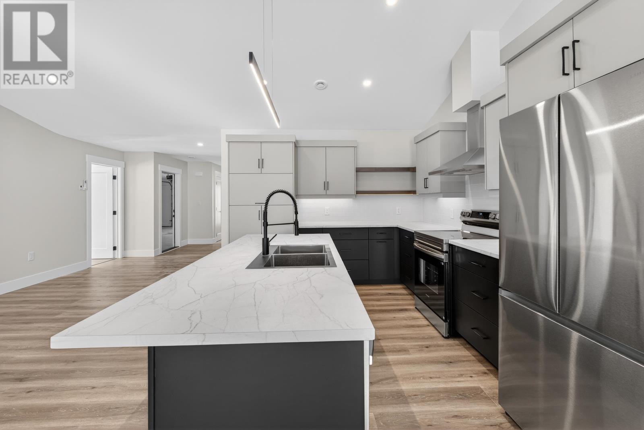
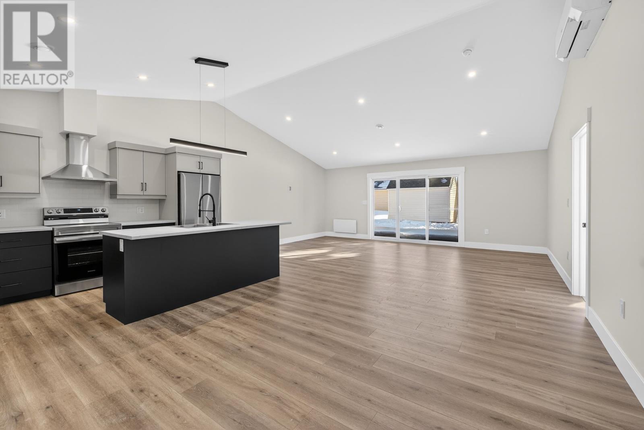
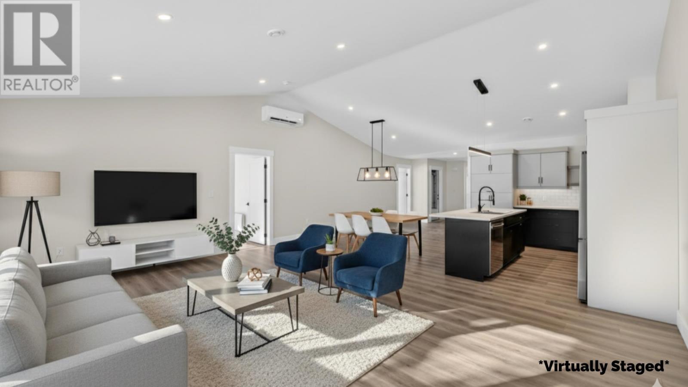
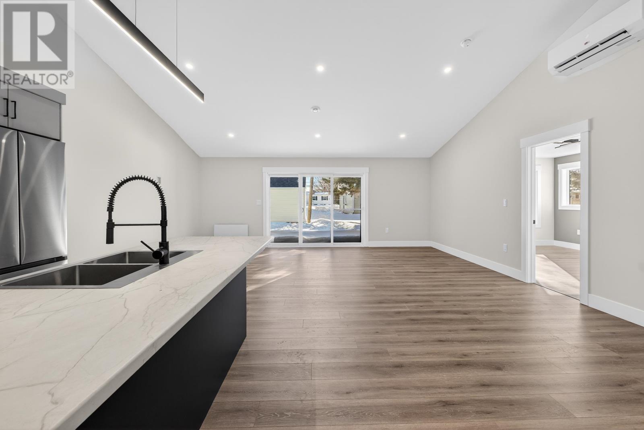
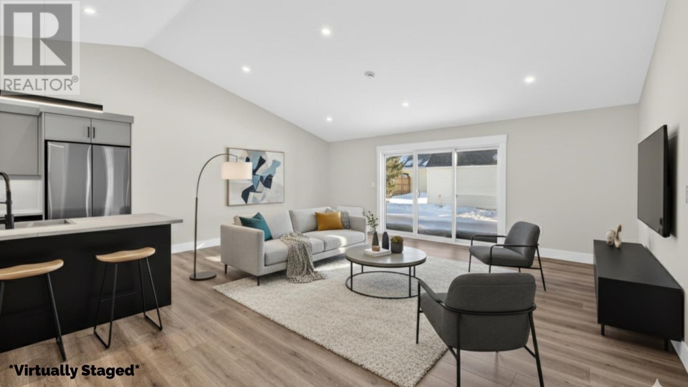
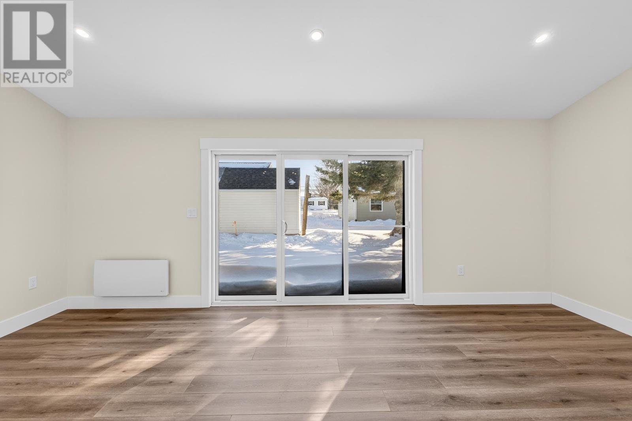
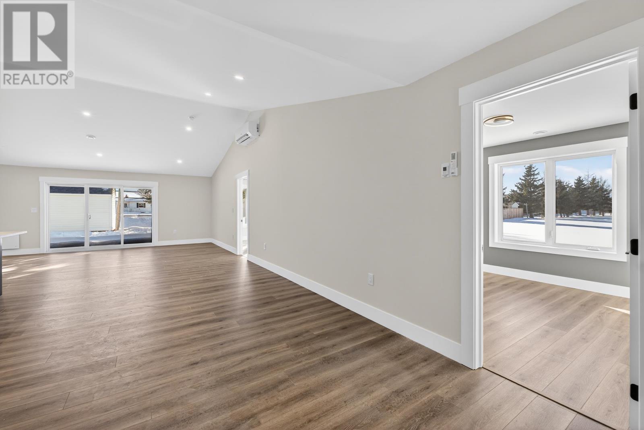
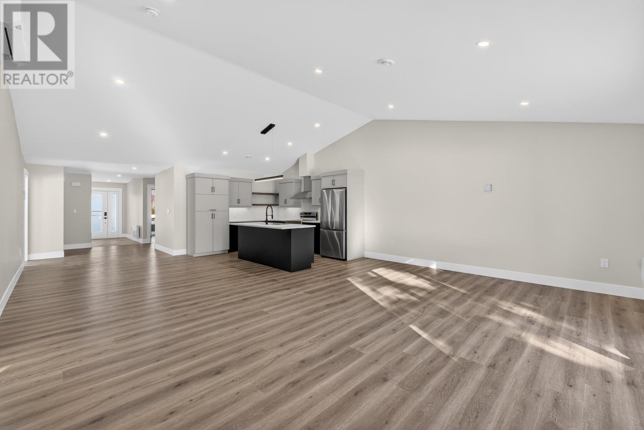
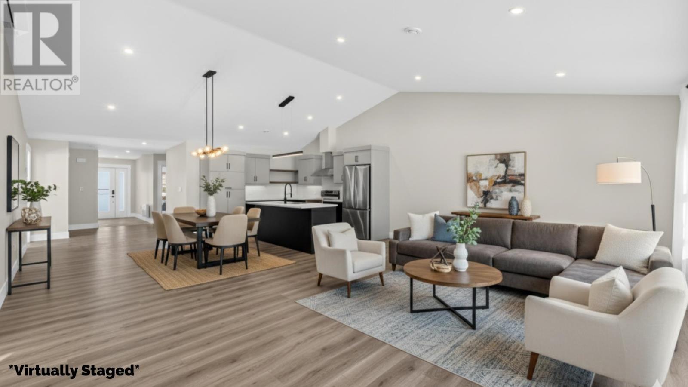
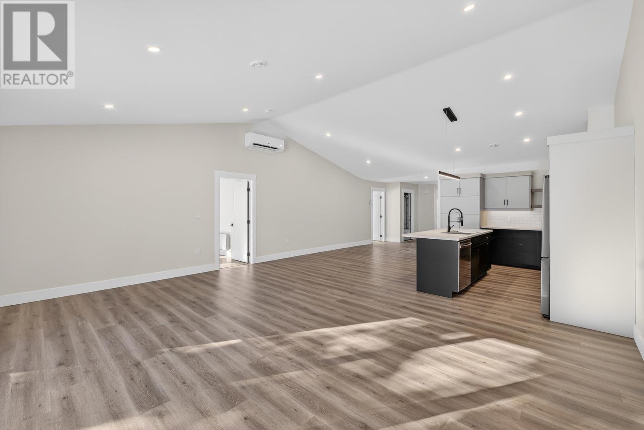
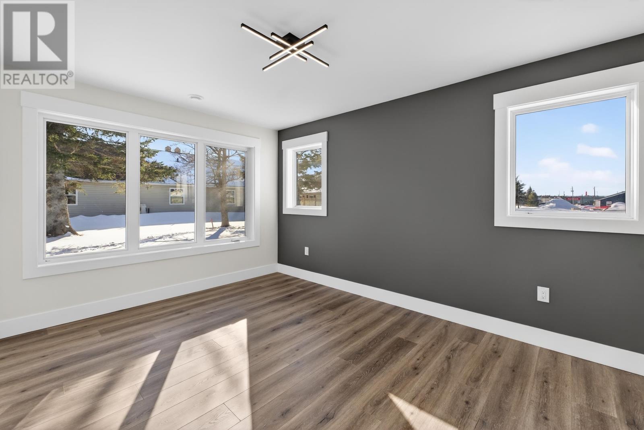
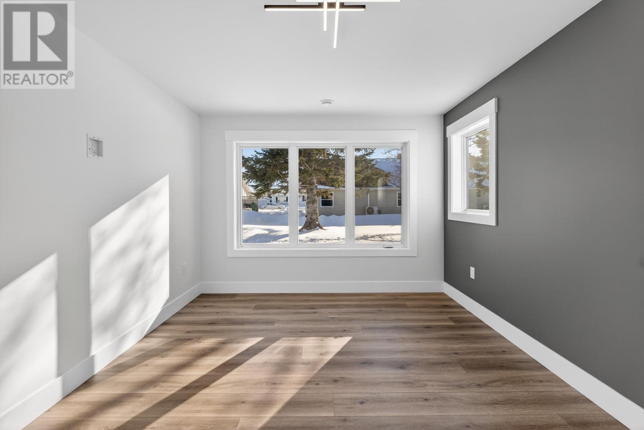
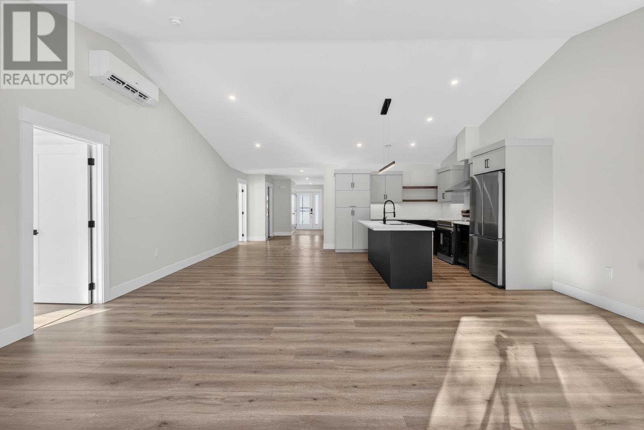
The main living area features high ceilings, large casement windows and thoughtfully placed lighting that create a bright and spacious interior. The open-concept layout connects the kitchen, dining and living areas, providing a comfortable setting for everyday activities and entertaining. Laminate and slate flooring offer durable finishes throughout the home, while the single-level design keeps the principal living spaces easily accessible.
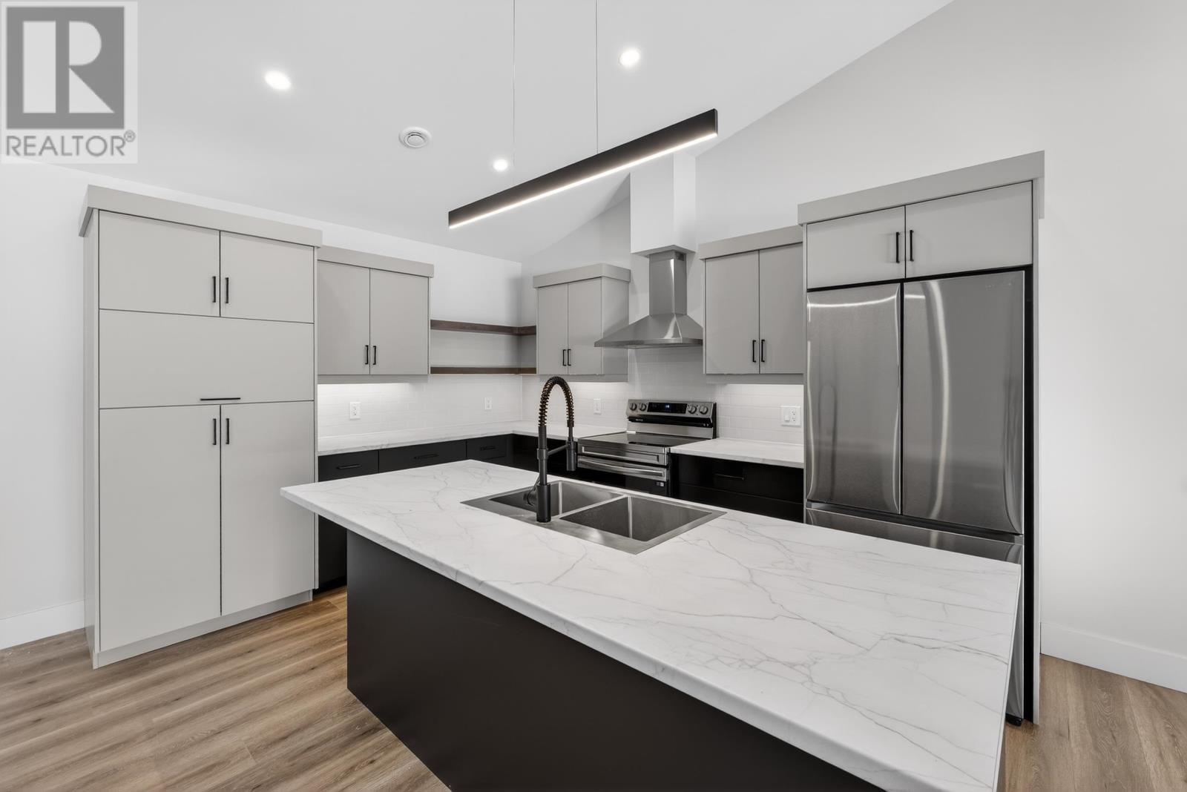
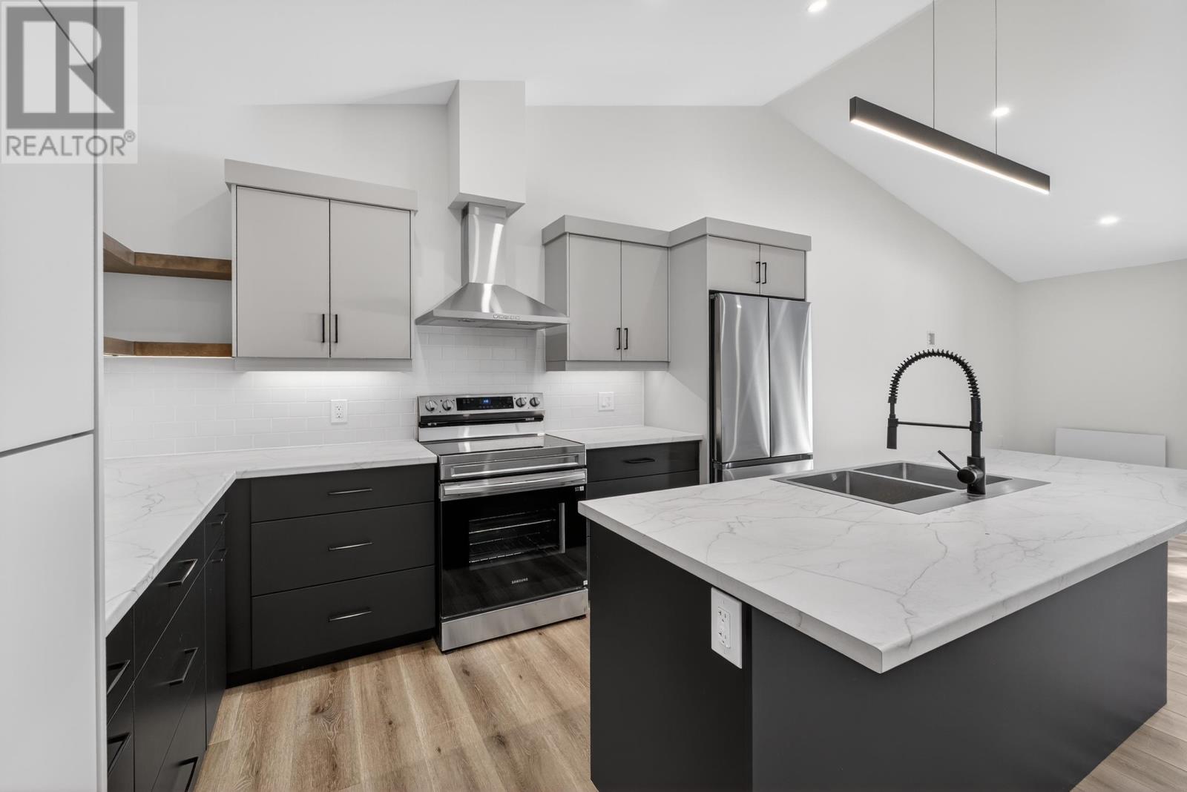
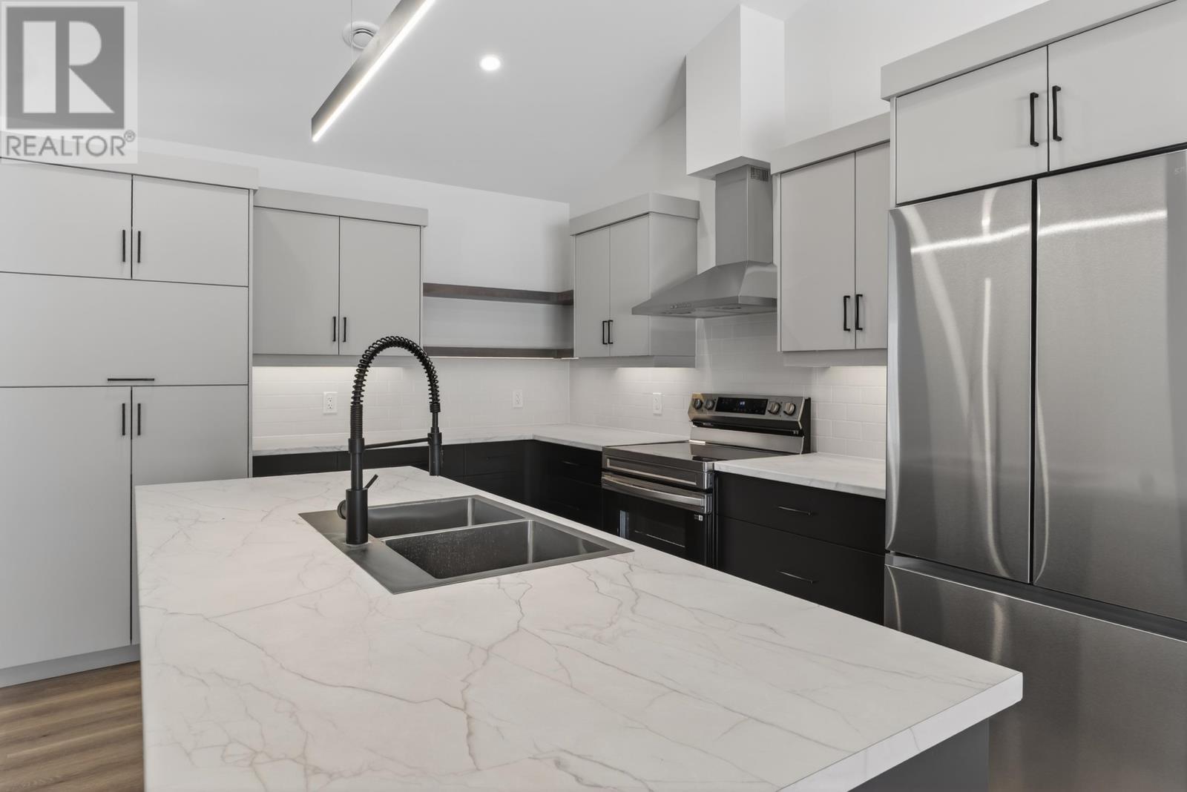
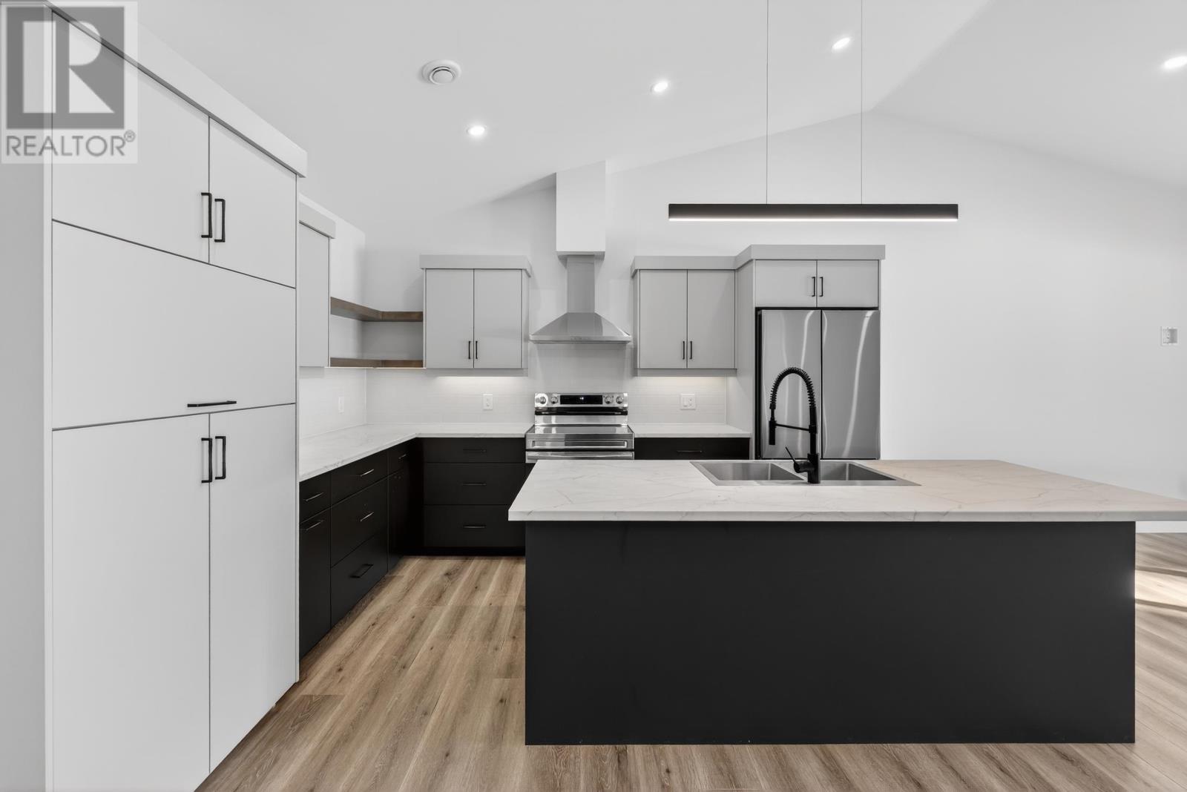
The kitchen features a generous island that provides additional workspace and seating, making it suitable for meal preparation, casual dining and gathering with family or guests. Contemporary cabinetry offers ample storage, while the open layout keeps the kitchen connected to the adjoining living and dining areas. Appliances are included with the sale, adding convenience for buyers preparing to move into the home.
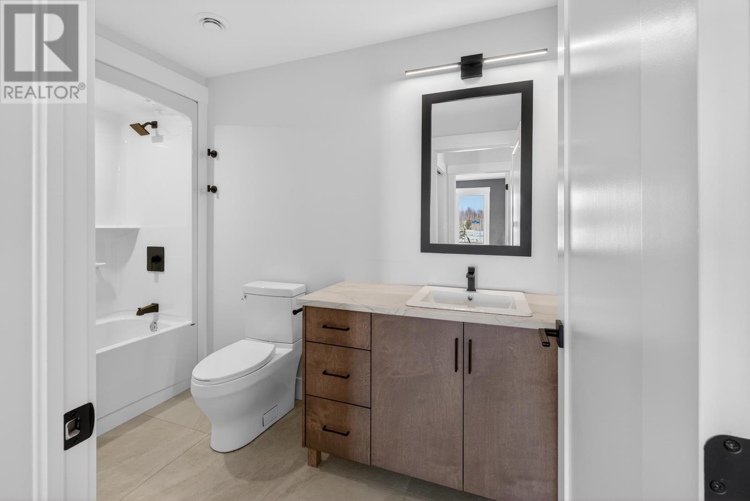
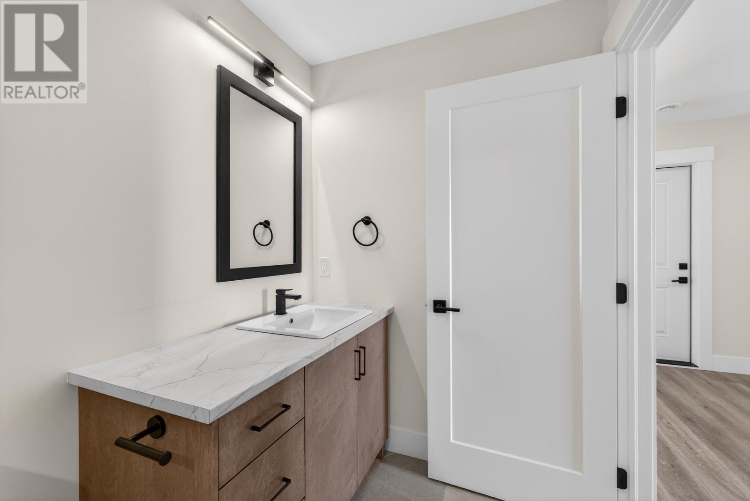
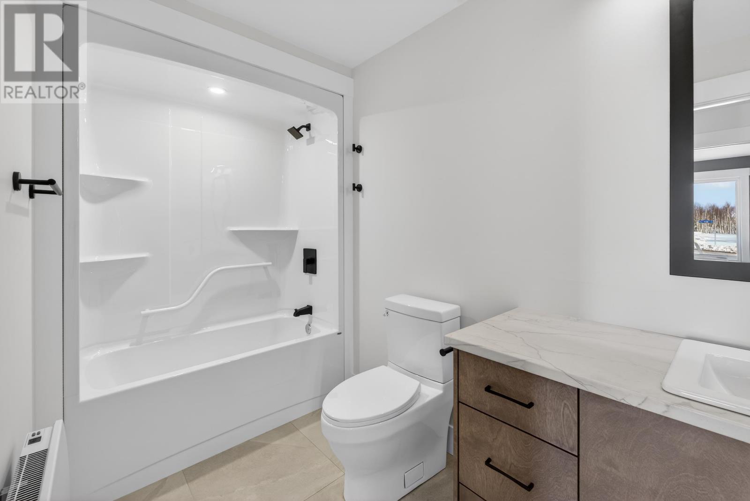
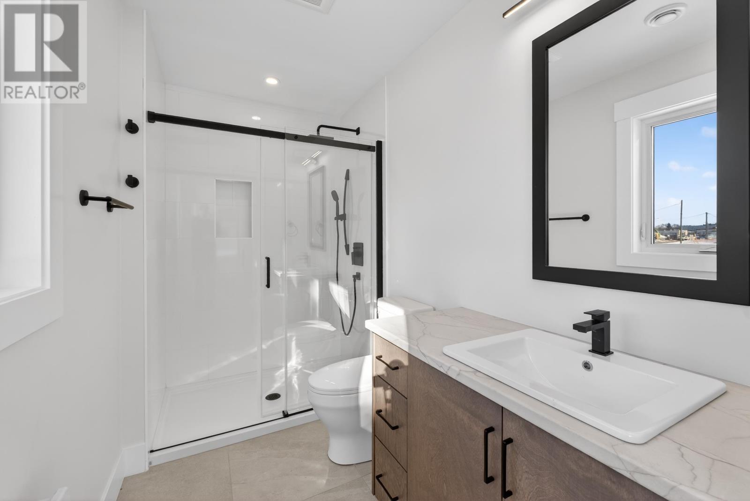
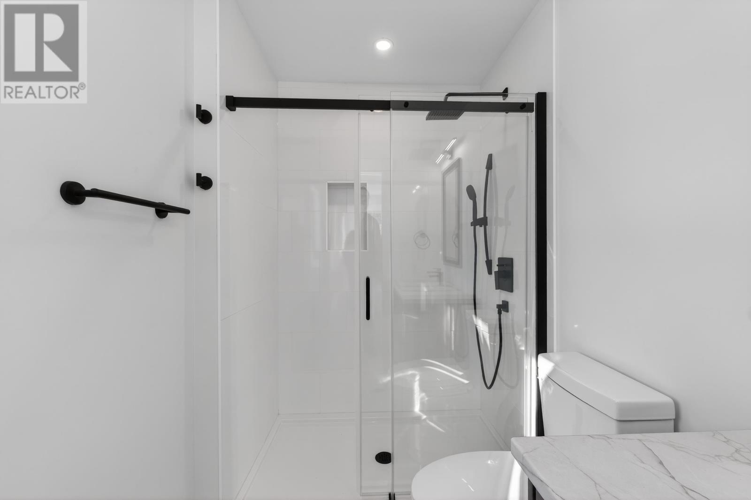
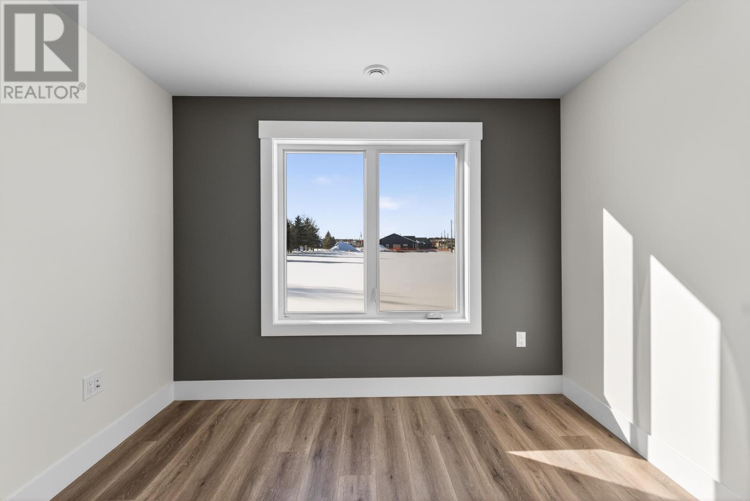
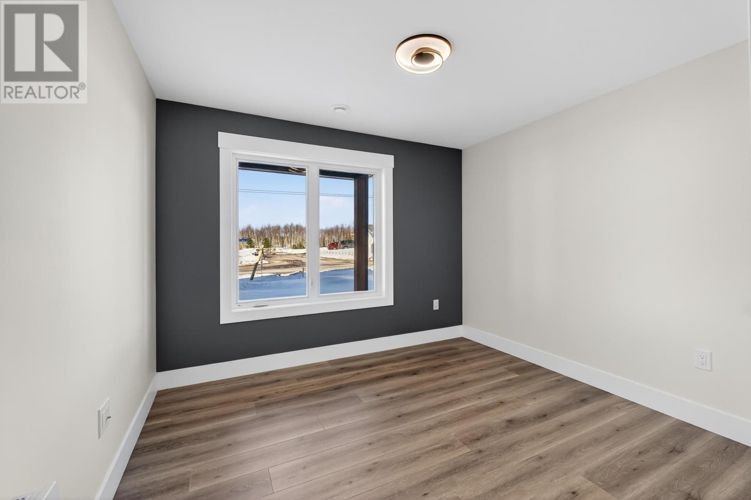
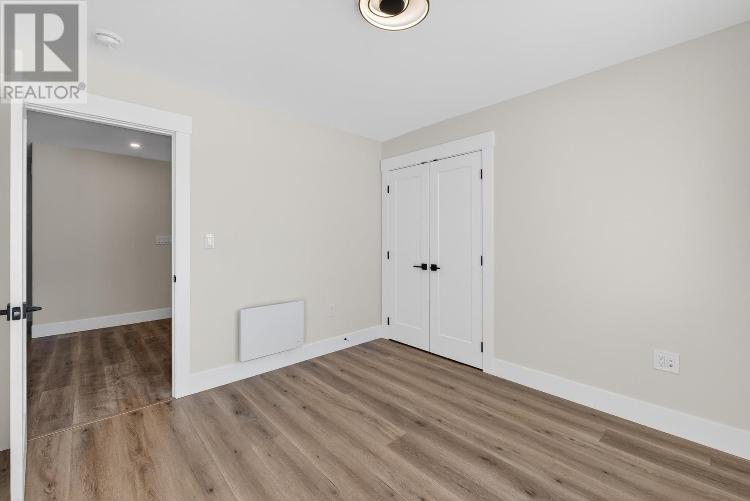
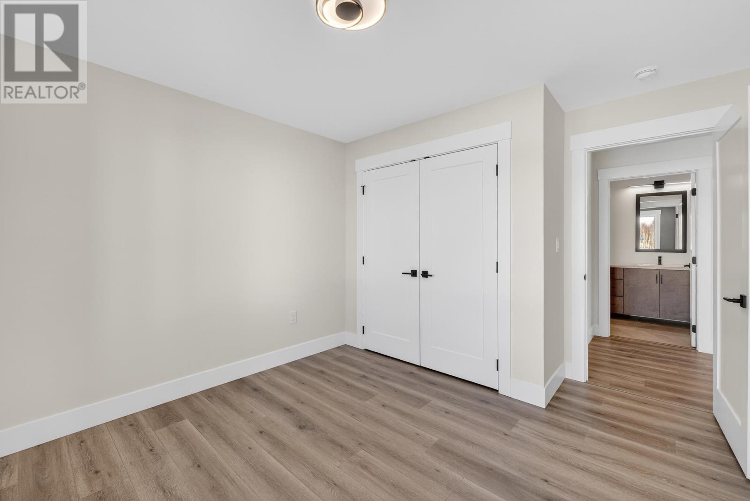
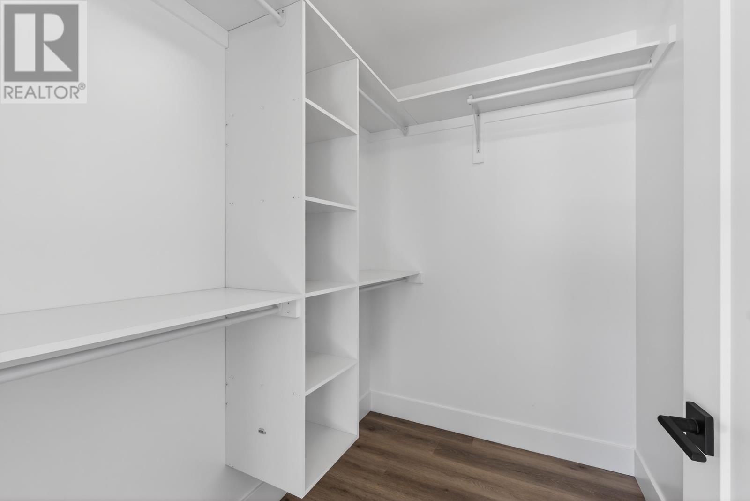
The home includes three bedrooms and two full bathrooms. The primary bedroom features its own ensuite bathroom and a spacious walk-in closet, providing a separate private space within the home. Two additional bedrooms offer flexibility for family members, overnight guests or a dedicated home office.
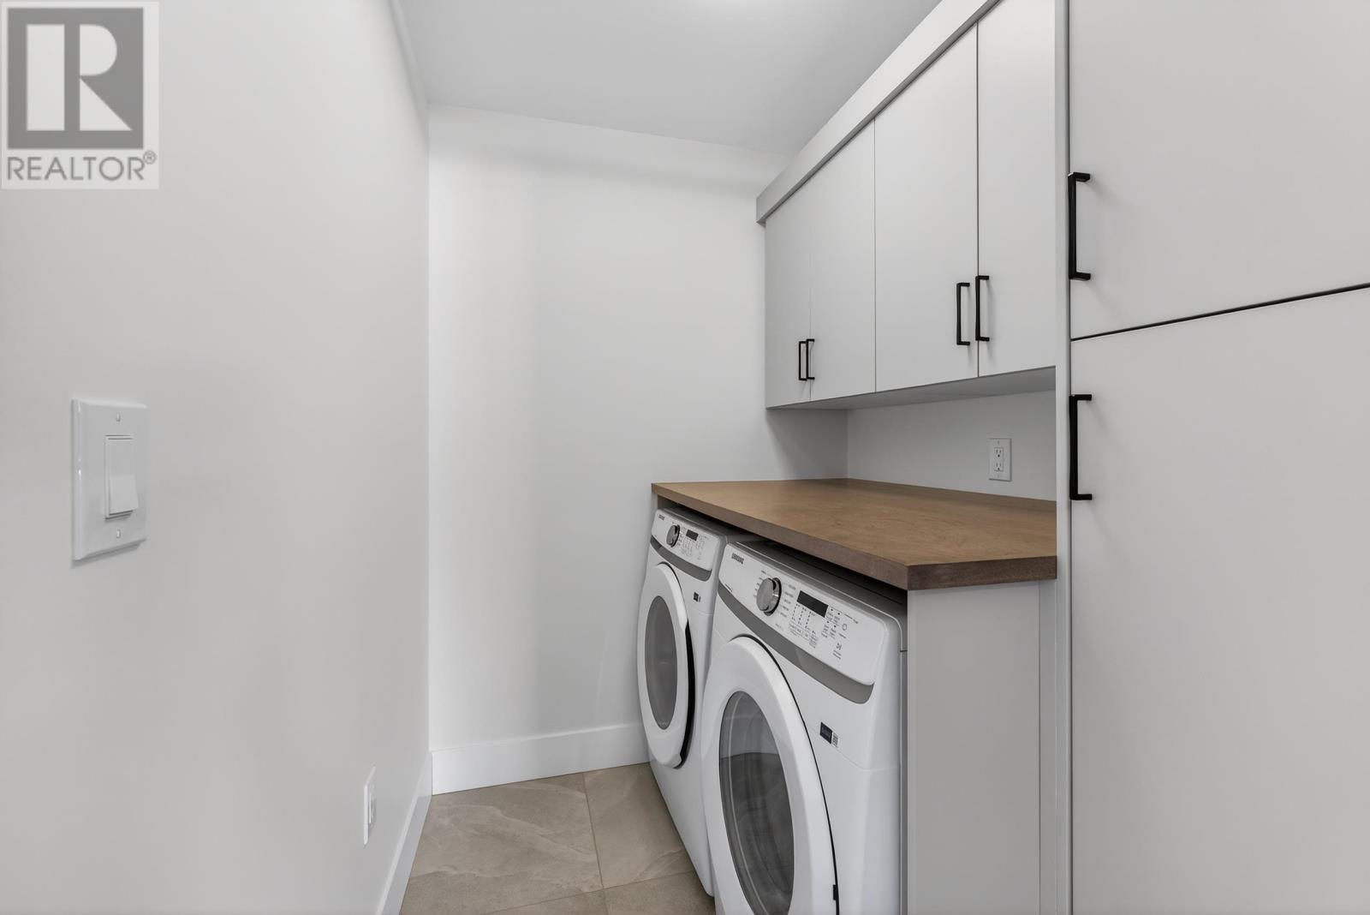
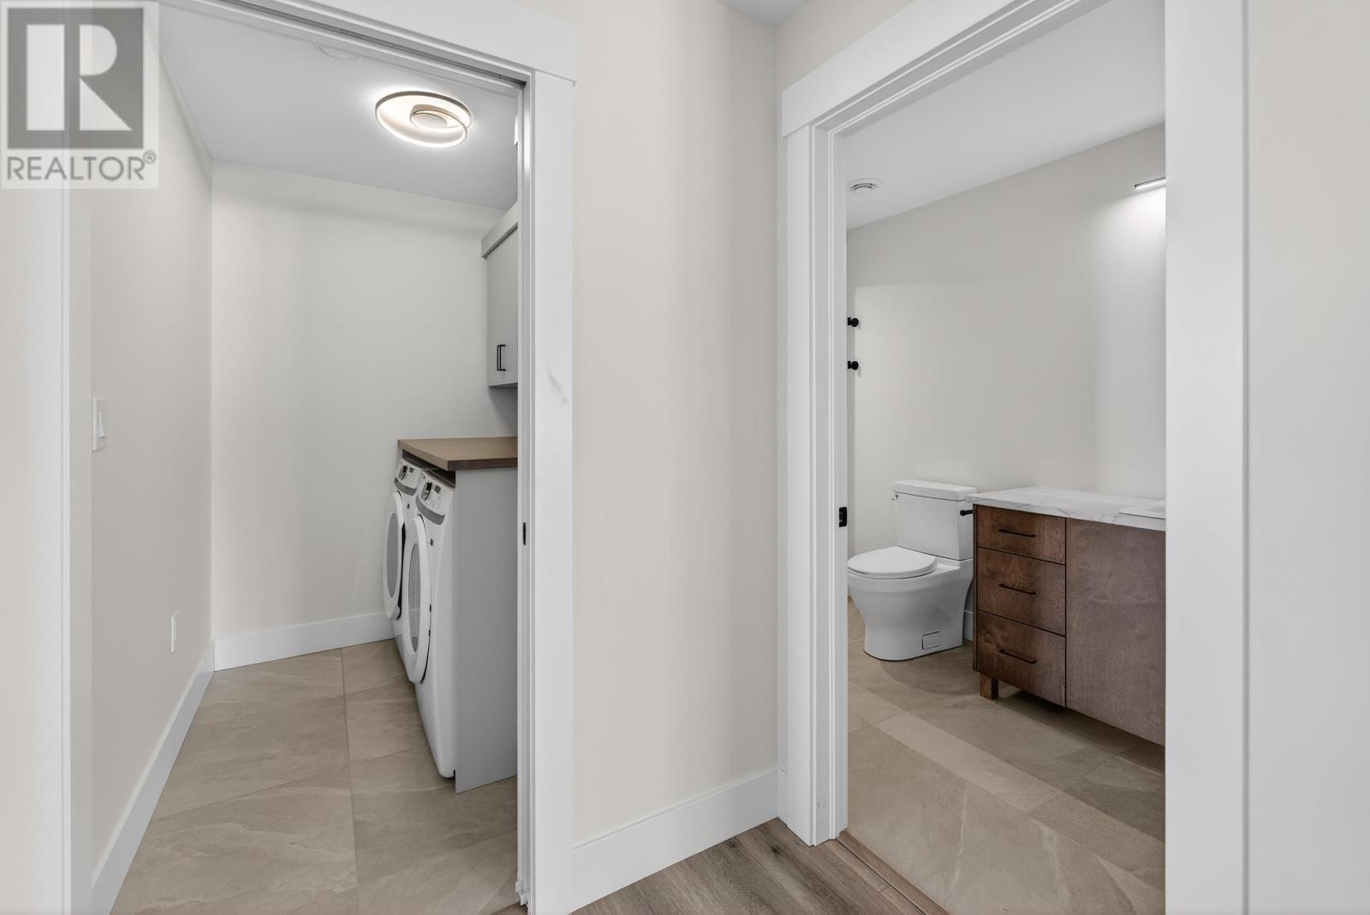
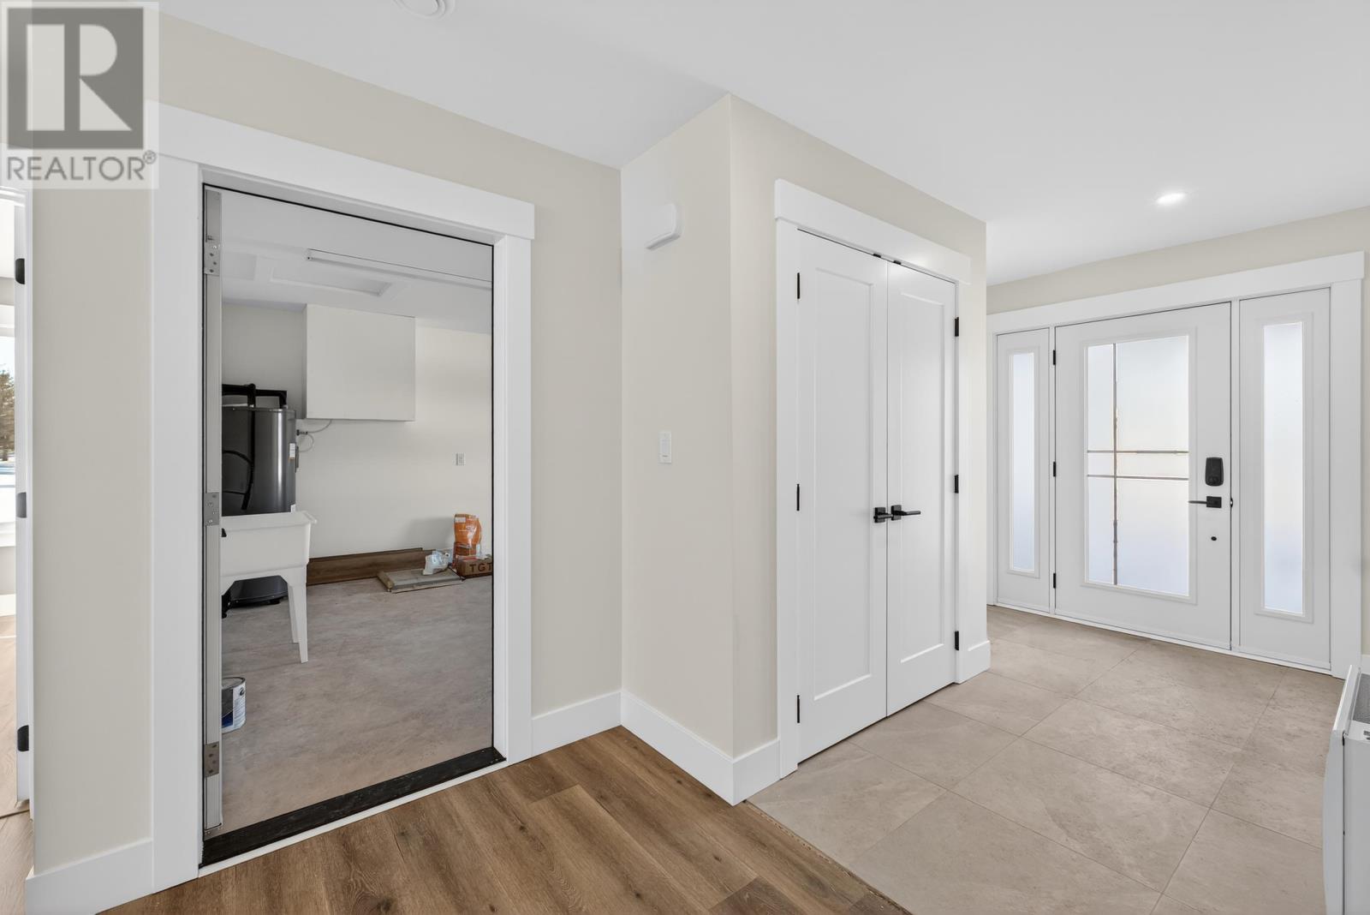
A dedicated laundry room provides space for the washer and dryer along with shelving for household supplies and additional storage. The home’s layout is designed to make efficient use of its 1,450 square feet, with practical storage areas complementing the main living spaces.
The property features electric radiant heating and a central heat pump, providing heating and cooling throughout the year. An air exchanger supports indoor ventilation, while the home’s newer construction and modern building features contribute to year-round comfort. Municipal water serves the property.
The home is also offered with a one-year warranty backed by Josh Warren Construction and an eight-year LUX New Home Warranty. Buyers should review the applicable warranty documentation to confirm coverage and remaining terms.
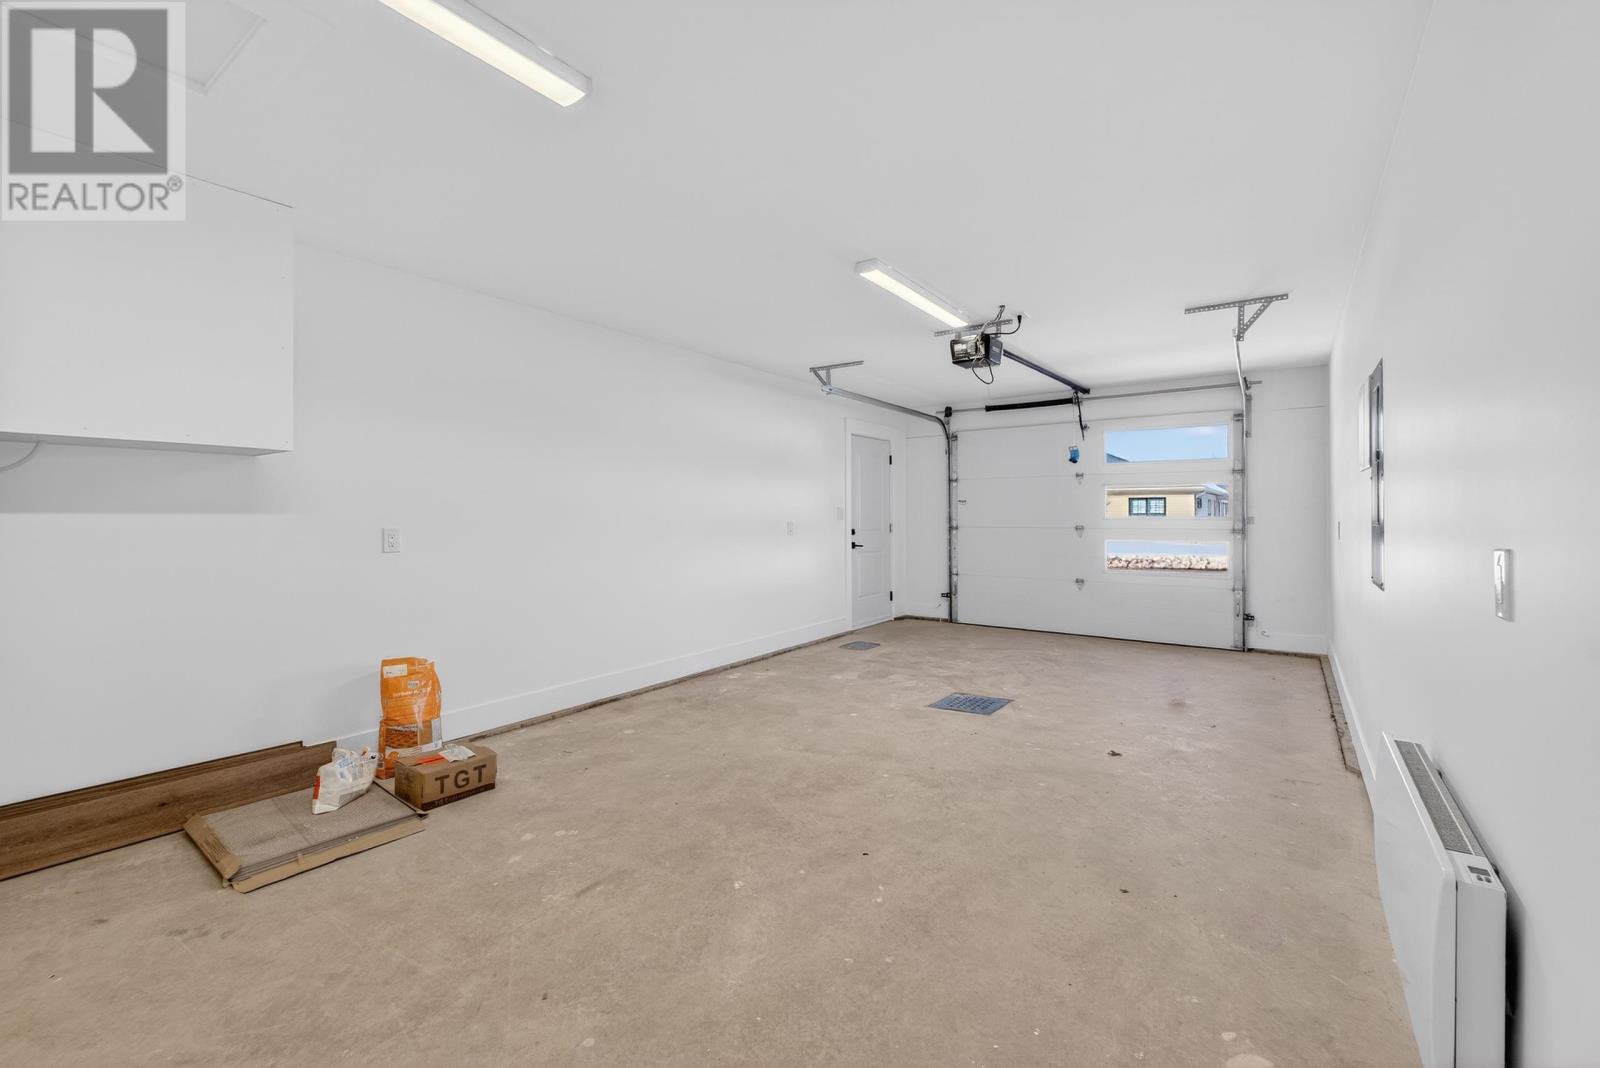
An attached single-car garage provides covered parking and additional space for tools, equipment and seasonal belongings. A side door offers convenient access to the garage, while the paved driveway provides off-street parking.
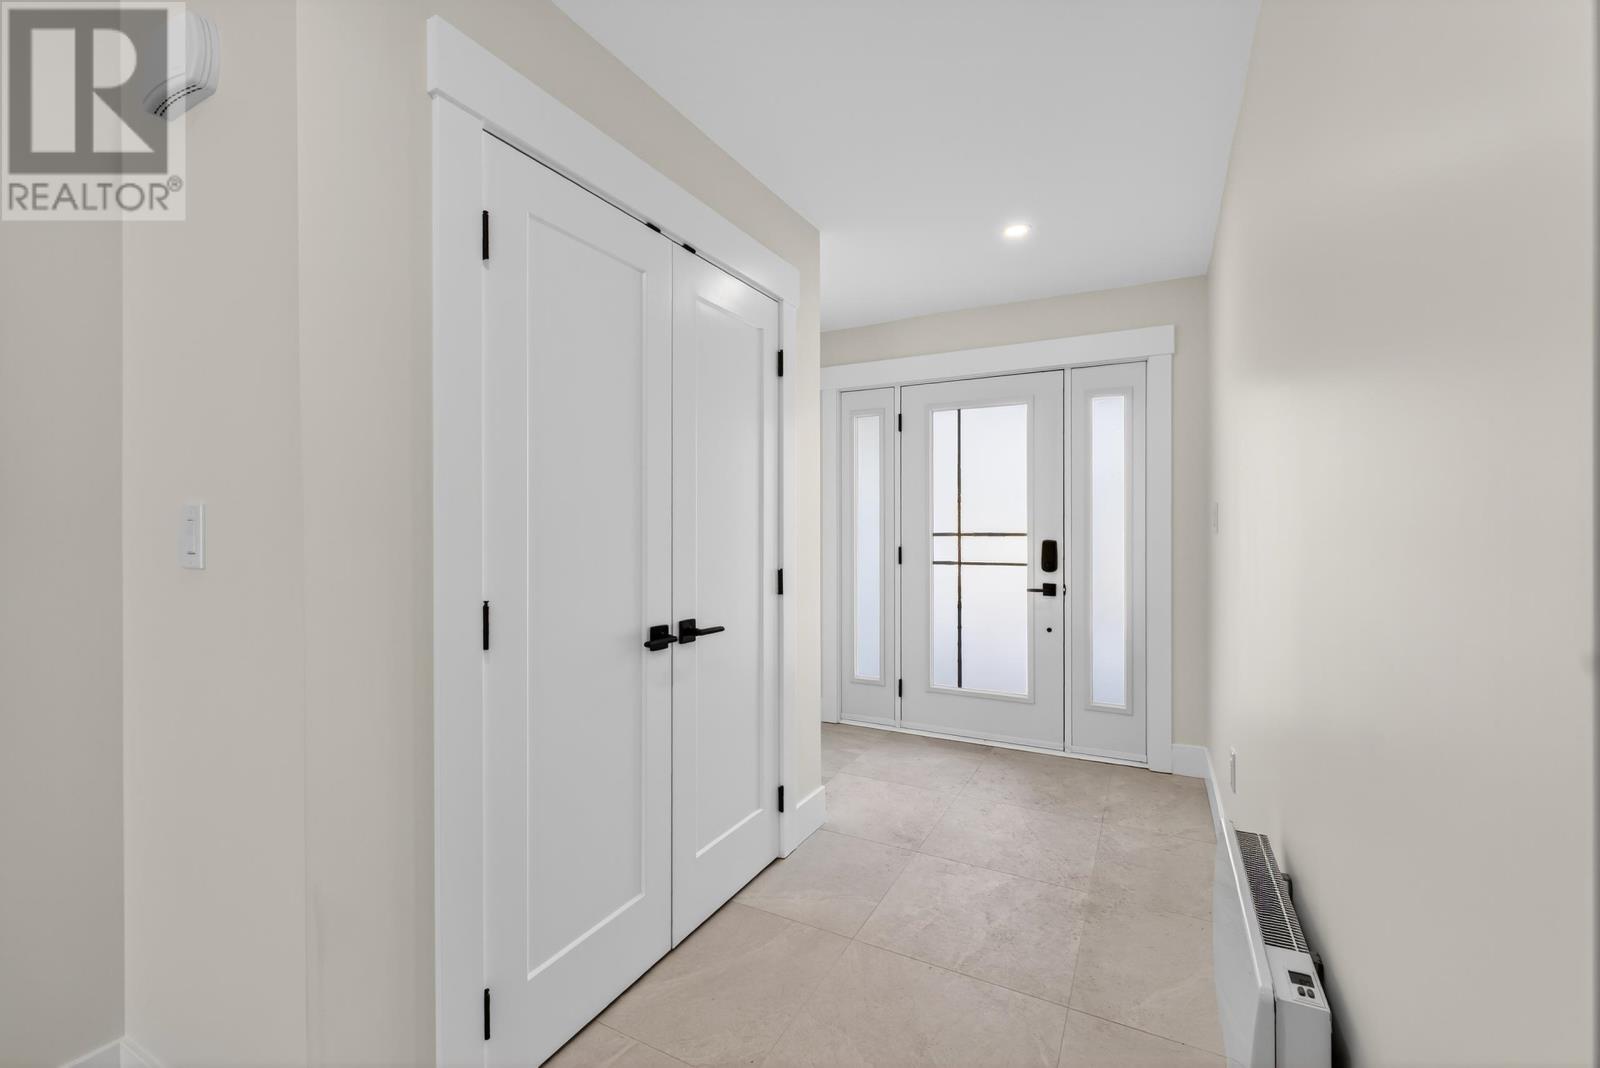

Outside, the property features a covered front entrance and a rear deck, creating additional space for outdoor seating, barbecuing or relaxing during warmer weather. The 0.11-acre lot provides manageable outdoor space without the maintenance requirements of a larger property.
Key Avenue is located in Summerside, with convenient access to Prince County Hospital, shopping centres, schools and other everyday services. Rotary Friendship Park is nearby, offering walking trails and opportunities for outdoor recreation. The surrounding area also provides access to restaurants, recreational facilities and additional amenities throughout the city.
With its three-bedroom layout, open-concept living space, attached garage and convenient location, 148 Key Avenue offers a combination of modern residential design and practical everyday living in Summerside.
| MLS® Number | 202518569 |
| Property Type | Single Family |
| Community Name | Summerside |
| Amenities Near By | Park, Shopping |
| Community Features | Recreational Facilities, School Bus |
| Features | Paved Driveway, Single Driveway |
| Structure | Shed |
| Bathroom Total | 2 |
| Bedrooms Above Ground | 3 |
| Bedrooms Total | 3 |
| Appliances | Stove, Dishwasher, Dryer, Washer, Microwave, Refrigerator |
| Basement Type | None |
| Constructed Date | 2025 |
| Construction Style Attachment | Semi-detached |
| Cooling Type | Air Exchanger |
| Exterior Finish | Vinyl |
| Flooring Type | Laminate, Slate |
| Foundation Type | Poured Concrete |
| Heating Fuel | Electric |
| Heating Type | Central Heat Pump, Radiant Heat |
| Total Finished Area | 1450 Sqft |
| Type | House |
| Utility Water | Municipal Water |
| Attached Garage |
| Acreage | No |
| Land Amenities | Park, Shopping |
| Land Disposition | Cleared |
| Sewer | No Sewage System |
| Size Irregular | 0.11 |
| Size Total | 0.1100|under 1/2 Acre |
| Size Total Text | 0.1100|under 1/2 Acre |
| Level | Type | Length | Width | Dimensions |
|---|---|---|---|---|
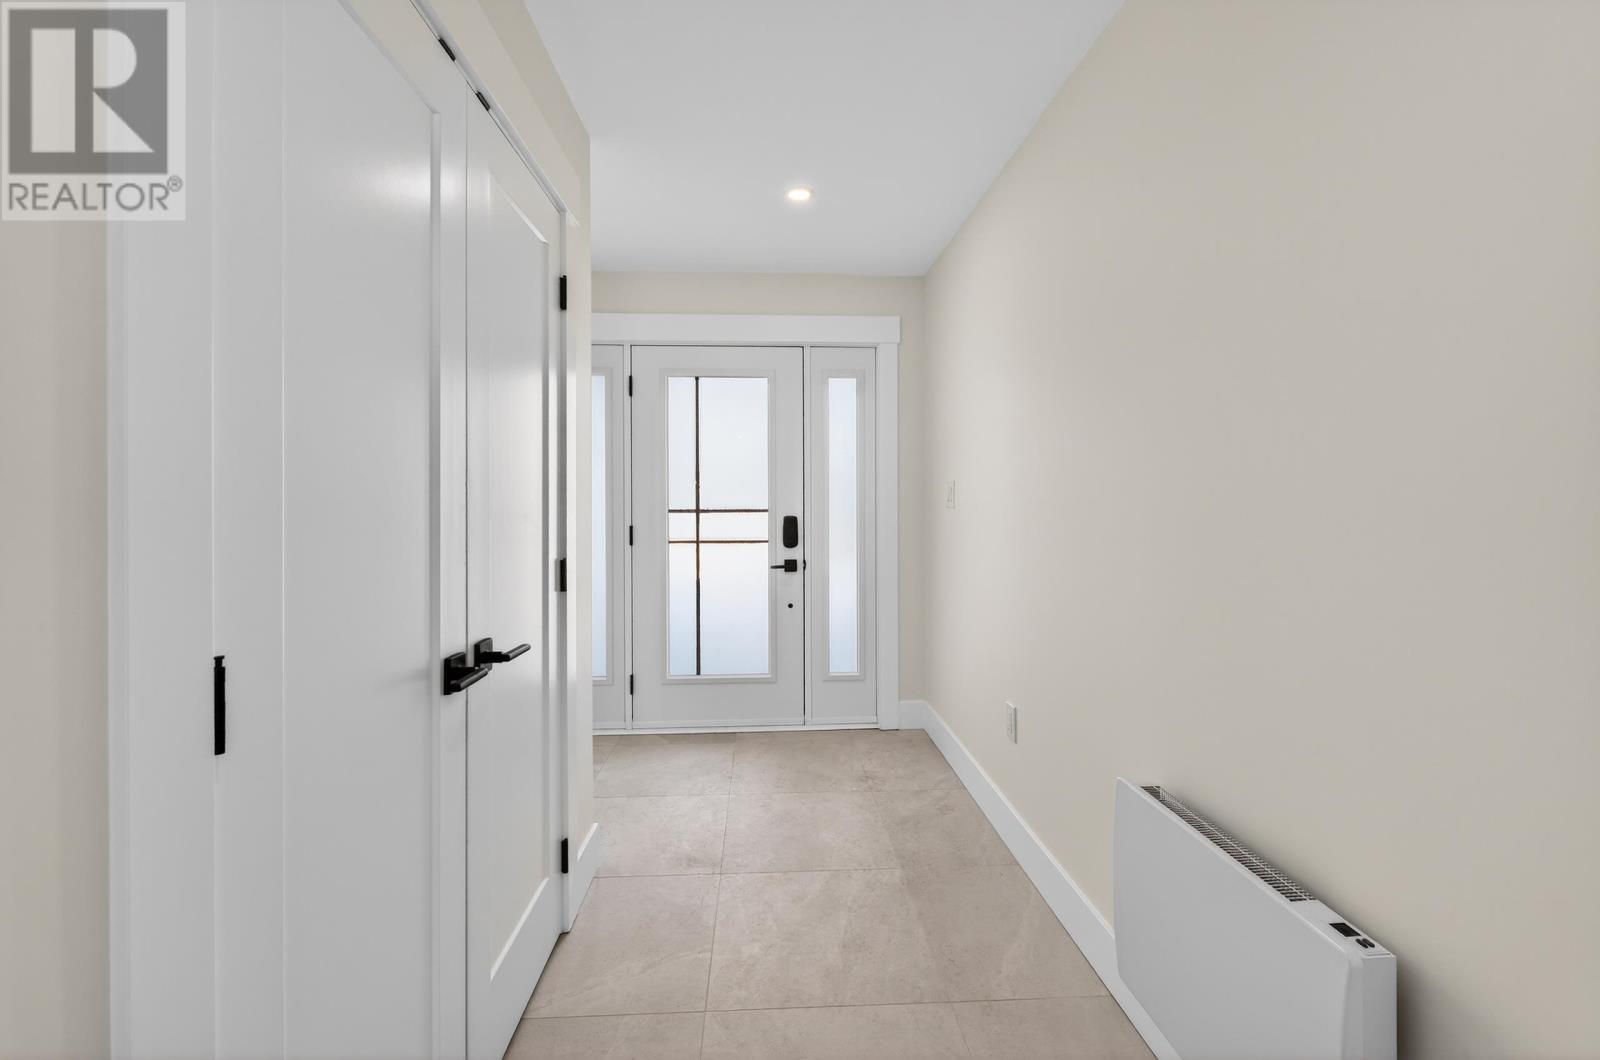
| Main Level | Other | 23.5 x 7 Entry | ||
| Main Level | Bedroom | 10.4 x 11.6 | ||
| Main Level | Laundry Room | 7.10 x 5.5 | ||
| Main Level | Ensuite (# Pieces 2-6) | 5.4 x 10 | ||
| Main Level | Primary Bedroom | 11.5 x 14.6 | ||
| Main Level | Other | 5.2 x 7.6 Walk in | ||
| Main Level | Kitchen | 20x30 | ||
| Main Level | Dining Room | Combined | ||
| Main Level | Living Room | Combined | ||
| Main Level | Bedroom | 10.10 x 12.9 | ||
| Main Level | Bath (# Pieces 1-6) | 6 x 10 |
https://www.realtor.ca/real-estate/28647006/148-key-avenue-summerside-summerside

The trademarks REALTOR®, REALTORS®, and the REALTOR® logo are controlled by The Canadian Real Estate Association (CREA) and identify real estate professionals who are members of CREA. The trademarks MLS®, Multiple Listing Service® and the associated logos are owned by The Canadian Real Estate Association (CREA) and identify the quality of services provided by real estate professionals who are members of CREA. The trademark DDF® is owned by The Canadian Real Estate Association (CREA) and identifies CREA's Data Distribution Facility (DDF®)