Contact us for more information
Welcome to this beautiful Single Family Home located in the desirable community of St. Peter's Harbour. Listed at $475,000, 141 St. Peters Harbour Road St. Peter's Harbour, Prince Edward Island C0A 1S0 offers a spacious layout featuring 4 bedrooms and 2 bathrooms. This property spans 2,073 sq. ft. of living space, making it a standout listing in the current local market. MLS® 202519085 is listed by Michael Poczynek of CENTURY 21 Northumberland Realty.
Listing information last checked against the CREA DDF® data feed: September 27, 2026 at 6:00 PM.
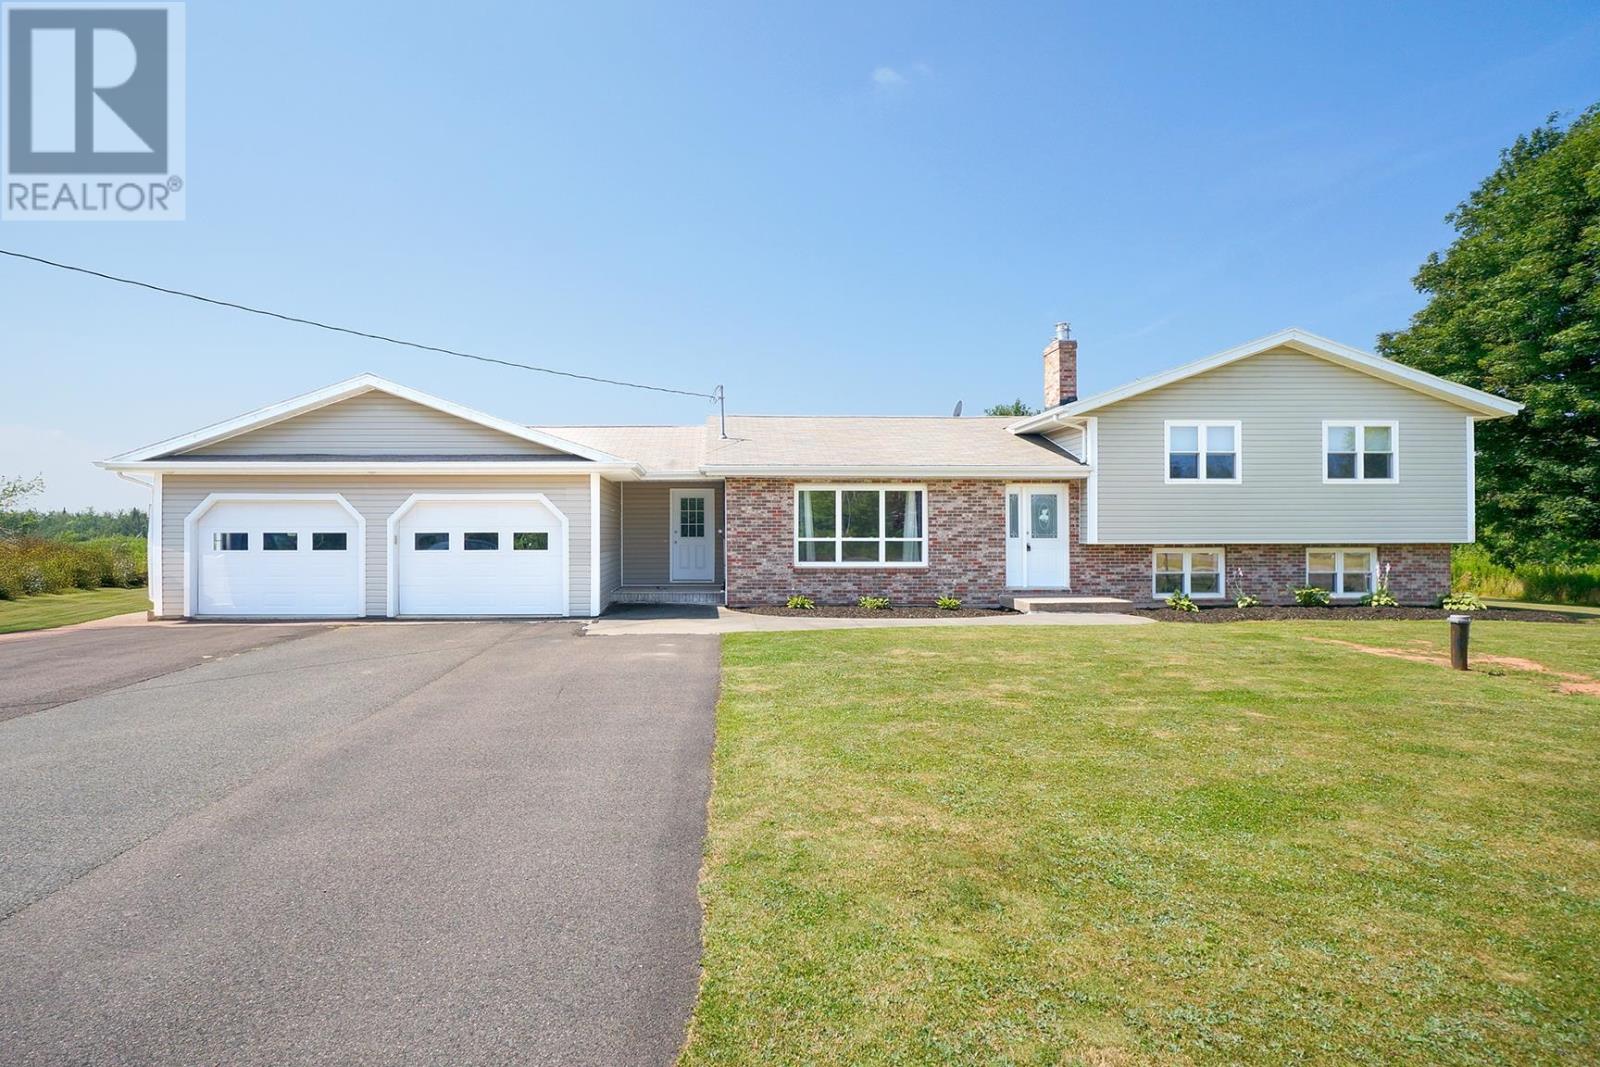
Located in St. Peter’s Harbour on Prince Edward Island’s north shore, this four-bedroom, two-bathroom home offers approximately 2,073 square feet of finished living space in a peaceful rural setting surrounded by provincial green space. Built in 1986, the four-level detached residence features three above-ground bedrooms, an additional lower-level bedroom, a partially finished basement and an attached heated garage. Recent improvements include three heat pumps, a new 110-foot drilled well with UV water treatment, upgraded plumbing and a new sump pump. With multiple heating options, a landscaped yard and convenient access to St. Peter’s Harbour Lighthouse Beach, Harbour Road Beach and The Links at Crowbush Cove, this property combines comfortable year-round living with the recreational opportunities of eastern Prince Edward Island.
The home’s four-level design provides approximately 2,073 square feet of finished living space, offering separation between the primary gathering areas, bedrooms and additional lower-level accommodation. The layout provides room for everyday family activities, entertaining and accommodating overnight guests, with flexibility for households requiring additional personal space. A combination of hardwood, ceramic tile, vinyl and carpet flooring provides practical finishes throughout the residence. The home’s established construction and generous interior offer a comfortable setting for year-round residential use, while the surrounding countryside provides a quiet backdrop for everyday living.
The kitchen provides space for everyday meal preparation and household activities, with a microwave range hood combination included among the listed appliances. Its position within the home’s multi-level layout allows residents to enjoy a dedicated area for cooking and dining while maintaining access to the surrounding living spaces. Buyers should confirm the inclusion of any additional kitchen appliances, as the microwave range hood combination is the only kitchen appliance specifically identified in the supplied listing data.
The residence includes four bedrooms, with three located above ground and one on the lower level. This arrangement provides accommodation for family members and overnight guests, with flexibility to use an additional room as a home office or hobby space if desired. The home includes two bathrooms in total, consisting of one full bathroom and one half bath. The separation of bedrooms across different levels offers flexibility for households seeking additional privacy or space for different activities.
The full, partially finished basement provides additional functional space beyond the home’s main living areas. A lower-level bedroom offers accommodation for household members or visiting guests, while the remaining basement space provides opportunities for storage and other household activities. The home’s four-level arrangement allows different areas to accommodate sleeping, recreation and utility functions. Buyers considering further basement development should confirm the suitability of the existing space and any applicable building or egress requirements.
The property features three heat pumps, with two serving the residence and a third providing heating and cooling for the attached garage. Additional heating systems include oil-fired radiators, a Buderus boiler and a propane fireplace, providing multiple options for maintaining comfortable temperatures throughout the year. Electric baseboard heating and in-floor heating are also identified among the property’s features, with electric, oil and propane listed as energy sources. An air exchanger supports indoor ventilation, complementing the home’s heating equipment and established residential construction.
An attached heated garage provides covered vehicle parking and additional space for tools, seasonal belongings and household equipment. The garage is equipped with its own heat pump, allowing it to be heated separately from the primary living areas. A connecting breezeway features heated floors, providing a comfortable transition between the garage and residence during PEI’s colder months. The combination of garage heating, in-floor warmth and direct access to the home adds convenience for everyday activities and year-round property use.
Recent mechanical improvements include a new 110-foot drilled well equipped with a UV water treatment system, providing a private water supply for the residence. The property also features upgraded plumbing and a new sump pump, complementing its existing water and drainage systems. Wastewater is handled through a private septic system, while a hardwired generator hookup provides the option of connecting suitable backup power equipment during electrical outages. Buyers should review available documentation regarding the well, water treatment equipment, septic system and generator connection as part of their property assessment.
Built in 1986, the detached residence features a poured concrete foundation and an exterior finished with brick and vinyl siding. A paved driveway provides convenient vehicle access to the property and attached garage, while the relatively level grounds offer practical outdoor space. The home also includes a central vacuum system and a combination of traditional and updated mechanical equipment. These features complement the residence’s four-level layout and provide functionality for everyday household activities.
The property features landscaped grounds with outdoor space for gardening, recreation and enjoying the surrounding countryside. A deck and patio provide areas for seating, dining and relaxing during the warmer months, while a separate storage shed offers room for lawn equipment, gardening tools and seasonal belongings. The surrounding provincial green space contributes to the property’s peaceful rural setting and natural scenery. Buyers should confirm the lot’s surveyed dimensions and boundaries, as the acreage information in the supplied listing contains an inconsistency.
The home is located just minutes from St. Peter’s Harbour Lighthouse Beach and Harbour Road Beach, providing convenient access to the sandy shoreline and coastal scenery of Prince Edward Island’s north shore. These nearby beaches offer opportunities for walking, swimming when conditions permit, beachcombing and enjoying the surrounding natural landscape. The St. Peter’s Harbour area is known for its rural coastal setting, with nearby beaches, waterways and open countryside providing opportunities for outdoor recreation throughout the warmer months.
Golf enthusiasts will appreciate the property’s location approximately seven minutes from The Links at Crowbush Cove, an established coastal golf course overlooking the Gulf of St. Lawrence. The surrounding region also offers parks, recreational facilities and opportunities for exploring PEI’s north shore. Nearby schools, sports fields and an ice rink provide additional community amenities, while school bus service is identified among the property’s local features. The combination of beaches, golf and community recreation makes the area appealing for both year-round residents and buyers seeking a coastal retreat.
Located along St. Peter’s Harbour Road, the property offers a quiet countryside setting within convenient driving distance of Morell and its restaurants, grocery shopping, gas station, post office and other everyday services. The surrounding region provides road connections to Charlottetown, Montague and Souris, allowing residents to access additional shopping, healthcare, employment and recreational amenities. With nearby beaches, golf courses and established communities, the property’s location offers a balance of rural living and convenient access to the services and attractions of eastern Prince Edward Island.
| MLS® Number | 202519085 |
| Property Type | Single Family |
| Community Name | St. Peter's Harbour |
| Amenities Near By | Golf Course, Park, Shopping |
| Community Features | School Bus |
| Equipment Type | Propane Tank |
| Features | Paved Driveway, Level |
| Rental Equipment Type | Propane Tank |
| Structure | Deck, Patio(s), Shed |
| Bathroom Total | 2 |
| Bedrooms Above Ground | 3 |
| Bedrooms Below Ground | 1 |
| Bedrooms Total | 4 |
| Appliances | Central Vacuum, Microwave Range Hood Combo |
| Architectural Style | 4 Level |
| Basement Development | Partially Finished |
| Basement Type | Full (partially Finished) |
| Constructed Date | 1986 |
| Construction Style Attachment | Detached |
| Construction Style Split Level | Sidesplit |
| Cooling Type | Air Exchanger |
| Exterior Finish | Brick, Vinyl |
| Fireplace Present | Yes |
| Flooring Type | Carpeted, Ceramic Tile, Hardwood, Vinyl |
| Foundation Type | Poured Concrete |
| Half Bath Total | 1 |
| Heating Fuel | Electric, Oil, Propane |
| Heating Type | Baseboard Heaters, Wall Mounted Heat Pump, Hot Water, In Floor Heating |
| Total Finished Area | 2073 Sqft |
| Type | House |
| Utility Water | Drilled Well |
| Attached Garage | |
| Heated Garage |
| Access Type | Year-round Access |
| Acreage | No |
| Land Amenities | Golf Course, Park, Shopping |
| Land Disposition | Cleared |
| Landscape Features | Landscaped |
| Sewer | Septic System |
| Size Irregular | 0.052 |
| Size Total | 0.052 Ac|1/2 - 1 Acre |
| Size Total Text | 0.052 Ac|1/2 - 1 Acre |
| Level | Type | Length | Width | Dimensions |
|---|---|---|---|---|
| Second Level | Bedroom | 9-6 x 11-1 | ||
| Second Level | Bedroom | 11-6 x 11-2 | ||
| Second Level | Primary Bedroom | 12-4 x 14 | ||
| Second Level | Bath (# Pieces 1-6) | 9-1 x 10 | ||
| Lower Level | Laundry Room | 8-9 x 8-3 | ||
| Lower Level | Bedroom | 12-7 x 8-11 | ||
| Lower Level | Recreational, Games Room | 20-4 x 12-5 | ||
| Main Level | Bath (# Pieces 1-6) | 5 x 8 | ||
| Main Level | Foyer | 11-4 x 8 | ||
| Main Level | Kitchen | 12 x 8 | ||
| Main Level | Dining Room | 13-4 x 10⁻⁹ | ||
| Main Level | Foyer | 13-2 x 4-7 | ||
| Main Level | Living Room | 16-11 x 12-10 |

The trademarks REALTOR®, REALTORS®, and the REALTOR® logo are controlled by The Canadian Real Estate Association (CREA) and identify real estate professionals who are members of CREA. The trademarks MLS®, Multiple Listing Service® and the associated logos are owned by The Canadian Real Estate Association (CREA) and identify the quality of services provided by real estate professionals who are members of CREA. The trademark DDF® is owned by The Canadian Real Estate Association (CREA) and identifies CREA's Data Distribution Facility (DDF®)