Contact us for more information
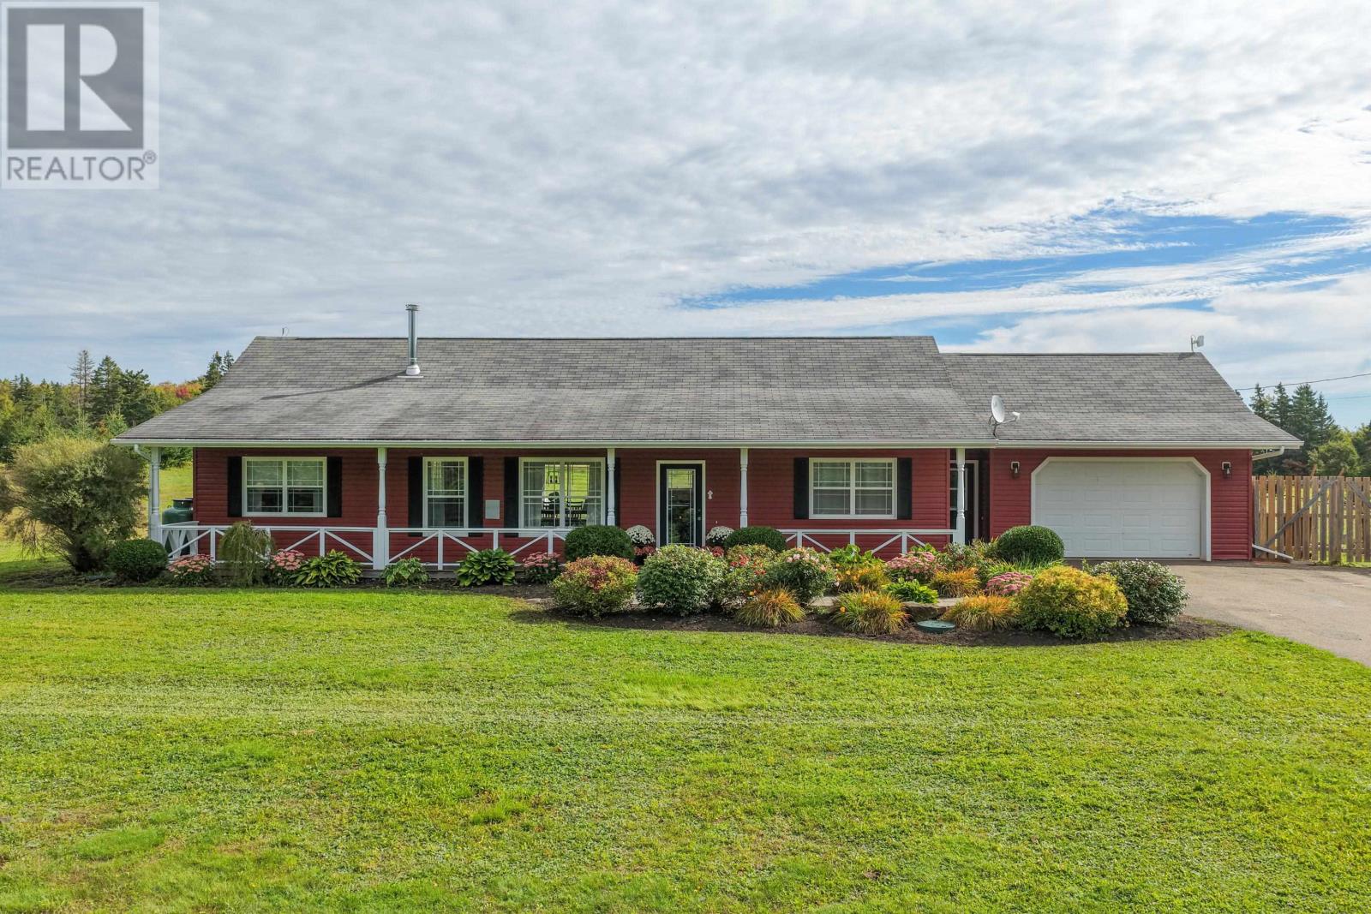
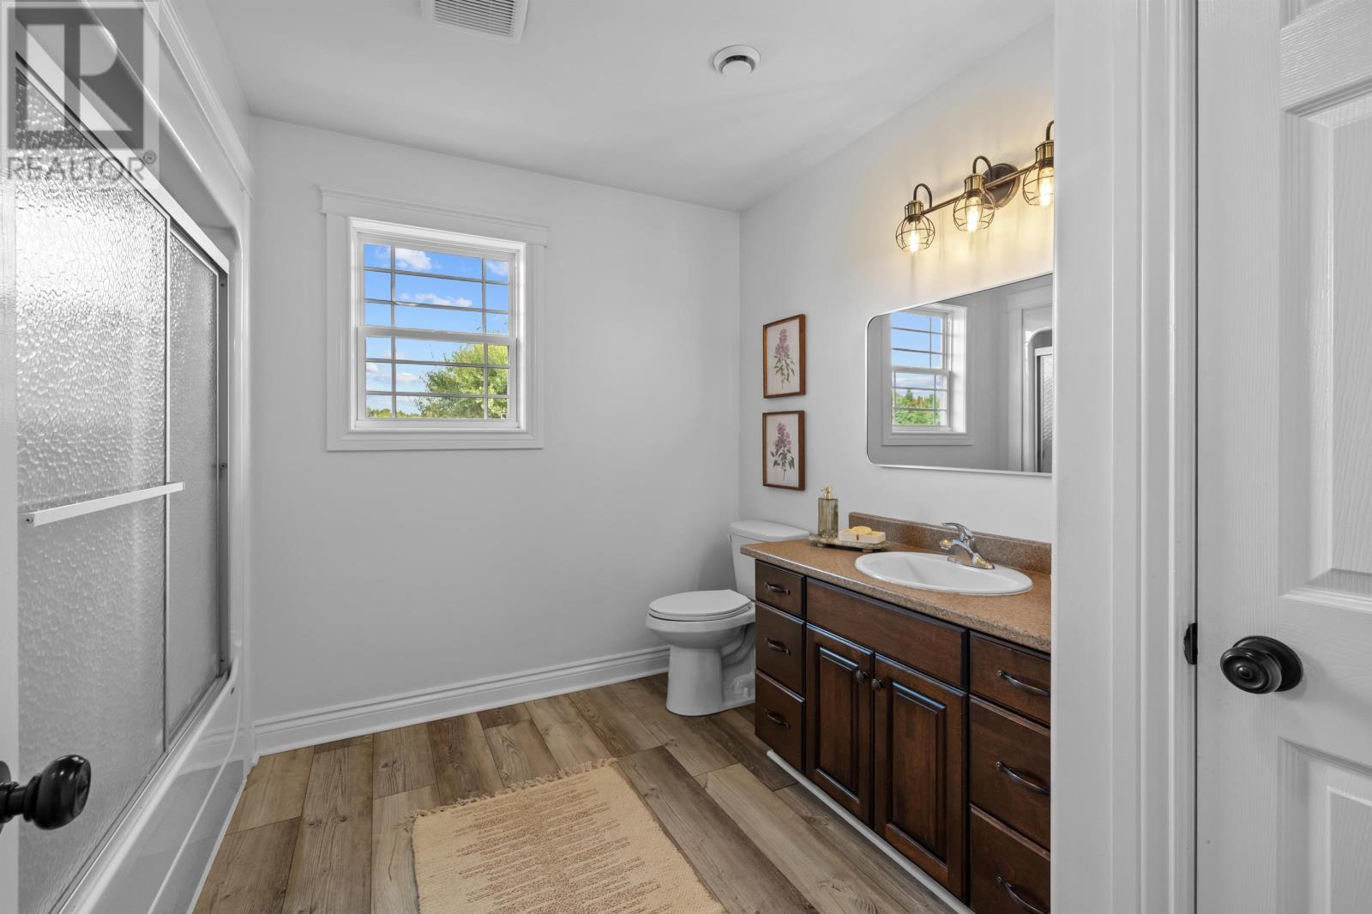
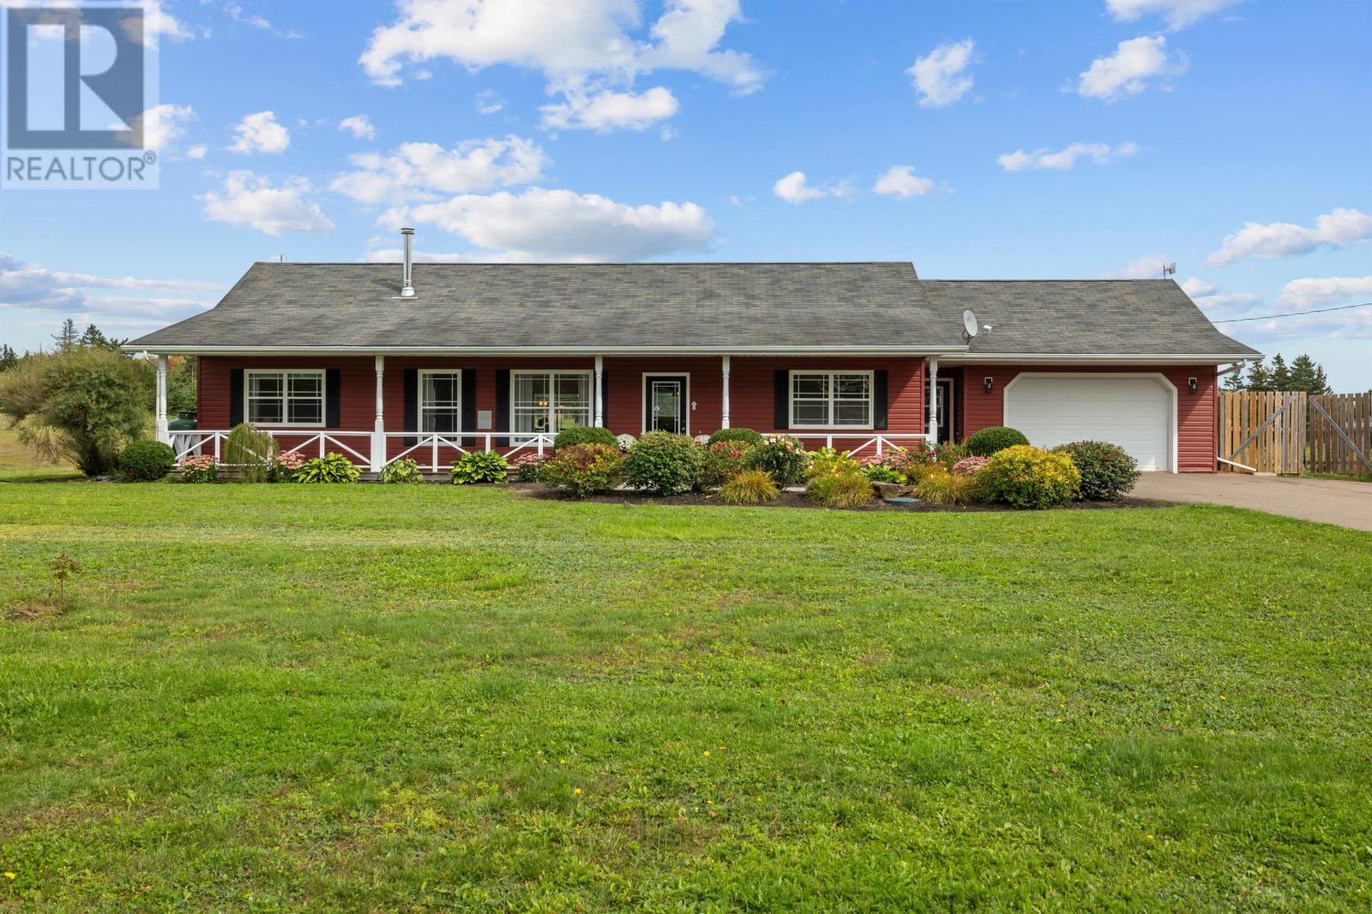
Welcome to this beautiful Single Family Home located in the desirable community of Wheatley River. Listed at $449,900, 1404 Church Road Wheatley River, Prince Edward Island C0A 1N0 offers a spacious layout featuring 3 bedrooms and 1 bathroom. This property spans 1,373 sq. ft. of living space, giving prospective buyers a property worth taking a closer look at. MLS® 202624088.
Listing information last checked against the CREA DDF® data feed: September 25, 2026 at 1:00 PM.
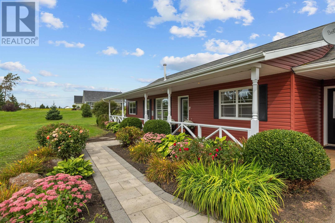
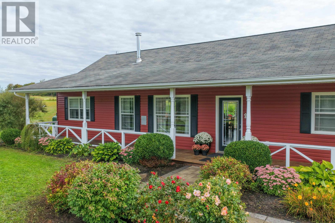
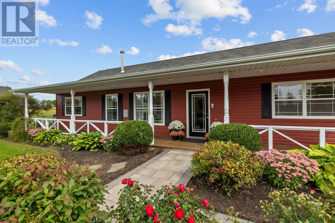
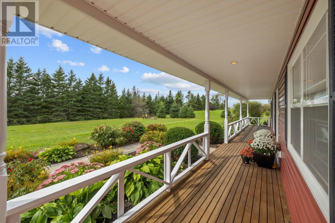
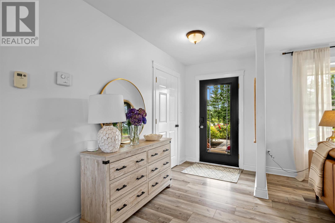
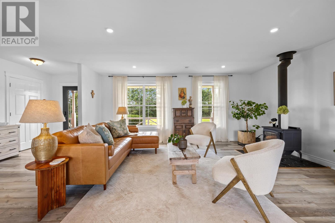
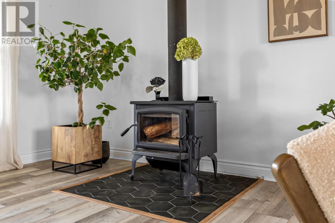
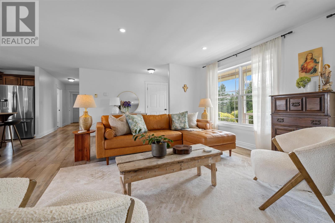
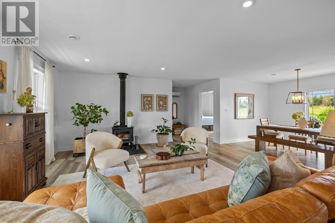
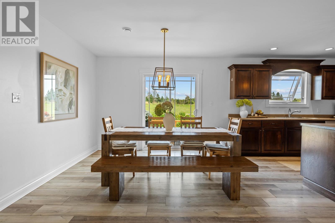
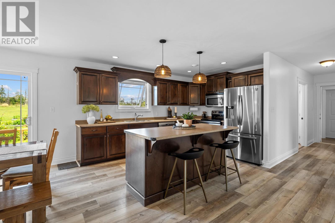
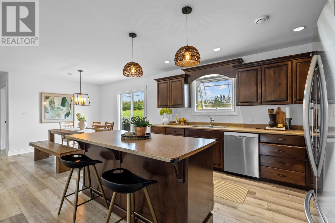
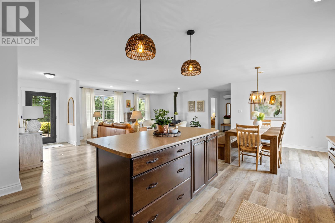
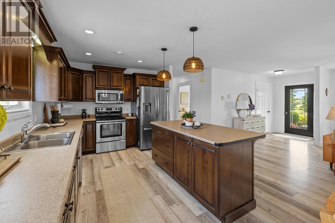
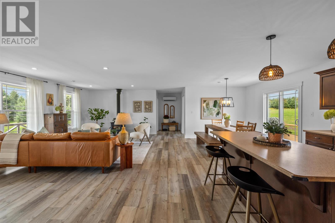
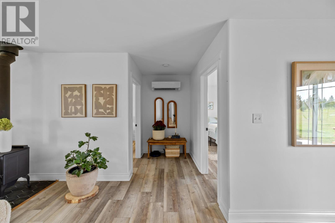
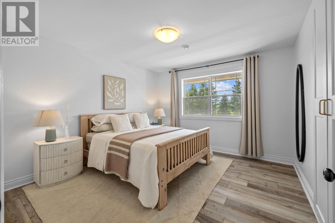
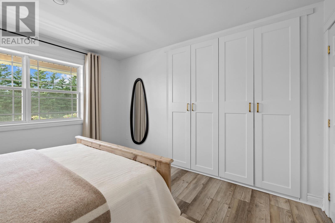
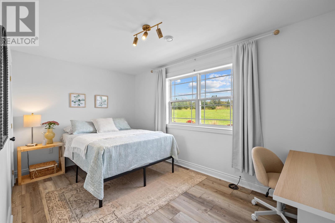
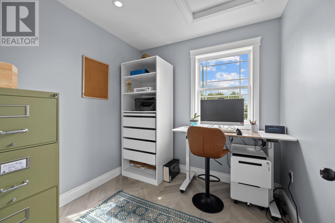
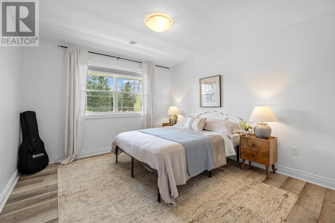
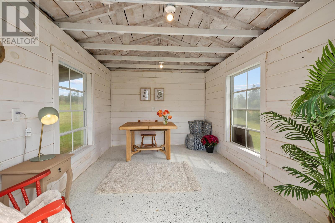
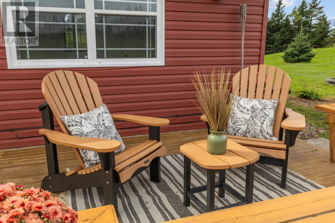
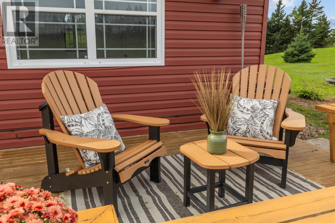
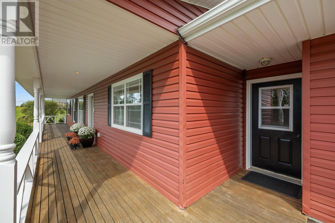
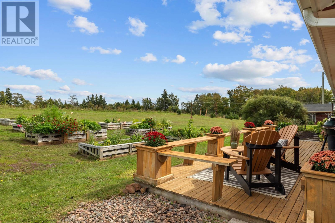
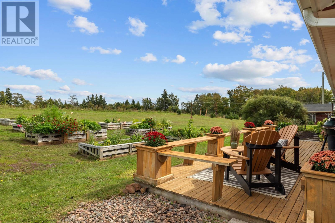
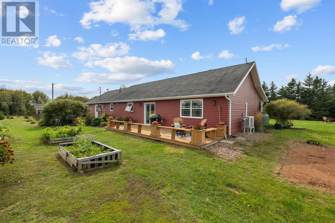
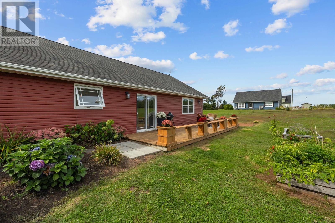
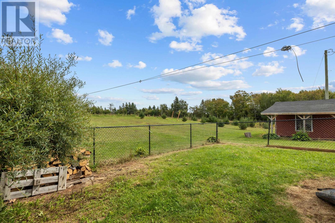
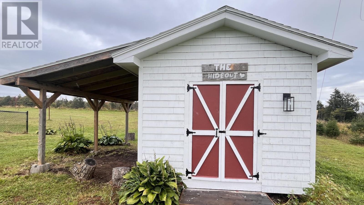
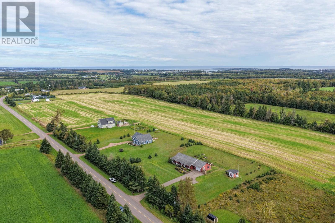
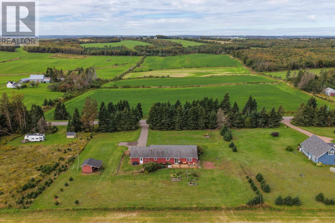
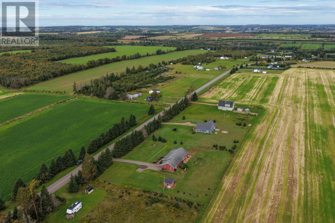
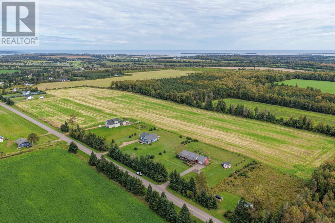
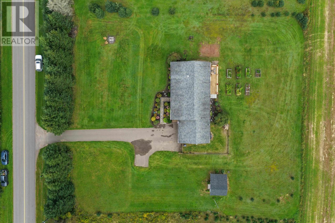
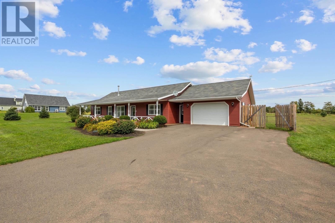
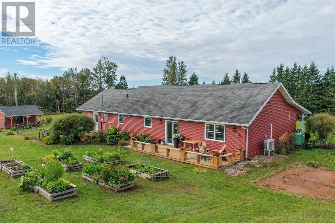
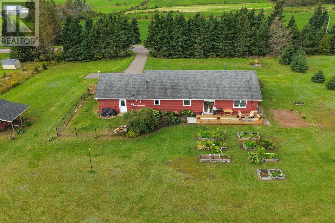
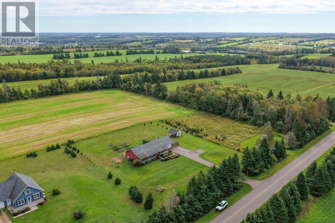
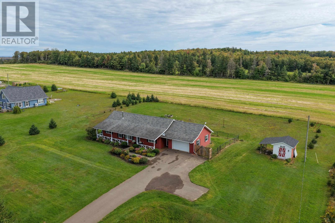
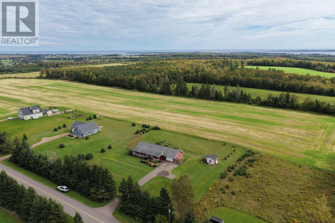
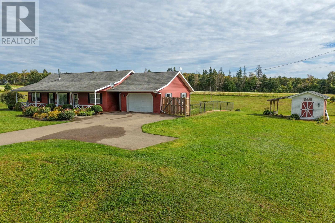
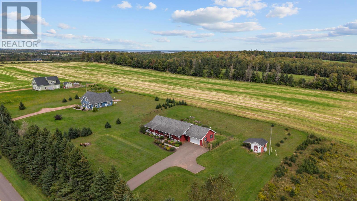
This inviting Wheatley River property offers the best of both worlds: a convenient location close to beaches, amenities, and North Shore attractions, while still providing exceptional privacy on nearly an acre. Impeccably maintained and truly move in ready, the home features bright, spacious interiors, generously sized bedrooms, an attached garage, and a separate home office with its own private entrance, ideal for working from home or meeting clients. Outside, you?ll find a beautiful yard with plenty of space to enjoy, along with a charming finished she shed offering even more possibilities for a studio, hobby space, creative retreat, or simply a quiet place to unwind. Recent upgrades include a brand new wood stove, modern heat pump, full interior repaint, deck improvements, a custom primary bedroom closet, invisible fence, and more than $25,000 in improvements. Warm, comfortable, and beautifully cared for, this is a property that combines privacy, location, character, and versatile living spaces inside and out. (id:50344)
2:00 pm
Ends at:4:00 pm
| MLS® Number | 202624088 |
| Property Type | Single Family |
| Community Name | Wheatley River |
| Amenities Near By | Golf Course, Shopping |
| Community Features | Recreational Facilities |
| Features | Paved Driveway |
| Structure | Deck, Shed |
| Bathroom Total | 1 |
| Bedrooms Above Ground | 3 |
| Bedrooms Total | 3 |
| Appliances | Cooktop - Electric, Dishwasher, Washer/dryer Combo, Refrigerator |
| Basement Type | None |
| Constructed Date | 2010 |
| Construction Style Attachment | Detached |
| Cooling Type | Air Exchanger |
| Exterior Finish | Vinyl |
| Flooring Type | Ceramic Tile, Laminate |
| Foundation Type | Concrete Slab |
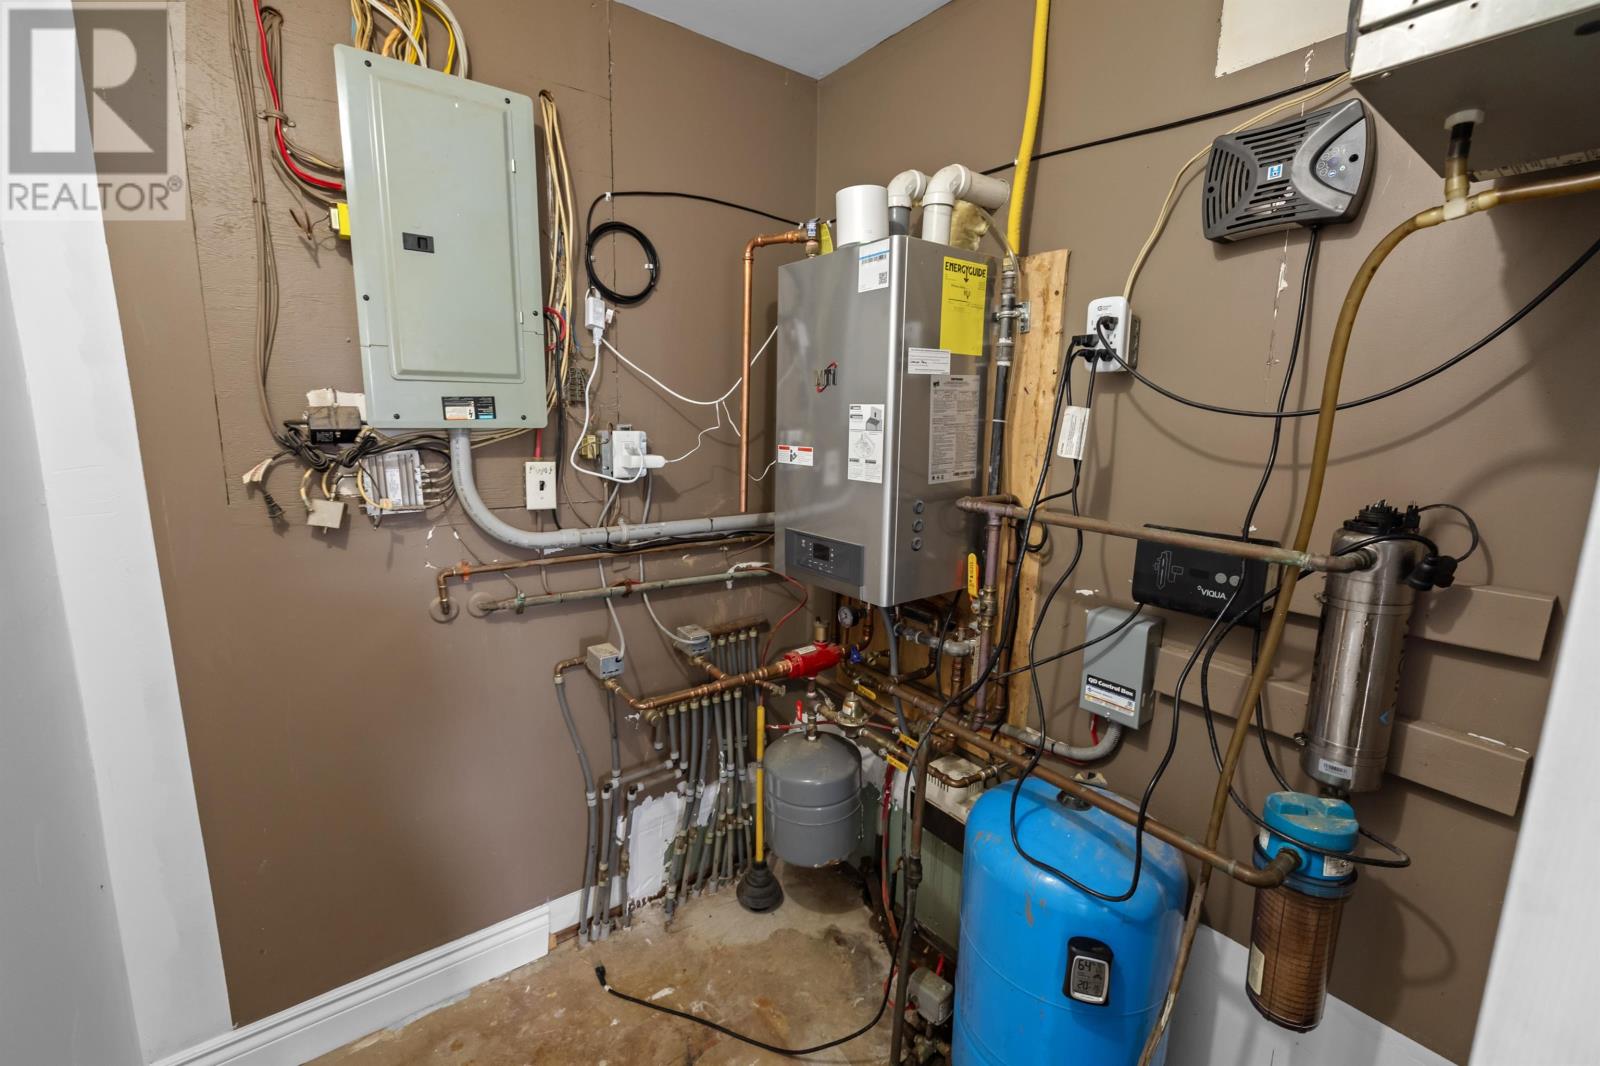
| Heating Fuel | Electric, Wood |
| Heating Type | Central Heat Pump, In Floor Heating, Radiant Heat, Stove |
| Total Finished Area | 1373 Sqft |
| Type | House |
| Utility Water | Drilled Well |
| Attached Garage |
| Acreage | No |
| Land Amenities | Golf Course, Shopping |
| Land Disposition | Fenced |
| Landscape Features | Landscaped |
| Sewer | Septic System |
| Size Irregular | .99 |
| Size Total | 0.9900|1/2 - 1 Acre |
| Size Total Text | 0.9900|1/2 - 1 Acre |
| Level | Type | Length | Width | Dimensions |
|---|---|---|---|---|
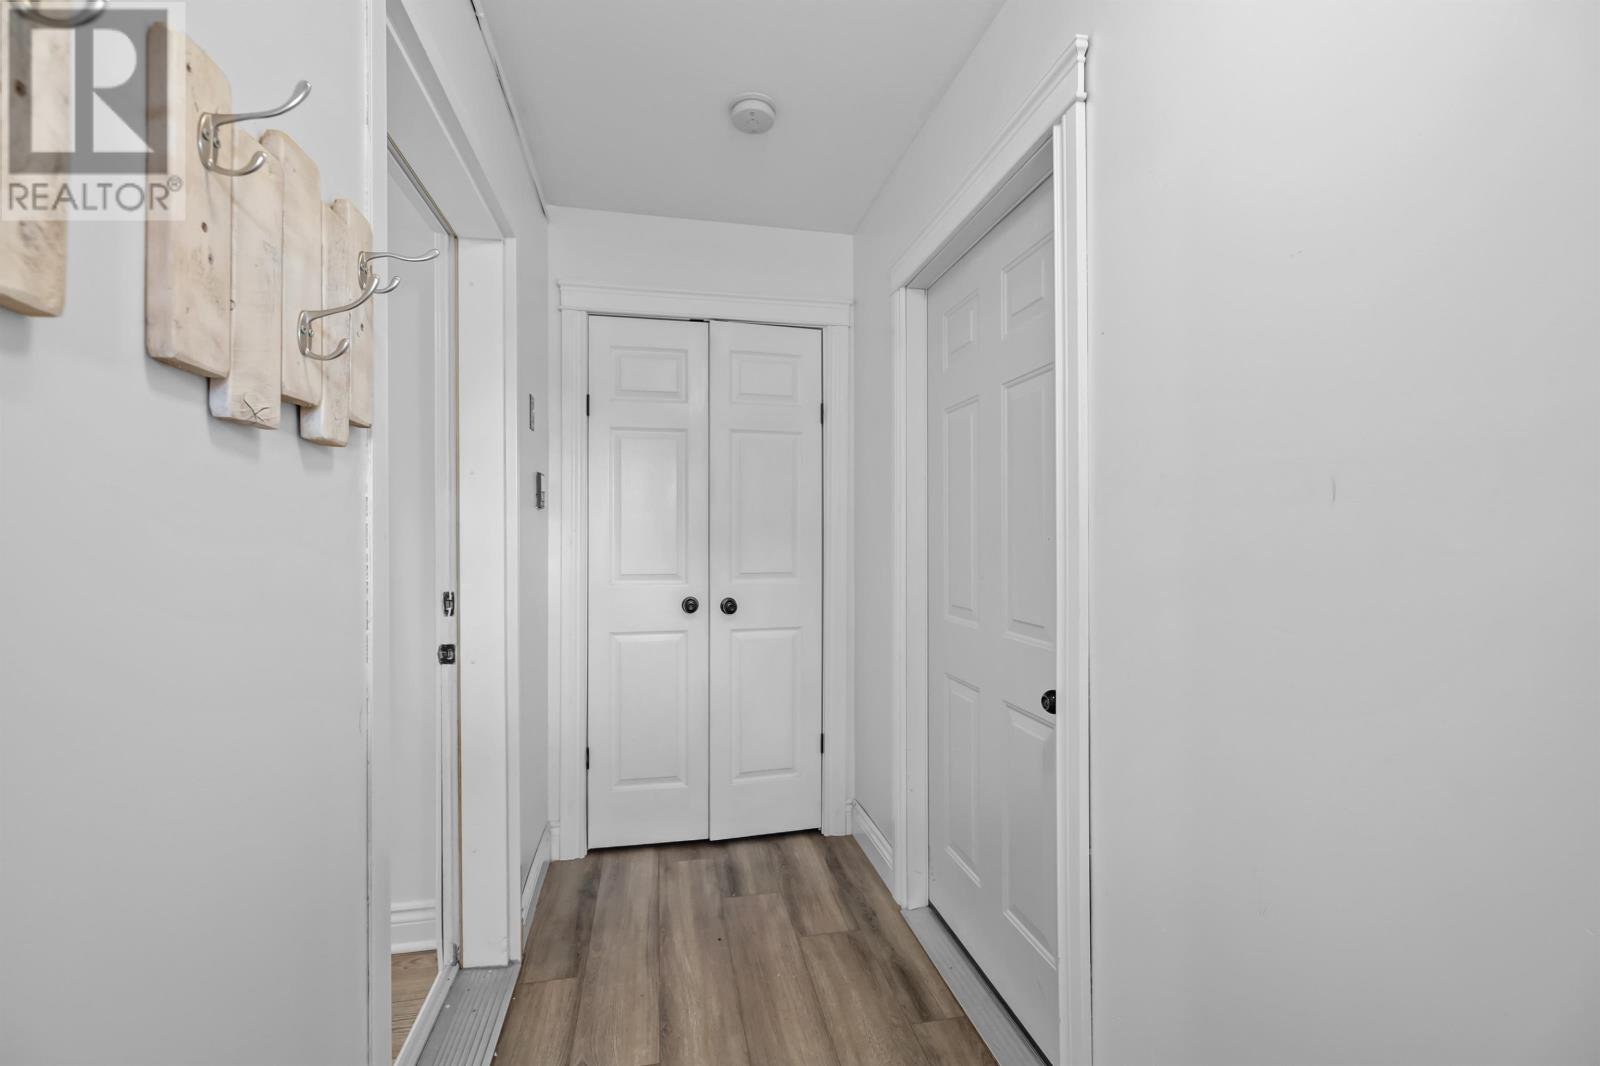
| Main Level | Mud Room | 3.7x11 | ||
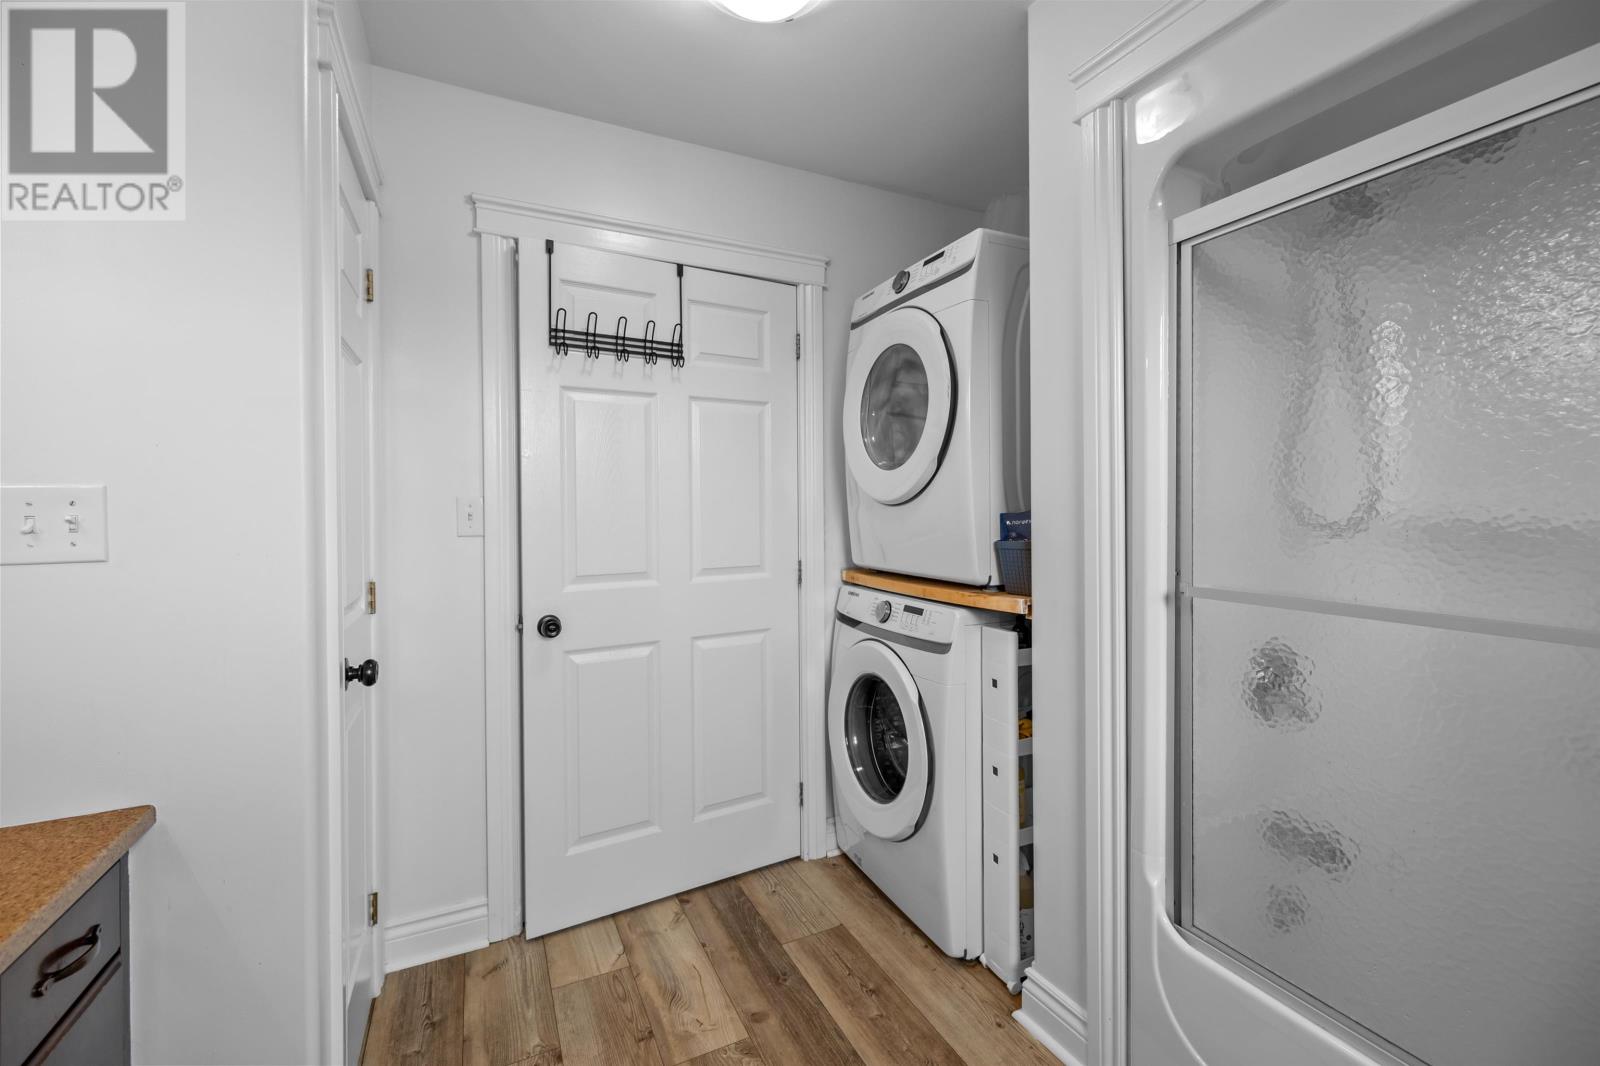
| Main Level | Laundry / Bath | 9.3x9.7 | ||
| Main Level | Primary Bedroom | 12x12 | ||
| Main Level | Kitchen | 10x13 | ||
| Main Level | Bedroom | 11.24x11.83 | ||
| Main Level | Bedroom | 8.75x14.7 | ||
| Main Level | Den | 7.7x7.6 |
https://www.realtor.ca/real-estate/30315517/1404-church-road-wheatley-river-wheatley-river

The trademarks REALTOR®, REALTORS®, and the REALTOR® logo are controlled by The Canadian Real Estate Association (CREA) and identify real estate professionals who are members of CREA. The trademarks MLS®, Multiple Listing Service® and the associated logos are owned by The Canadian Real Estate Association (CREA) and identify the quality of services provided by real estate professionals who are members of CREA. The trademark DDF® is owned by The Canadian Real Estate Association (CREA) and identifies CREA's Data Distribution Facility (DDF®)