Contact us for more information
Welcome to this beautiful Single Family Home located in the desirable community of Forestview. Listed at $449,000, 1331 Howlan Road Forestview, Prince Edward Island C0B 1V0 offers a spacious layout featuring 4 bedrooms and 2 bathrooms. This property spans 2,062 sq. ft. of living space, making it a standout listing in the current local market. MLS® 202604787 is listed by Don Murphy of CENTURY 21 Northumberland Realty.
Listing information last checked against the CREA DDF® data feed: October 10, 2026 at 12:00 PM.

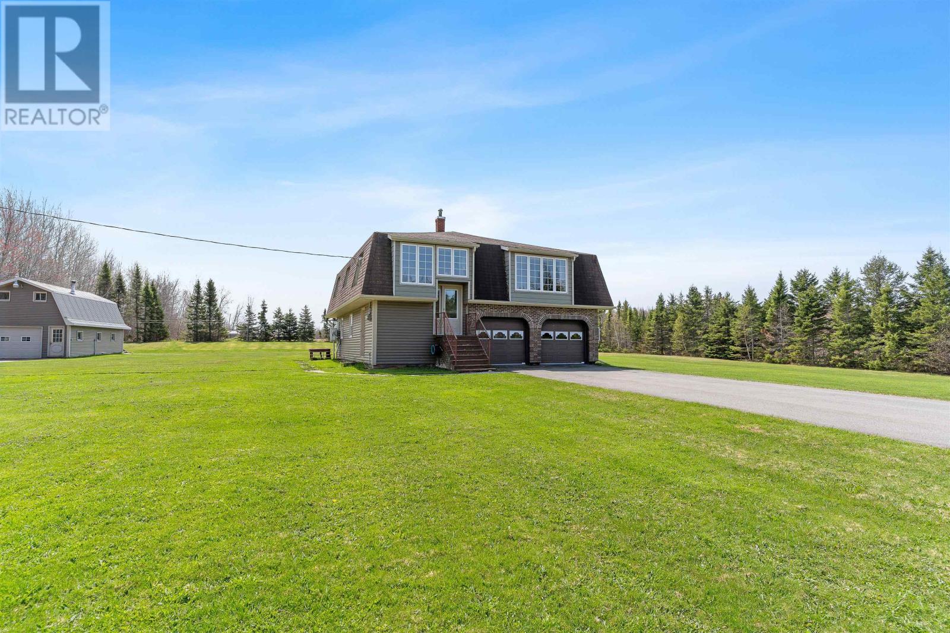
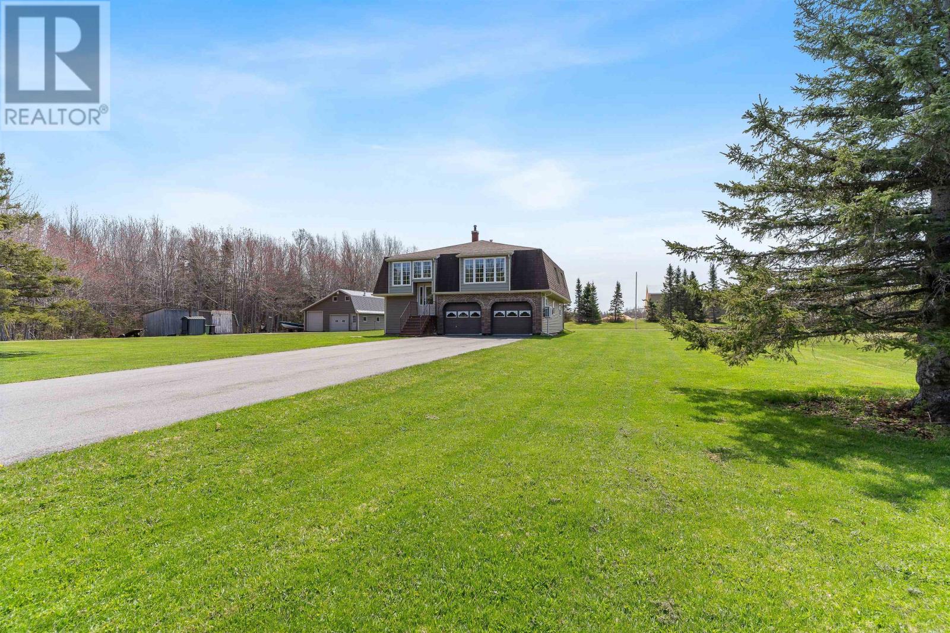
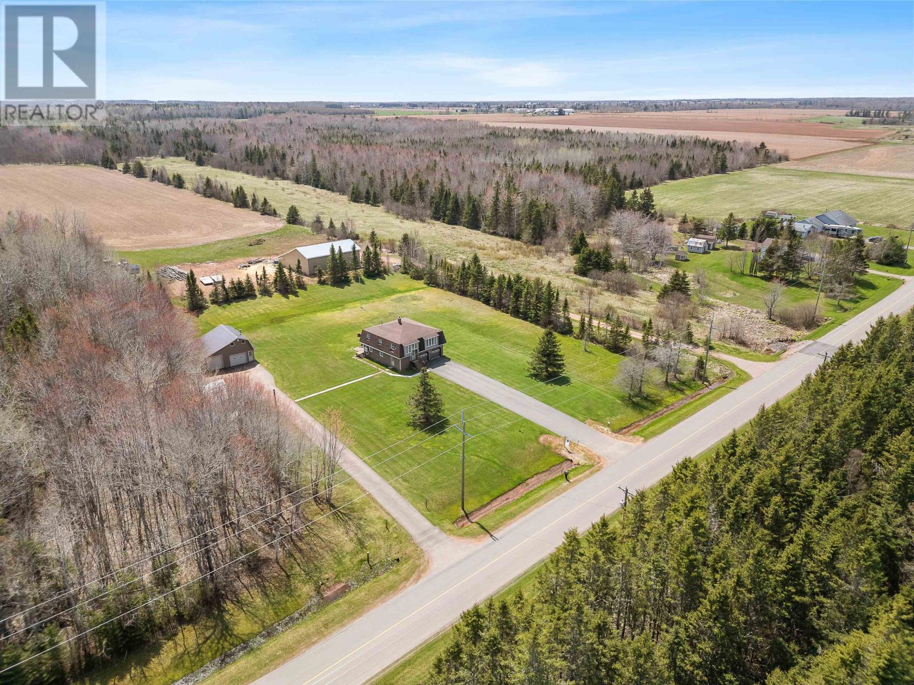
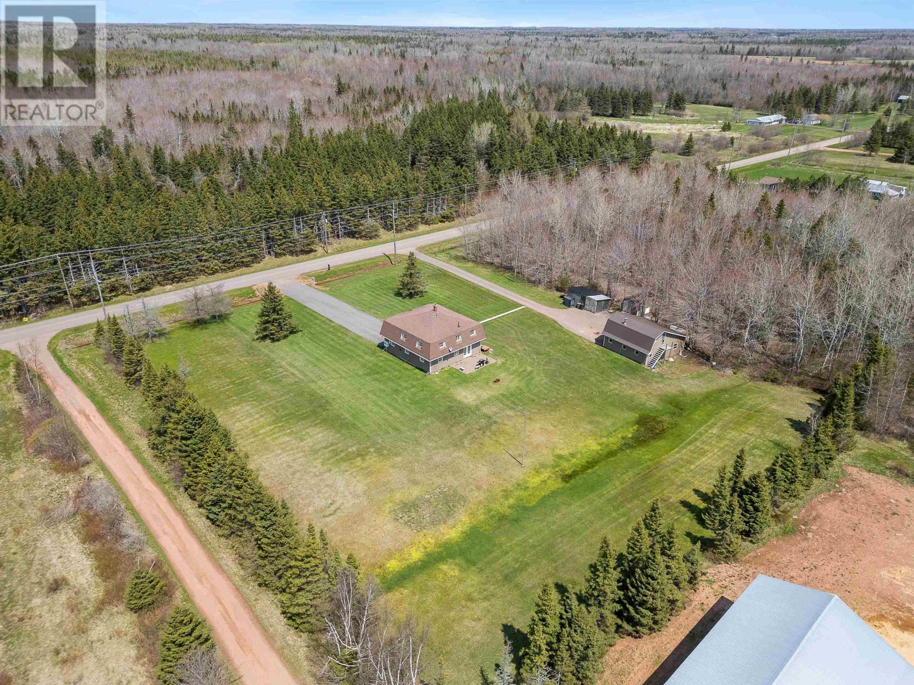
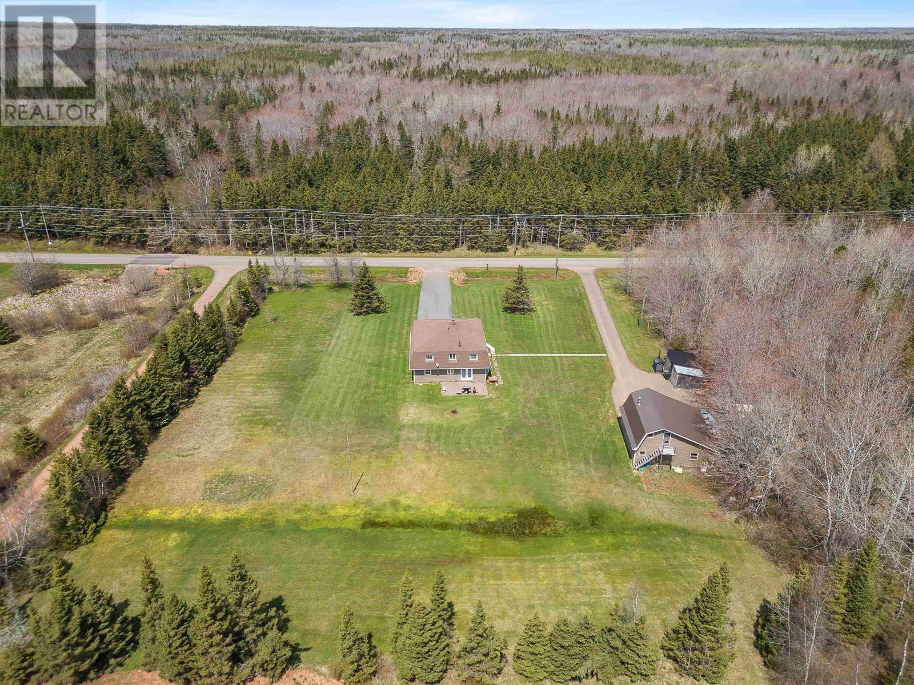
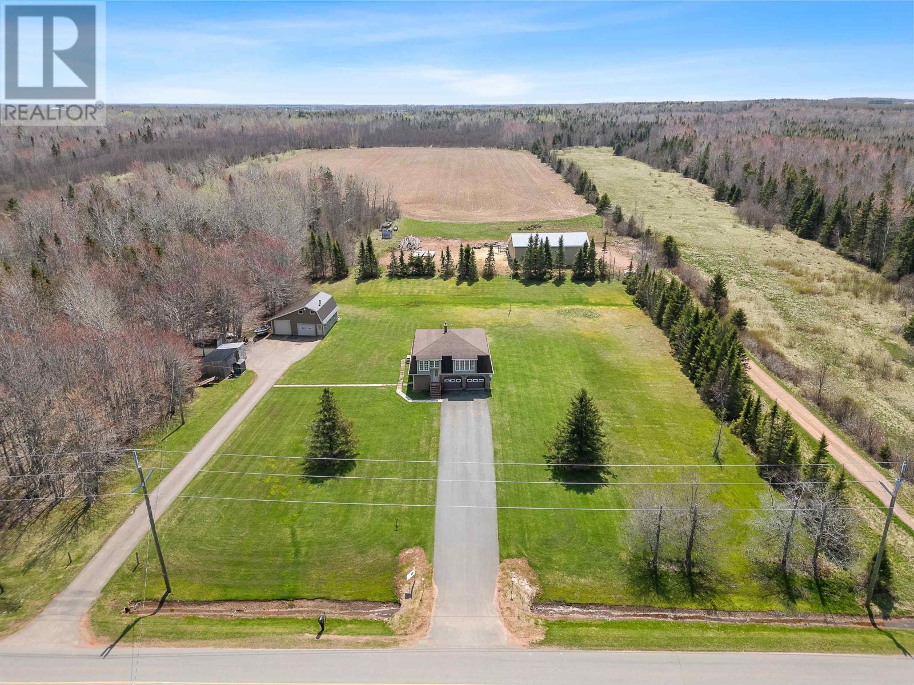
Located in Forestview in western Prince Edward Island, this well-maintained four-bedroom, two-bathroom home offers approximately 2,062 square feet of finished living space on a 1.6-acre rural property. Built in 1991, the two-storey detached residence features a spacious kitchen with updated cabinetry, a bright dining area, generous living spaces and an attached double garage. A separate two-bay garage provides additional room for vehicles, workshop activities and storage. Recent improvements include a newer steel roof, updated vinyl windows and siding, and heat pumps for heating and cooling. With two driveways, an outdoor patio and convenient access to Mill River Golf Resort, woodland trails and the town of O’Leary, the property combines comfortable country living with substantial indoor and outdoor space.
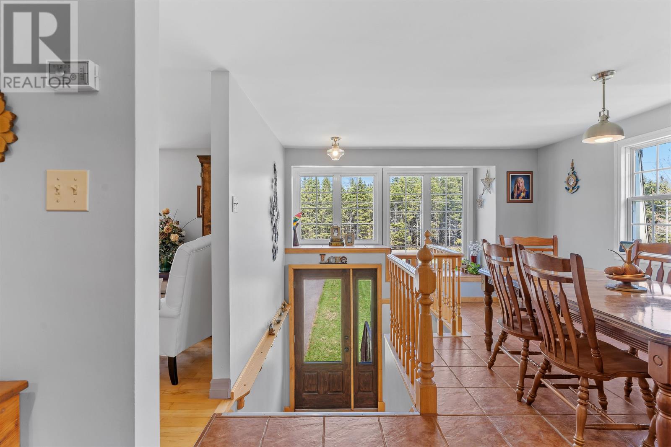
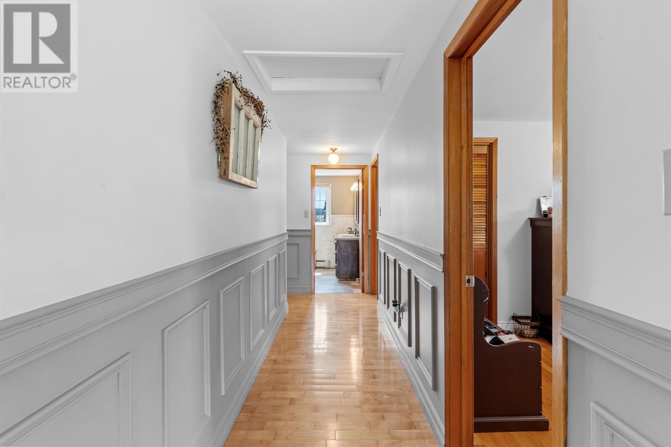


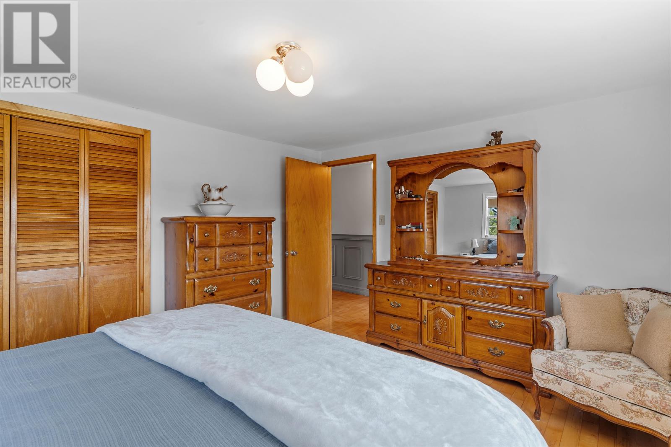
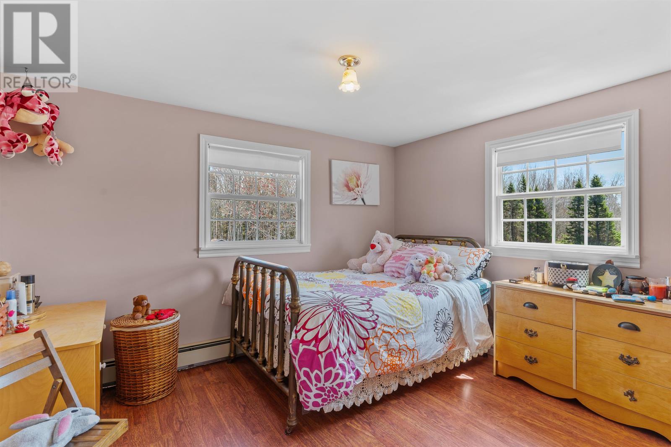
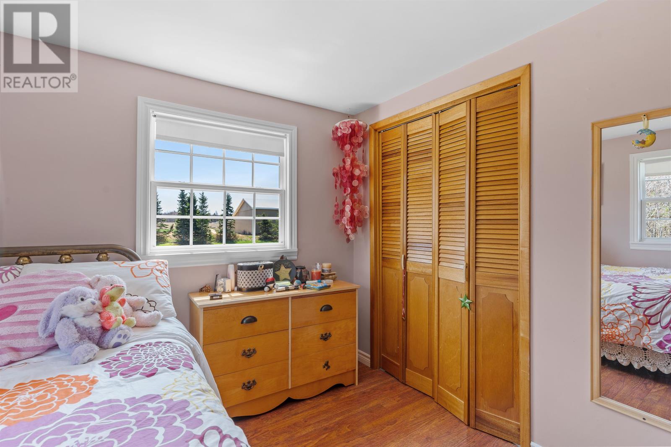
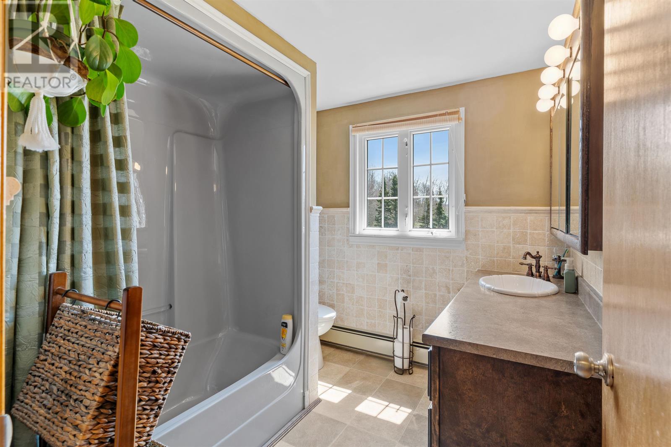
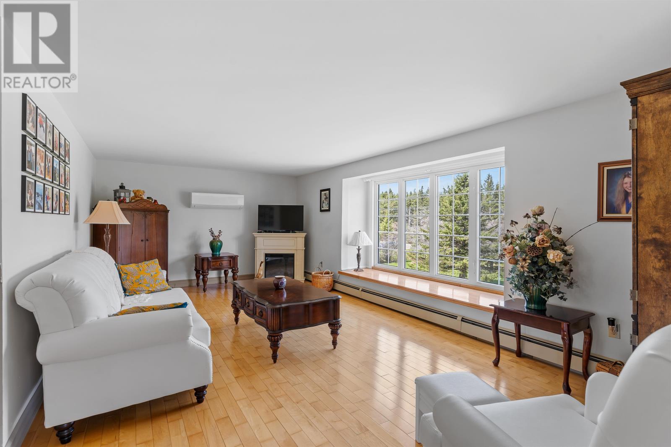
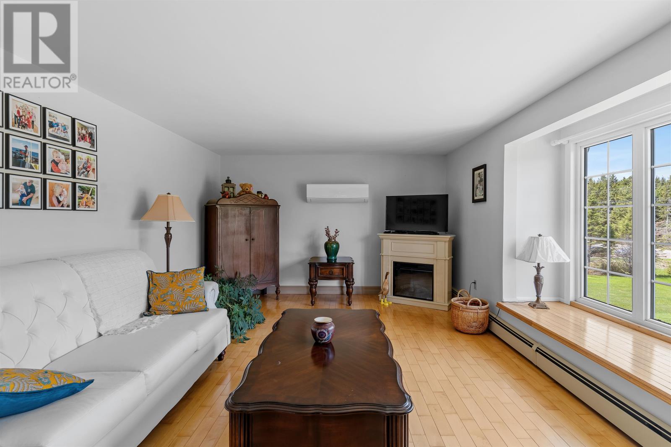
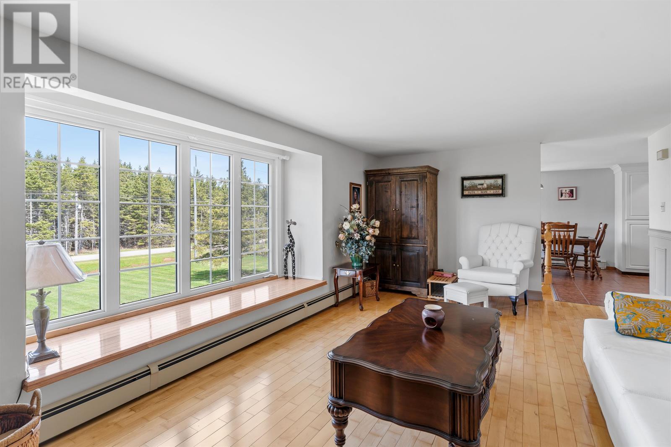
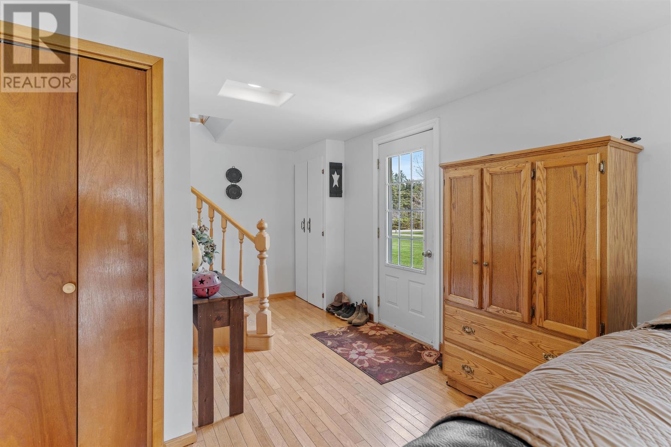
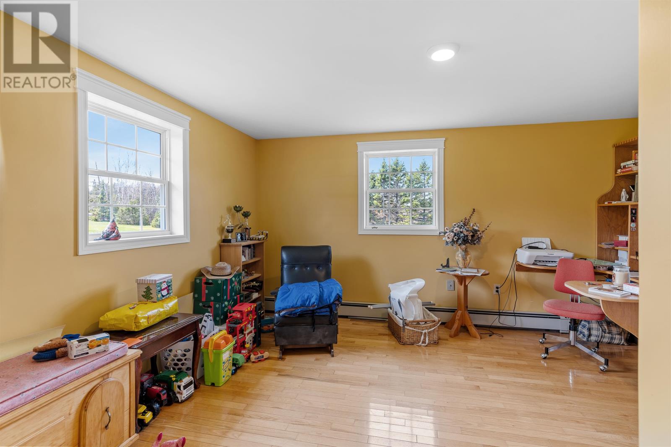
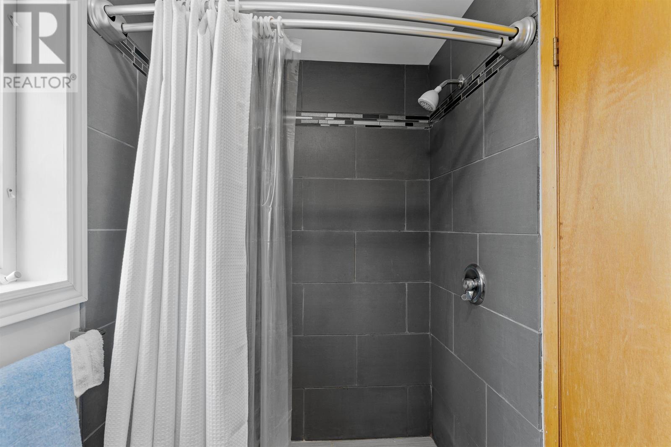
The home features four generously sized bedrooms, all located above ground, providing comfortable accommodation for household members and overnight guests. With approximately 2,062 square feet of finished living space, the residence offers room for everyday family activities, entertaining and personal pursuits. The interior includes a combination of hardwood and ceramic tile flooring, providing durable finishes throughout the living areas. Two bathrooms serve the residence, while the traditional two-storey design provides flexibility for separating private sleeping areas from the main gathering spaces. The generous room proportions also allow buyers to dedicate an additional bedroom to working from home, hobbies or other personal uses if desired.

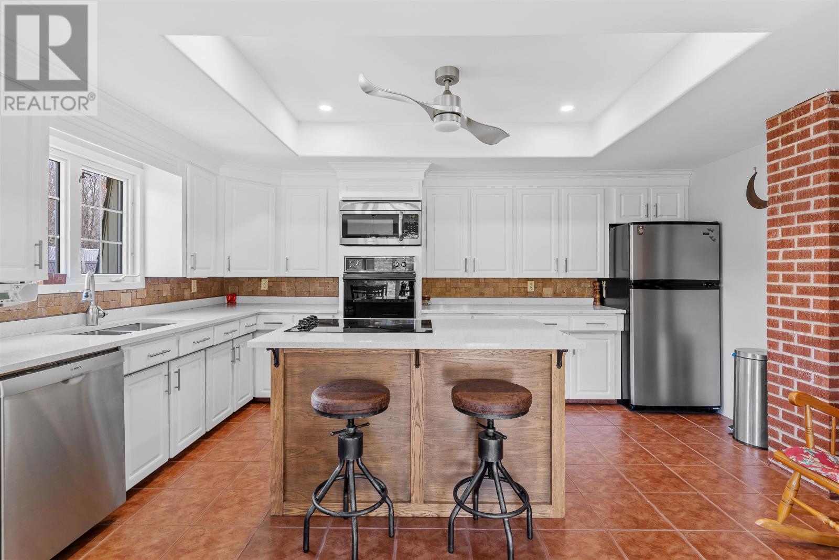
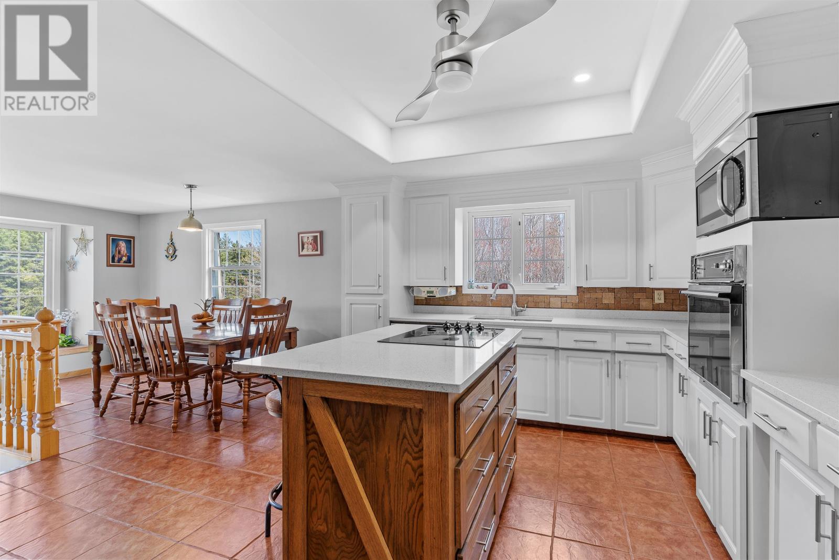
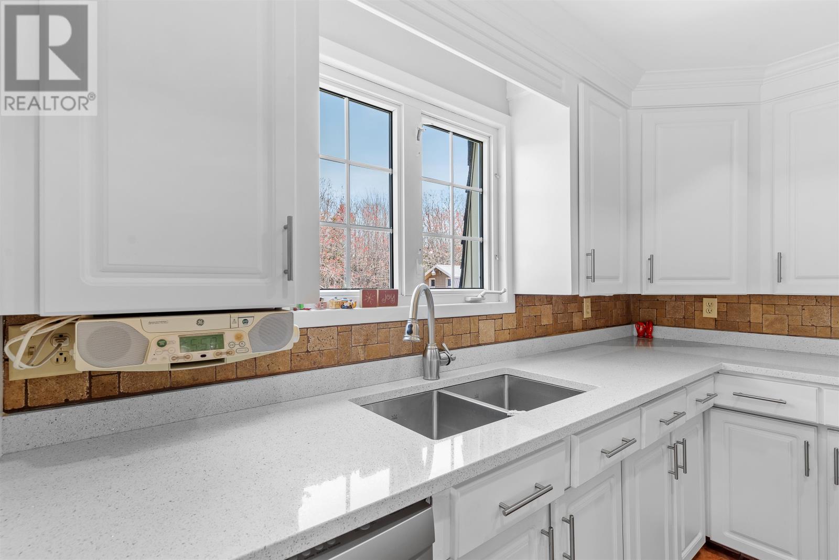
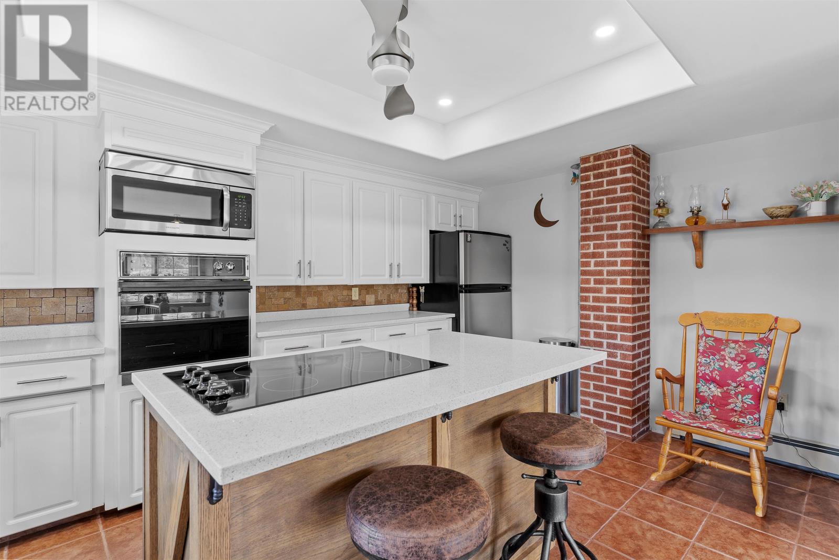
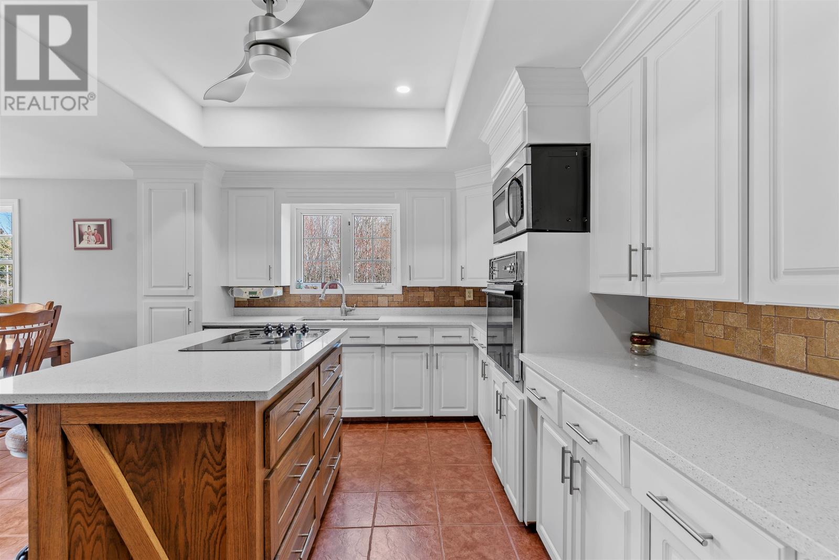
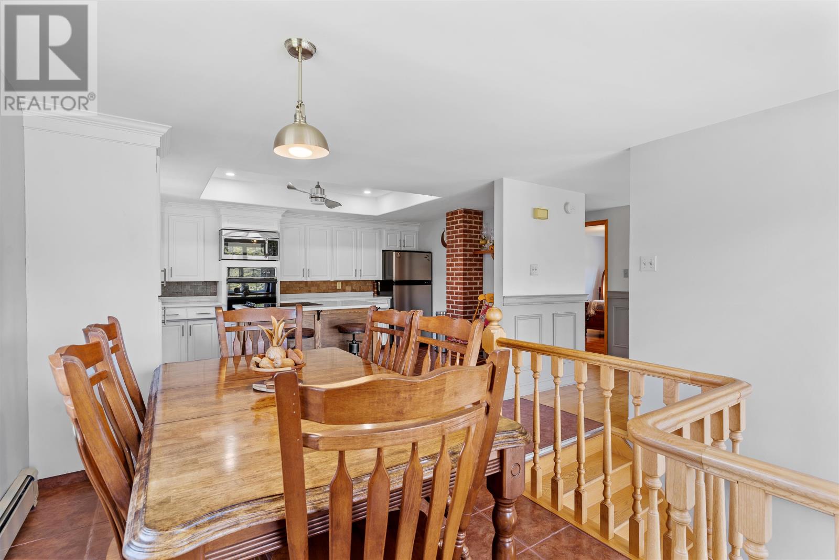
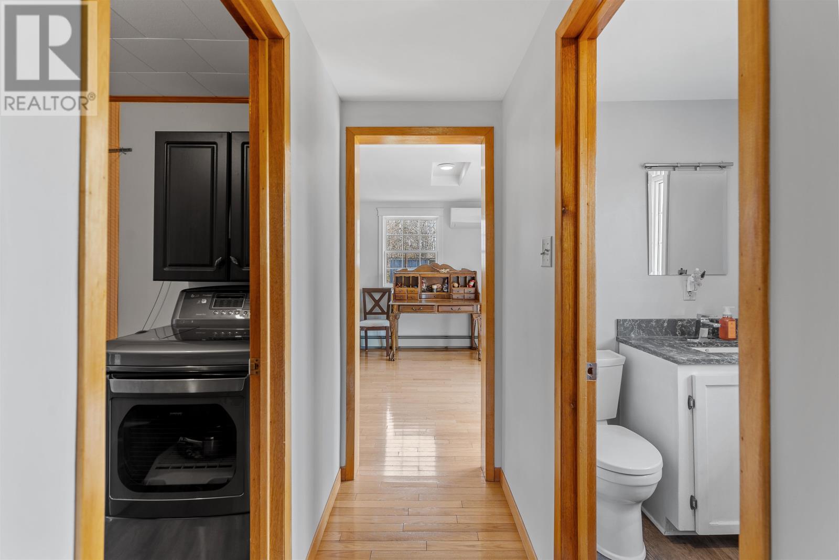
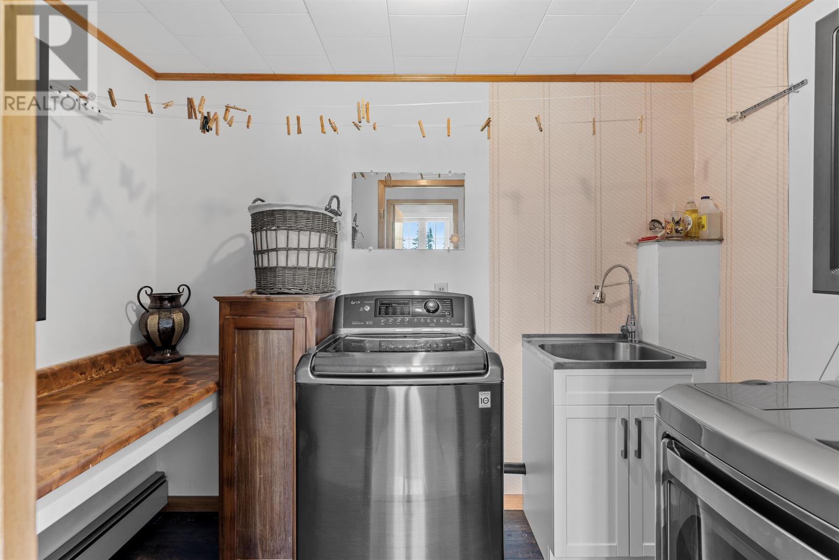
The kitchen features updated cabinetry and a central island equipped with electric cooktop burners, providing practical workspace for everyday meal preparation. A separate wall oven offers additional cooking convenience, while the generous cabinetry provides storage for dishes, cookware and household supplies. The property includes a refrigerator, dishwasher and microwave among its listed appliances, along with a washer and dryer for everyday laundry activities. The kitchen’s spacious layout provides room for cooking and gathering while maintaining convenient access to the adjoining dining area.

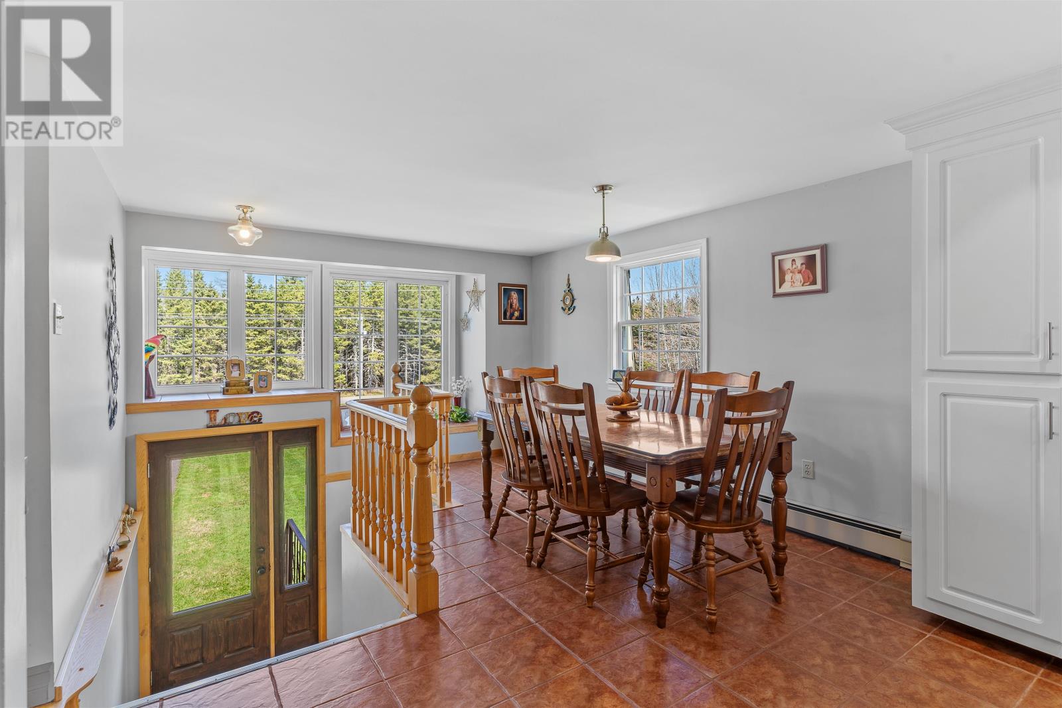
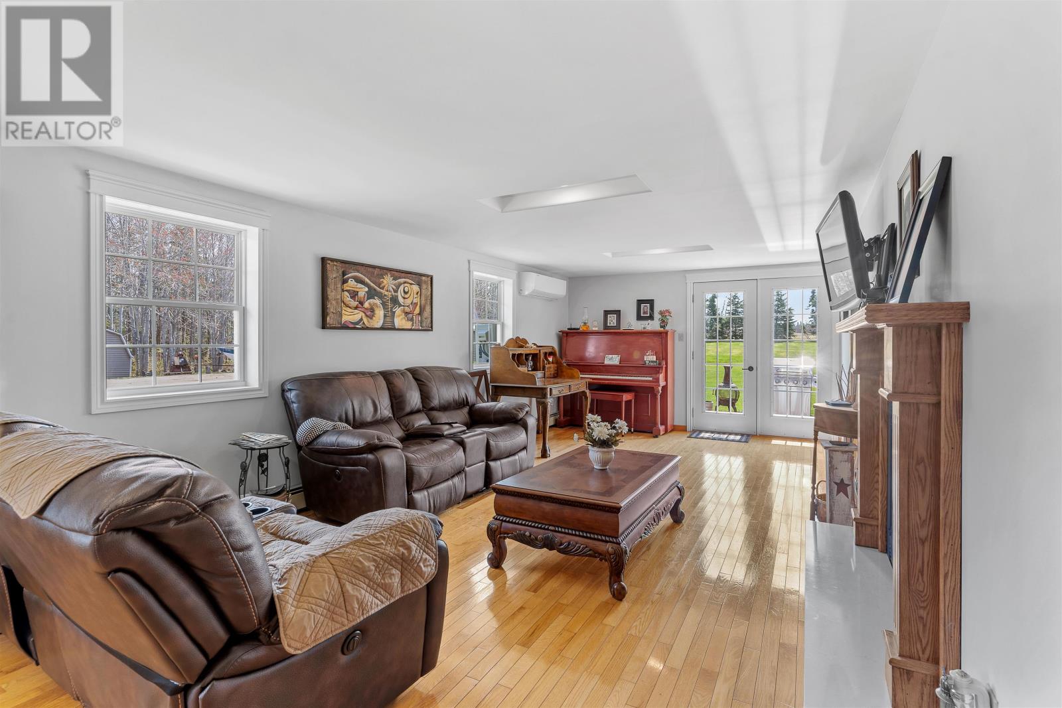
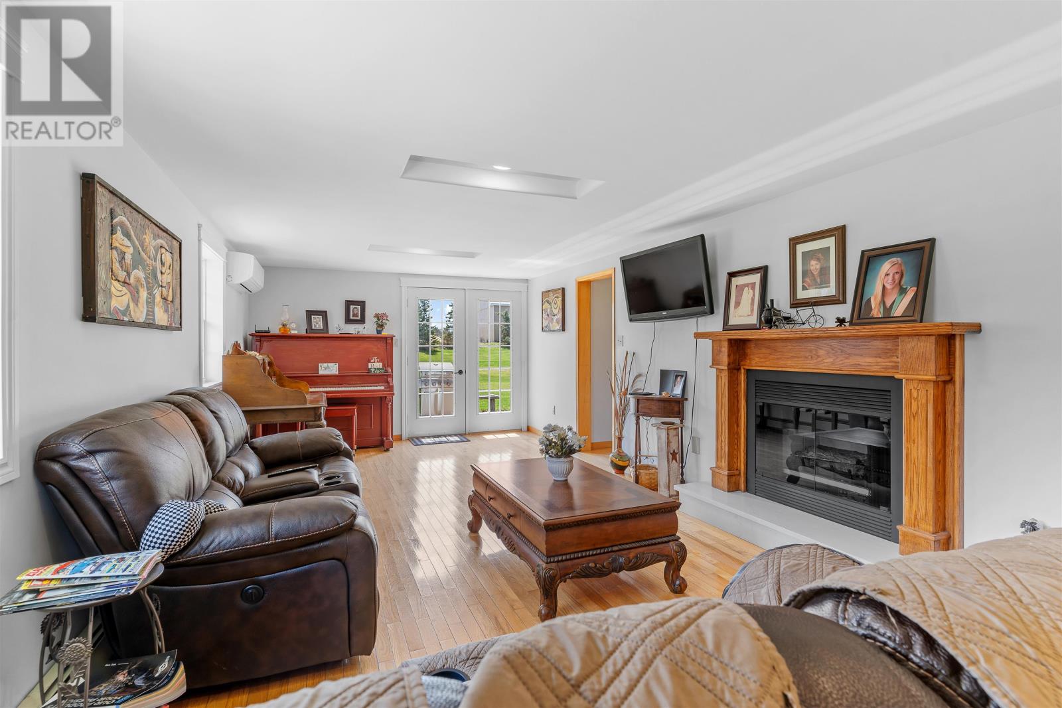
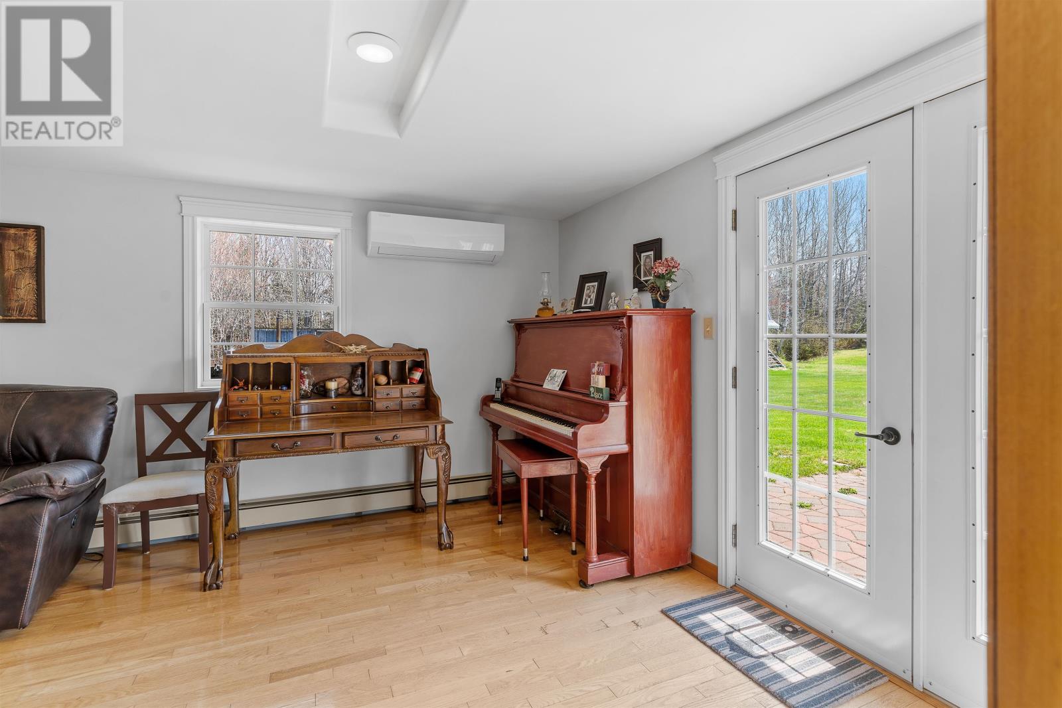
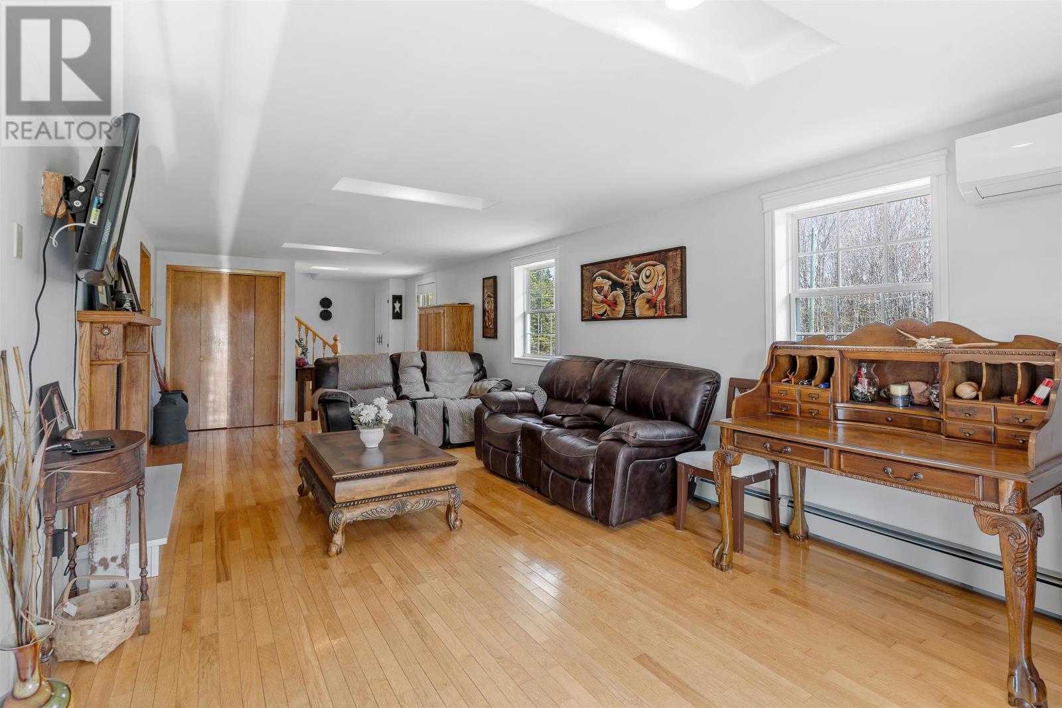
A bright dining area is located just off the kitchen, providing a comfortable setting for family meals and entertaining. The home also features a spacious gathering area with direct access to an outdoor patio, allowing residents to move easily between indoor and outdoor living spaces. This arrangement creates a practical setting for barbecues, family activities and hosting guests during PEI’s warmer months. The generous interior proportions provide flexibility for arranging furniture and accommodating different household activities, while the home’s established character and updated finishes contribute to its welcoming atmosphere.
The property includes outdoor living areas with convenient access from the home’s interior, providing space for seating, dining and enjoying the surrounding countryside. The patio offers a practical setting for barbecuing and entertaining, while a deck provides another area for relaxing during the warmer months. The combination of generous indoor living space and accessible outdoor gathering areas allows residents to make use of the property’s rural setting throughout the seasons. The surrounding grounds offer additional room for gardening, recreation and other everyday outdoor activities.
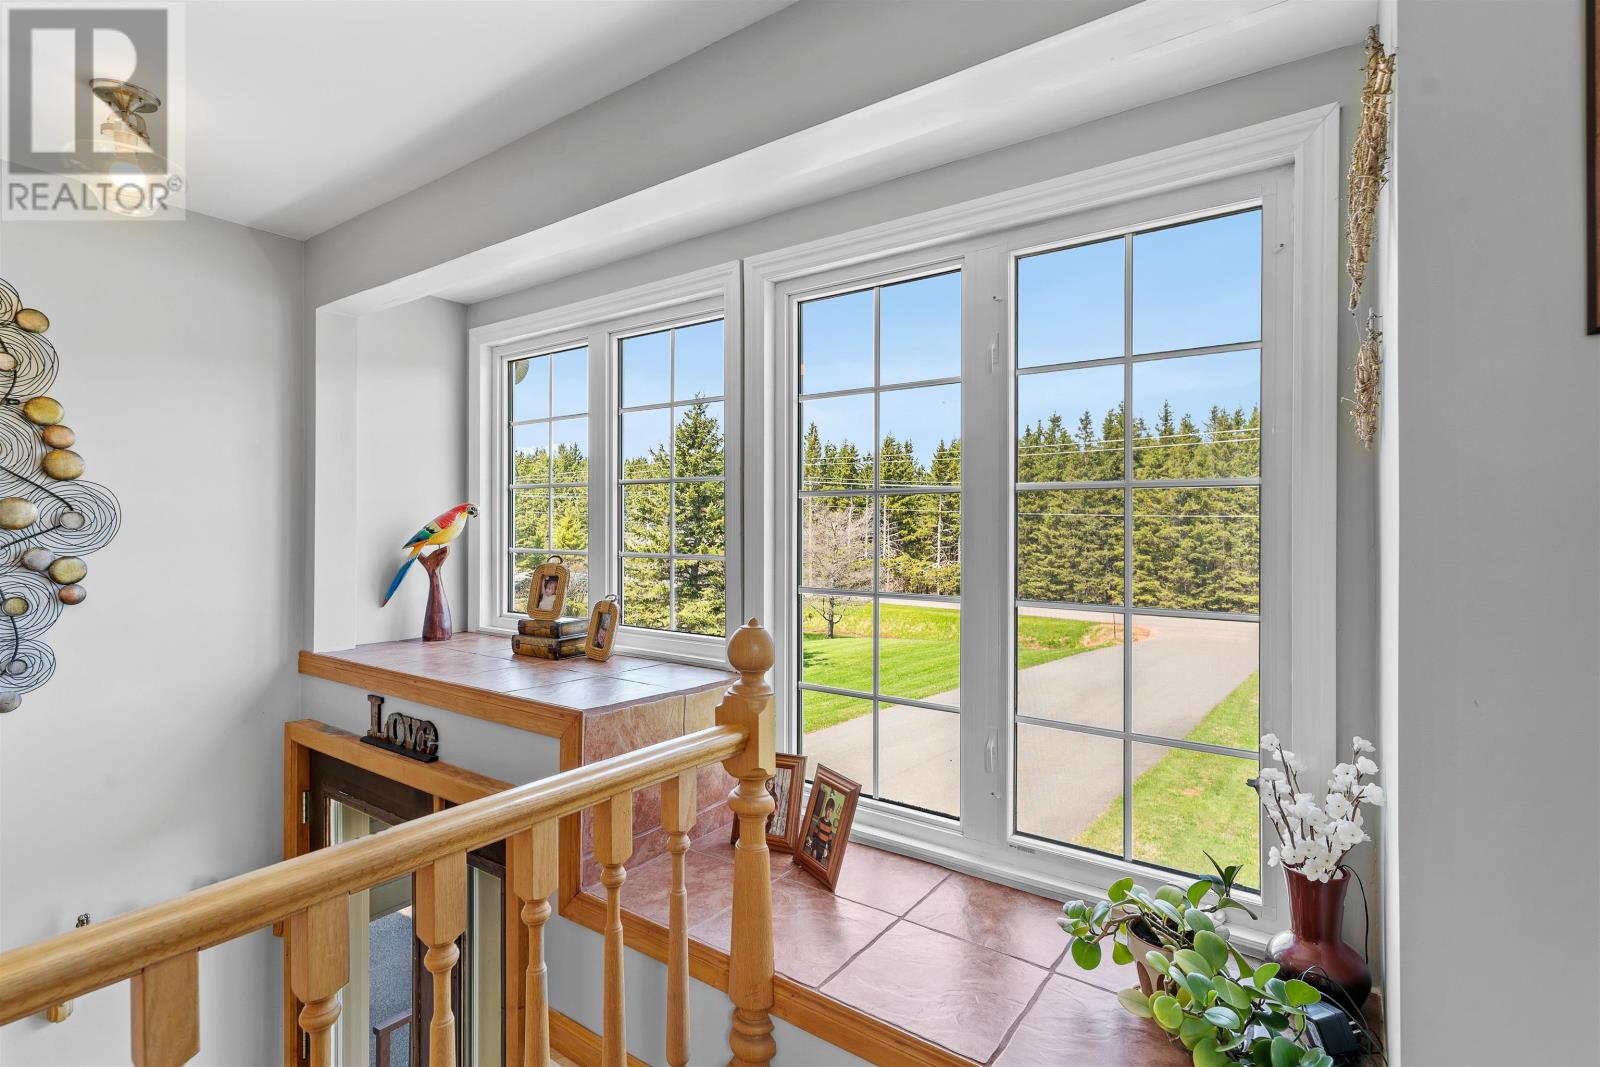
The residence has received several exterior improvements, including a newer steel roof installed within the year preceding the original listing, along with updated vinyl windows and siding. These improvements contribute to the home’s maintained appearance while providing durable exterior materials suited to Prince Edward Island’s changing seasonal conditions. The residence features a combination of brick and vinyl exterior finishes and a poured concrete foundation with a crawl space. The updated windows, siding and roofing complement the home’s established construction and contribute to its practical year-round functionality.

The home features heat pumps that provide heating and cooling, along with electric baseboard heaters, an oil-fired hot-water furnace and a wood-burning hot-water heating system. The combination of electric, oil and wood heating offers flexibility for maintaining comfortable indoor temperatures during PEI’s colder months. The fireplace identified among the property’s features adds another element to the home’s interior. Buyers should confirm the configuration, operating condition and maintenance requirements of the individual heating systems as part of their property assessment.
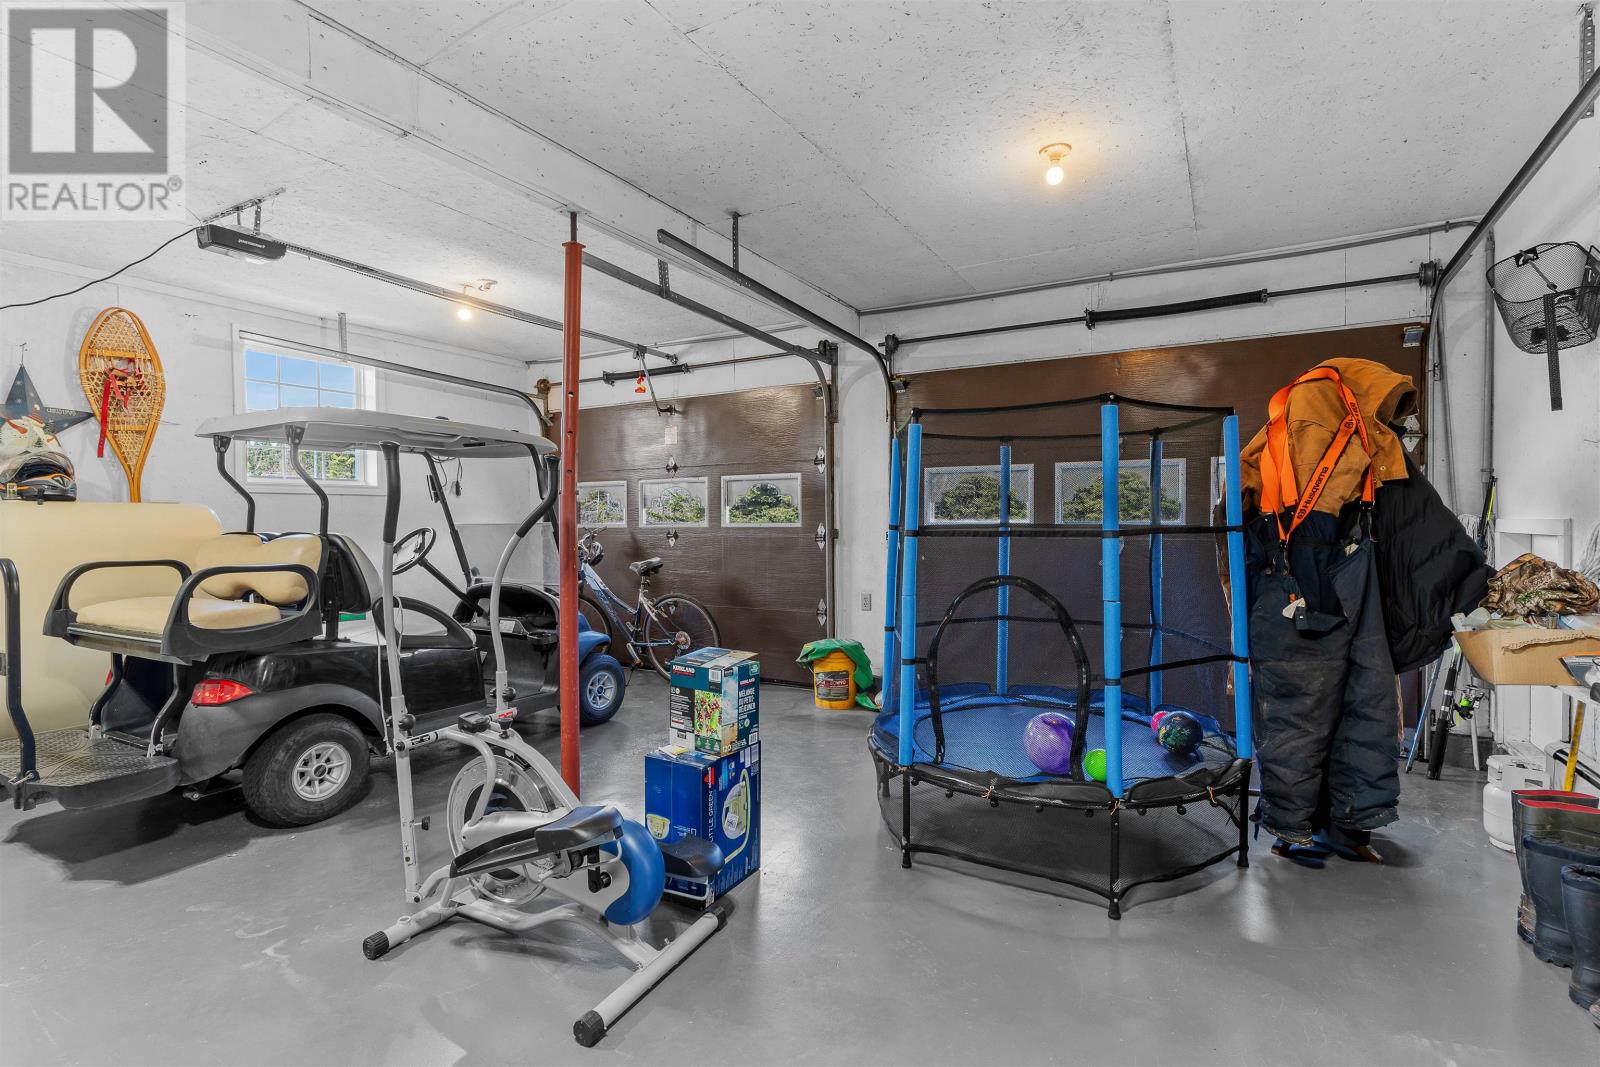
An attached double garage provides covered parking and additional space for household equipment, tools and seasonal belongings. Its connection to the main residence offers convenient access during changing weather conditions, while the generous garage capacity accommodates multiple vehicles. The attached garage complements the property’s separate two-bay workshop, allowing residents to maintain distinct spaces for everyday vehicle parking, equipment storage and personal projects. One of the property’s two driveways provides convenient access to the main residence and attached garage.
A separate two-bay garage provides additional enclosed space for vehicles, recreational equipment, tools and workshop activities. The detached building offers flexibility for buyers who require a dedicated area for hobbies, equipment maintenance or personal projects away from the main residence. Its separate location allows the attached garage to remain available for everyday vehicle parking while larger items and workshop equipment can be accommodated elsewhere on the property. The second driveway provides convenient access to the additional garage facilities.
The residence sits on approximately 1.6 acres, providing generous outdoor space within the rural Forestview community. The property features two driveways, allowing convenient vehicle access to the home and separate garage facilities. The substantial lot offers room for gardening, recreation and enjoying the surrounding countryside, while a storage shed provides additional space for lawn equipment and seasonal belongings. The property will be surveyed off at the time of sale, and buyers should confirm the final boundaries, acreage and any applicable access arrangements once the survey is completed.
Built in 1991, the detached residence features a poured concrete foundation, a crawl space and a combination of brick and vinyl exterior finishes. Water is supplied by a drilled well, while wastewater is managed through a private septic system. A central vacuum system is included among the home’s features, along with a range of kitchen and laundry appliances. The property benefits from year-round road access along Howlan Road, supporting convenient travel to nearby communities and everyday services throughout the seasons.
Located on Howlan Road in Forestview, the property offers a rural residential setting within minutes of O’Leary and Mill River Golf Resort. O’Leary provides access to grocery shopping, restaurants, schools, healthcare services and other everyday amenities, while Mill River offers golf, dining and additional recreational opportunities. A woodland trail located across the road provides opportunities for walking and snowshoeing, allowing residents to enjoy outdoor activities close to home. The surrounding western PEI region features agricultural landscapes, wooded properties and small communities, providing a peaceful setting within convenient driving distance of established local services.
| MLS® Number | 202604787 |
| Property Type | Single Family |
| Community Name | Forestview |
| Amenities Near By | Golf Course, Shopping |
| Community Features | School Bus |
| Features | Paved Driveway |
| Structure | Deck, Shed |
| Bathroom Total | 2 |
| Bedrooms Above Ground | 4 |
| Bedrooms Total | 4 |
| Appliances | Central Vacuum, Satellite Dish, Cooktop - Electric, Oven, Stove, Dishwasher, Dryer, Washer, Microwave, Refrigerator |
| Basement Type | Crawl Space |
| Constructed Date | 1991 |
| Construction Style Attachment | Detached |
| Exterior Finish | Brick, Vinyl |
| Fireplace Present | Yes |
| Flooring Type | Ceramic Tile, Hardwood |
| Foundation Type | Poured Concrete |
| Heating Fuel | Electric, Oil, Wood |
| Heating Type | Baseboard Heaters, Wall Mounted Heat Pump |
| Stories Total | 2 |
| Total Finished Area | 2062 Sqft |
| Type | House |
| Utility Water | Drilled Well |
| Attached Garage | |
| Detached Garage |
| Access Type | Year-round Access |
| Acreage | Yes |
| Land Amenities | Golf Course, Shopping |
| Land Disposition | Cleared |
| Sewer | Septic System |
| Size Irregular | 1.6 Acres Approximate |
| Size Total Text | 1.6 Acres Approximate|1 - 3 Acres |
| Level | Type | Length | Width | Dimensions |
|---|---|---|---|---|
| Lower Level | Other | 9.6 x 7 | ||
| Lower Level | Recreational, Games Room | 27.6 x 12 | ||
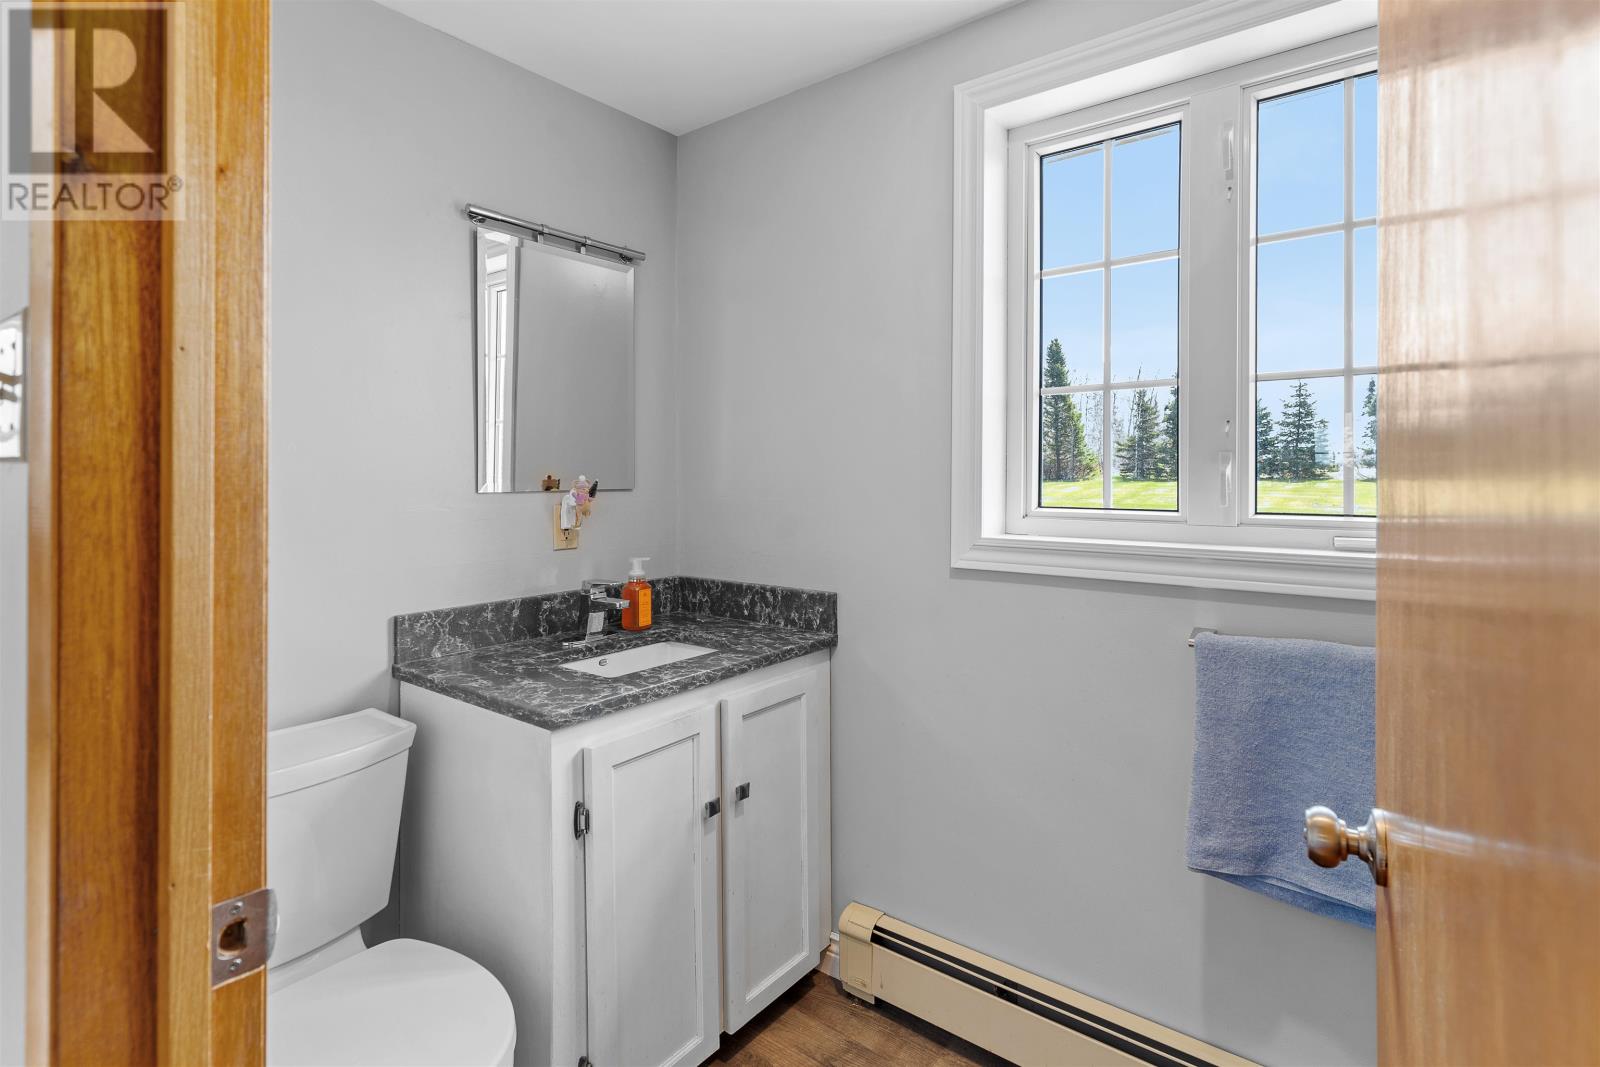
| Lower Level | Bath (# Pieces 1-6) | 9 x 4.6 | ||
| Lower Level | Laundry Room | 9 x 5.8 | ||
| Lower Level | Bedroom | 12 x 14 | ||
| Main Level | Kitchen | 15.6 x 12 | ||
| Main Level | Dining Room | 14.6 x 12 | ||
| Main Level | Living Room | 12 x 22 | ||
| Main Level | Primary Bedroom | 11.6 x 14 | ||
| Main Level | Bedroom | 14 x 10 | ||
| Main Level | Bedroom | 12 x 12 | ||
| Main Level | Bath (# Pieces 1-6) | 7.8 x 8 |
https://www.realtor.ca/real-estate/29481248/1331-howlan-road-forestview-forestview

The trademarks REALTOR®, REALTORS®, and the REALTOR® logo are controlled by The Canadian Real Estate Association (CREA) and identify real estate professionals who are members of CREA. The trademarks MLS®, Multiple Listing Service® and the associated logos are owned by The Canadian Real Estate Association (CREA) and identify the quality of services provided by real estate professionals who are members of CREA. The trademark DDF® is owned by The Canadian Real Estate Association (CREA) and identifies CREA's Data Distribution Facility (DDF®)