Contact us for more information
Welcome to this beautiful Single Family Home located in the desirable community of Charlottetown. Listed at $399,900, 13 Avonlea Drive Charlottetown, Prince Edward Island C1C 1C8 offers a spacious layout featuring 4 bedrooms and 2 bathrooms. This property spans 1,690 sq. ft. of living space, offering buyers another attractive option to consider in the local market. MLS® 202614879 is listed by Jodi Bernard of CENTURY 21 Northumberland Realty.
Listing information last checked against the CREA DDF® data feed: October 18, 2026 at 9:00 PM.
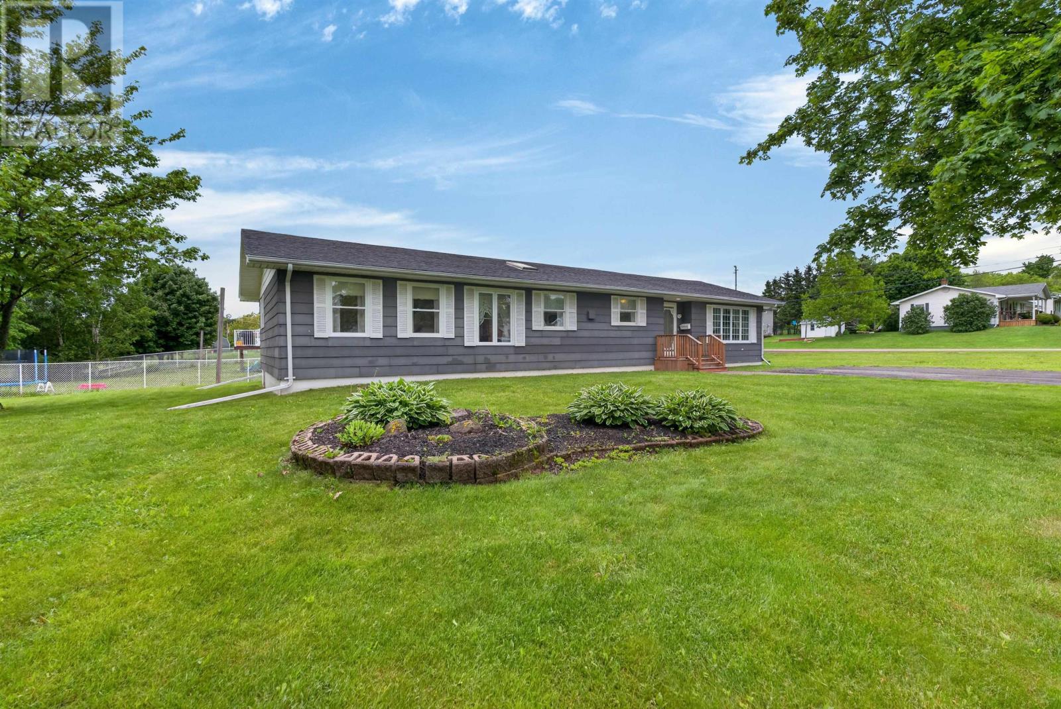
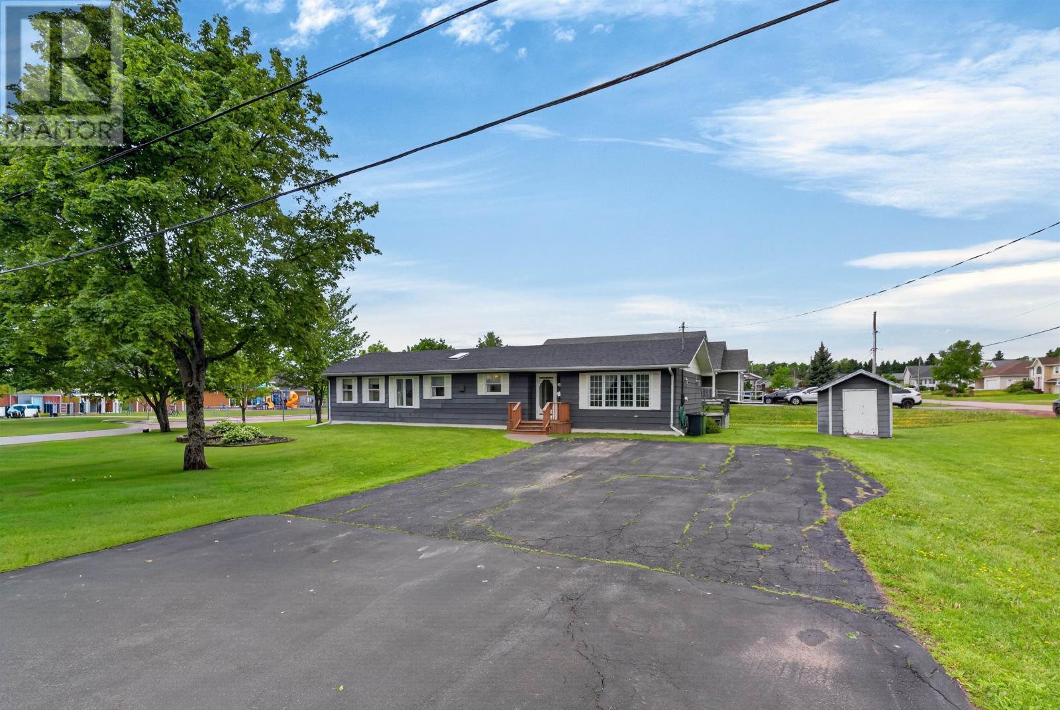
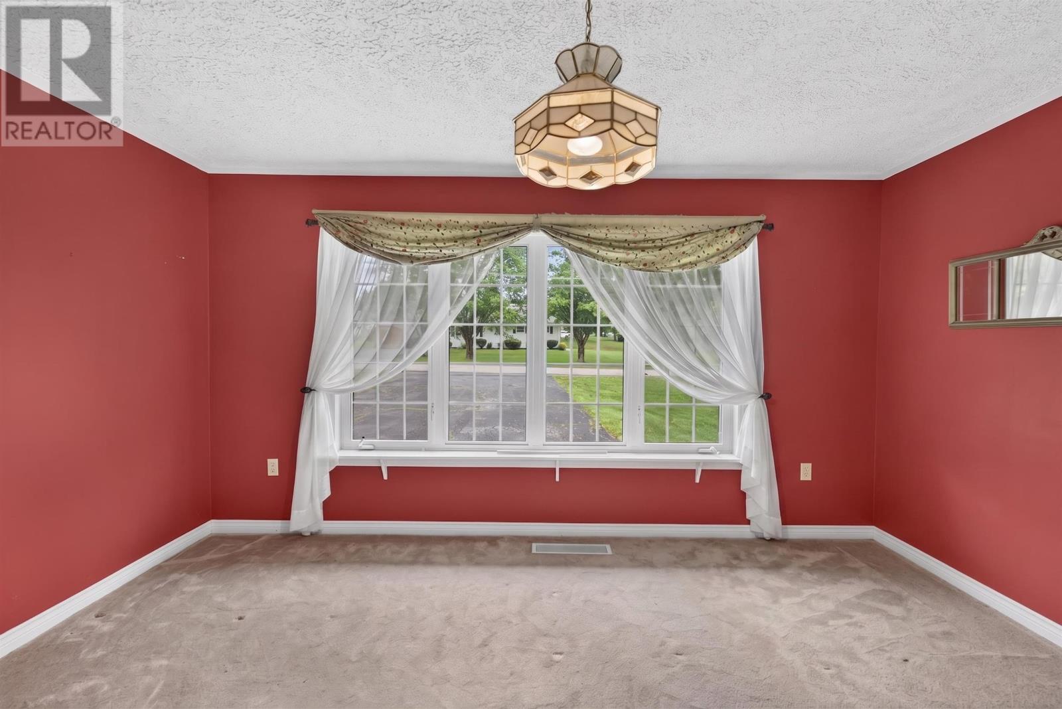
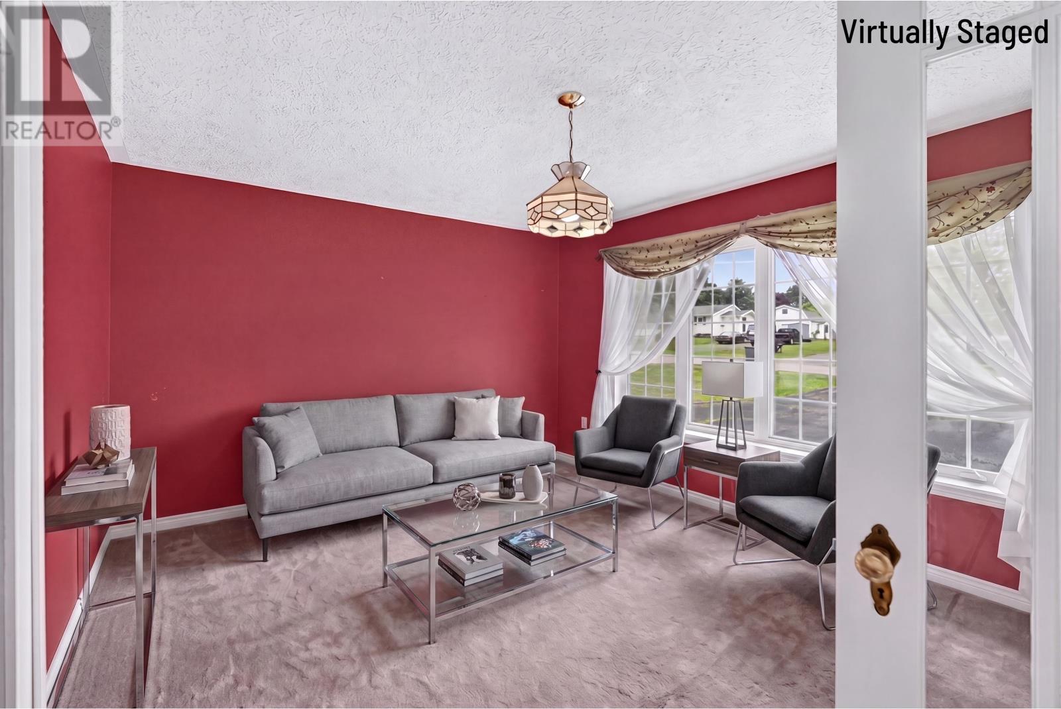
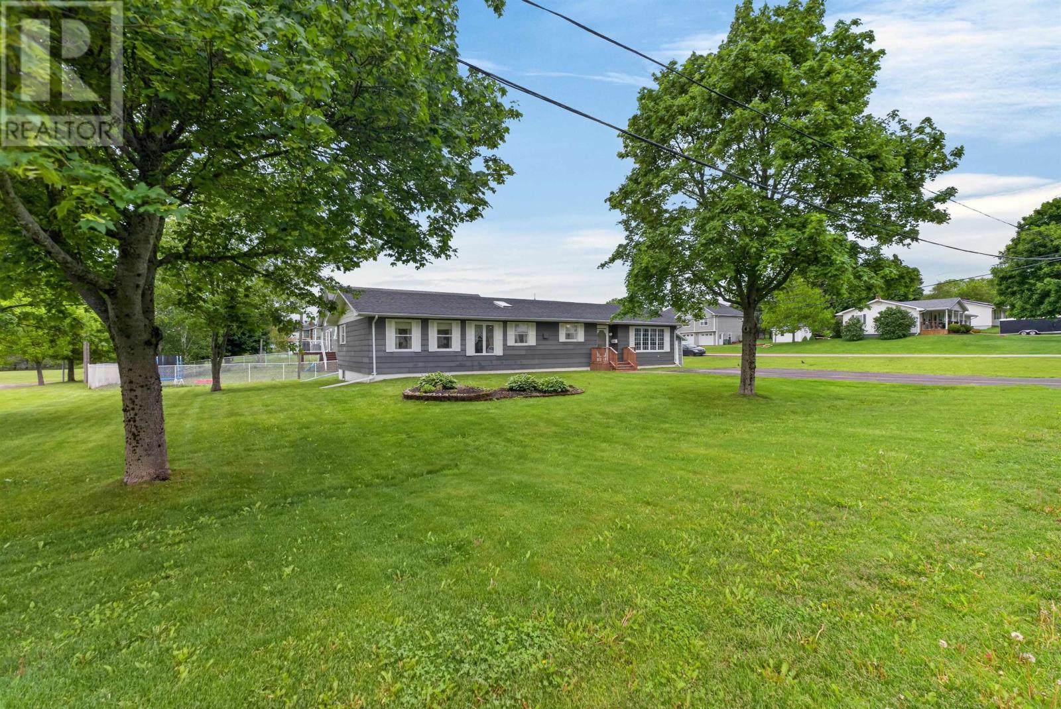
Located on Avonlea Drive in Charlottetown’s East Royalty neighbourhood, this four-bedroom, two-bathroom bungalow offers approximately 1,690 square feet of finished living space on a landscaped 0.30-acre lot. Built in 1968, the home features a generous main-floor layout with all four bedrooms on one level, several recent mechanical and exterior improvements, and a full unfinished basement offering additional space for storage or future development. The property provides a practical residential setting within easy reach of Charlottetown’s schools, shopping and everyday services.
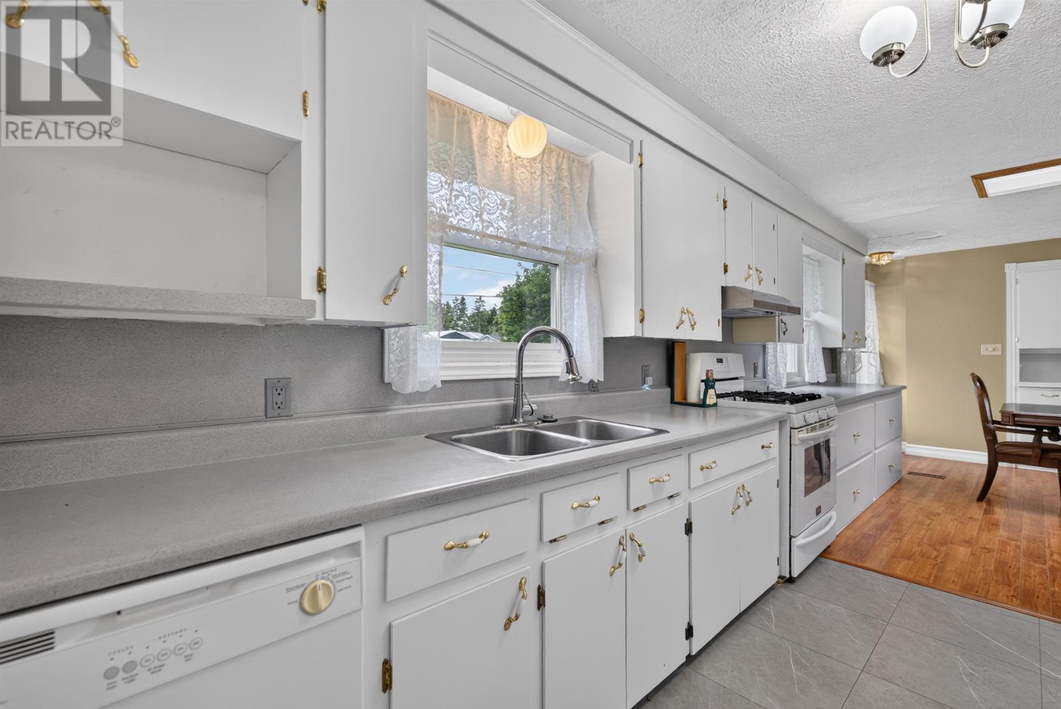
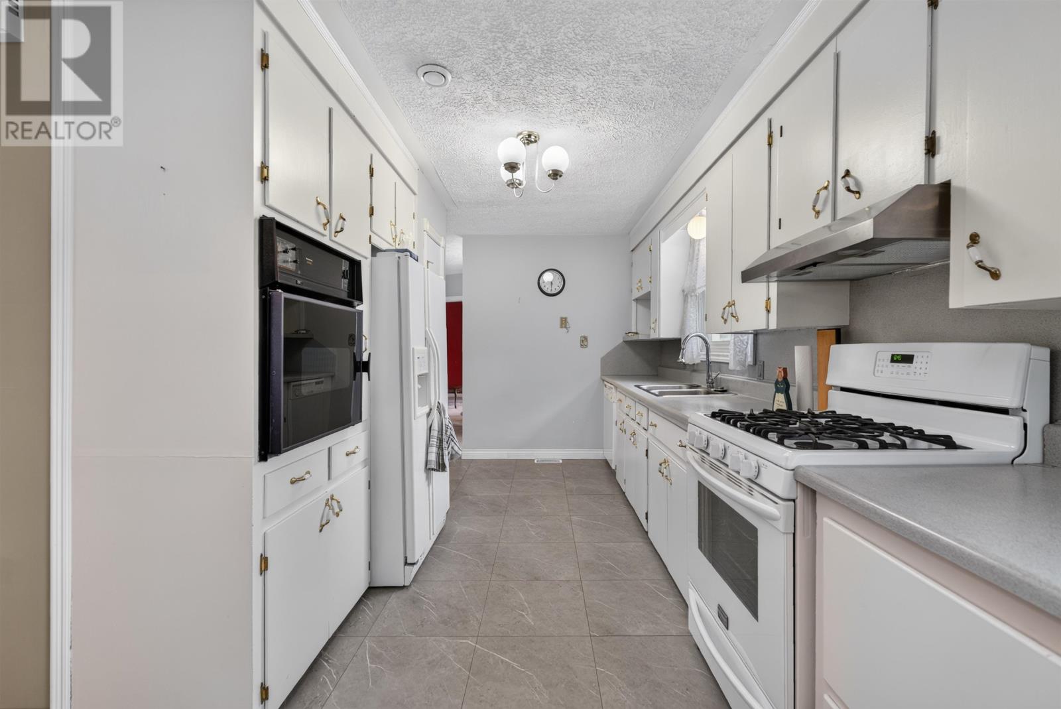
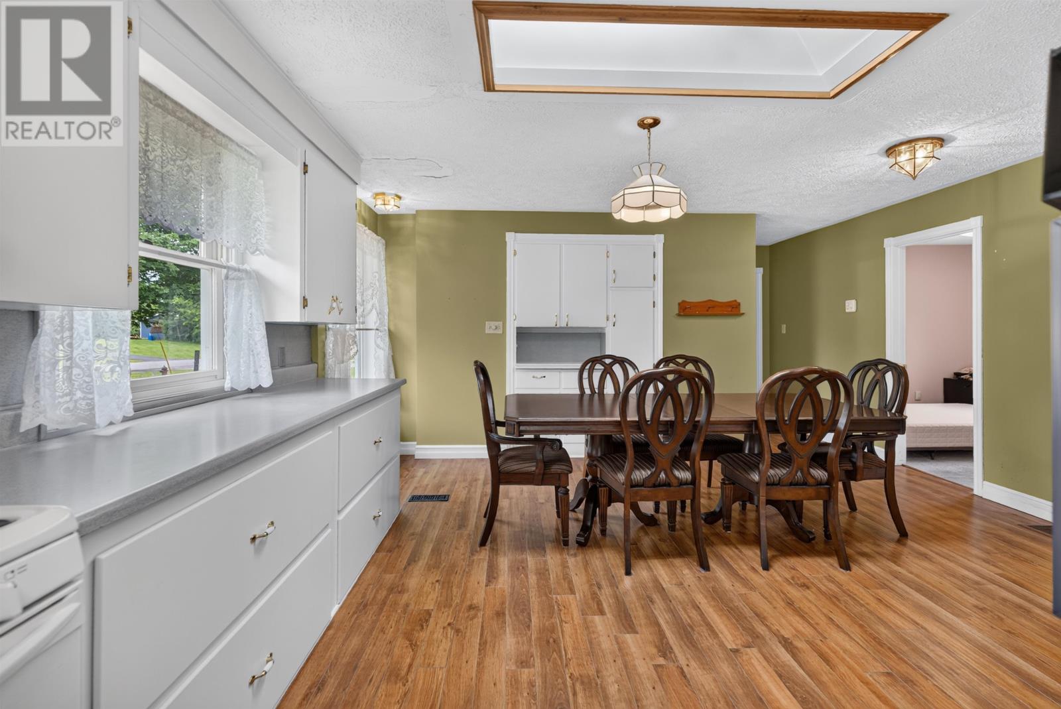
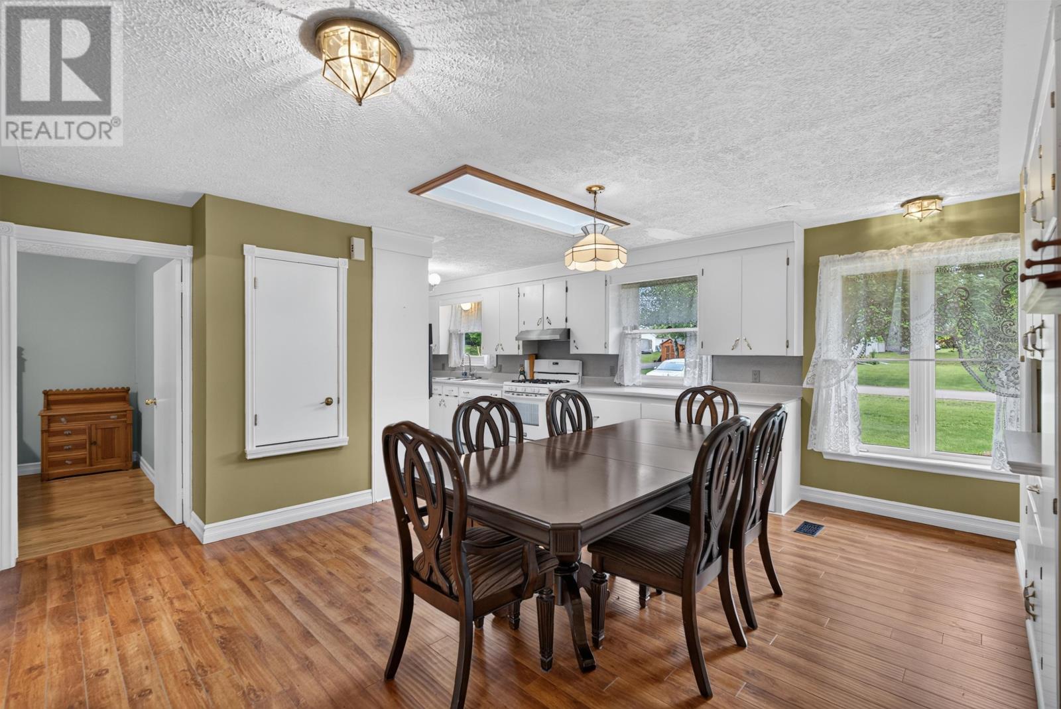
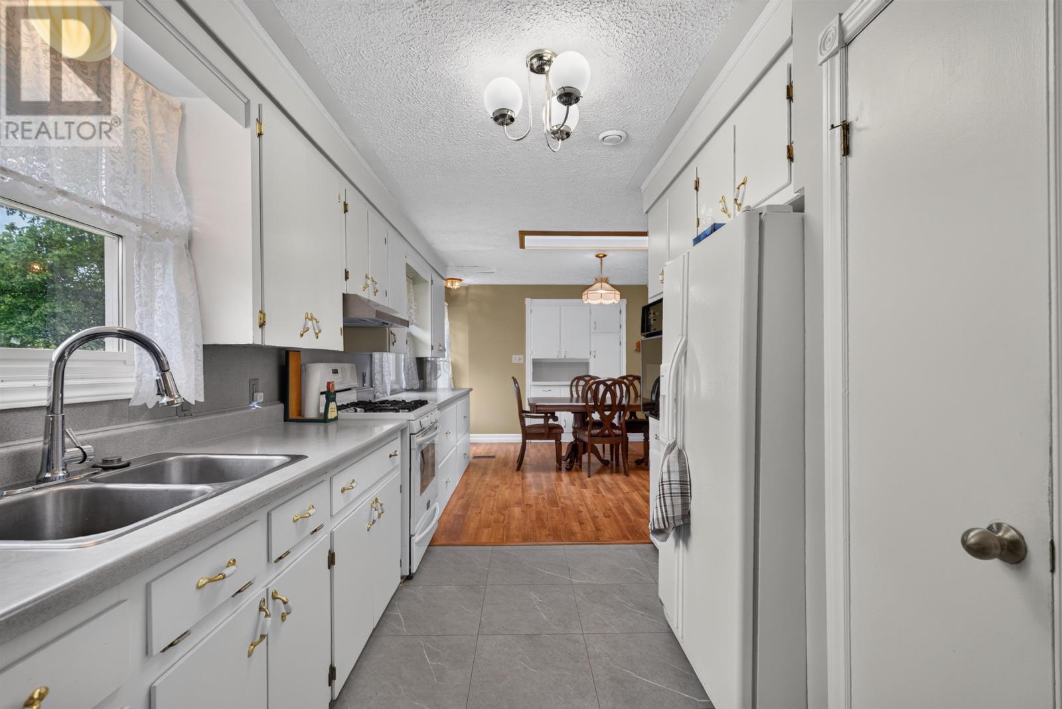
The kitchen provides a spacious area for everyday cooking and meal preparation, with abundant cabinetry offering storage for dishes, cookware and household supplies. A propane cooking stove is a distinctive feature of the space, providing an alternative to electric cooking.
The kitchen includes a range of appliances, with an oven, stove, dishwasher, refrigerator and upright freezer listed among the property’s features. The generous room size and available storage make the kitchen well suited to a household that needs space for regular meal preparation and family activities.
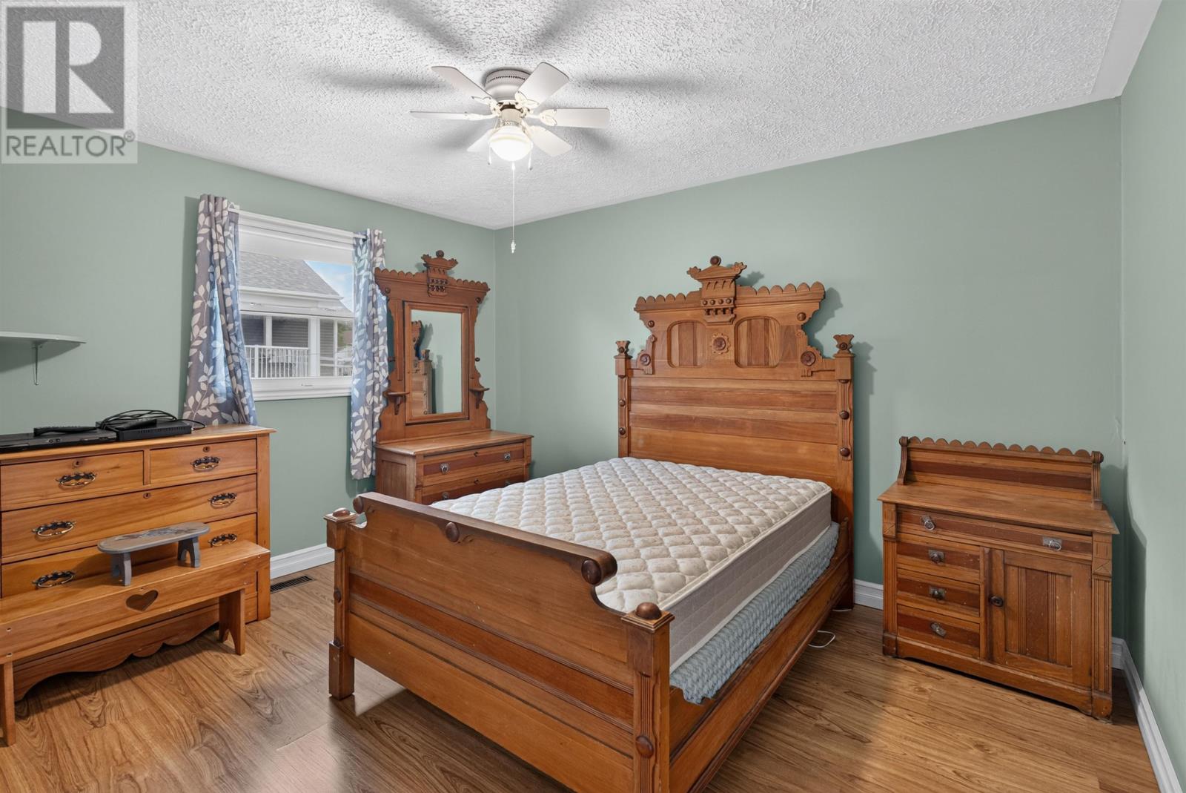
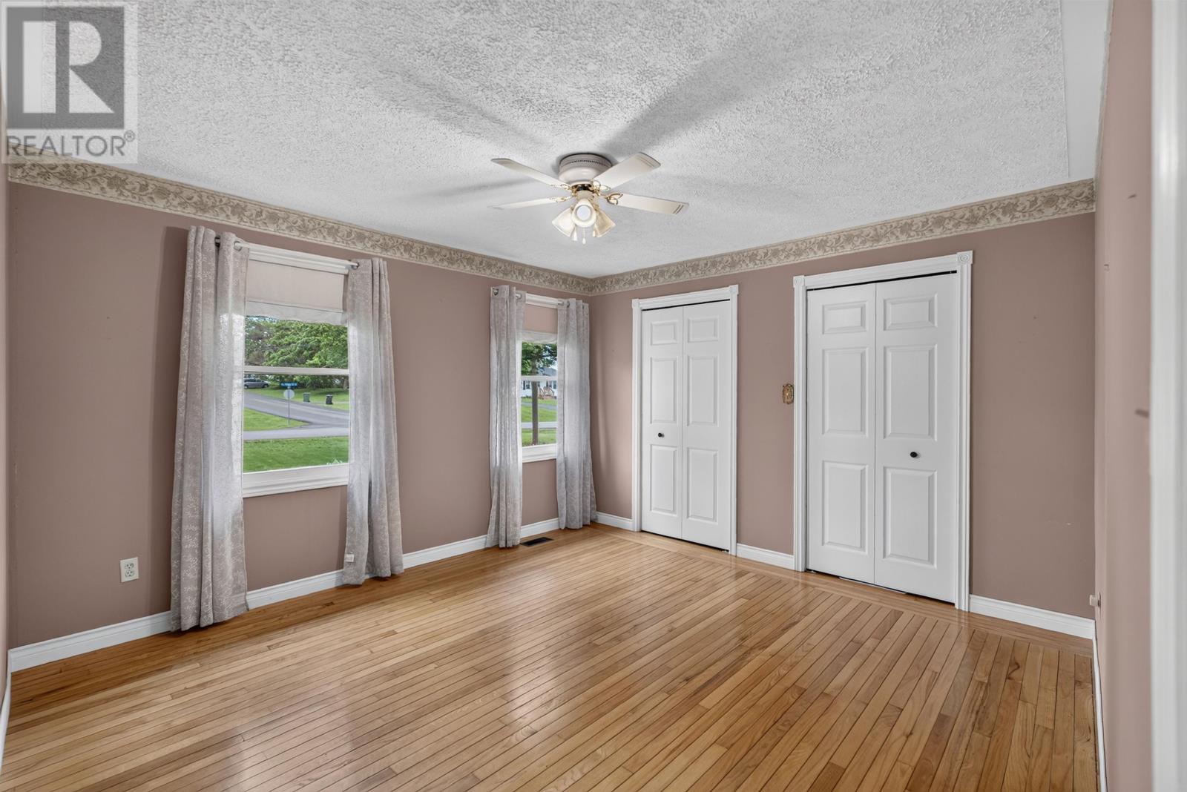
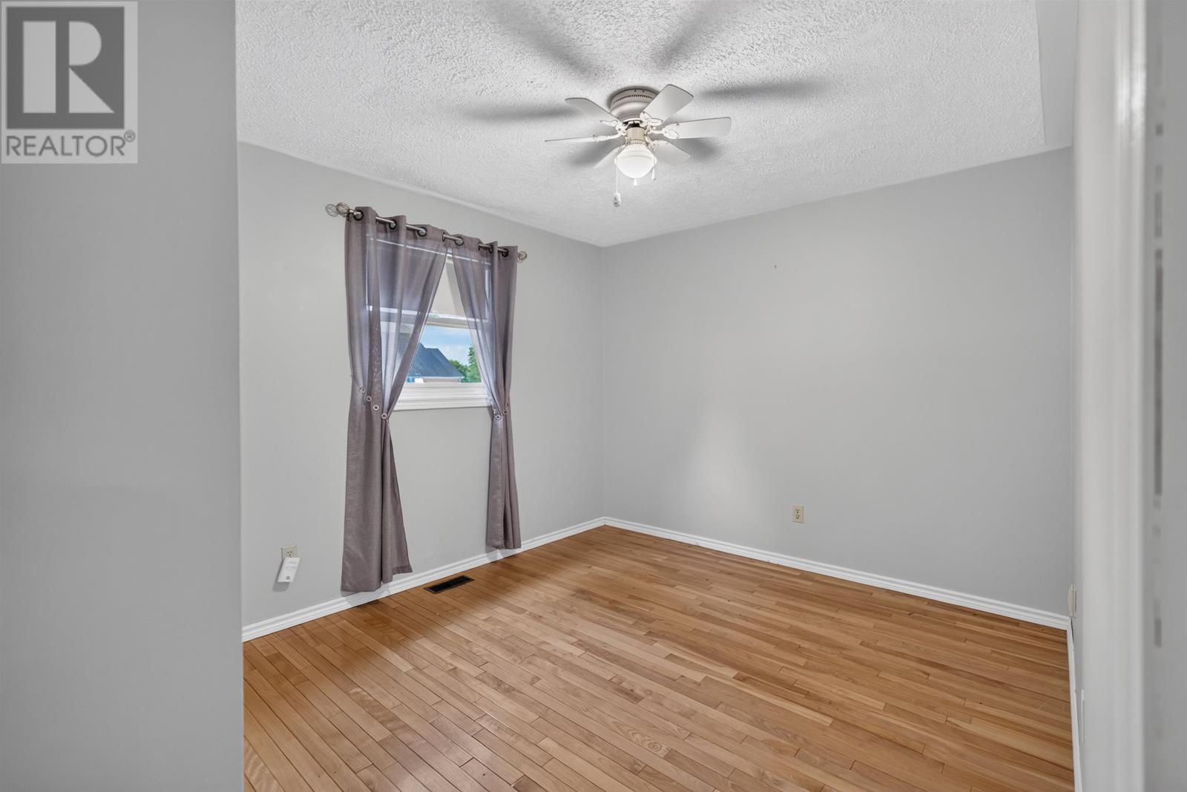
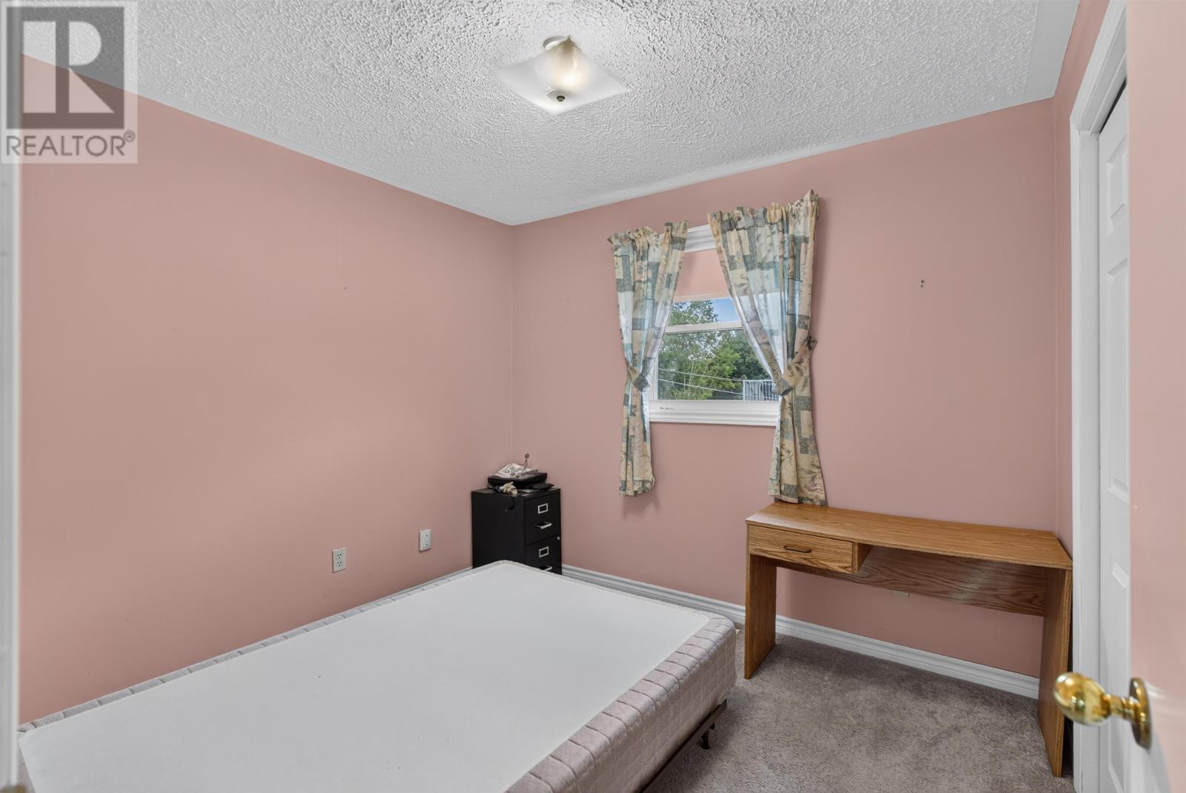
All four bedrooms are located on the main level, providing a convenient arrangement for households that prefer to keep their principal sleeping areas on one floor. The bedrooms offer flexibility for family members, overnight guests or a dedicated home office.
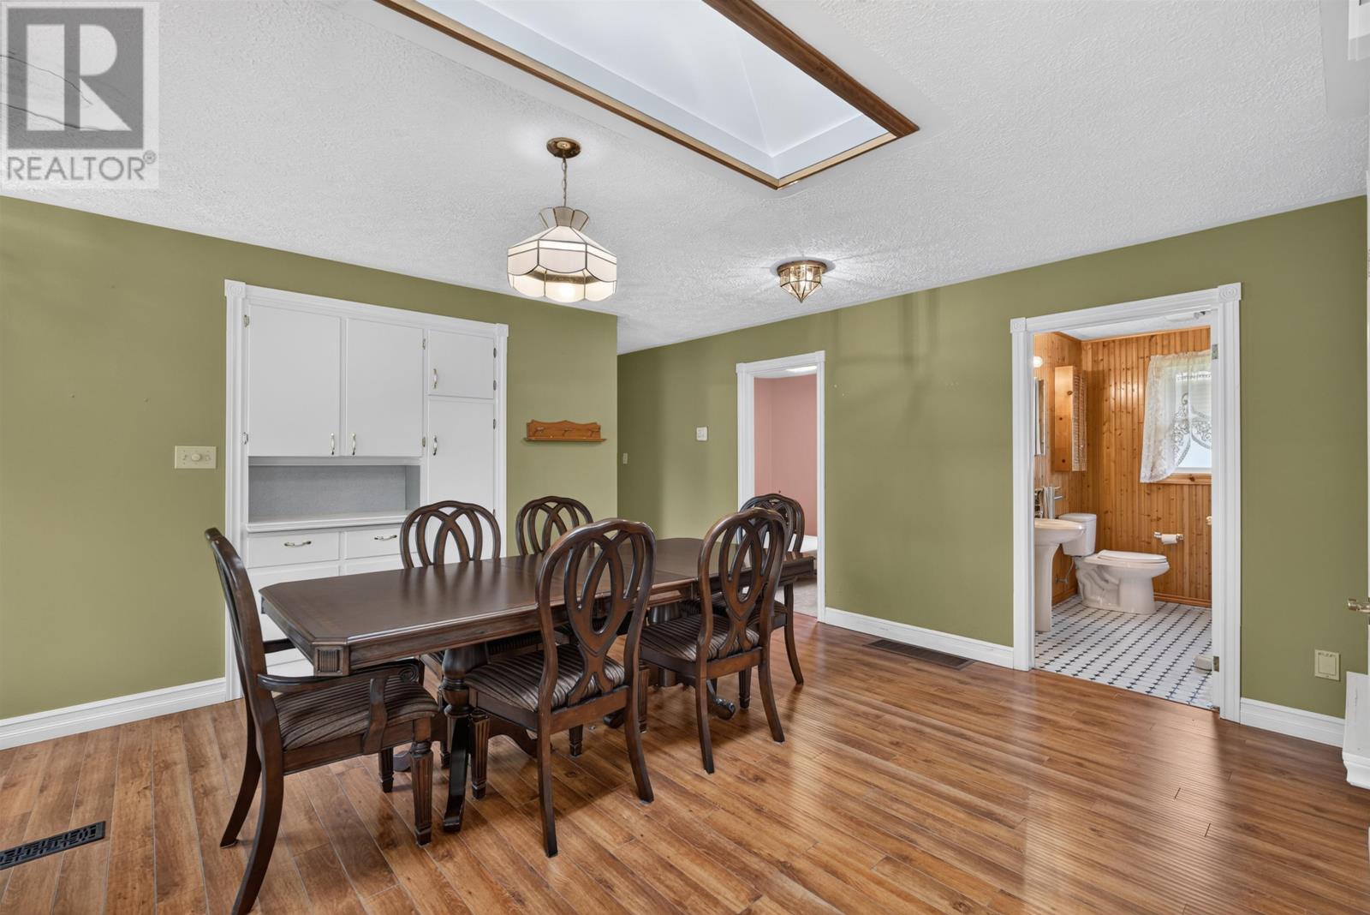
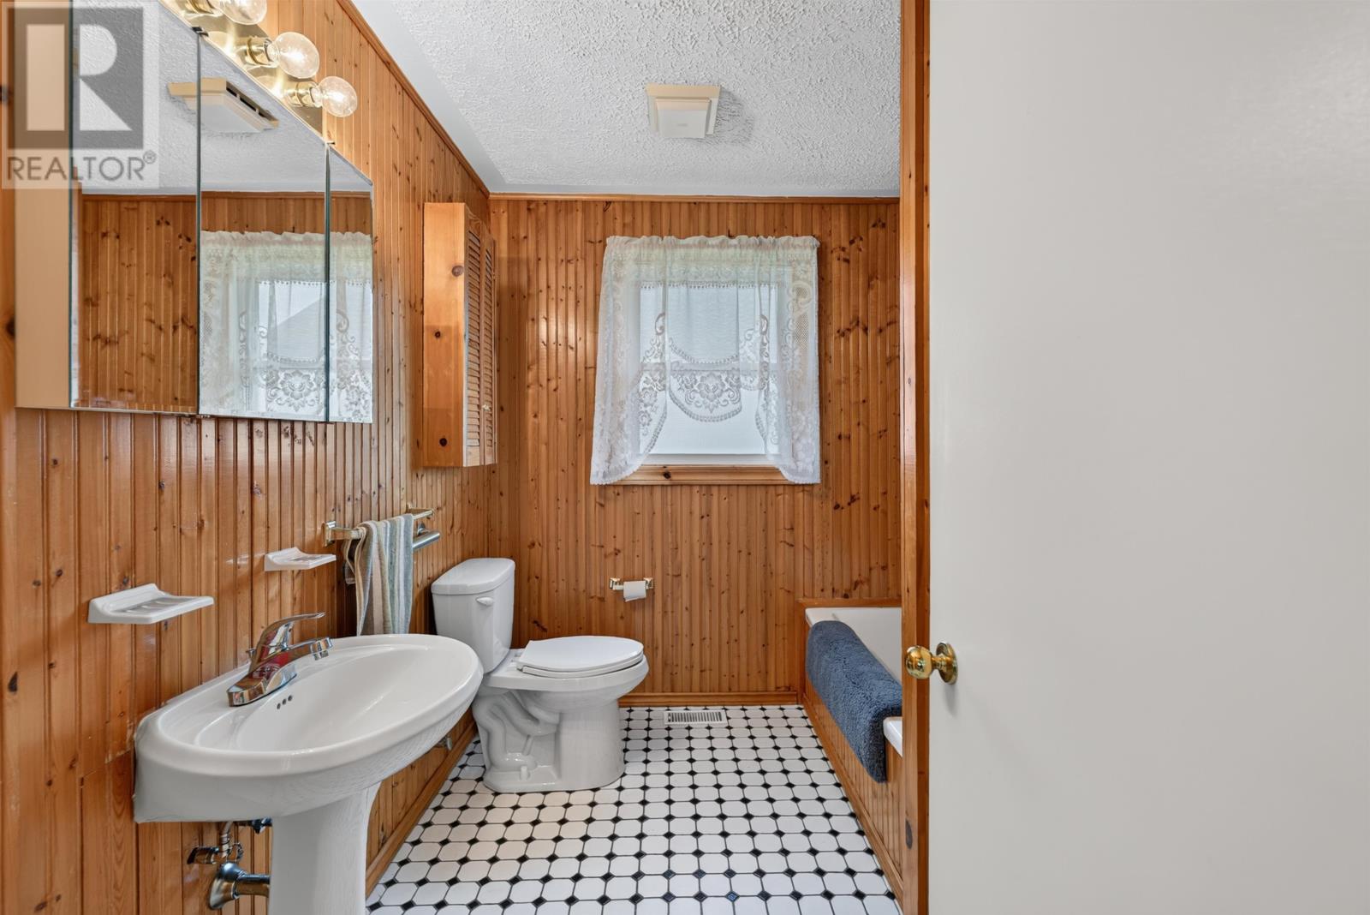
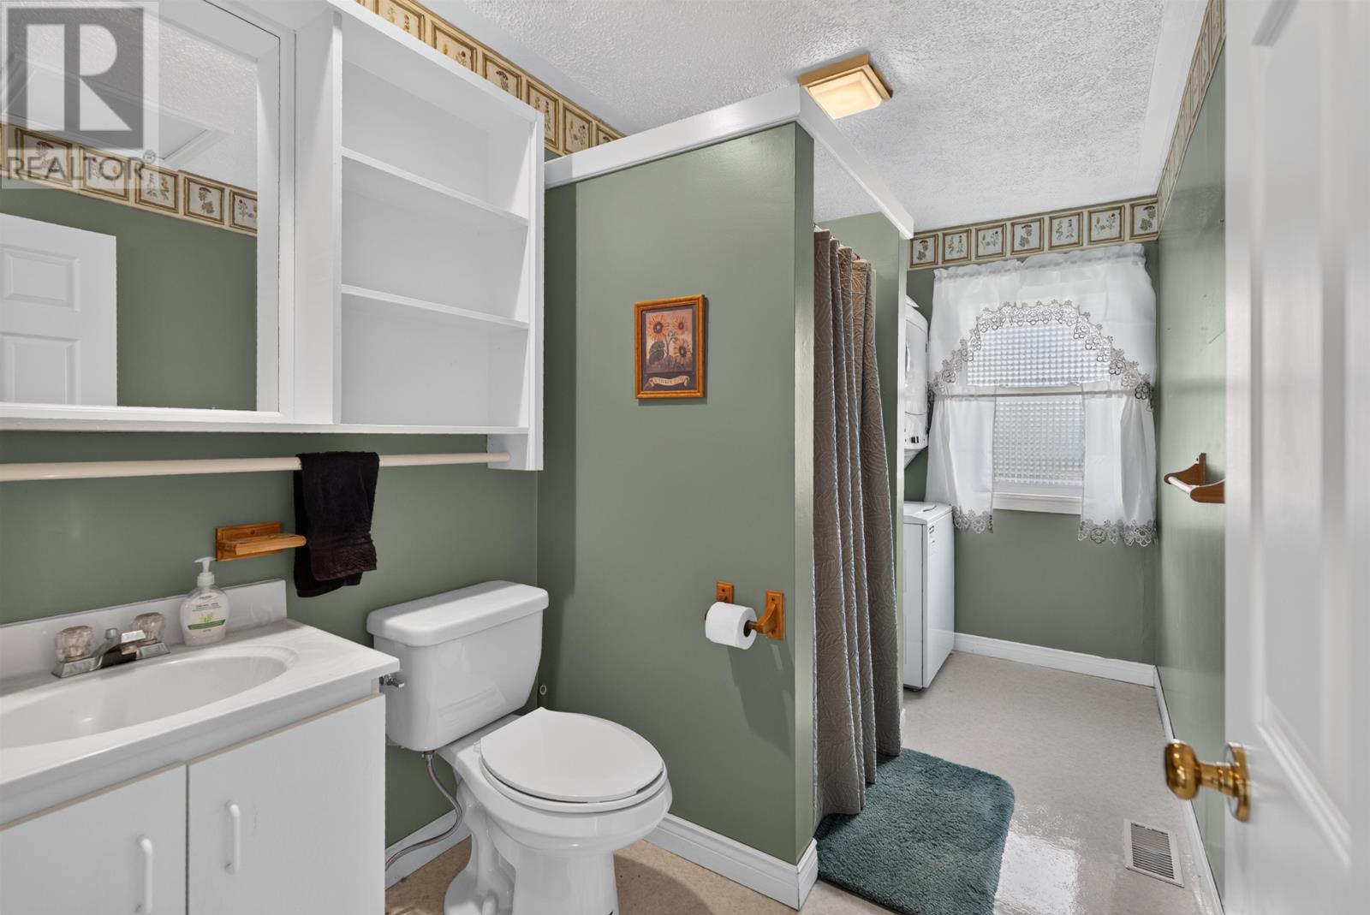
The home also includes two full bathrooms, with a jetted bathtub providing an additional feature for relaxation. Having four bedrooms and two bathrooms on the main floor allows the living areas to remain separate from the unfinished basement, while providing a practical layout for everyday household use.
The home’s approximately 1,690 square feet of finished living space provides room for the kitchen, living areas, bedrooms and bathrooms on the main level.
Carpet, laminate, tile and vinyl flooring are used throughout the interior, offering a combination of comfortable and durable finishes. The traditional bungalow arrangement keeps the principal living spaces together on one floor, while the full basement provides additional room for storage and other household needs.
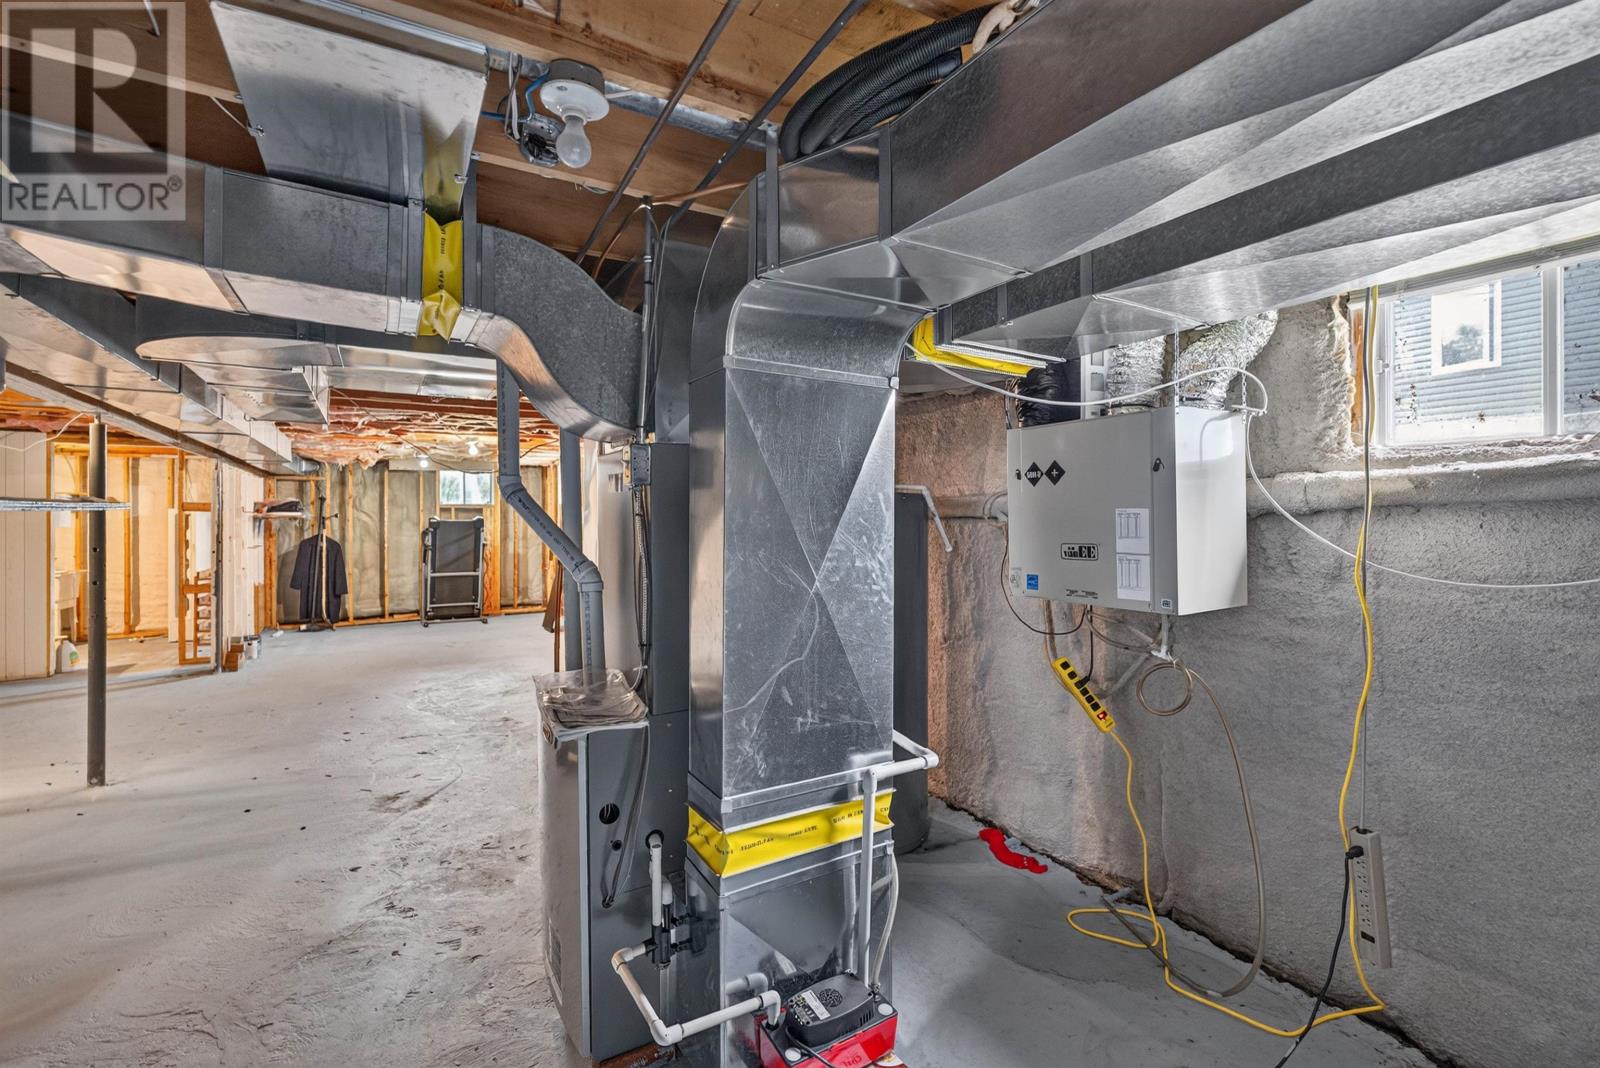
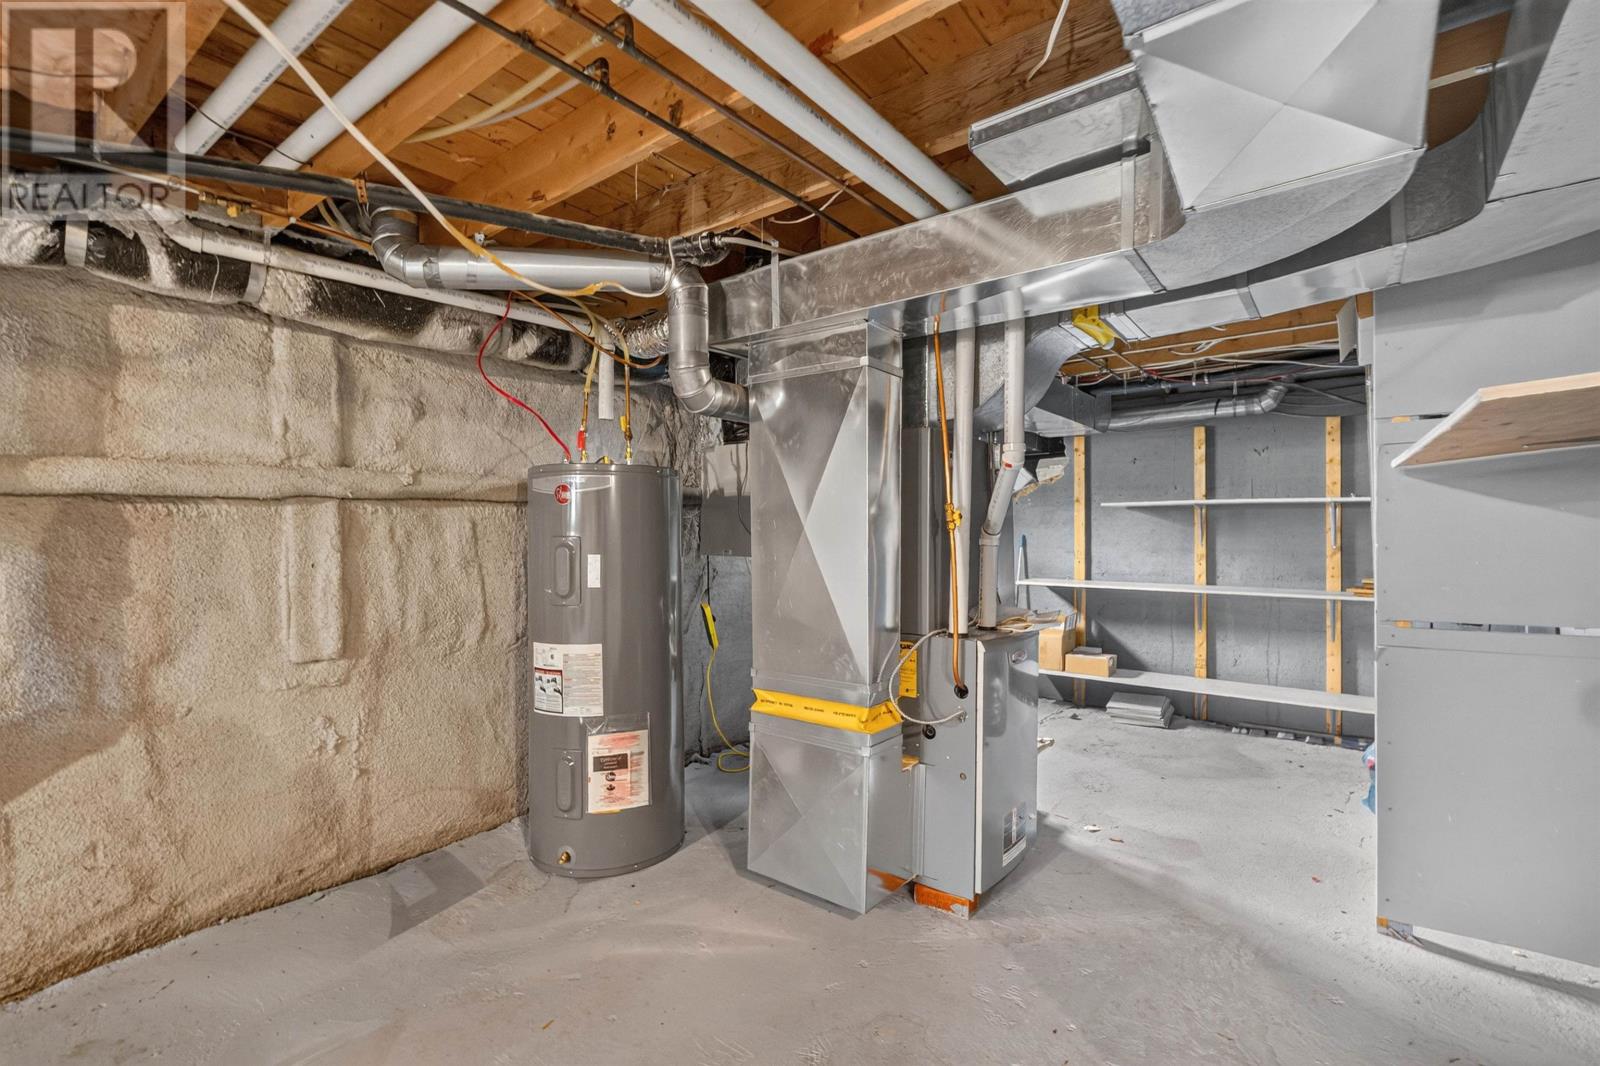
The property includes a modern propane furnace and central air conditioning, providing heating and cooling throughout the seasons. An air exchanger supports indoor ventilation, while central vacuum adds convenience for regular household maintenance.
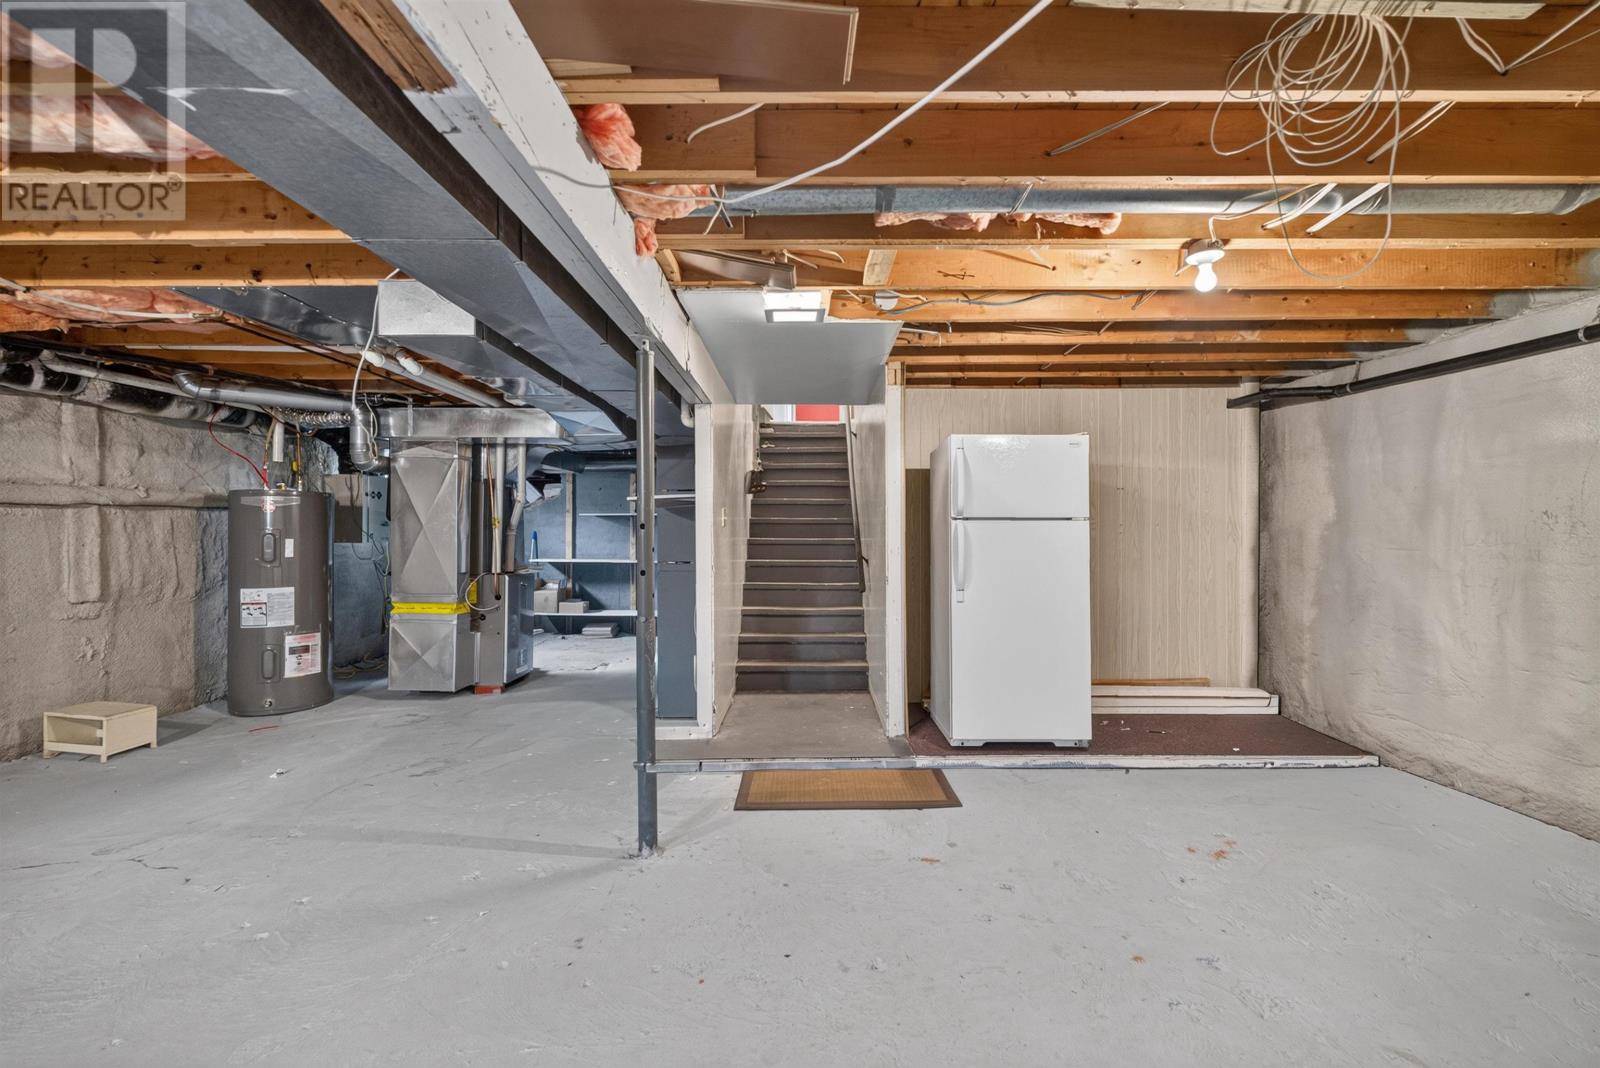
Additional improvements include a newer hot water tank and upgraded 200-amp electrical service. These updates contribute to the home’s practical functionality and provide useful infrastructure for buyers considering future improvements.
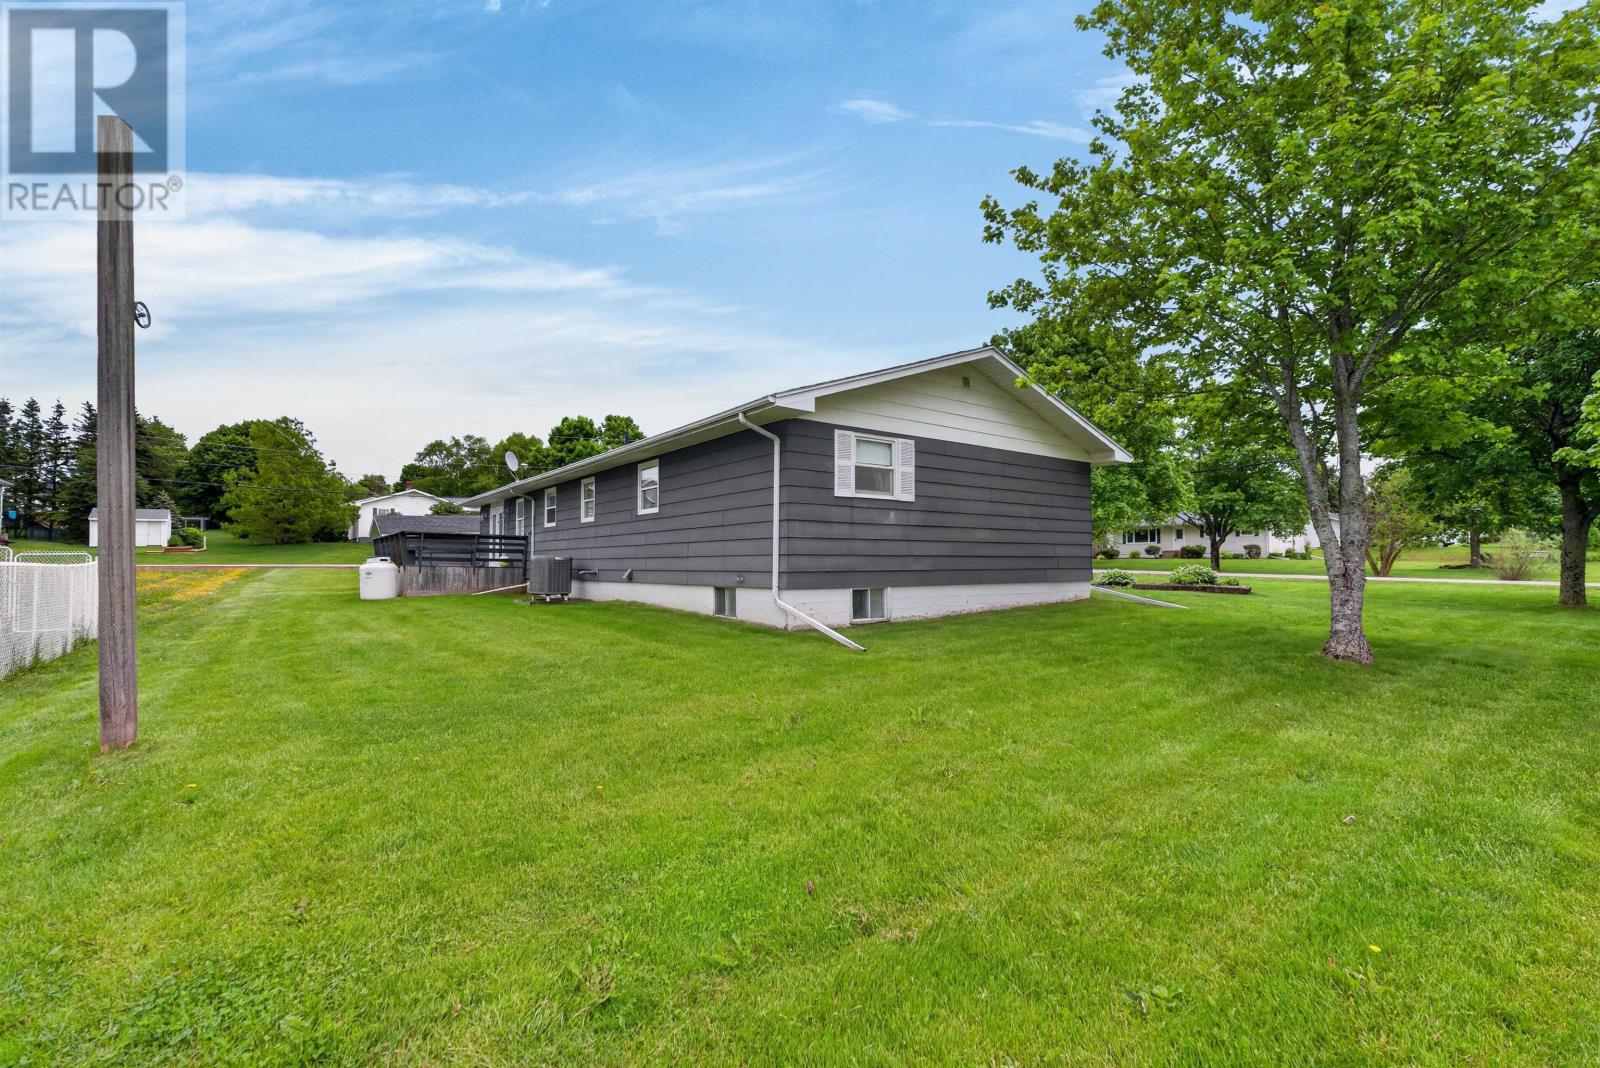
The home has received several exterior and building updates, including a newer roof and new windows. Vinyl siding provides a practical exterior finish, while the poured concrete foundation supports the home’s traditional bungalow construction.
The property is connected to municipal water and sewer services and has year-round road access.
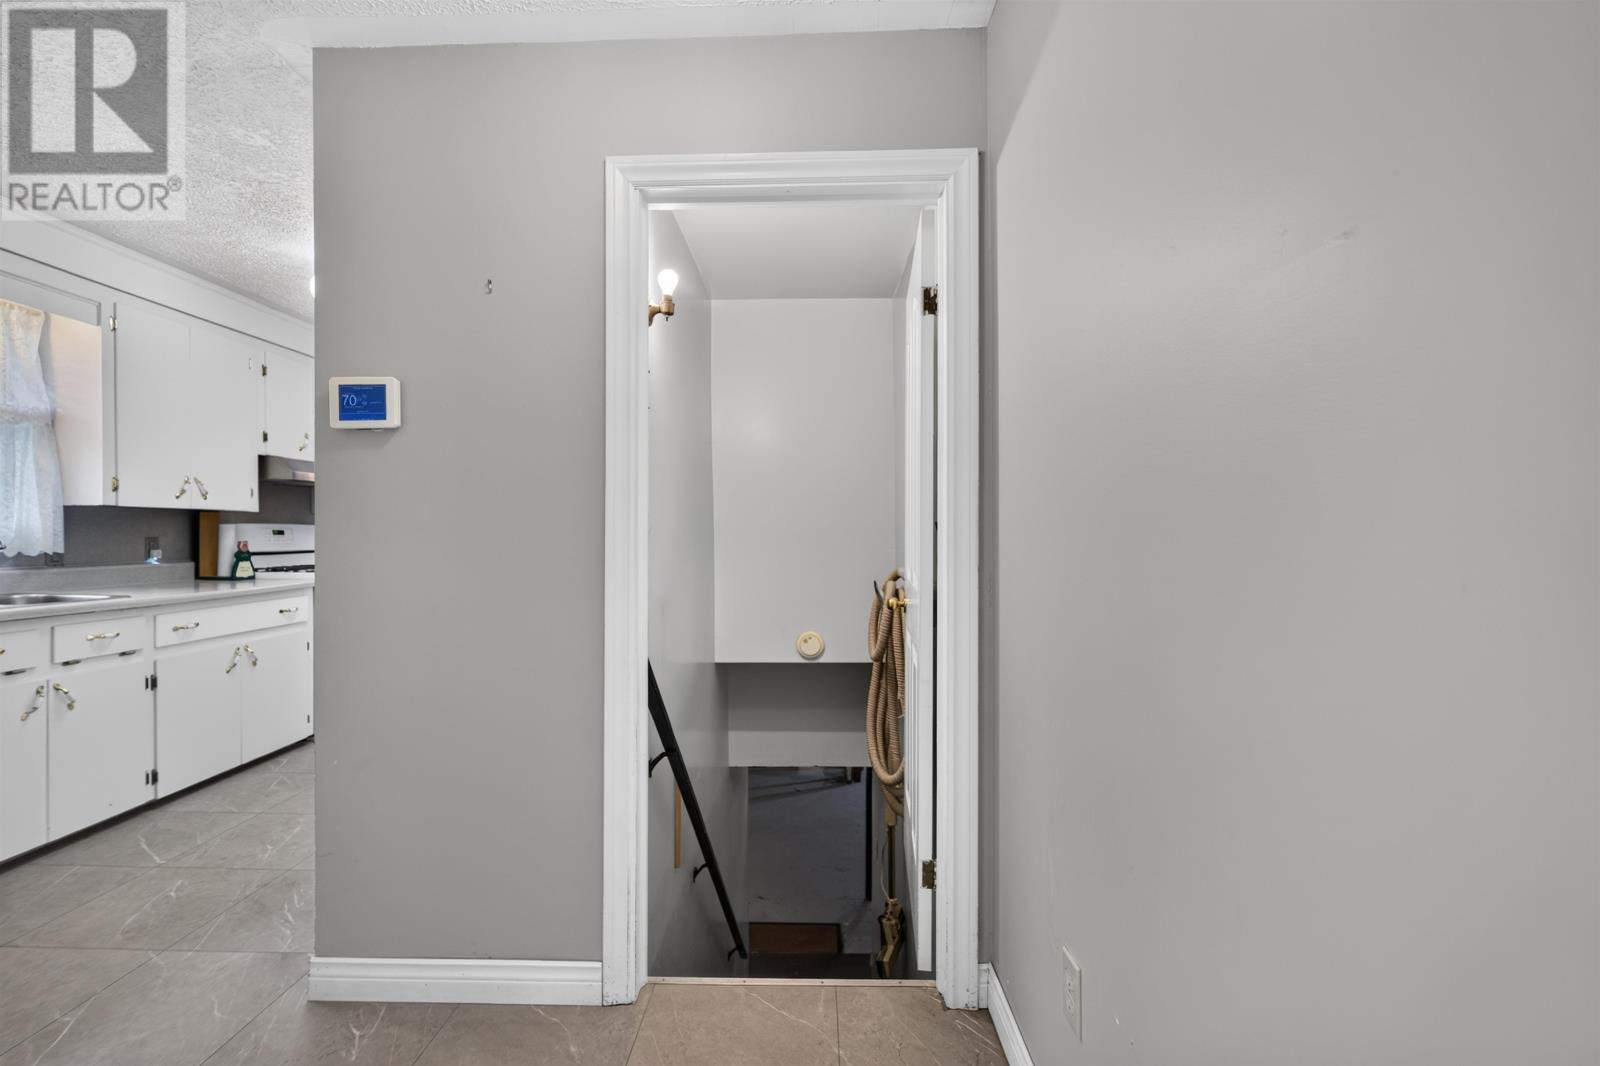
The full basement provides substantial additional space beyond the home’s finished main level. Professional spray-foam insulation has been installed, creating an insulated lower-level area that buyers can assess for future improvements.
The space offers possibilities for additional family living areas, a recreation room, home gym, workshop or dedicated storage. Buyers interested in creating a rental suite or other separate accommodation should confirm zoning, building code, egress and municipal approval requirements before proceeding with any development.
The existing main-floor layout allows the home to function as a four-bedroom residence while leaving the basement available for storage or future plans.
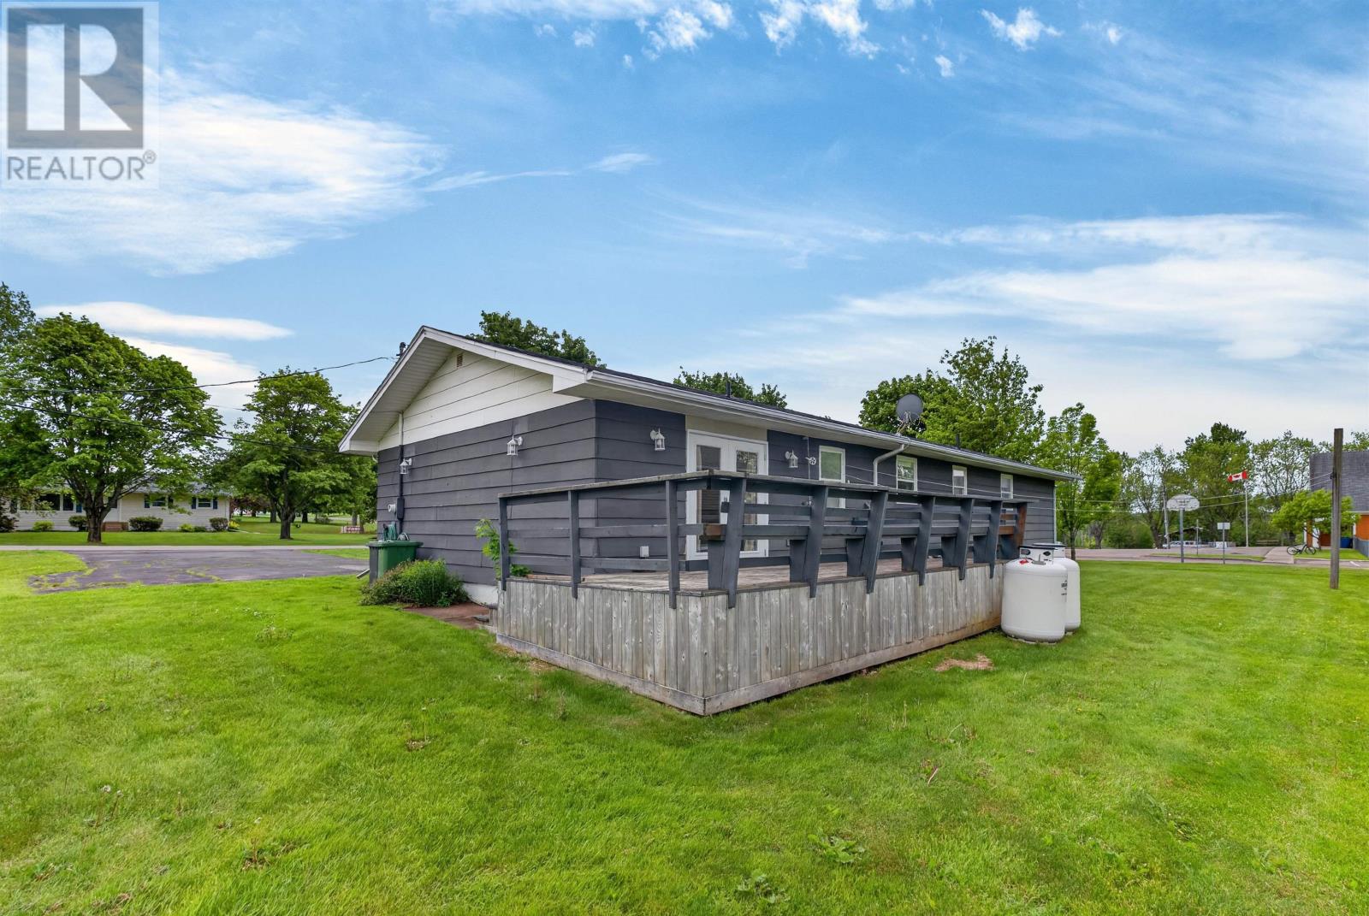
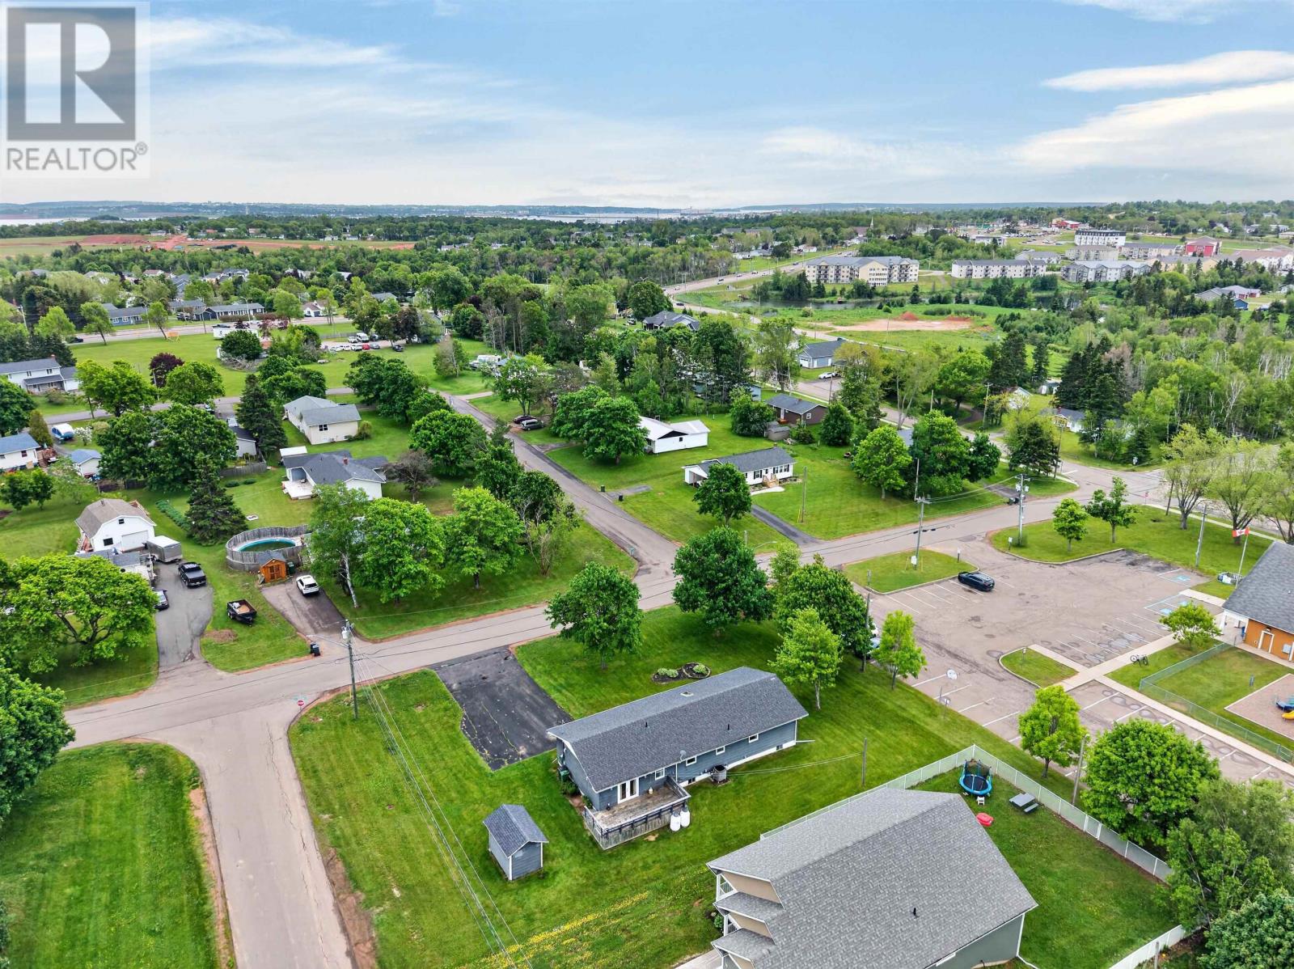
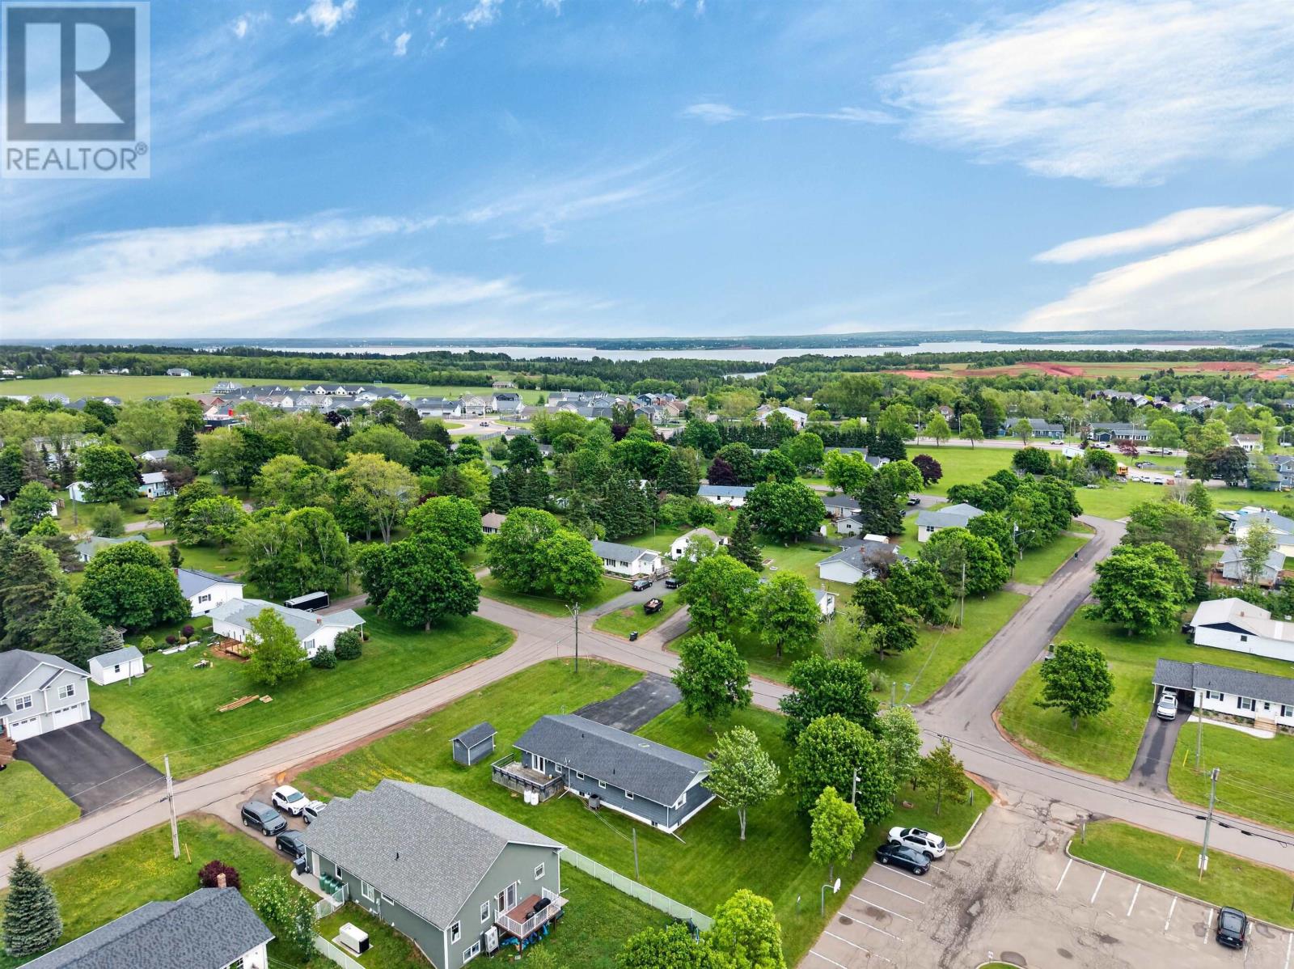
The property sits on a landscaped 0.30-acre lot, providing outdoor space for gardening, recreation and enjoying the warmer months.
A paved driveway offers convenient off-street parking, while a storage shed provides additional room for gardening tools, lawn equipment and seasonal belongings.
The lot offers room for outdoor activities without requiring the upkeep associated with a larger rural property.
East Royalty is an established residential area within Charlottetown, offering access to local schools, shopping, parks and other everyday community services. The surrounding neighbourhood provides a residential setting while remaining connected to the wider Charlottetown area.
The city’s shopping centres, restaurants, healthcare facilities and recreational amenities are within driving distance, while nearby routes provide convenient access to downtown Charlottetown and other communities throughout central Prince Edward Island.
| MLS® Number | 202614879 |
| Property Type | Single Family |
| Neigbourhood | East Royalty |
| Community Name | Charlottetown |
| Equipment Type | Propane Tank |
| Features | Paved Driveway |
| Rental Equipment Type | Propane Tank |
| Structure | Shed |
| Bathroom Total | 2 |
| Bedrooms Above Ground | 4 |
| Bedrooms Total | 4 |
| Appliances | Central Vacuum, Oven, Stove, Dishwasher, Dryer, Washer, Freezer - Stand Up, Refrigerator |
| Basement Type | Full |
| Constructed Date | 1968 |
| Construction Style Attachment | Detached |
| Cooling Type | Air Exchanger |
| Exterior Finish | Vinyl |
| Flooring Type | Carpeted, Laminate, Tile, Vinyl |
| Foundation Type | Poured Concrete |
| Heating Fuel | Propane |
| Heating Type | Forced Air, Furnace, Hot Water |
| Total Finished Area | 1690 Sqft |
| Type | House |
| Utility Water | Municipal Water |
| Access Type | Year-round Access |
| Acreage | No |
| Land Disposition | Cleared |
| Landscape Features | Landscaped |
| Sewer | Municipal Sewage System |
| Size Irregular | .3 |
| Size Total | 0.3000|under 1/2 Acre |
| Size Total Text | 0.3000|under 1/2 Acre |
| Level | Type | Length | Width | Dimensions |
|---|---|---|---|---|
| Main Level | Kitchen | 15.8 x 25 (Dining) | ||
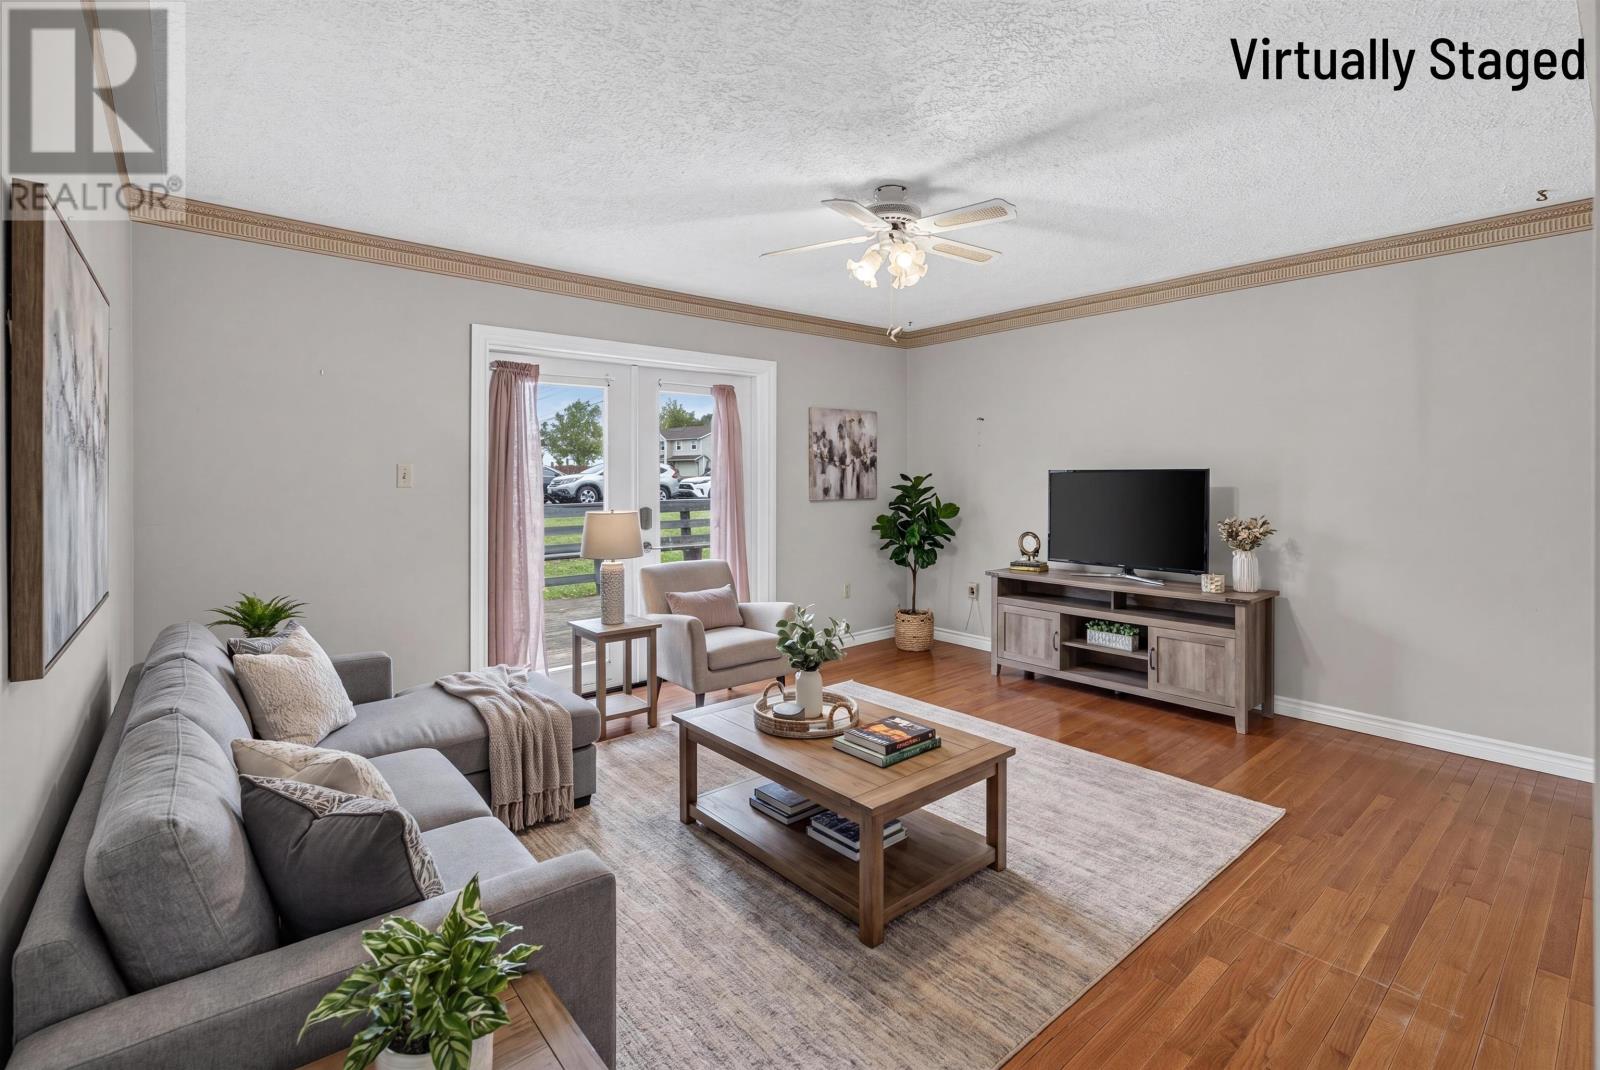
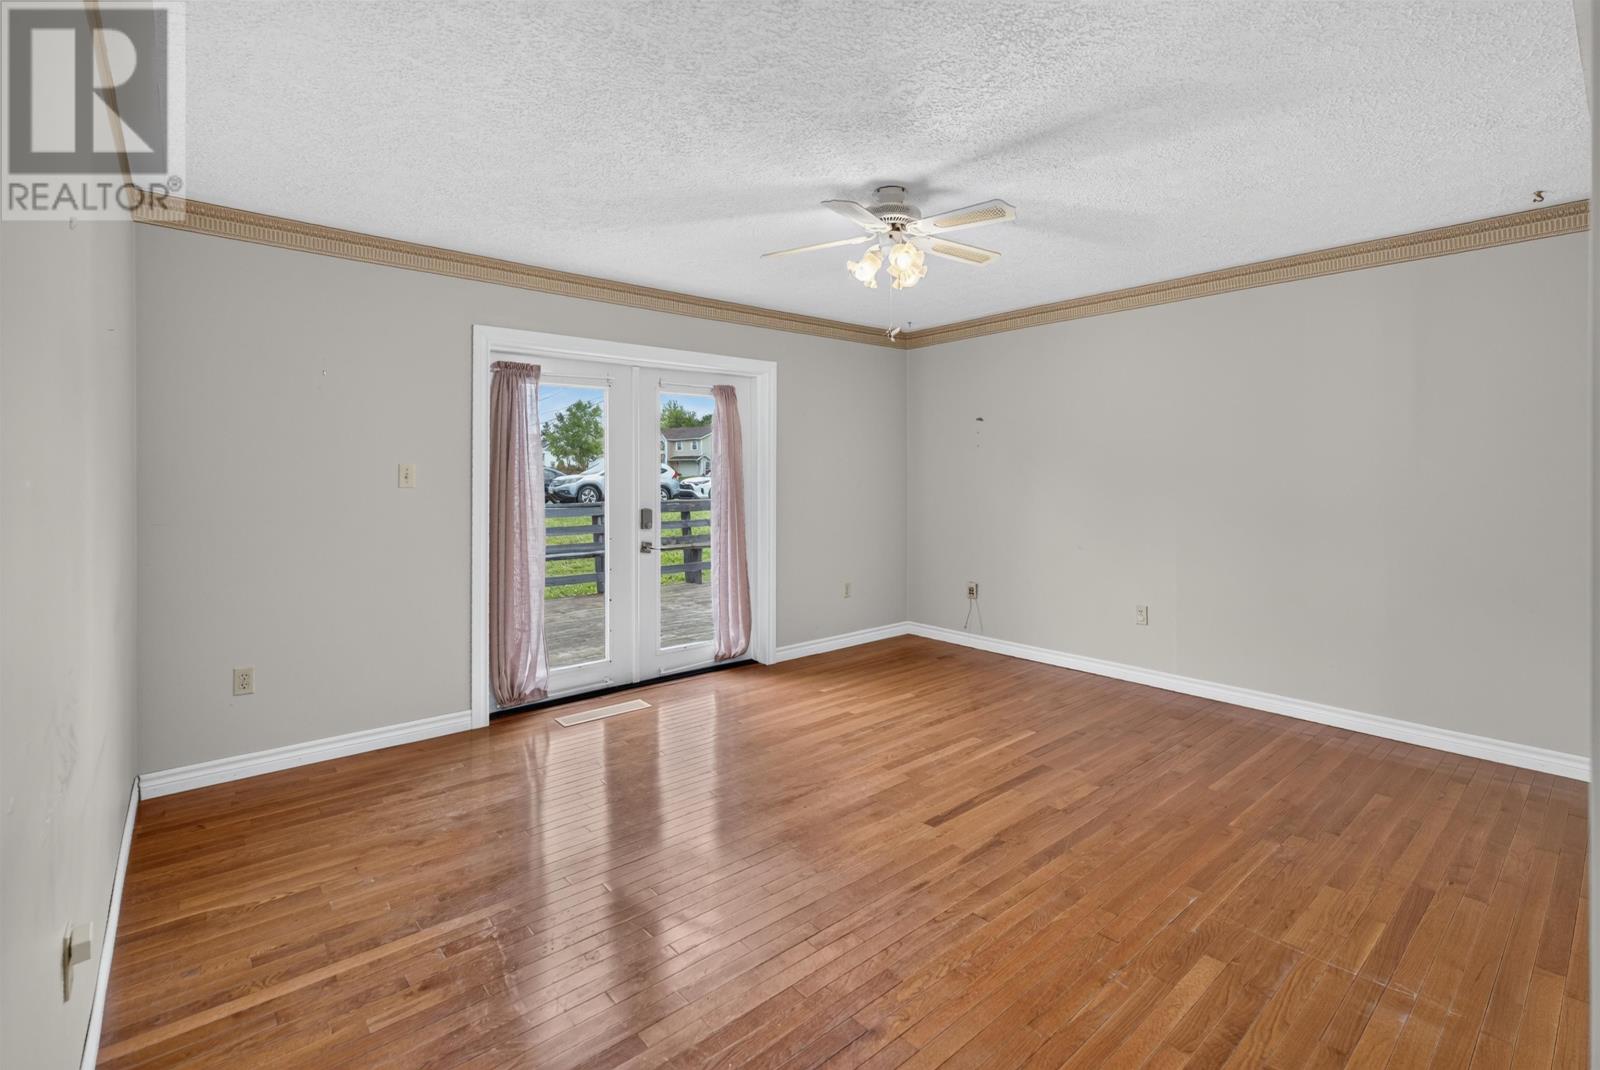
| Main Level | Living Room | 15.4 x 12.7 | ||
| Main Level | Foyer | 11 x 11 | ||
| Main Level | Den | 14.6 x 12.3 | ||
| Main Level | Primary Bedroom | 12 x 12.8 | ||
| Main Level | Bedroom | 9.9 x 10.7 | ||
| Main Level | Bedroom | 8.9 x 9.8 | ||
| Main Level | Bedroom | 10 x 12.5 | ||
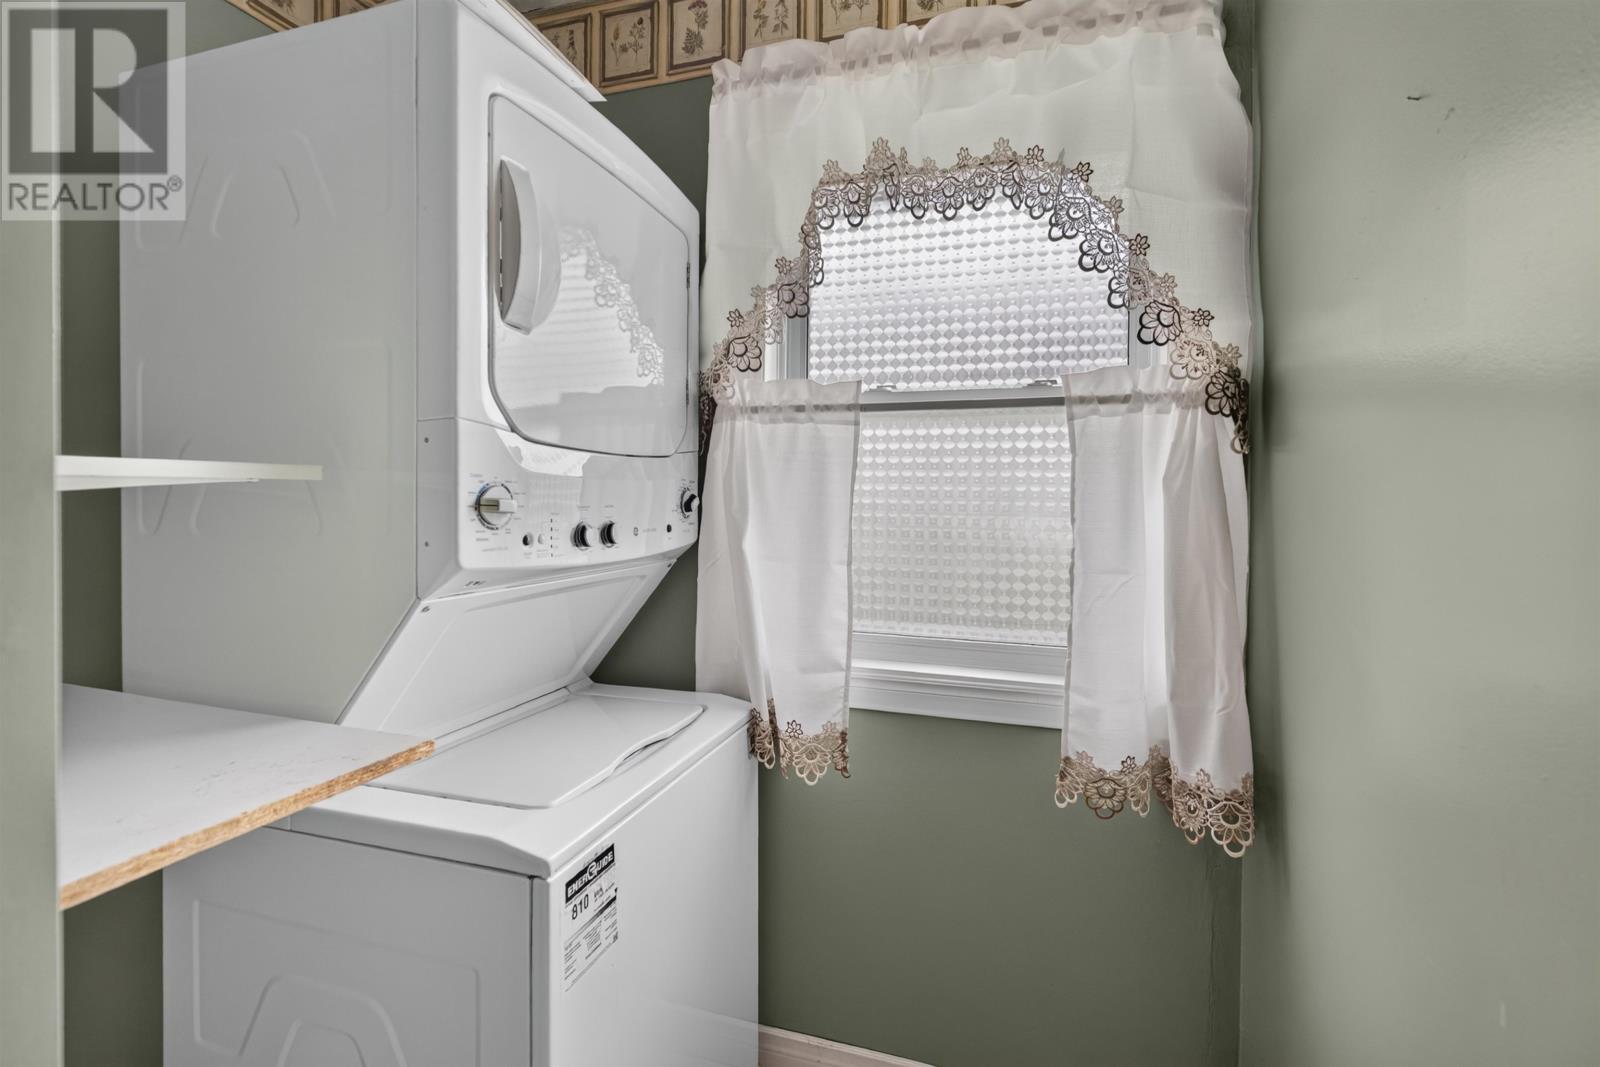
| Main Level | Laundry / Bath | 11.5 x 6 | ||
| Main Level | Bath (# Pieces 1-6) | 8.8 x 7.5 |
https://www.realtor.ca/real-estate/29924117/13-avonlea-drive-charlottetown-charlottetown

The trademarks REALTOR®, REALTORS®, and the REALTOR® logo are controlled by The Canadian Real Estate Association (CREA) and identify real estate professionals who are members of CREA. The trademarks MLS®, Multiple Listing Service® and the associated logos are owned by The Canadian Real Estate Association (CREA) and identify the quality of services provided by real estate professionals who are members of CREA. The trademark DDF® is owned by The Canadian Real Estate Association (CREA) and identifies CREA's Data Distribution Facility (DDF®)