Contact us for more information
Welcome to this beautiful Single Family Home located in the desirable community of Hampton. Listed at $899,900, 123 Sandy Point Road Hampton, Prince Edward Island C0A 1H0 offers a spacious layout featuring 2 bedrooms and 3 bathrooms. This property spans 2,697 sq. ft. of living space, giving prospective buyers a property worth taking a closer look at. MLS® 202623736 is listed by Michael Poczynek of CENTURY 21 Northumberland Realty.
Listing information last checked against the CREA DDF® data feed: September 18, 2026 at 7:00 PM.
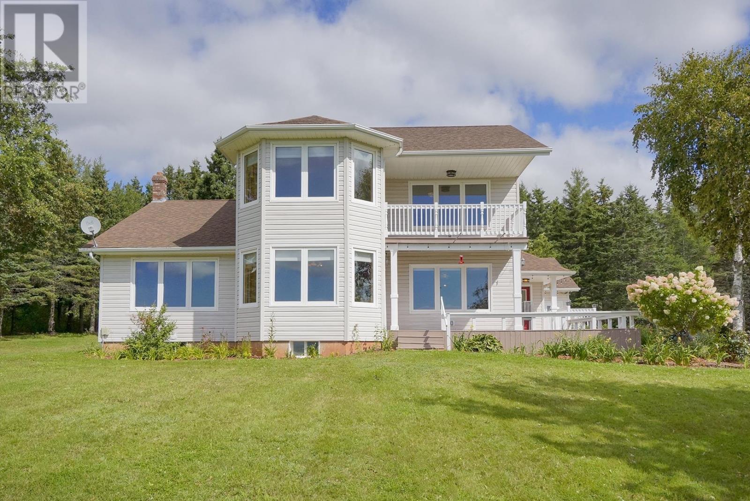
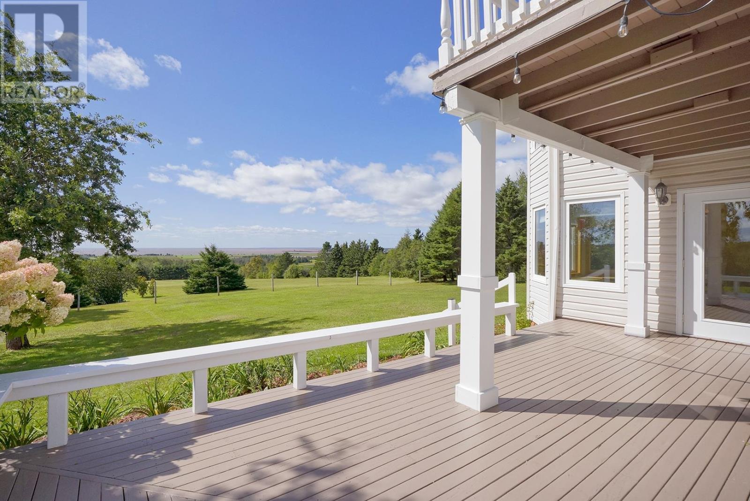
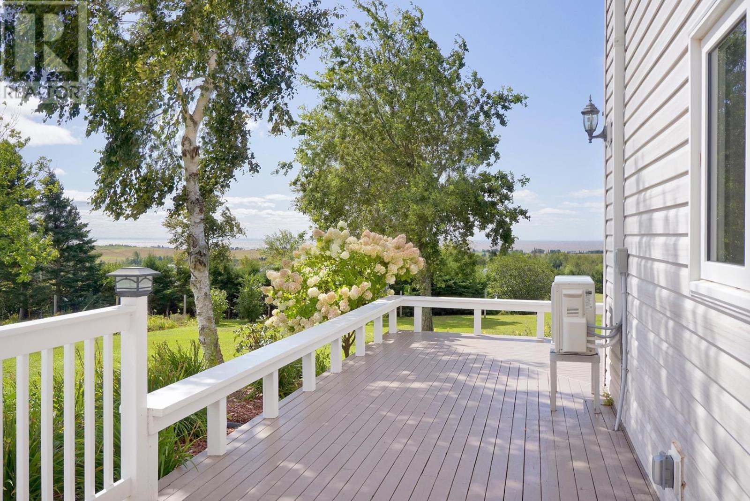
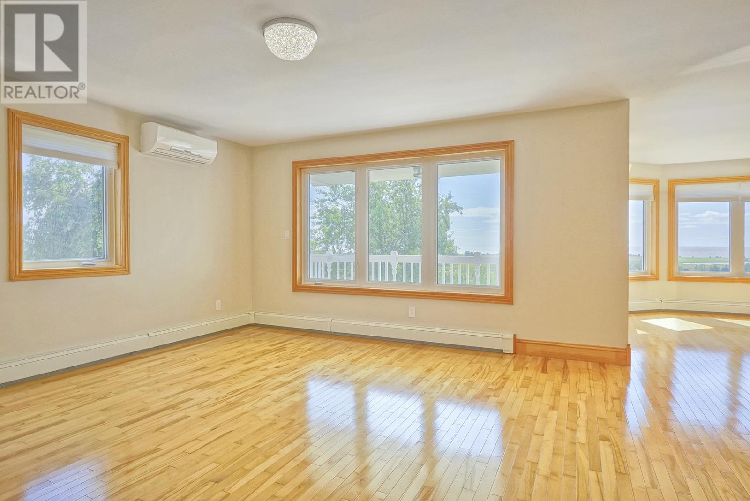
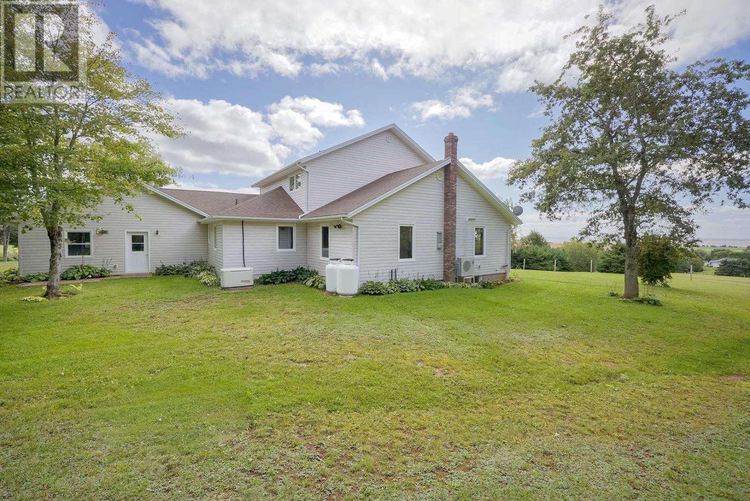
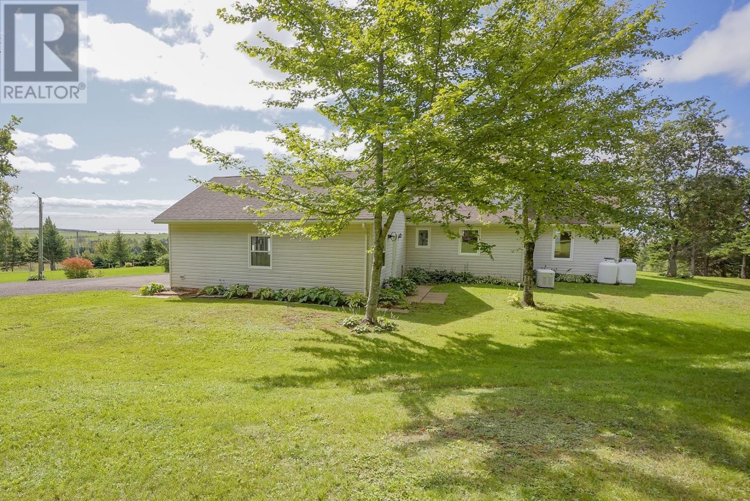
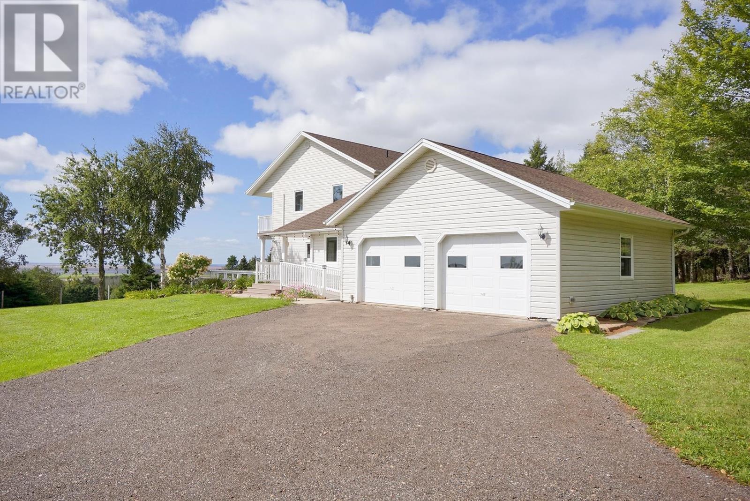
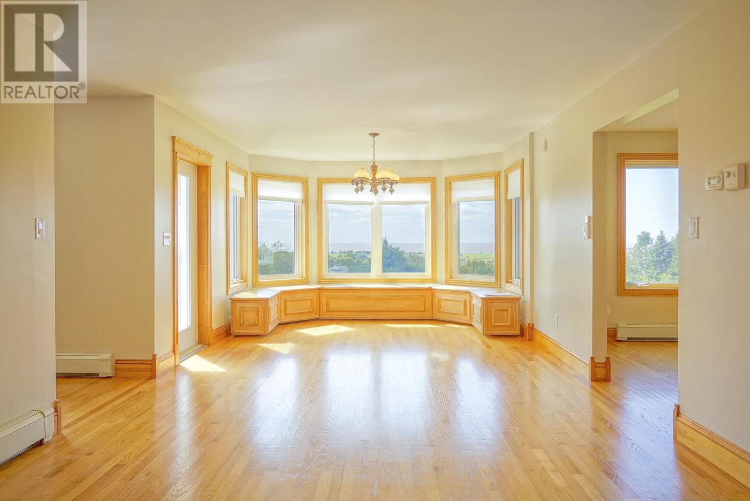
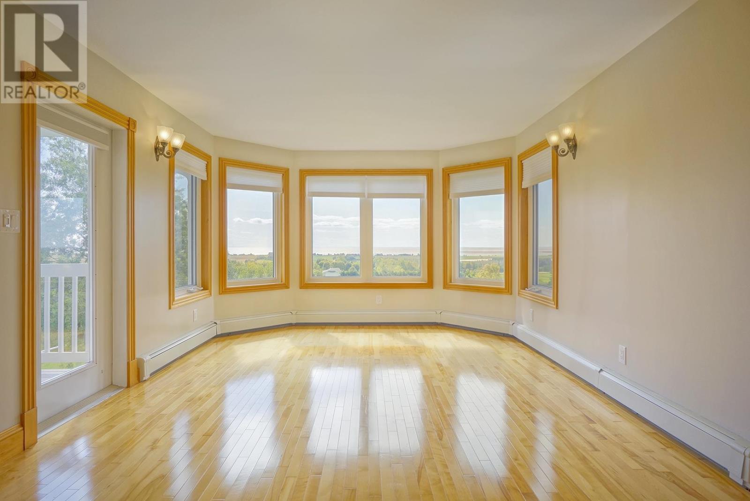
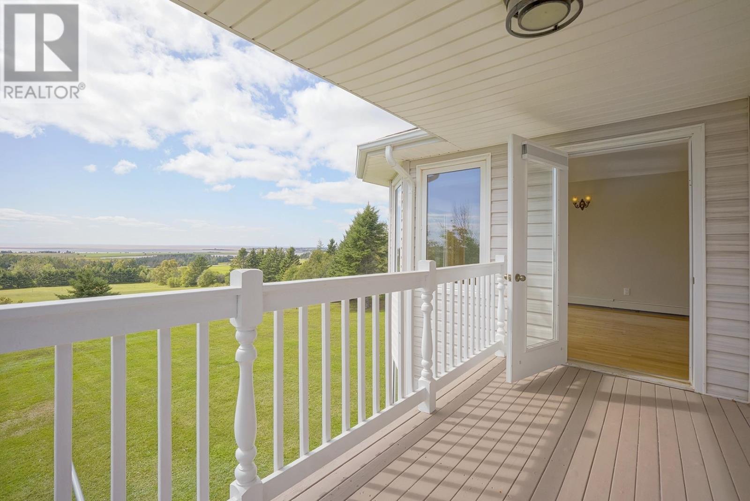
Set high above Hampton on 4.16 acres, this two-bedroom home offers approximately 2,697 square feet of finished living space with sweeping views across the Northumberland Strait. The property combines landscaped open grounds with wooded privacy along the north and west boundaries, creating a secluded setting with expansive water views toward New Brunswick, the Confederation Bridge and the surrounding south shore landscape.
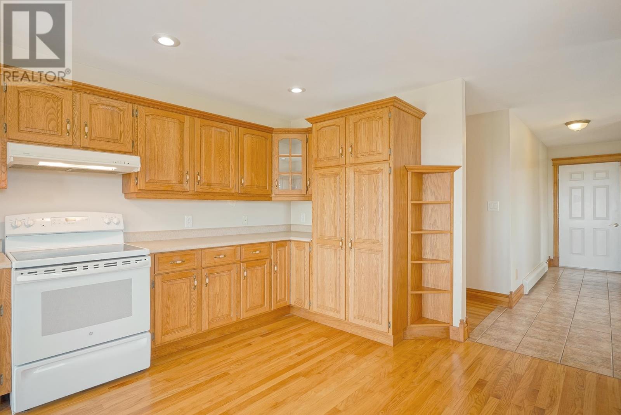
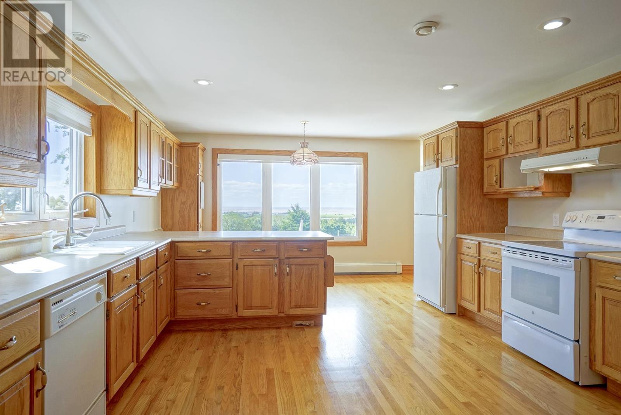
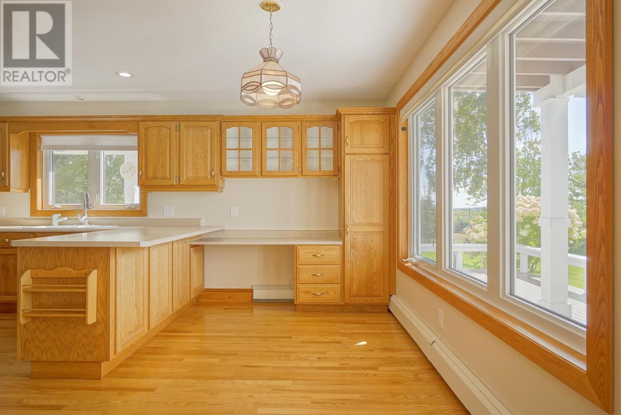
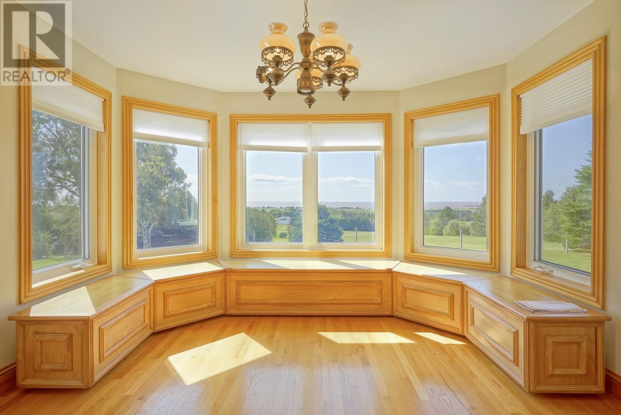
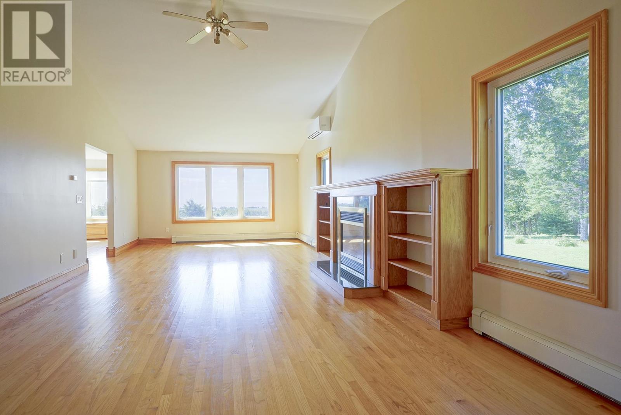
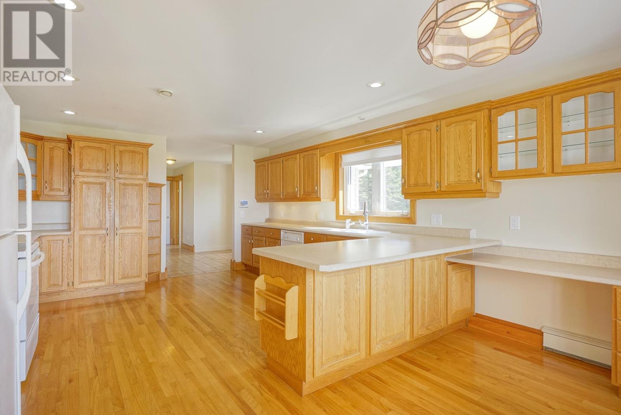
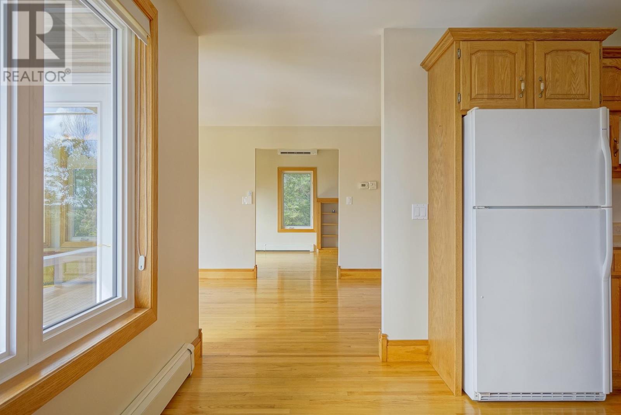
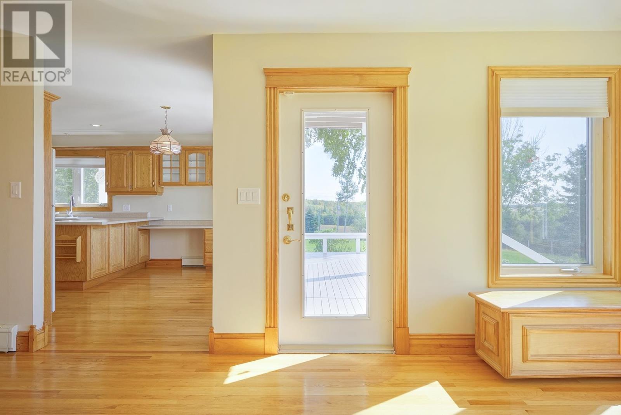
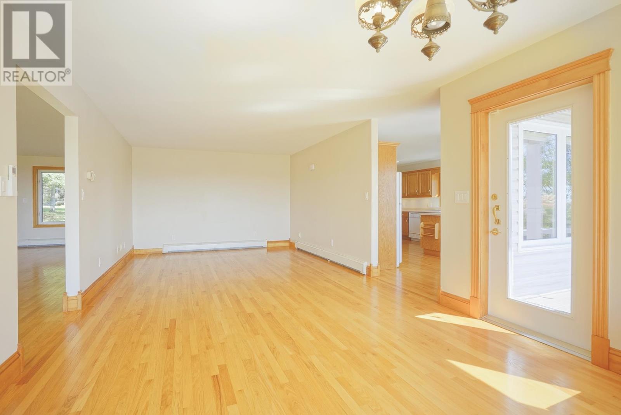
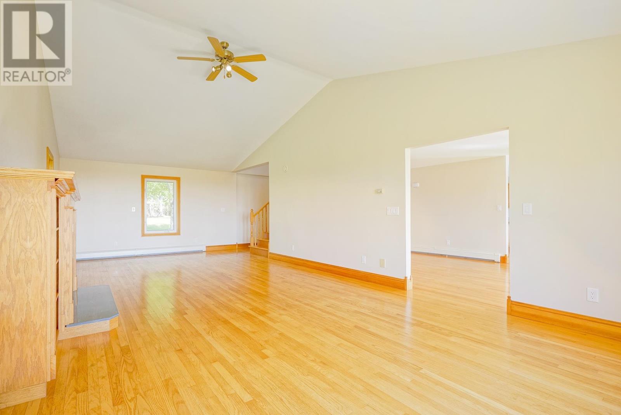
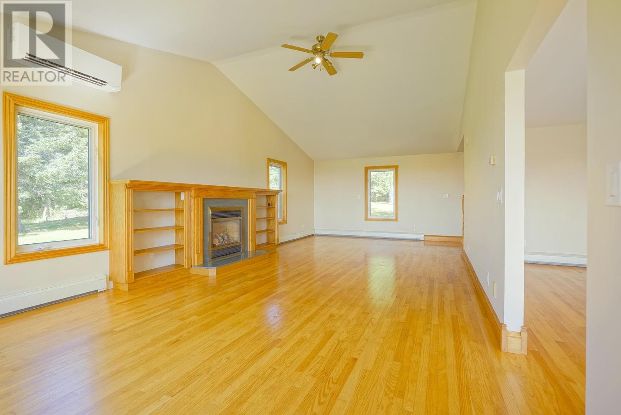
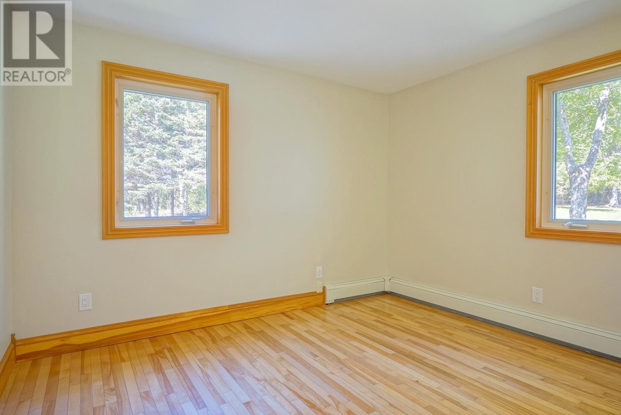
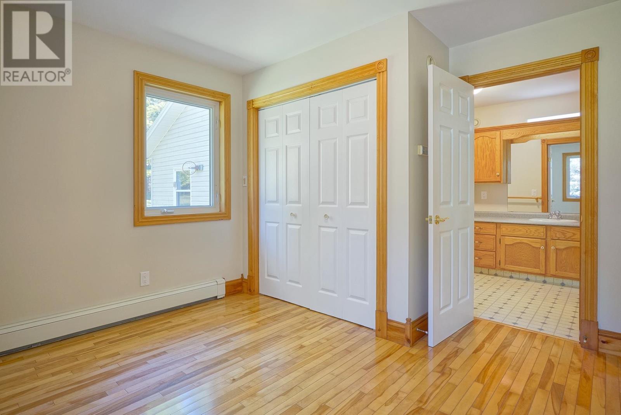
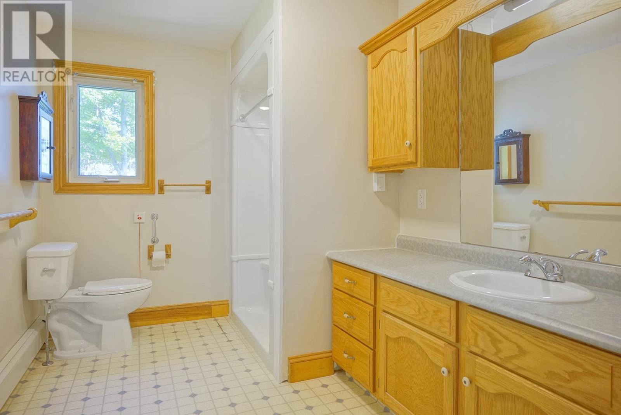
The main floor is designed around the view, with a large kitchen featuring wrap-around counters, a peninsula and an adjoining breakfast area overlooking the water. A formal dining room, TV room and oversized living room with fireplace provide several distinct spaces for everyday living and entertaining. A guest bedroom with its own ensuite is also located on this level.
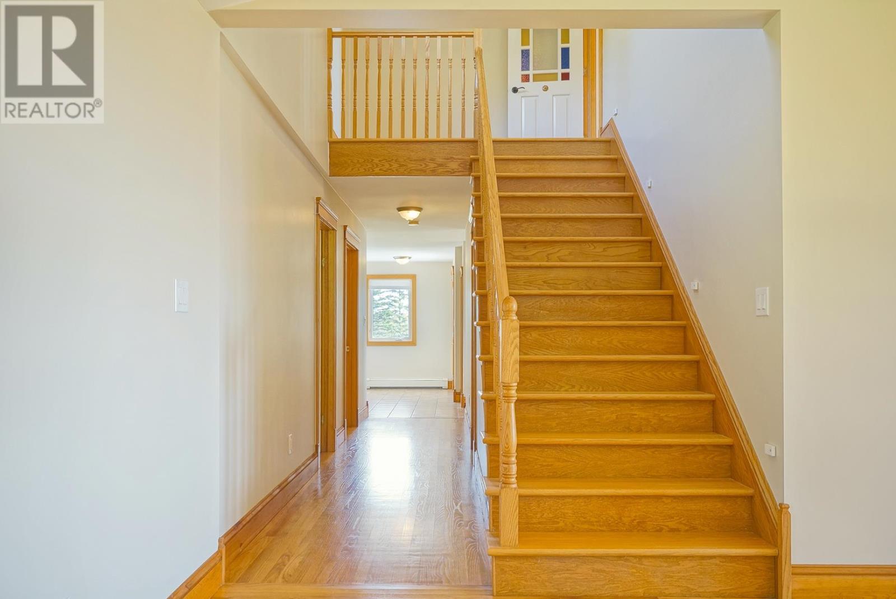
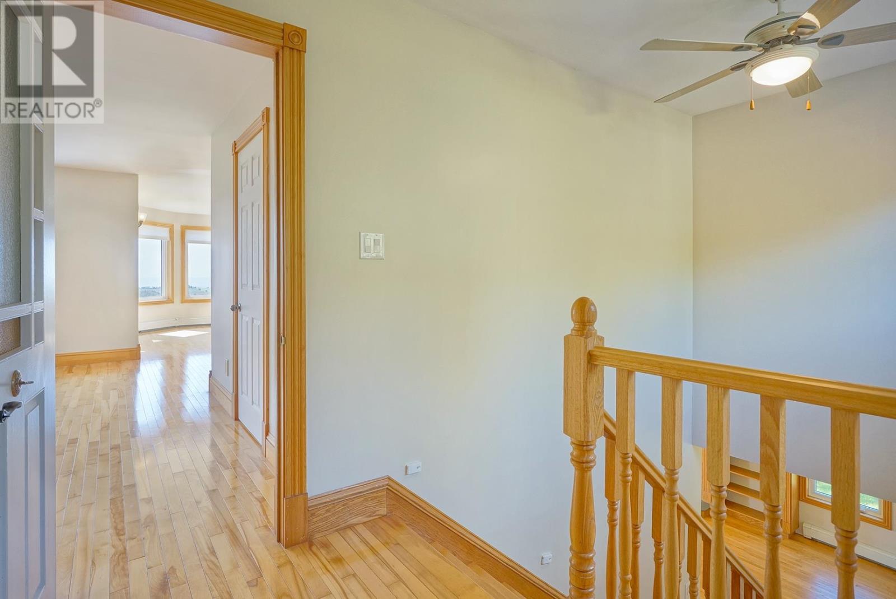
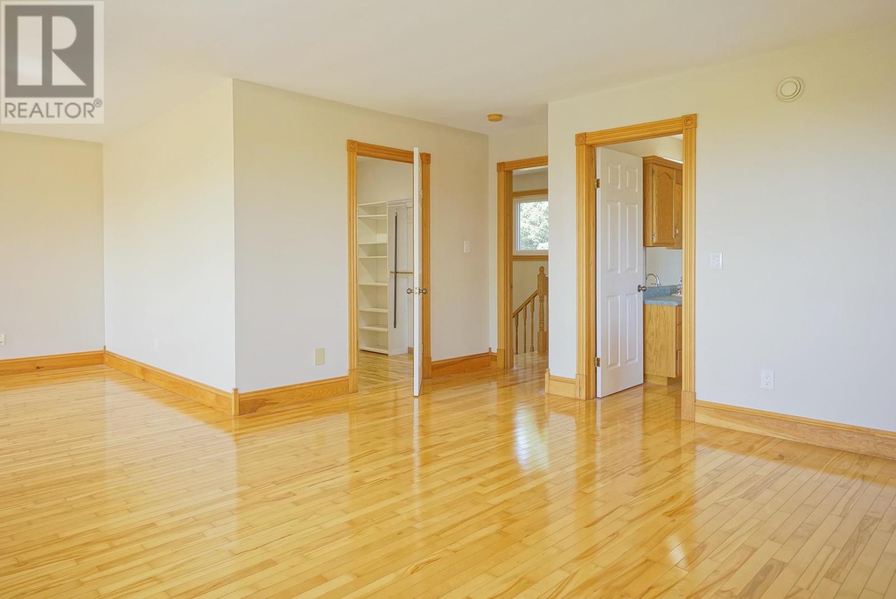
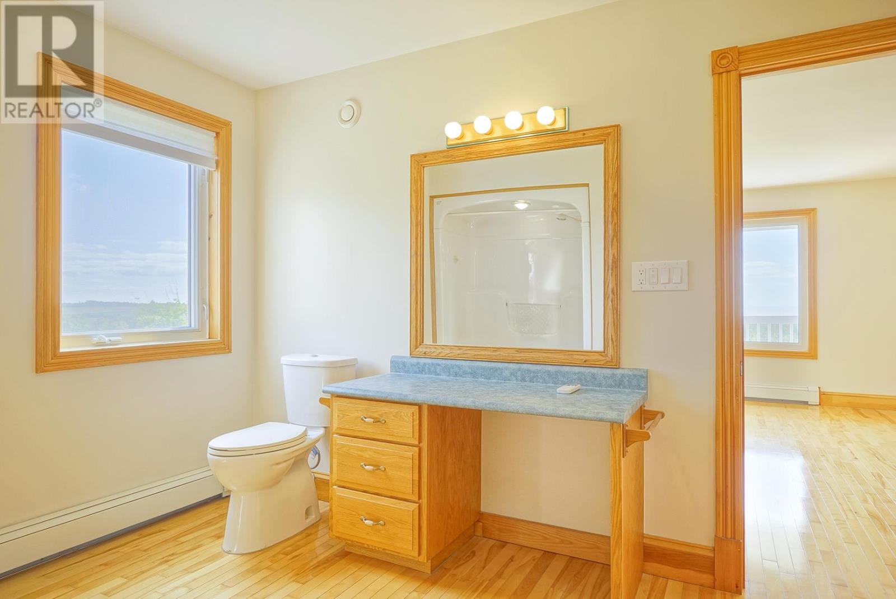
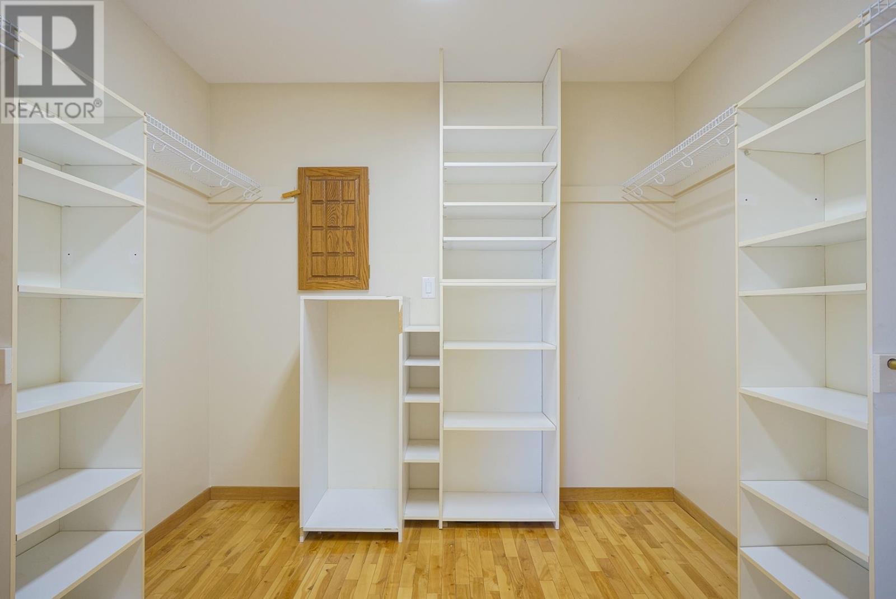
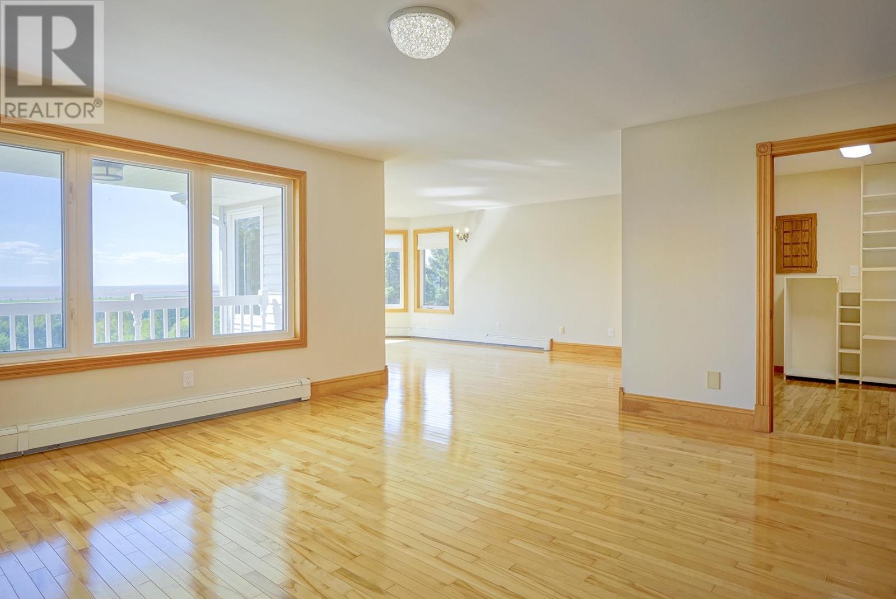
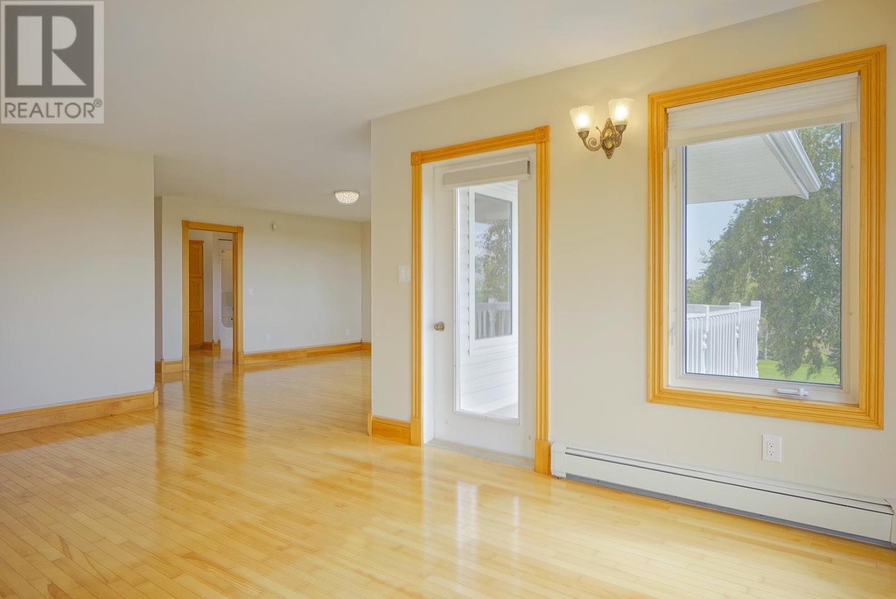
The entire upper level is dedicated to the primary suite. It includes a spacious bedroom with water views, a large sitting area, a substantial walk-in wardrobe and a private balcony. The layout creates a separate retreat within the home while taking full advantage of the elevated setting.
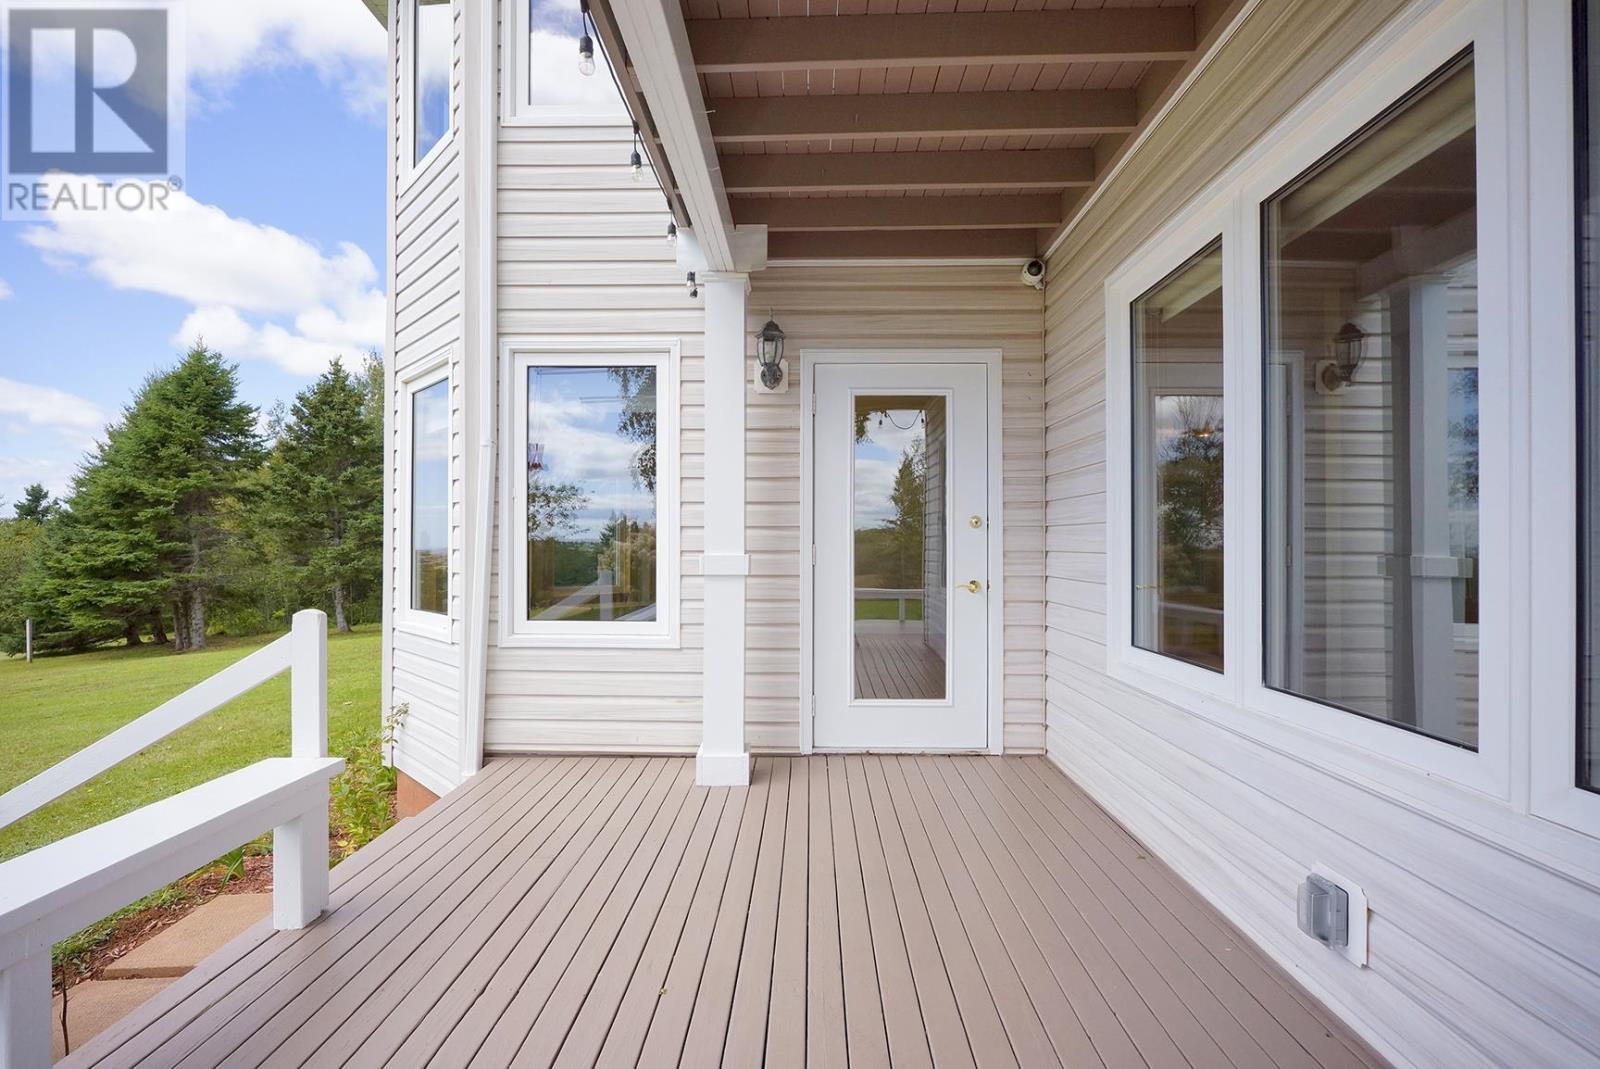
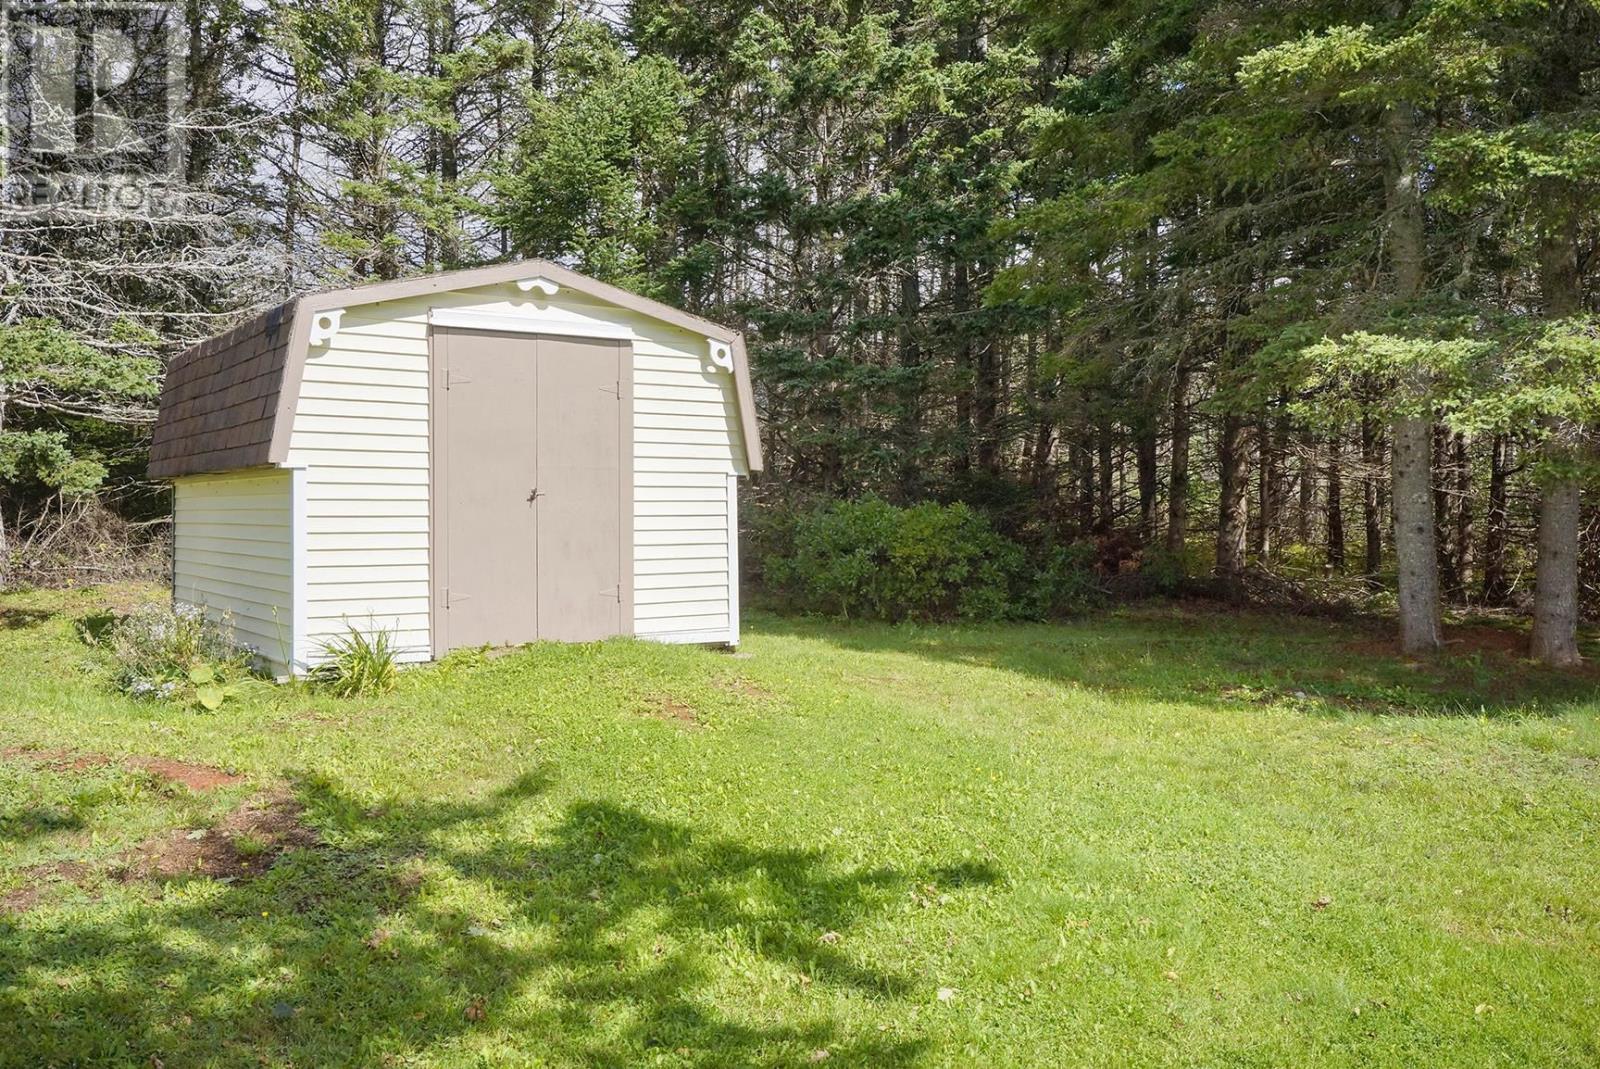
A large wrap-around deck with built-in seating extends the living space outdoors and provides a natural place to enjoy the surrounding scenery throughout the day. The sloping property is partially cleared and landscaped, while the wooded areas help preserve privacy. A shed provides additional outdoor storage.
The home includes an oversized attached two-car garage with new openers, a built-in counter and sink, along with direct access to the basement workshop area. Recent improvements include two heat pumps with air conditioning, an automatic Generac generator, a hard-wired multi-camera security system and updated electrical outlets. The full basement remains unfinished and provides additional utility, storage and workspace.
The property is located within easy reach of Hampton Beach and the red sand shoreline along the Northumberland Strait. Victoria-by-the-Sea is nearby for dining, boating and local services, while Charlottetown is approximately a 30-minute drive away. The combination of acreage, privacy and elevated coastal views makes this a distinctive south shore property with year-round appeal.
| MLS® Number | 202623736 |
| Property Type | Single Family |
| Community Name | Hampton |
| Amenities Near By | Shopping |
| Community Features | School Bus |
| Equipment Type | Propane Tank |
| Features | Sloping, Partially Cleared, Balcony |
| Rental Equipment Type | Propane Tank |
| Structure | Deck, Shed |
| View Type | Ocean View, View Of Water |
| Bathroom Total | 3 |
| Bedrooms Above Ground | 2 |
| Bedrooms Total | 2 |
| Appliances | Dishwasher |
| Basement Development | Unfinished |
| Basement Type | Full (unfinished) |
| Constructed Date | 1998 |
| Construction Style Attachment | Detached |
| Exterior Finish | Vinyl |
| Fireplace Present | Yes |
| Flooring Type | Hardwood |
| Foundation Type | Poured Concrete |
| Half Bath Total | 1 |
| Heating Fuel | Electric, Oil, Propane |
| Heating Type | Baseboard Heaters, Wall Mounted Heat Pump, Hot Water, Radiator |
| Stories Total | 2 |
| Total Finished Area | 2697 Sqft |
| Type | House |
| Utility Water | Drilled Well |
| Attached Garage | |
| Exposed Aggregate |
| Access Type | Year-round Access |
| Acreage | Yes |
| Land Amenities | Shopping |
| Landscape Features | Landscaped |
| Sewer | Septic System |
| Size Irregular | 4.16 |
| Size Total | 4.16 Ac|3 - 10 Acres |
| Size Total Text | 4.16 Ac|3 - 10 Acres |
| Level | Type | Length | Width | Dimensions |
|---|---|---|---|---|
| Second Level | Primary Bedroom | 16-2 x 15-2 + 12 x 20-11 | ||
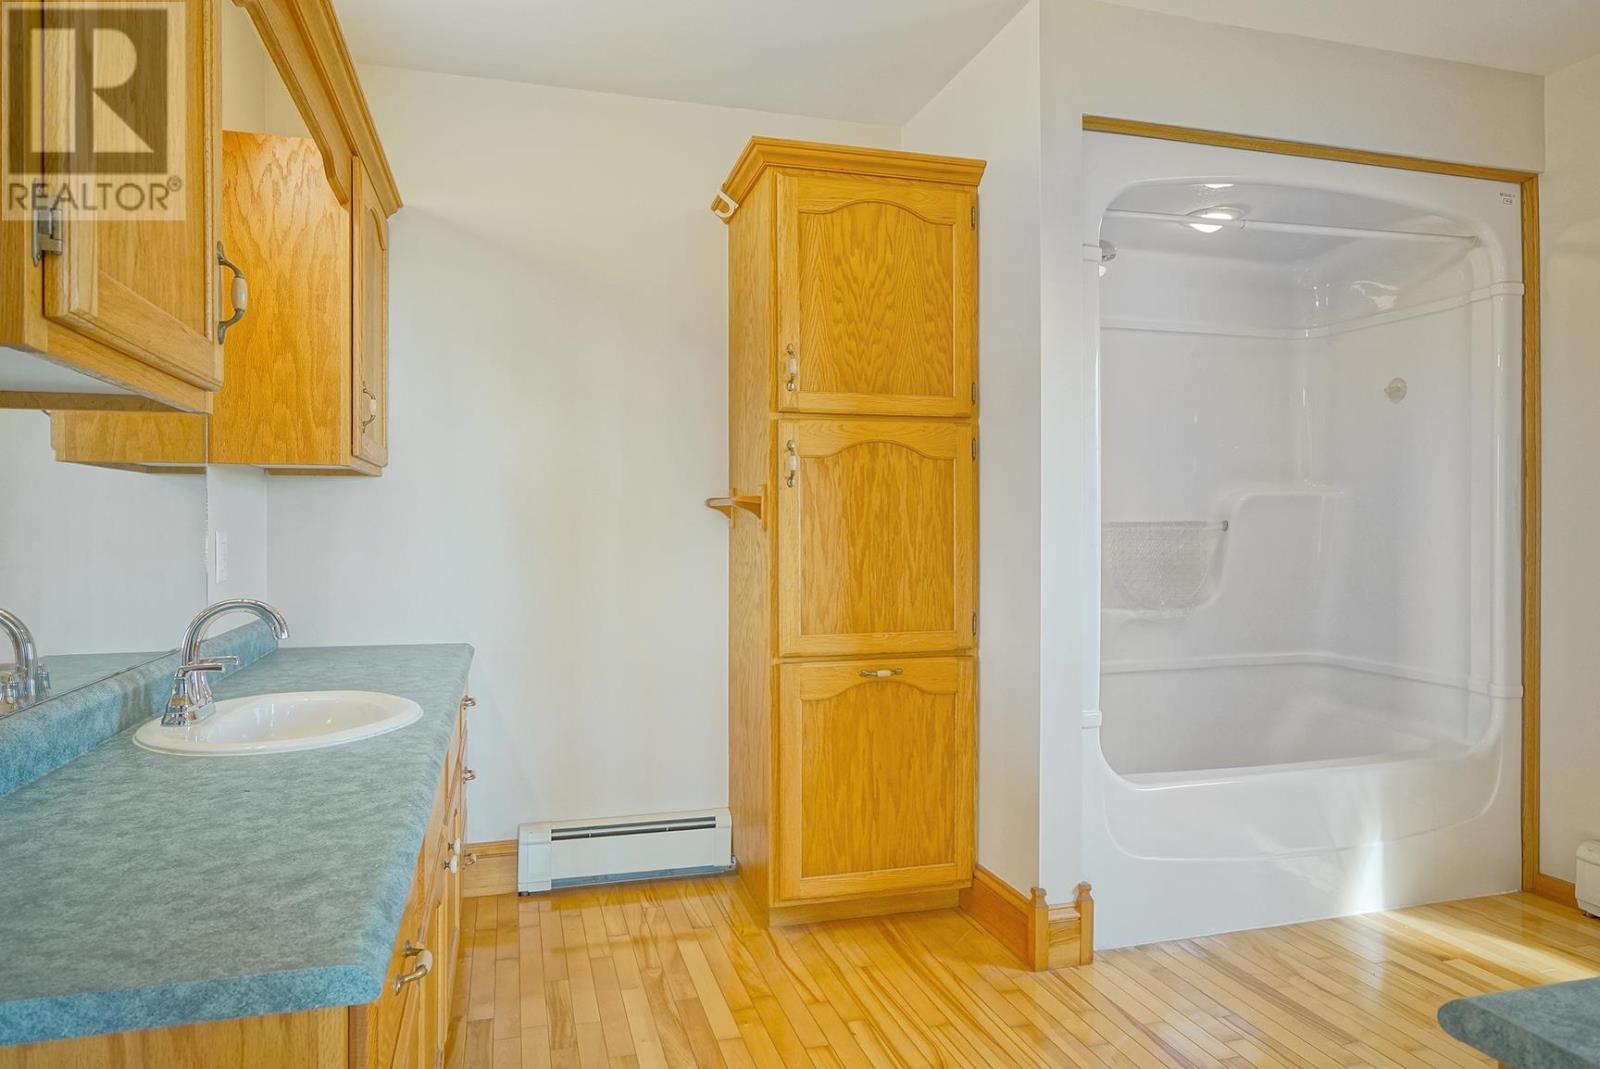
| Second Level | Ensuite (# Pieces 2-6) | 9-11 x 11-10 | ||
| Main Level | Kitchen | 20-11 x 13-11 | ||
| Main Level | Dining Nook | COMBINED | ||
| Main Level | Dining Room | 12-3 x 30-2 | ||
| Main Level | Living Room | 14 x 31-5 | ||
| Main Level | Bedroom | 9-1 x 11-8 | ||
| Main Level | Bath (# Pieces 1-6) | 7-7 x 11-9 | ||
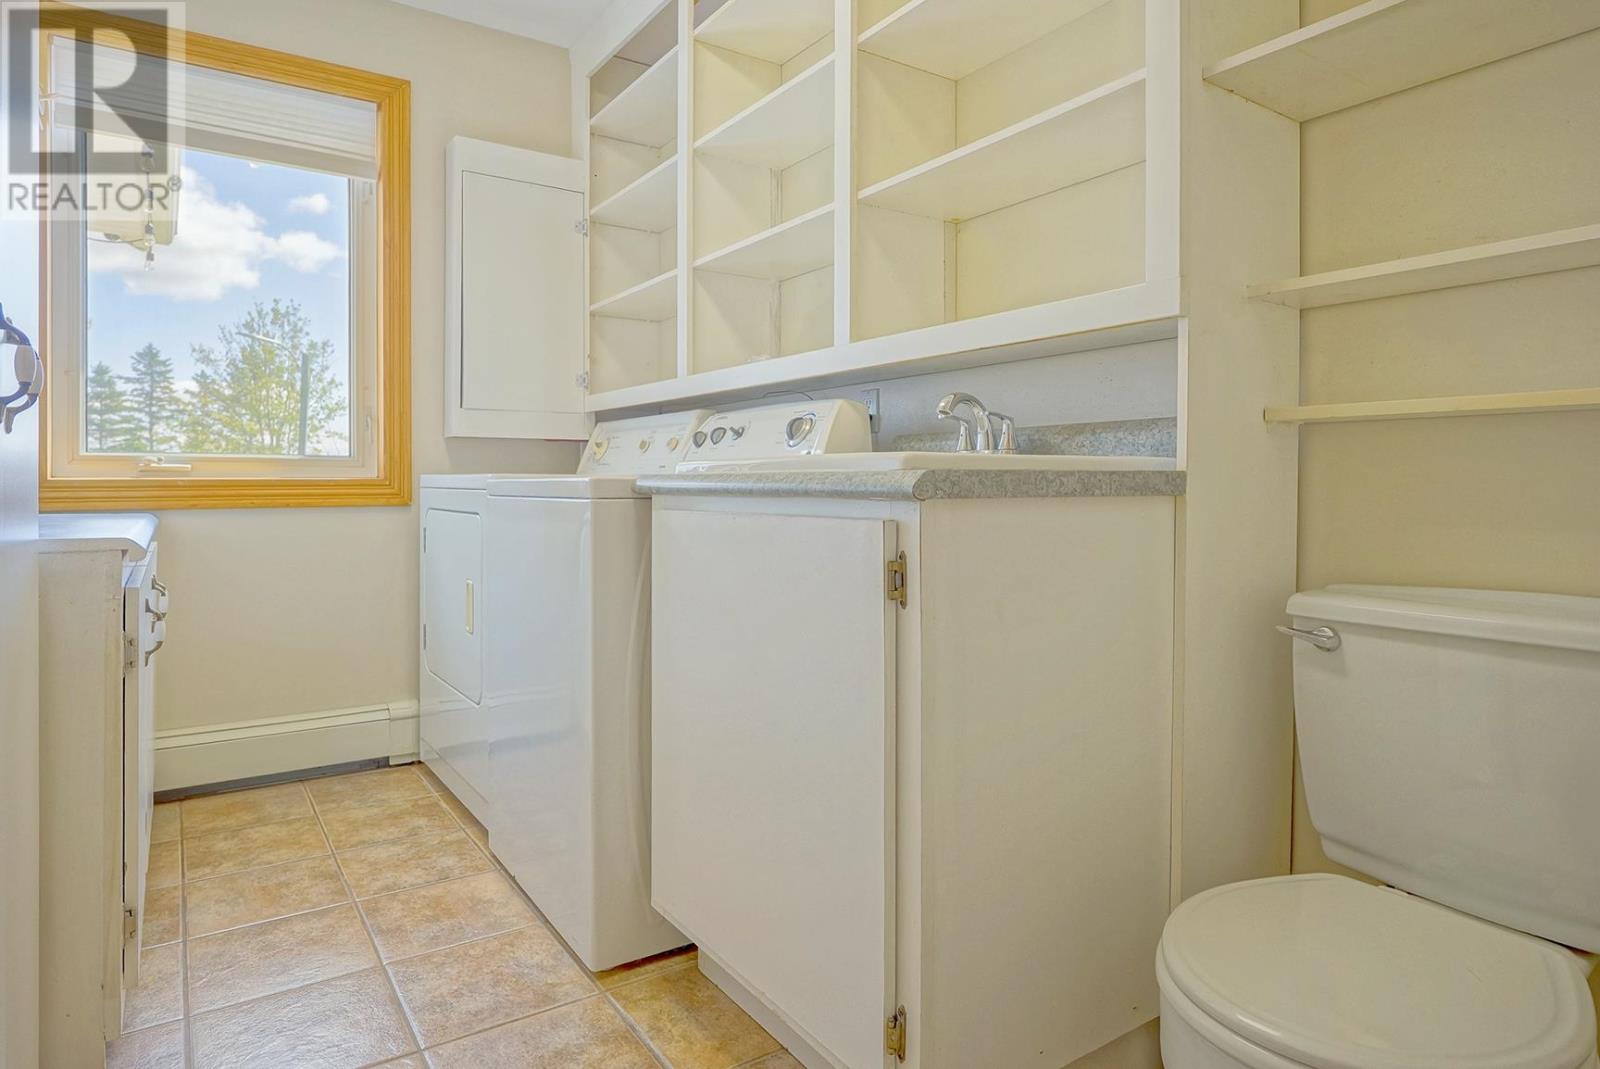
| Main Level | Bath (# Pieces 1-6) | 9-10 x 6-10 |
https://www.realtor.ca/real-estate/30299171/123-sandy-point-road-hampton-hampton

The trademarks REALTOR®, REALTORS®, and the REALTOR® logo are controlled by The Canadian Real Estate Association (CREA) and identify real estate professionals who are members of CREA. The trademarks MLS®, Multiple Listing Service® and the associated logos are owned by The Canadian Real Estate Association (CREA) and identify the quality of services provided by real estate professionals who are members of CREA. The trademark DDF® is owned by The Canadian Real Estate Association (CREA) and identifies CREA's Data Distribution Facility (DDF®)