Contact us for more information
Welcome to this beautiful Single Family Home located in the desirable community of Kildare. Listed at $950,500, 122 Travalot Drive Kildare, Prince Edward Island C0B 2B0 offers a spacious layout featuring 3 bedrooms and 4 bathrooms. This property spans 4,386 sq. ft. of living space, making this property well worth considering for buyers searching in the area. MLS® 202617099 is listed by Tracy Wedge of CENTURY 21 Northumberland Realty.
Listing information last checked against the CREA DDF® data feed: September 24, 2026 at 7:00 PM.
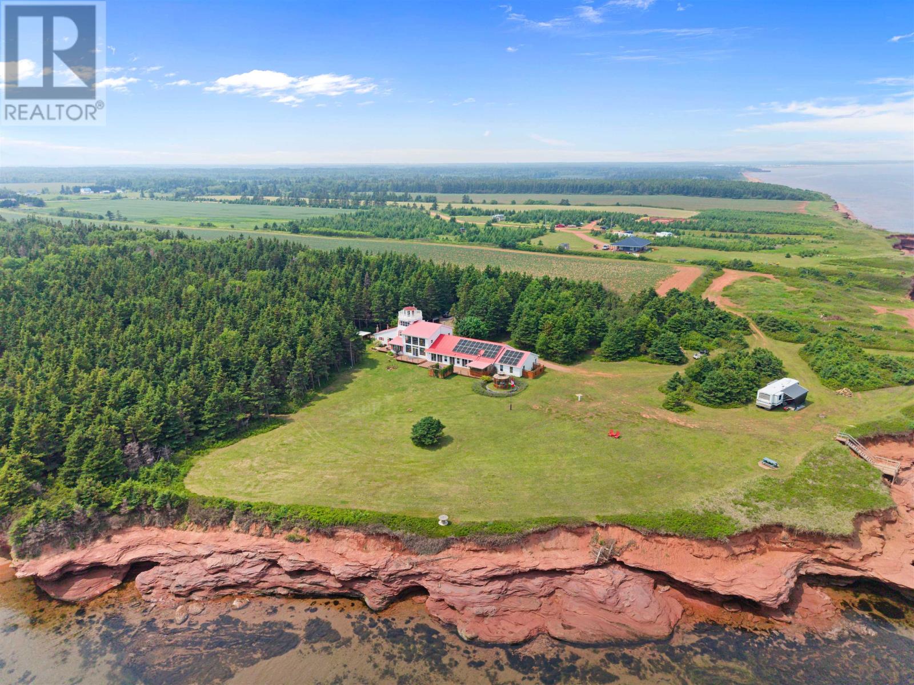
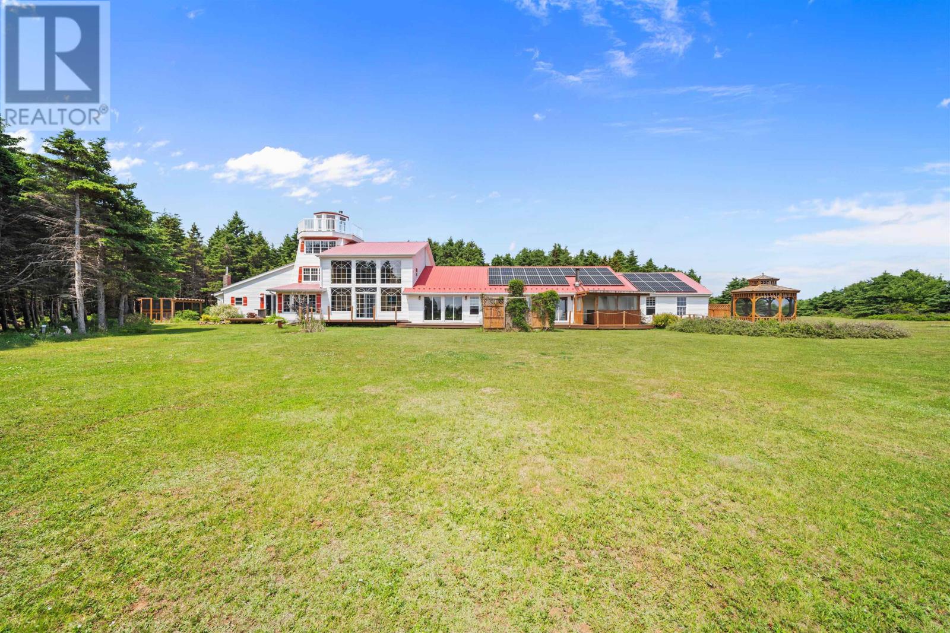
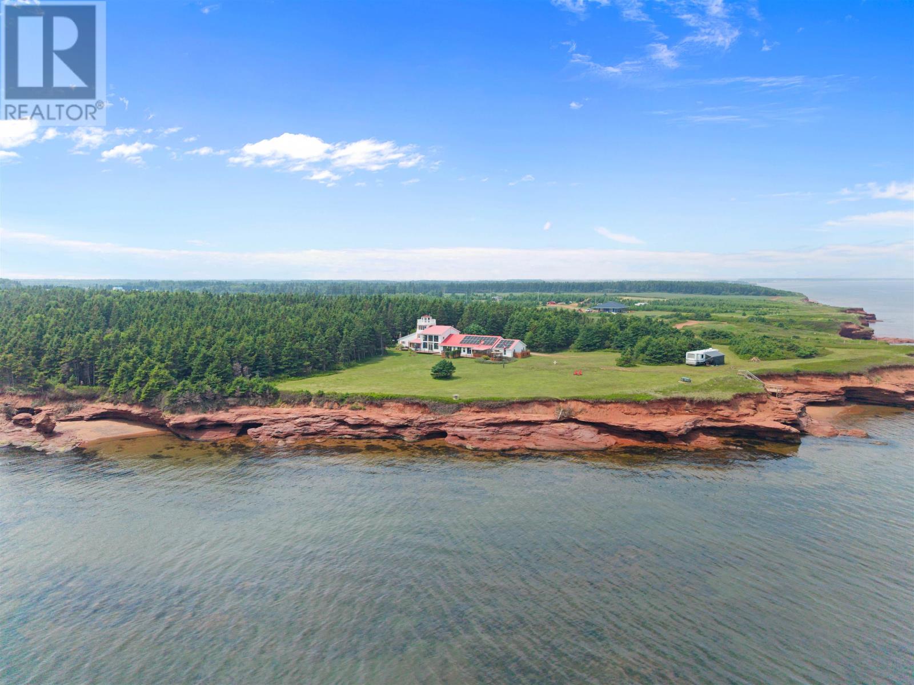
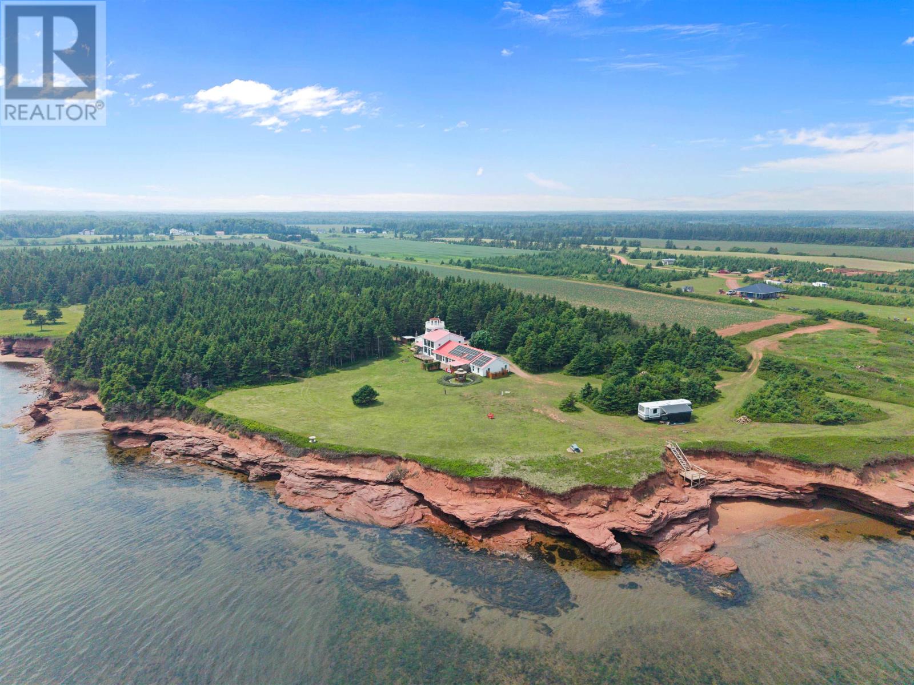
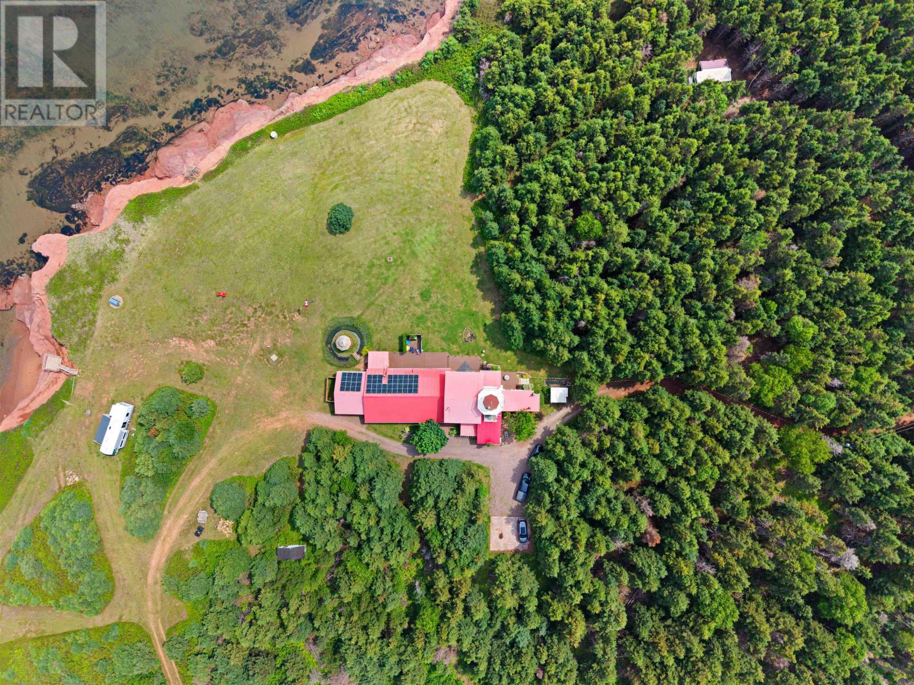
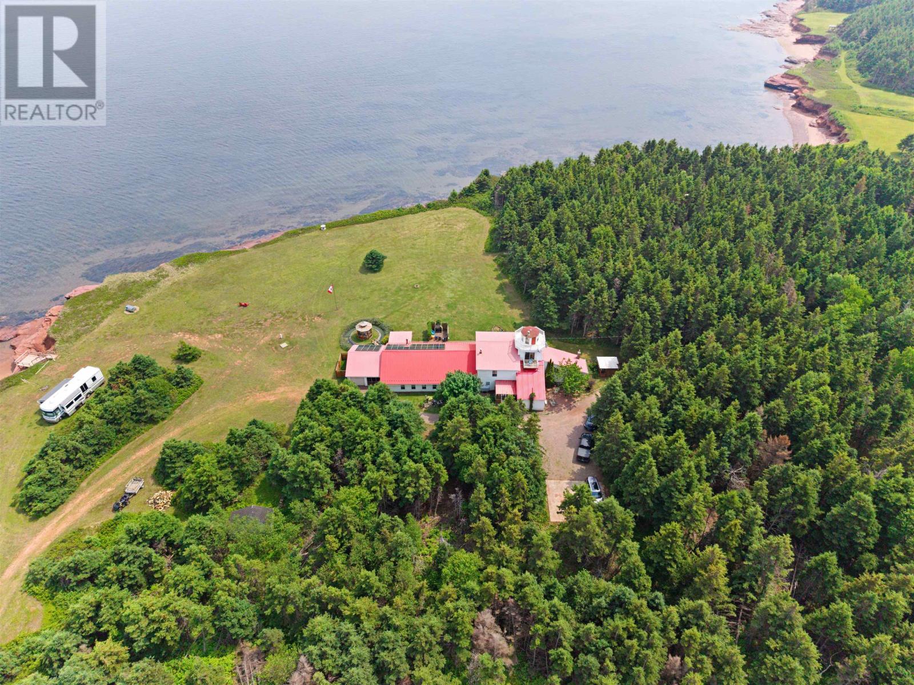
Perched above the red sandstone cliffs of Kildare Capes in western Prince Edward Island, this distinctive lighthouse-inspired waterfront home offers approximately 4,386 square feet of finished living space on a private, landscaped 1.34-acre property. Built in 1988, the four-storey residence features three spacious bedrooms, each with its own ensuite bathroom, an additional full bathroom, soaring ceilings and expansive windows showcasing panoramic views of the Gulf of St. Lawrence. An indoor heated swimming pool, private home theatre, observatory and widow’s walk create an exceptional setting for year-round living and entertaining. With more than 100 feet of waterfront, a winding driveway through mature trees, an outdoor hot tub and multiple outdoor gathering areas, the property combines distinctive coastal architecture with substantial privacy and recreational amenities.
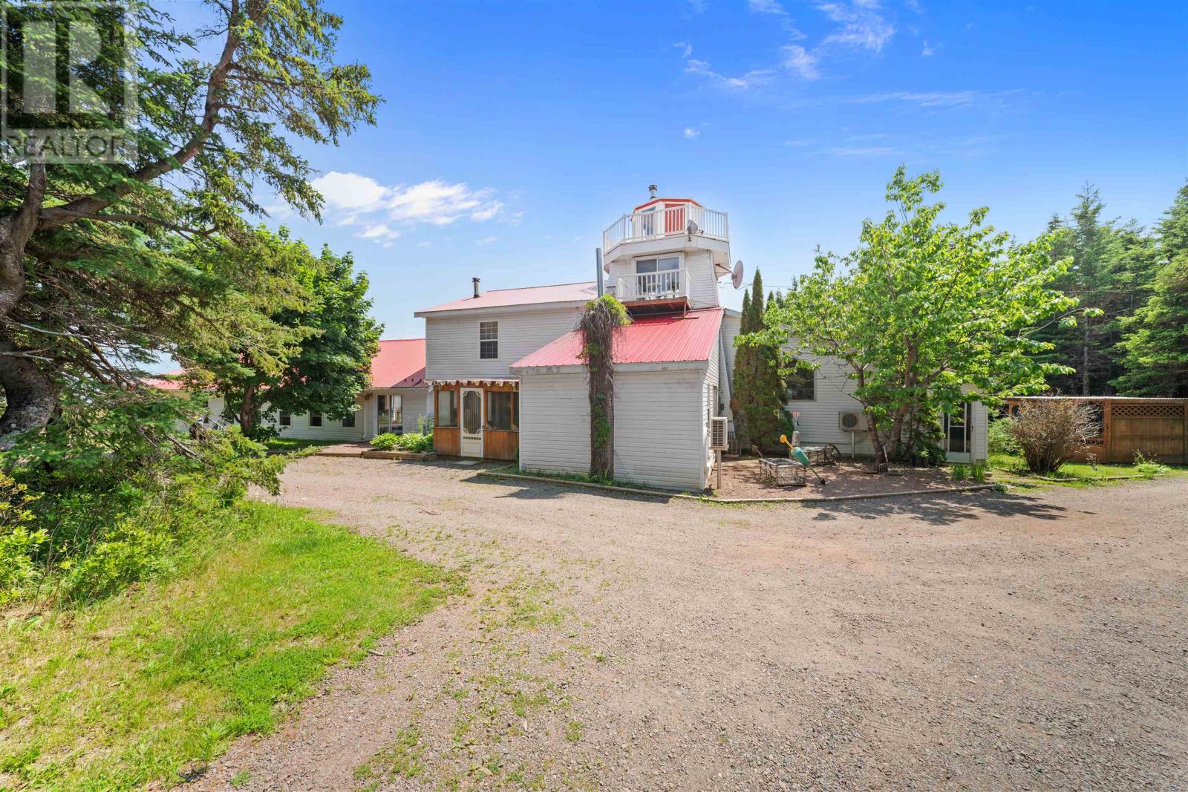
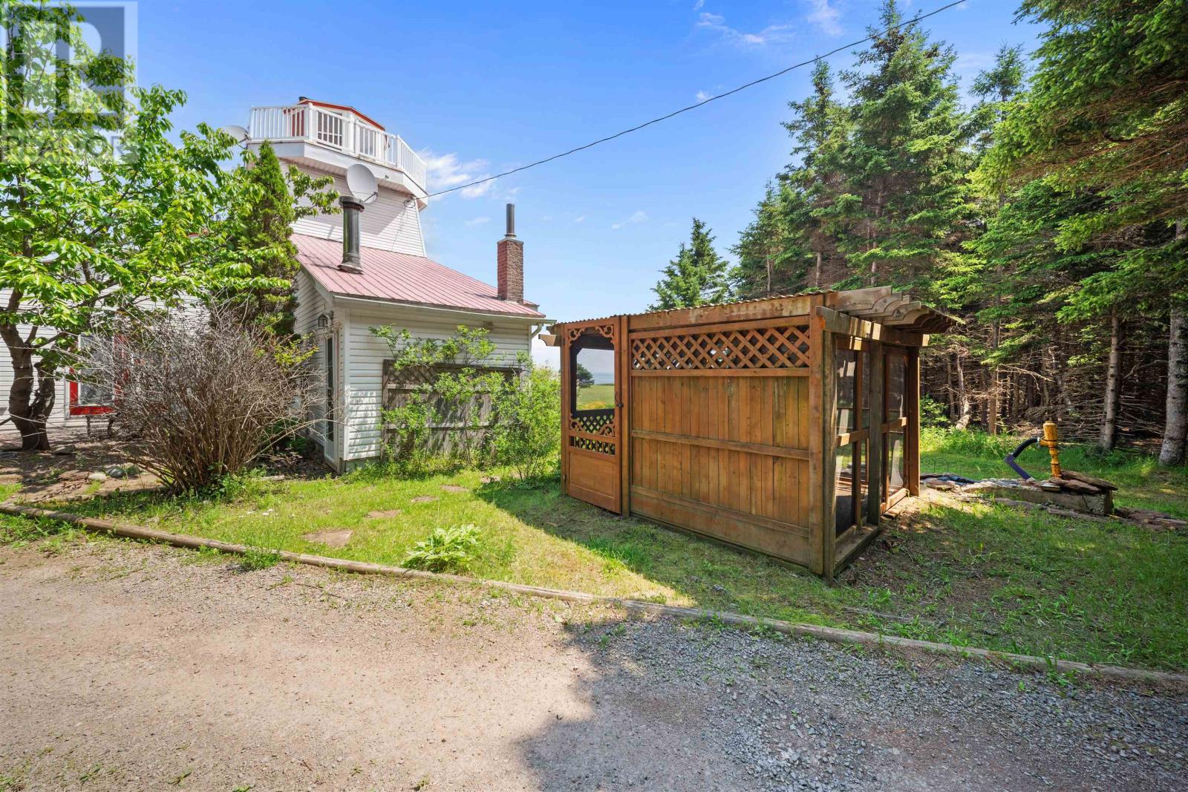
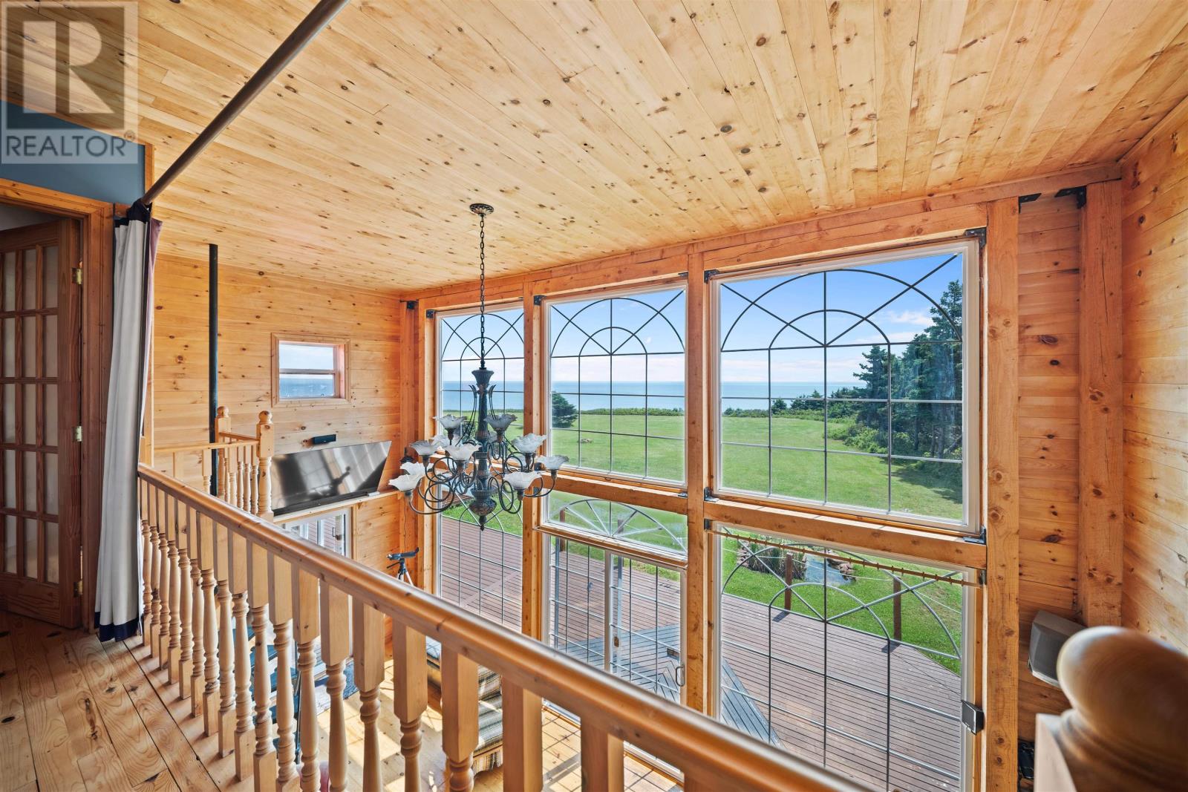
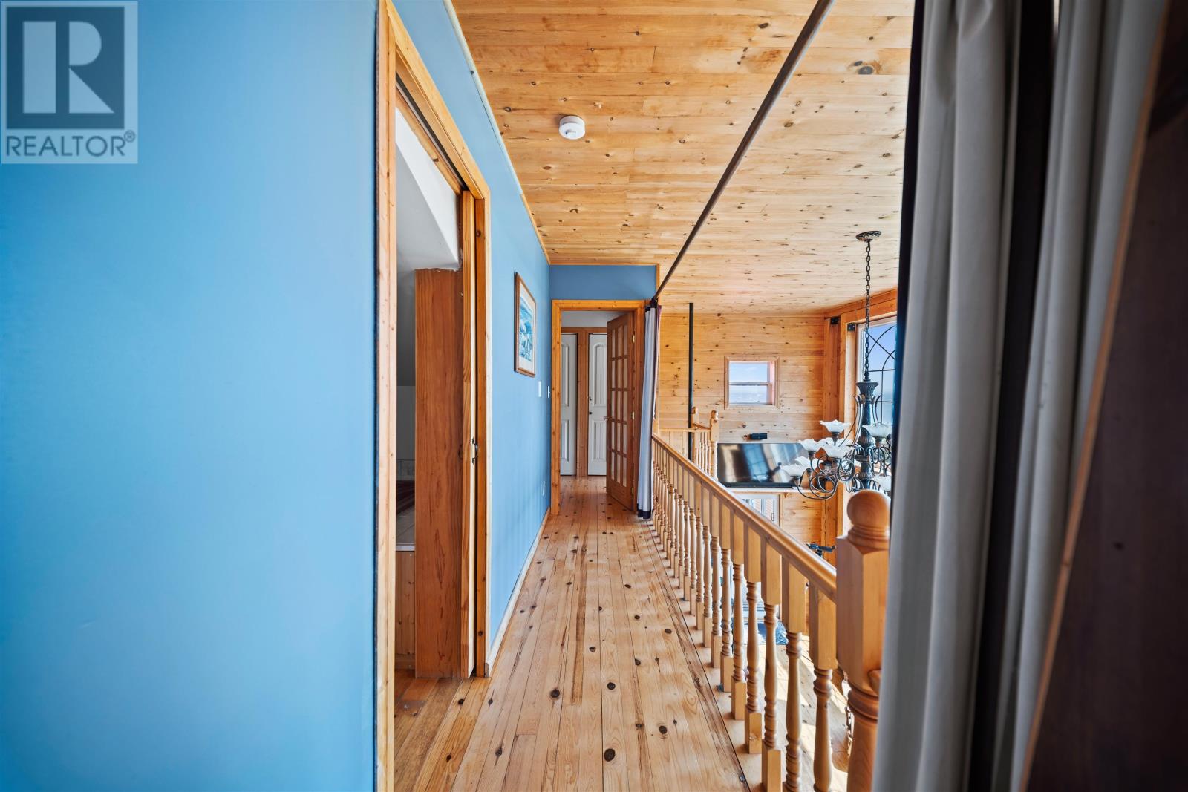
The residence features a distinctive four-storey design inspired by traditional coastal lighthouses, creating a recognizable architectural presence above the red cliffs of Kildare Capes. Its elevated position and expansive windows allow residents to enjoy views of the Gulf of St. Lawrence from many of the home’s interior spaces. Soaring ceilings contribute to the sense of openness, while the property’s multi-level arrangement provides separate areas for living, sleeping, recreation and enjoying the surrounding coastal scenery. The winding driveway through mature trees creates a private approach to the residence, with the home’s elevated setting taking advantage of its waterfront location.
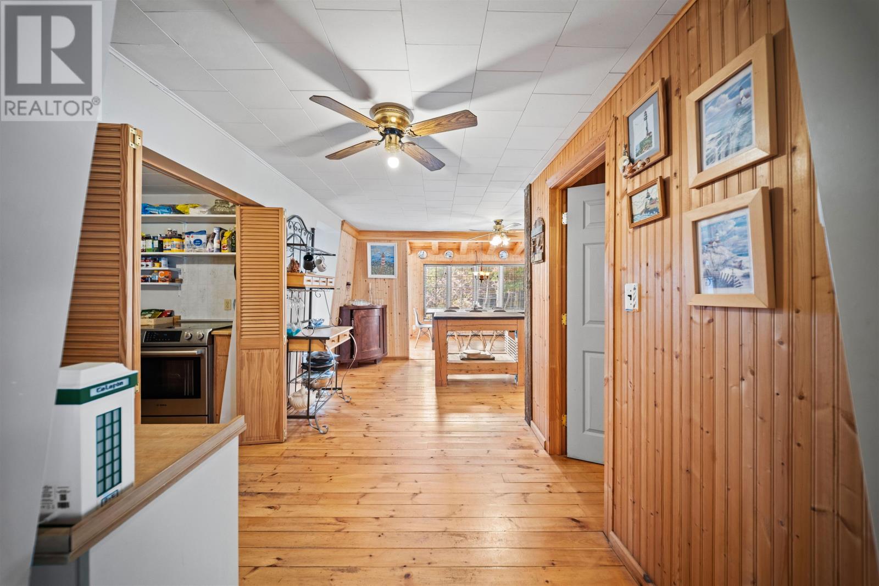
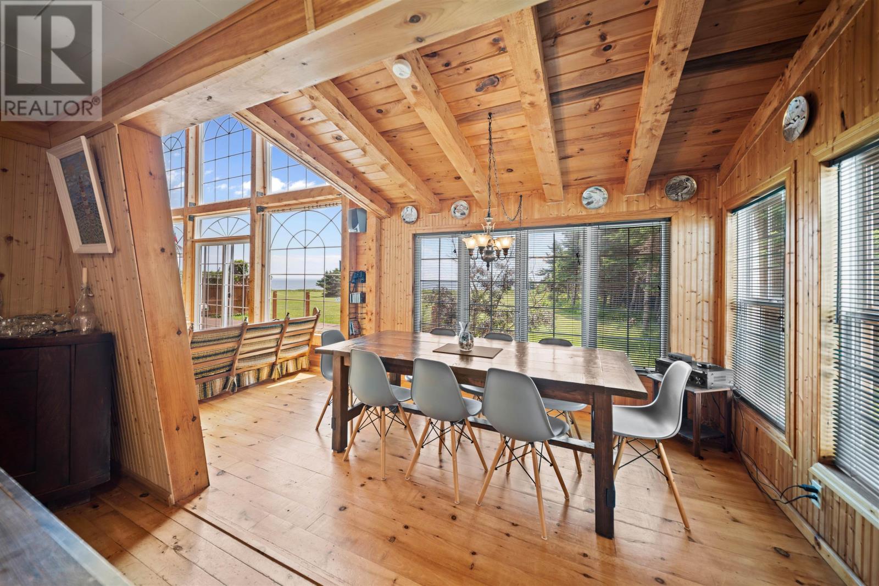
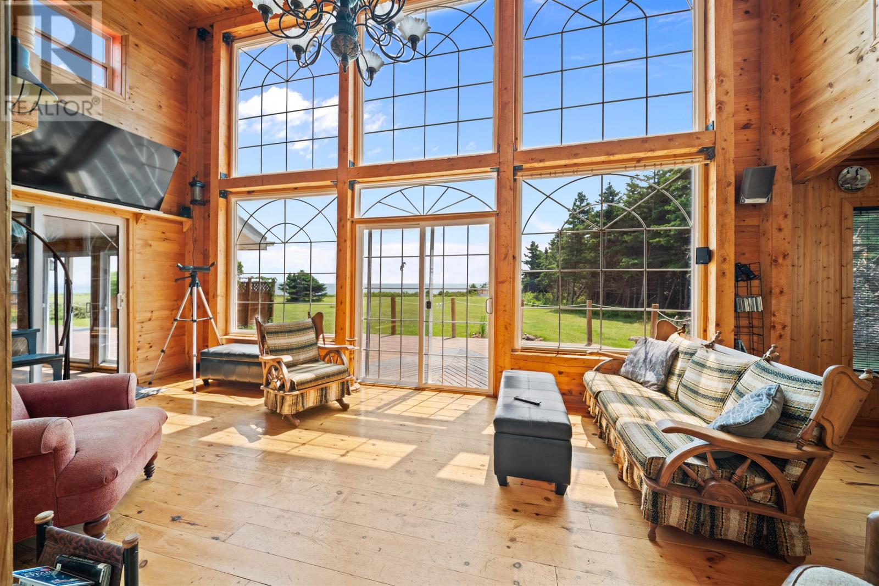
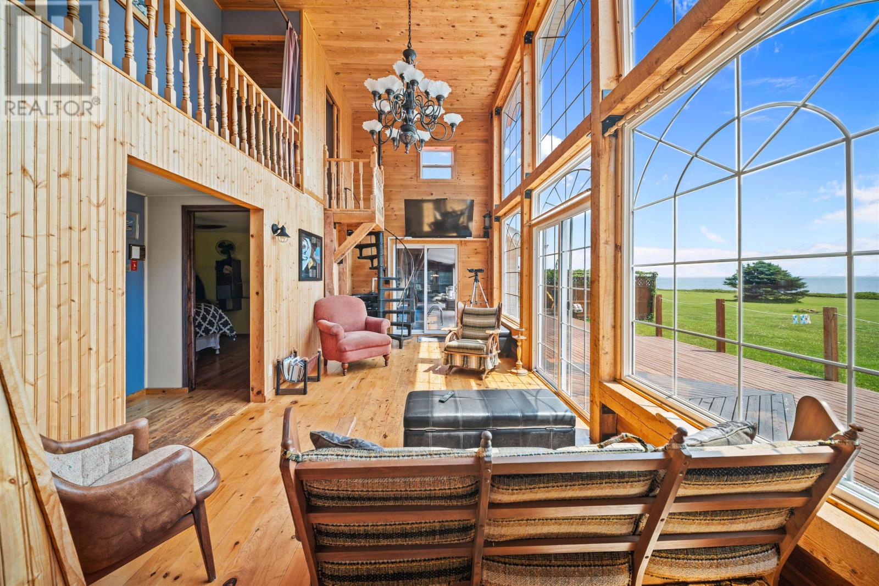
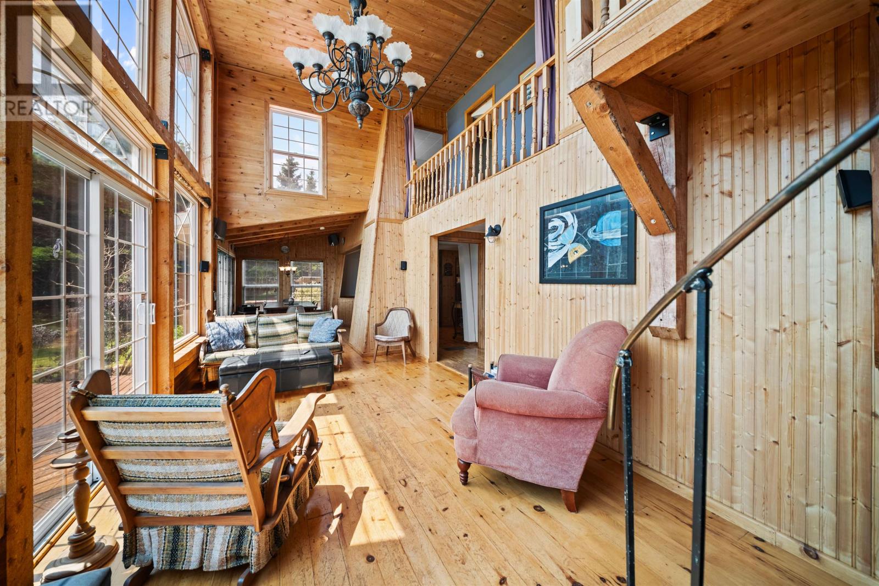
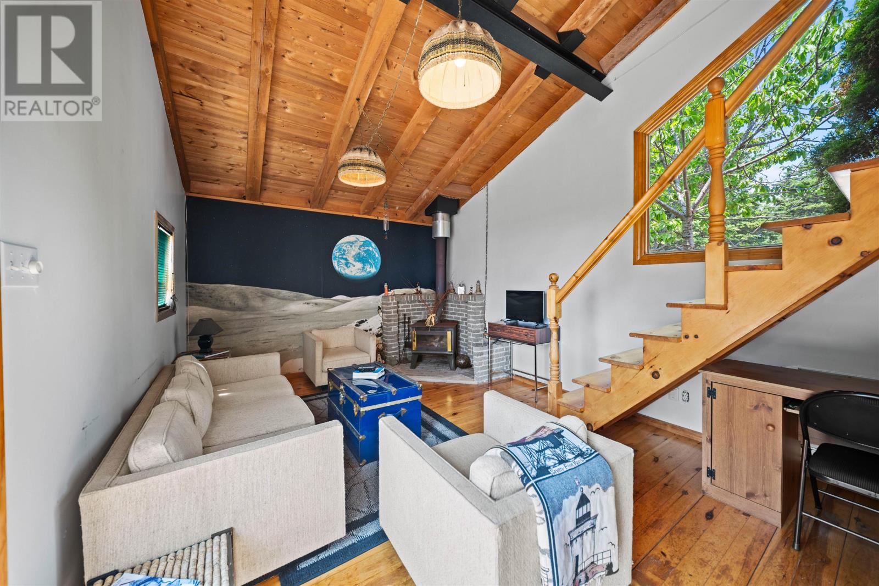
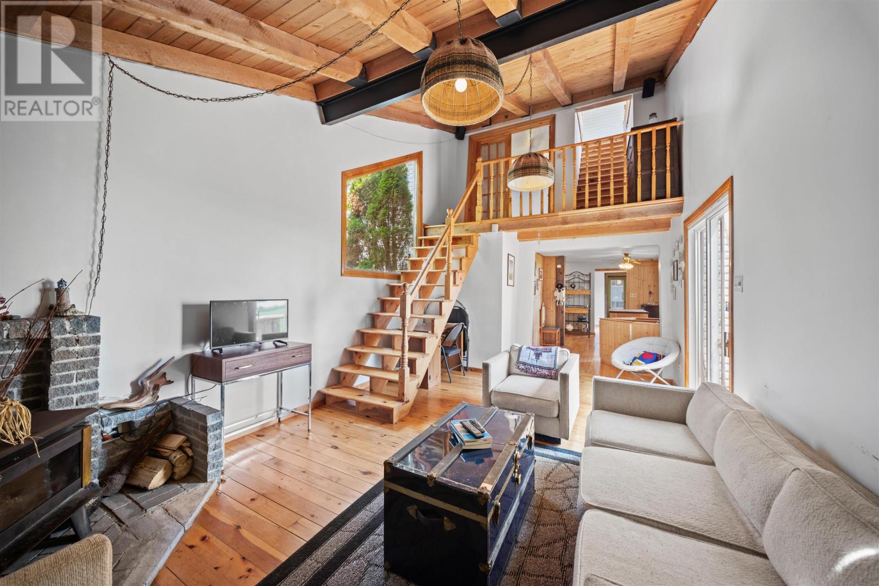
The main living area features soaring ceilings and expansive windows that fill the interior with natural light while providing sweeping views across the Gulf of St. Lawrence. The generous room proportions create a comfortable setting for everyday family activities, entertaining and relaxing while enjoying the surrounding coastal landscape. Hardwood and ceramic tile flooring complement the home’s interior finishes, while the open design maintains a connection between the living spaces and the outdoors. The property’s elevated position allows residents to observe changing weather, passing boats and the surrounding shoreline from inside the home throughout the year.
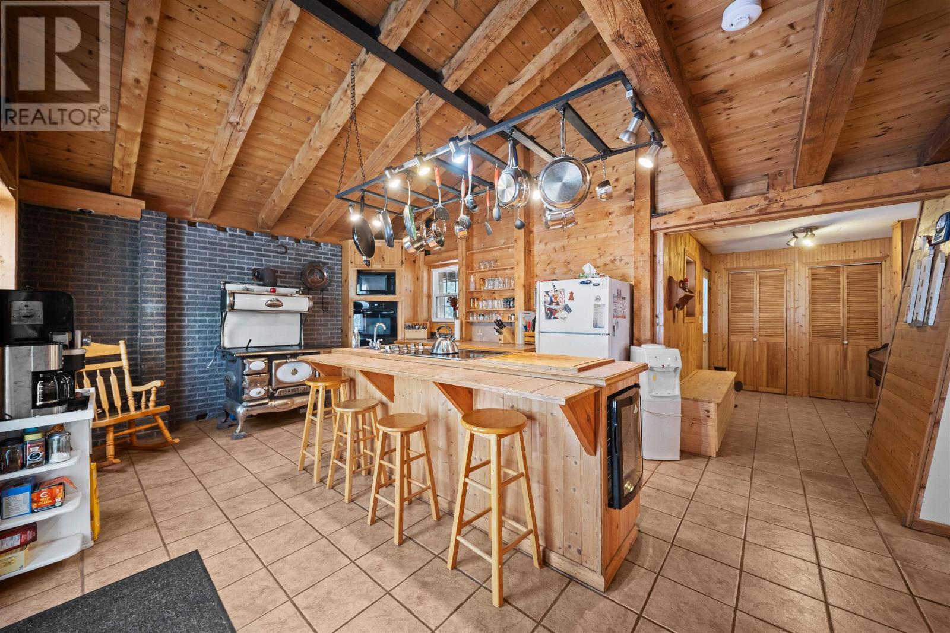
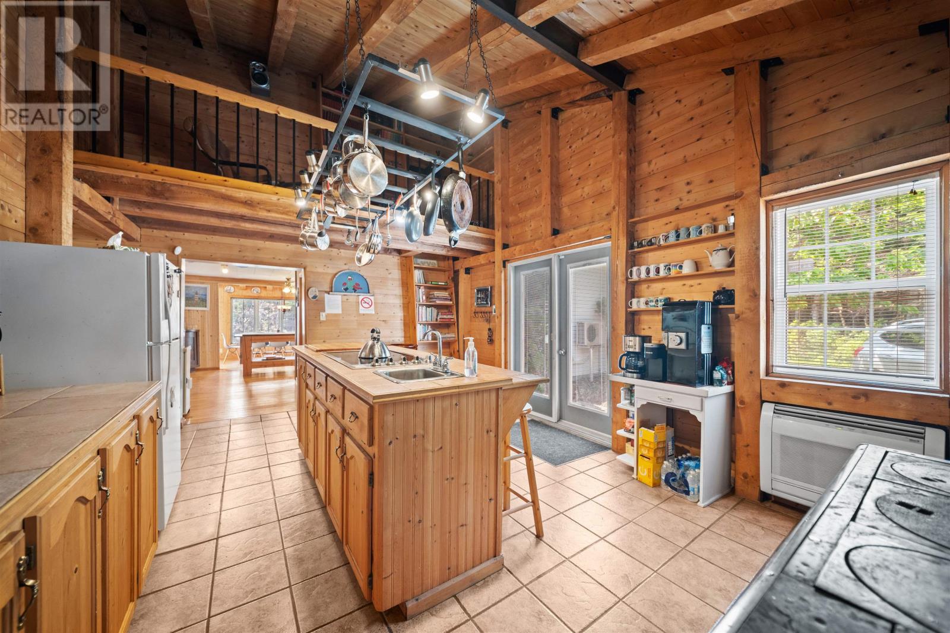
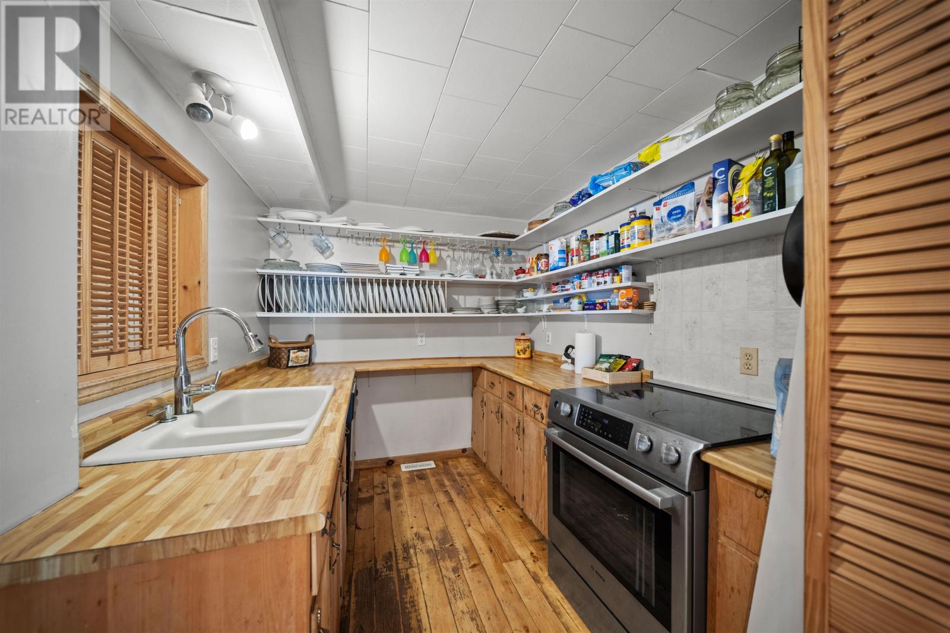
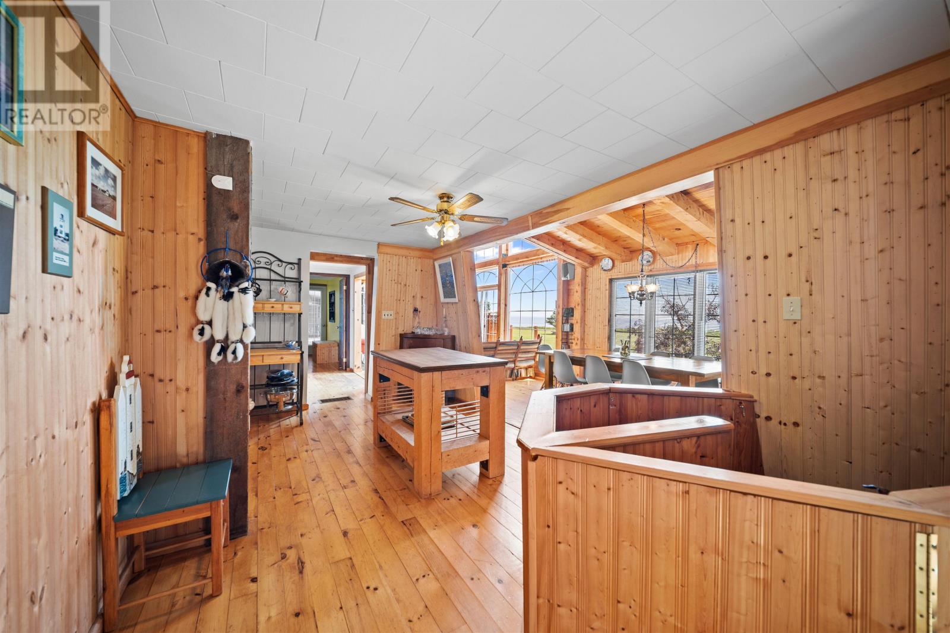
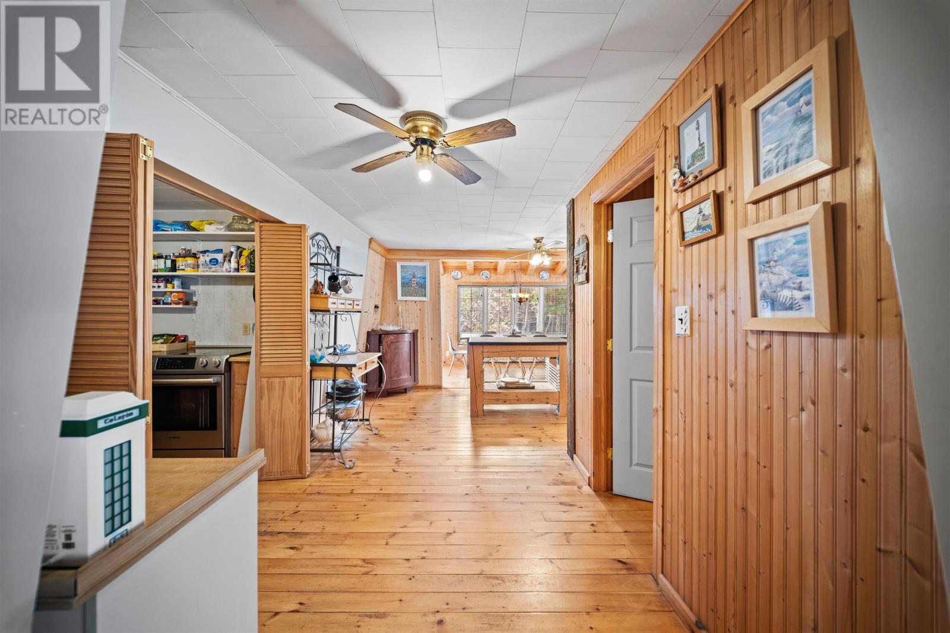
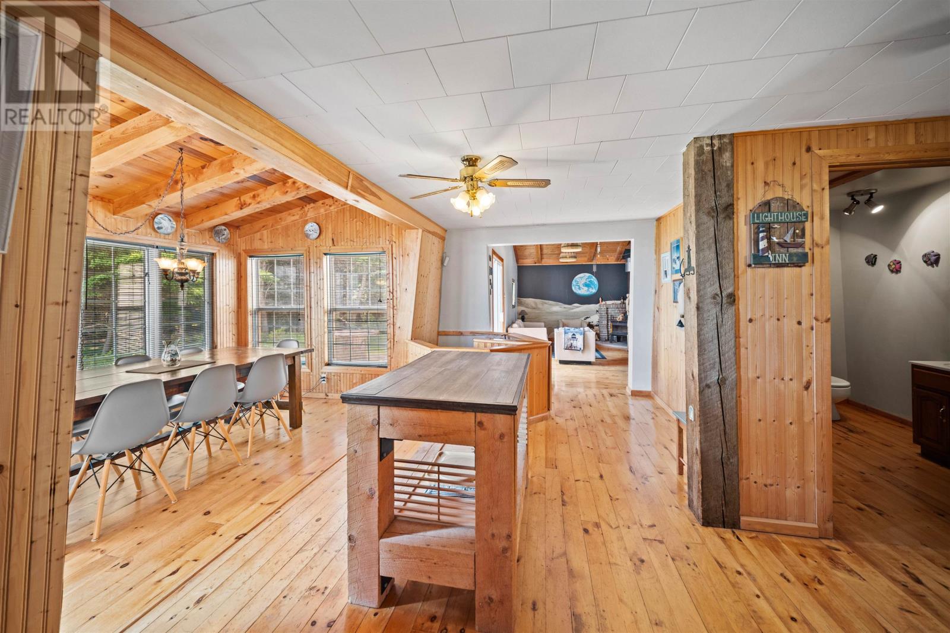
The kitchen features a large central island that provides additional workspace for meal preparation, casual dining and gathering with family or guests. A separate Newfoundland-inspired scullery offers dedicated space for food preparation, storage and other kitchen activities, allowing the main kitchen to remain organized while entertaining. The combination of a central island and secondary preparation area provides flexibility for everyday cooking and larger gatherings. A stove and refrigerator are included among the property’s listed appliances, complementing the kitchen’s practical arrangement and generous workspace.
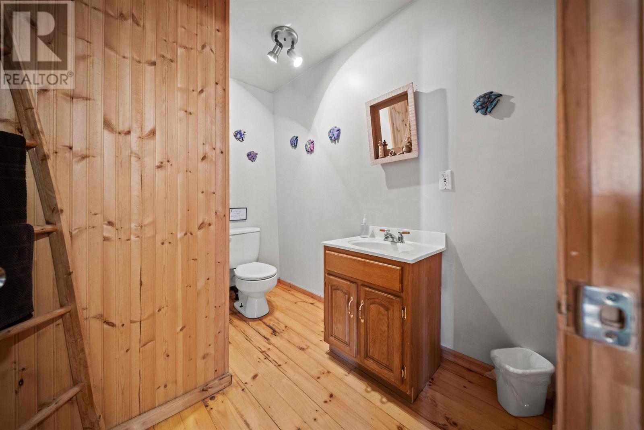
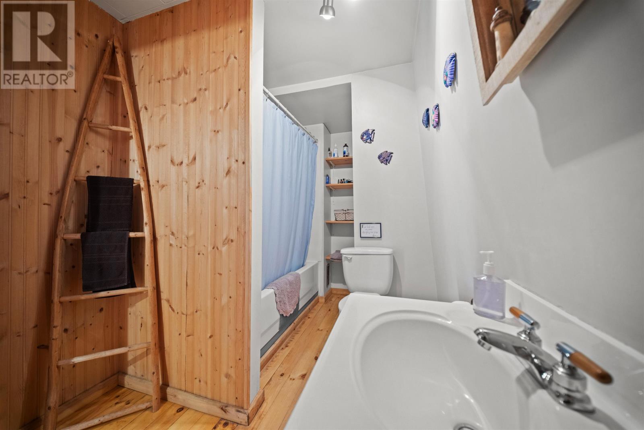
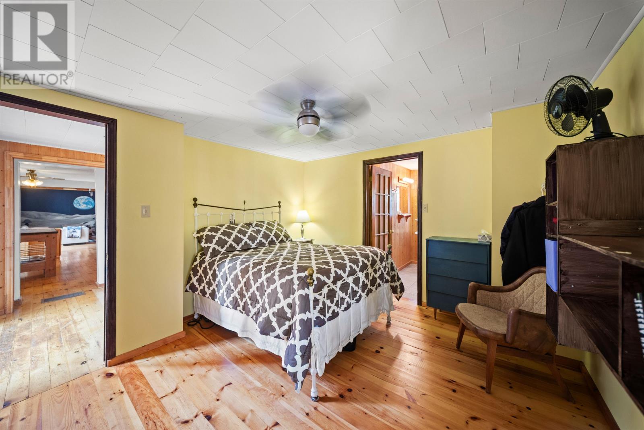
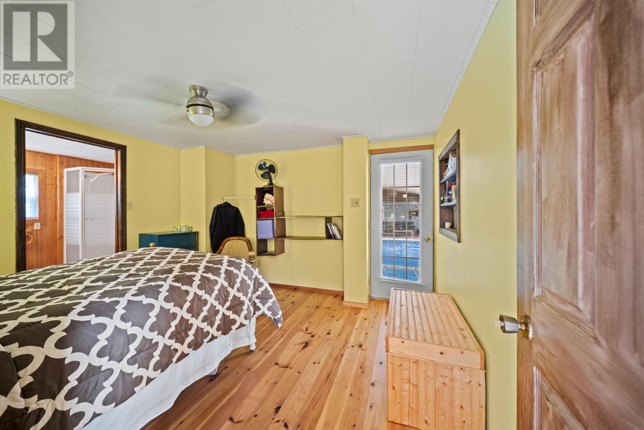
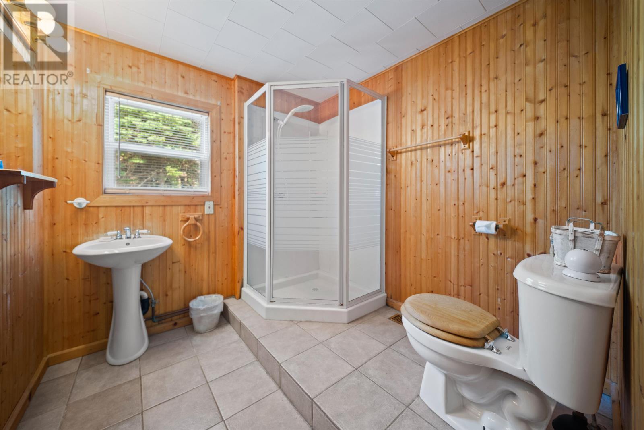
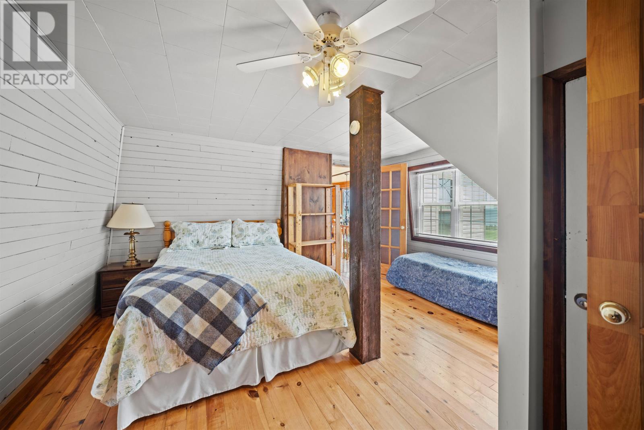
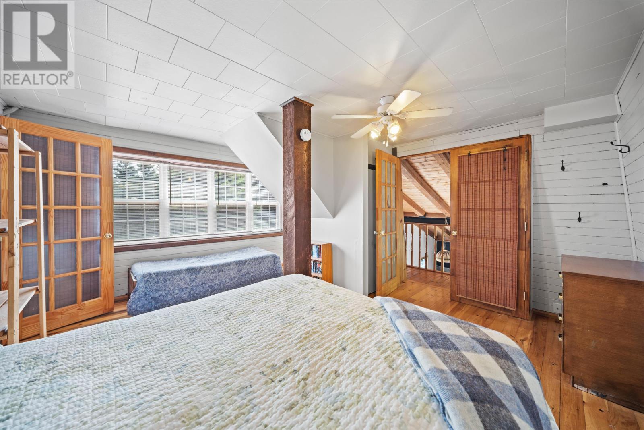
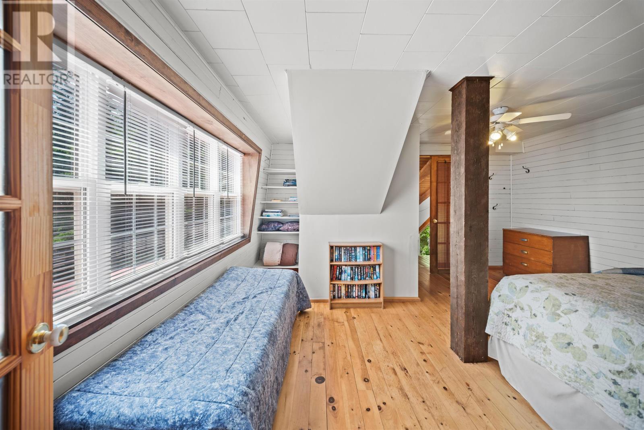
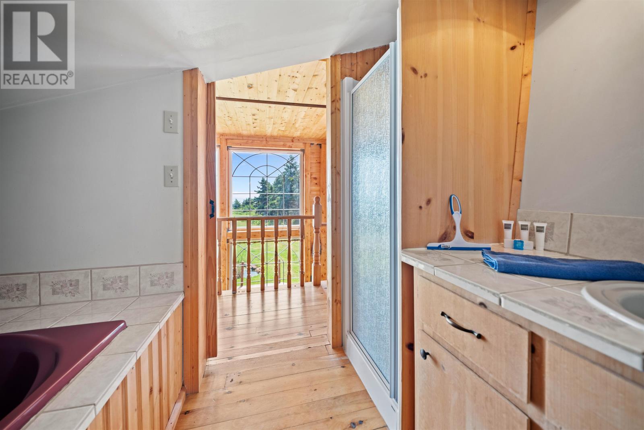
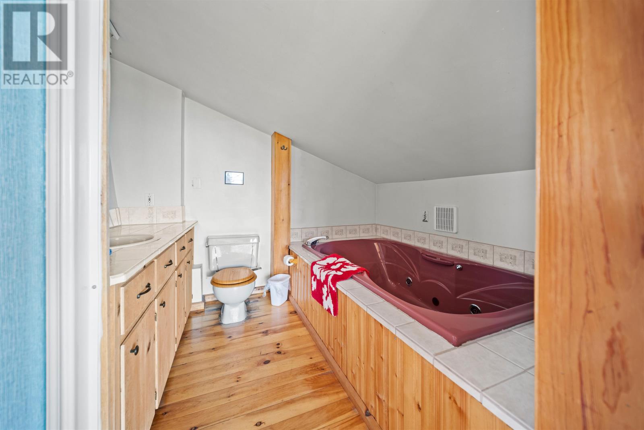
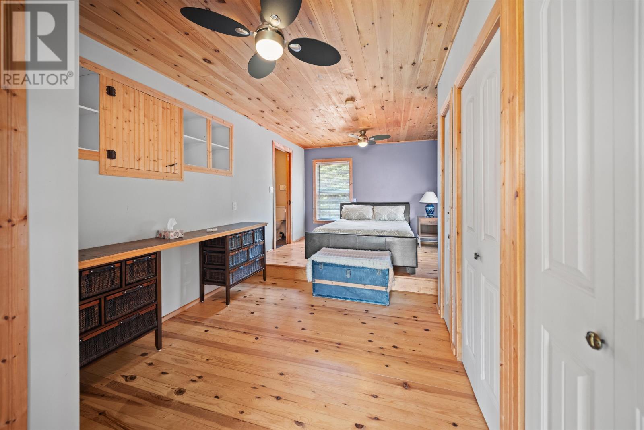
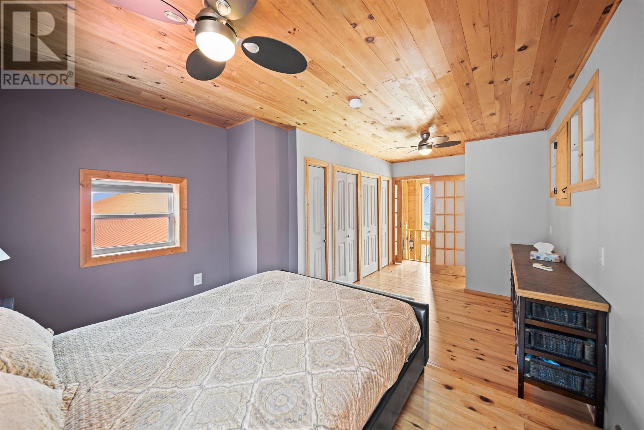
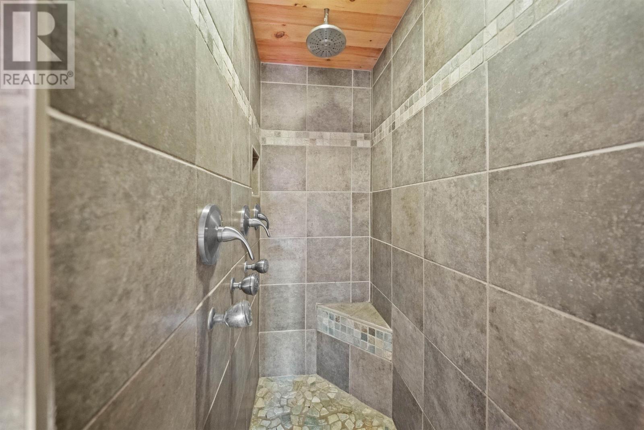
All three bedrooms are located above ground and feature their own private ensuite bathrooms, providing comfortable accommodation for residents and overnight guests. The individual ensuite arrangement allows each bedroom to function as a private suite, offering convenient bathroom access without relying on shared facilities. A fourth full bathroom provides additional convenience for visitors using the home’s main living and recreational areas. The three-bedroom layout offers flexibility for household members, visiting family or buyers who wish to dedicate an additional room to other personal uses.
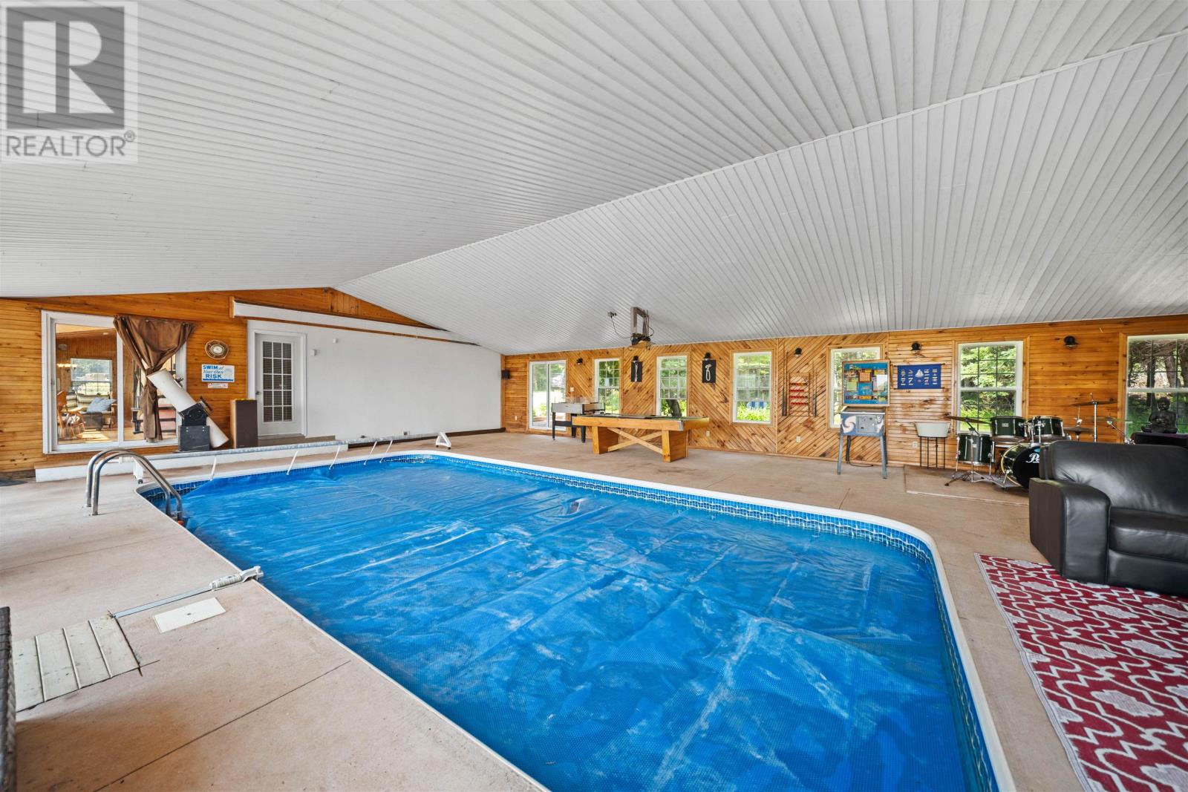
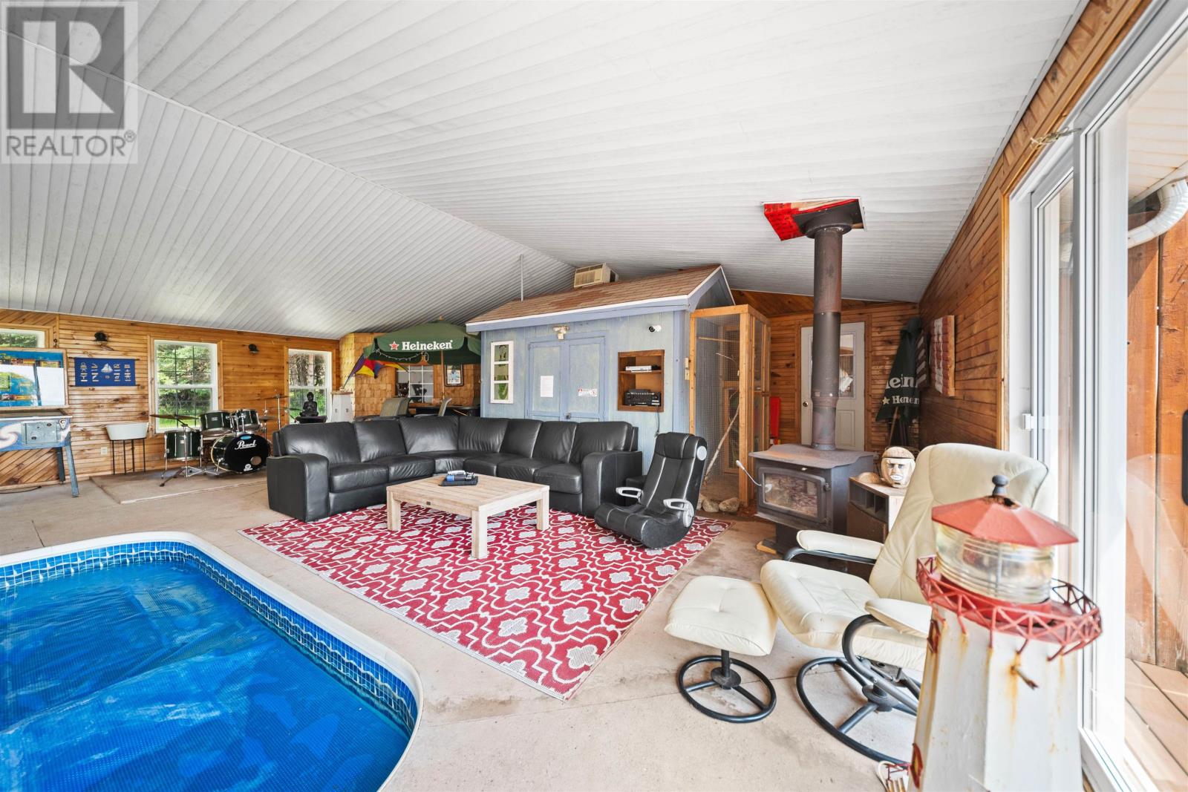
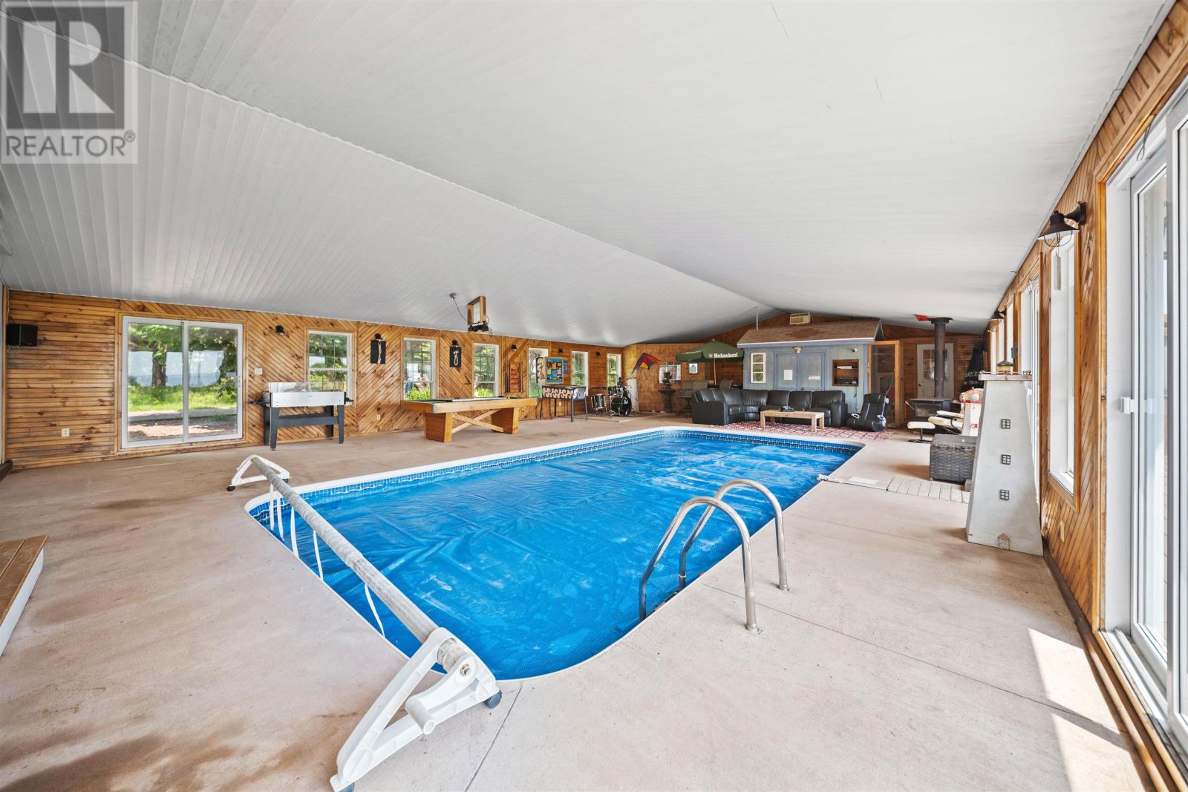
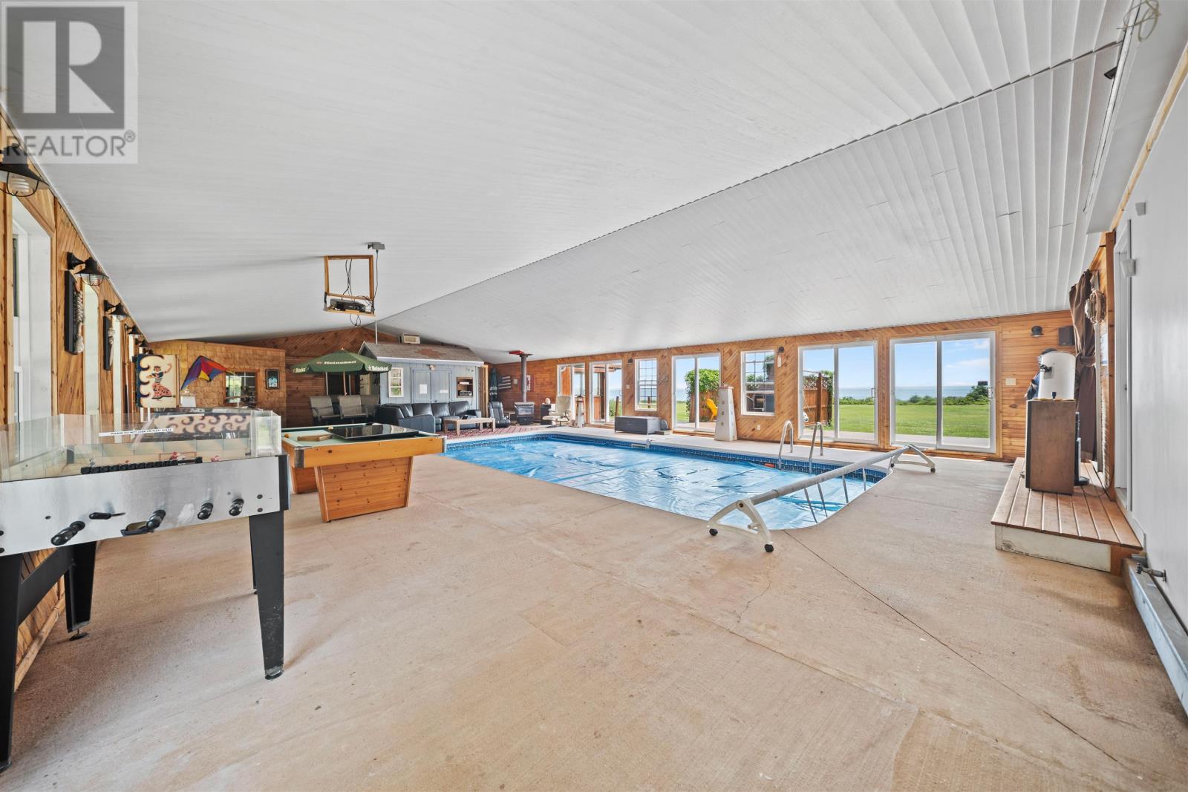
A heated indoor swimming pool provides a dedicated recreational space within the residence, allowing residents to enjoy swimming and relaxation throughout the year regardless of outdoor weather conditions. The pool creates an additional gathering area for family members and guests while offering opportunities for exercise and recreation without leaving the property. Its indoor location provides a comfortable alternative to seasonal outdoor swimming and complements the home’s other leisure facilities, including the outdoor hot tub, games area and private home theatre.
The home features a dedicated theatre equipped with a 15-foot screen and cinema-quality sound, providing a separate entertainment space for watching films, sporting events and other media. The room offers an alternative to the main living areas, allowing residents and guests to enjoy a theatre-style experience within the home. An additional games area provides space for recreation and social gatherings, creating multiple entertainment options throughout the residence. These dedicated spaces make practical use of the home’s substantial finished living area while allowing different activities to take place independently.
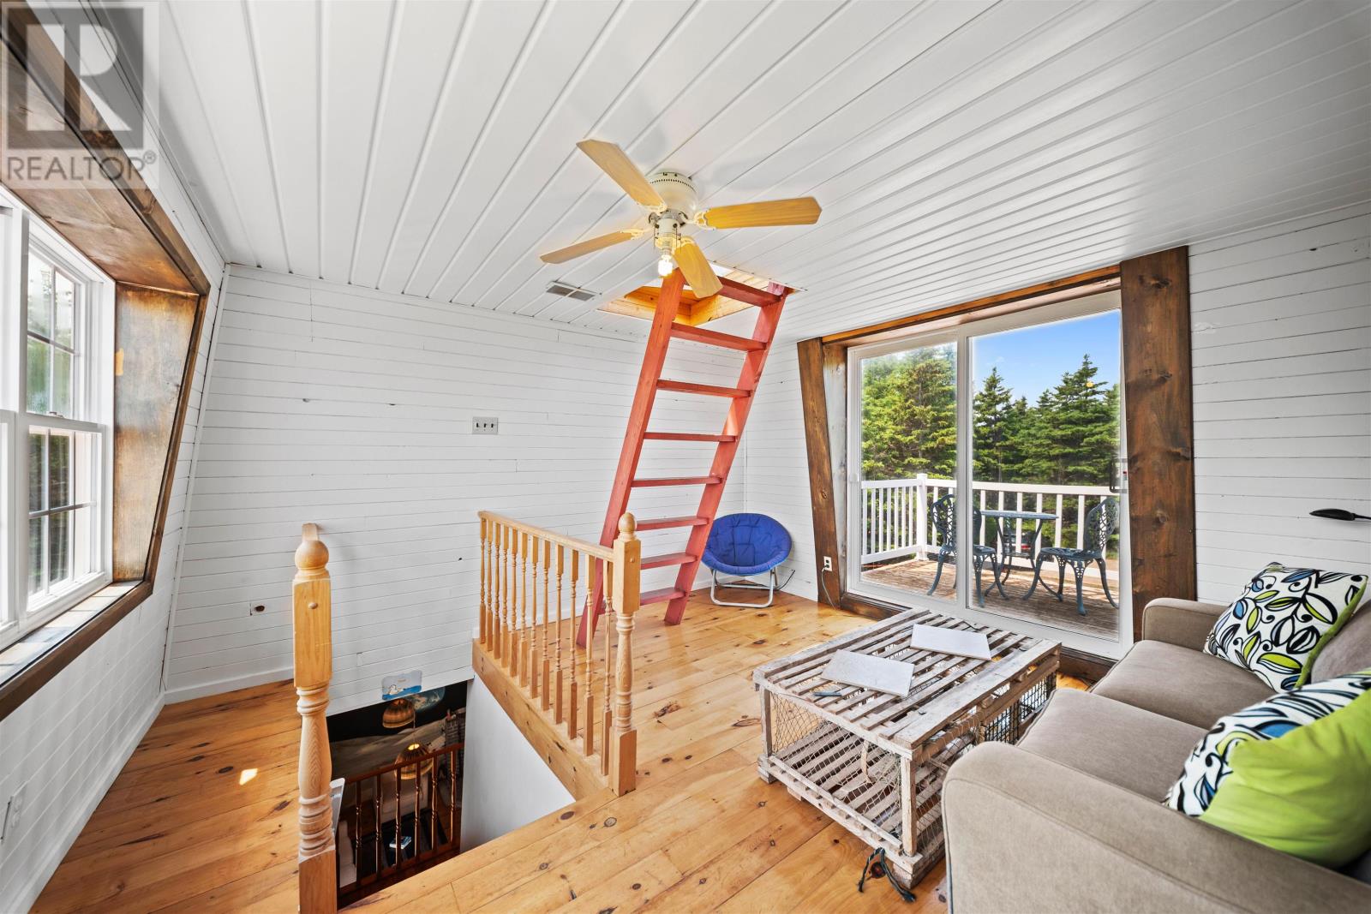
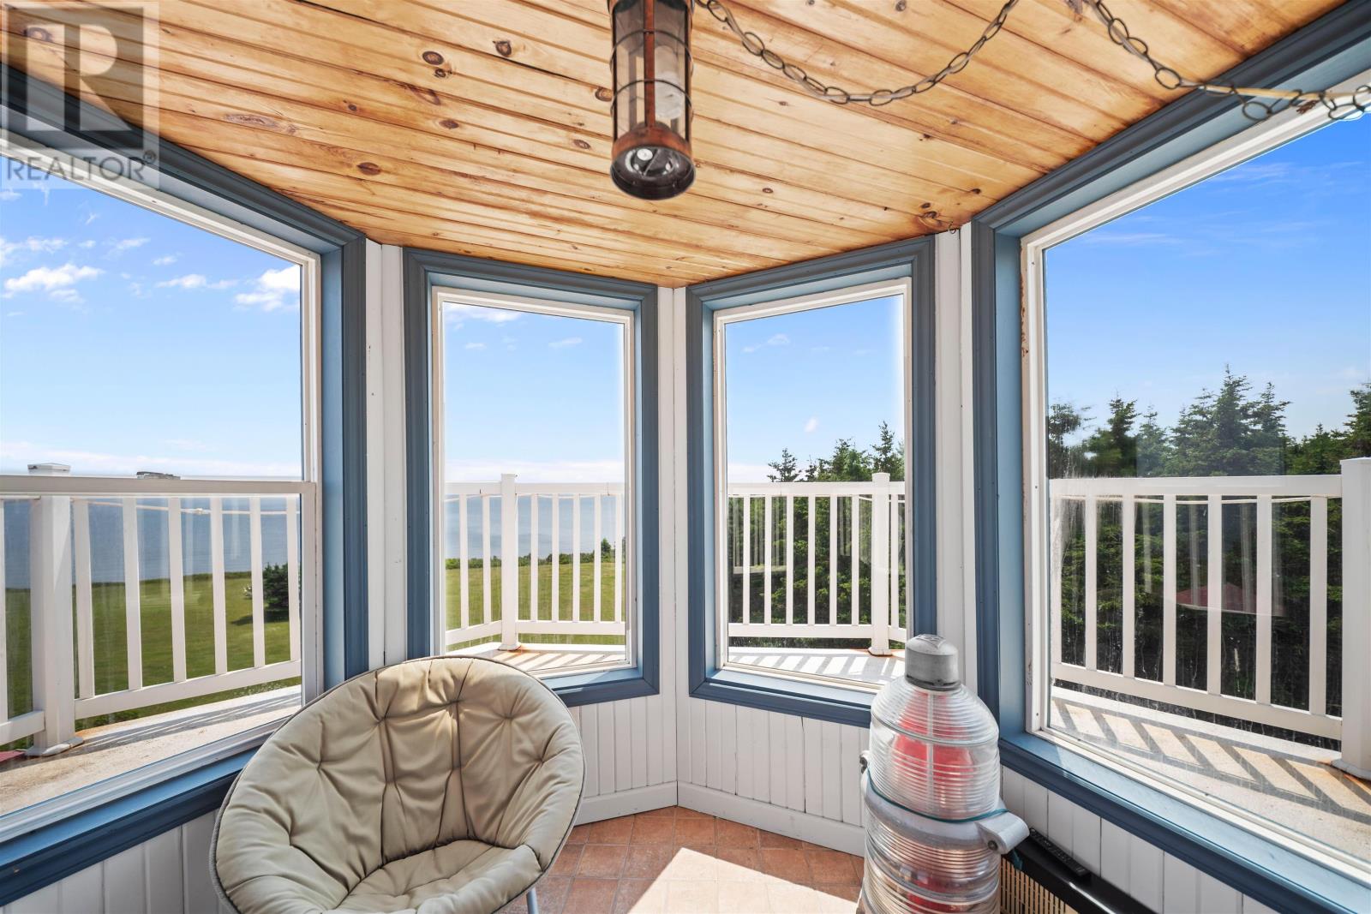
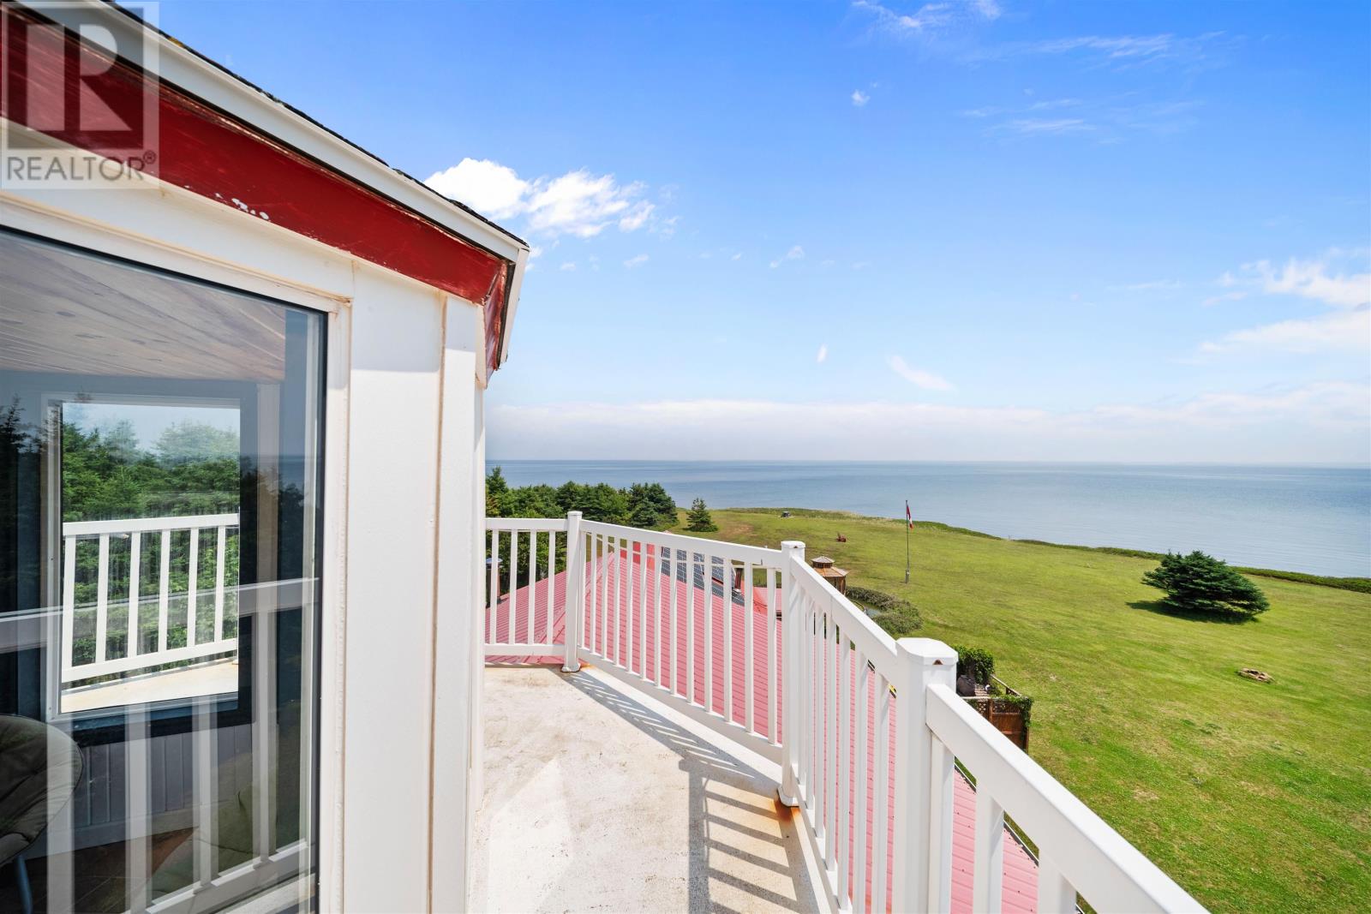
One of the property’s most distinctive features is its elevated observatory and widow’s walk, providing expansive views across the Gulf of St. Lawrence and surrounding Kildare Capes coastline. The uppermost viewing area offers opportunities to observe the ocean, changing coastal scenery and passing boats from an elevated vantage point. Its position also provides a setting for watching sunrises, evening sunsets and the night sky. The observatory and widow’s walk complement the home’s lighthouse-inspired architecture, creating a dedicated space for enjoying the panoramic views that define the property.
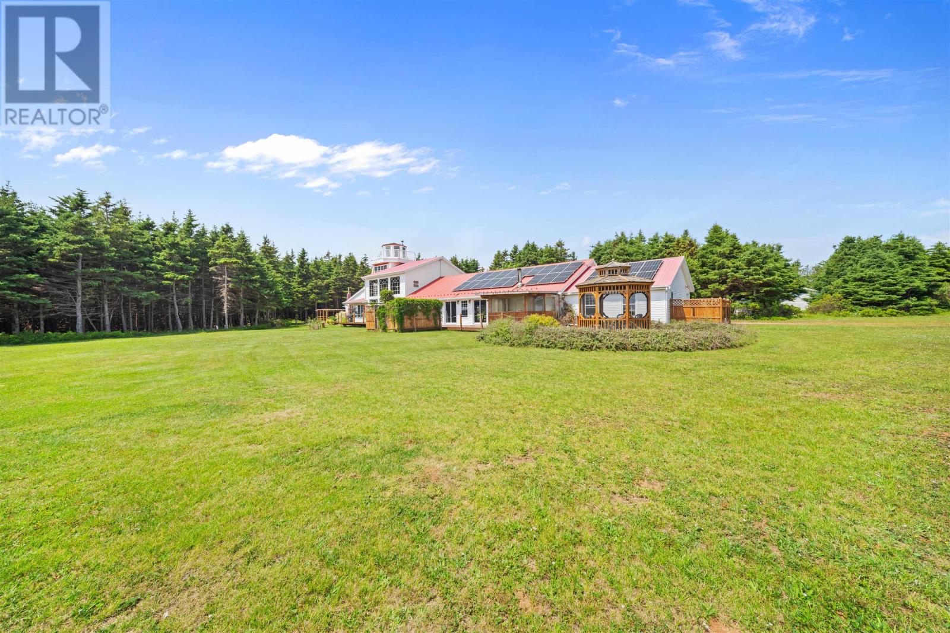
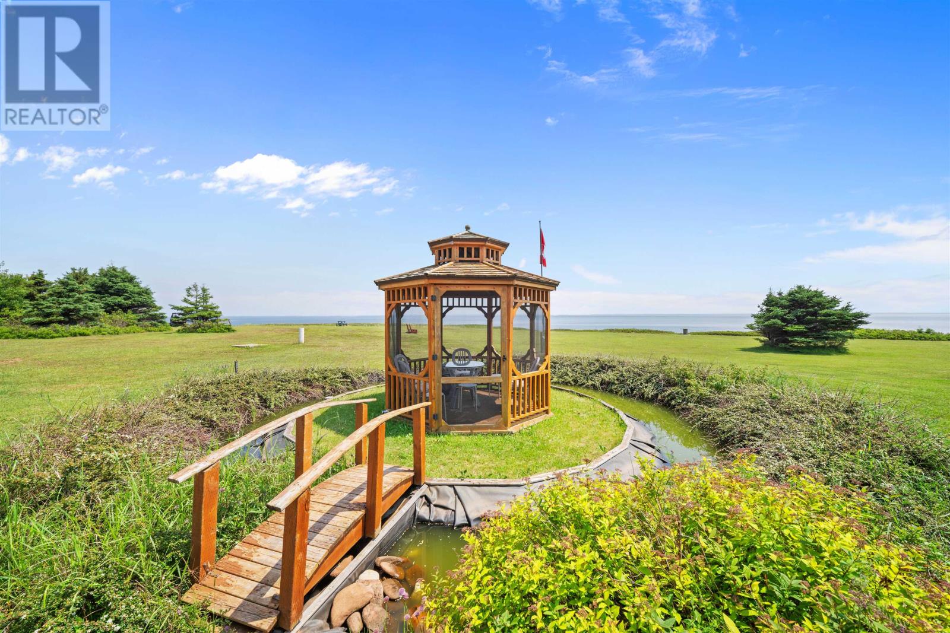
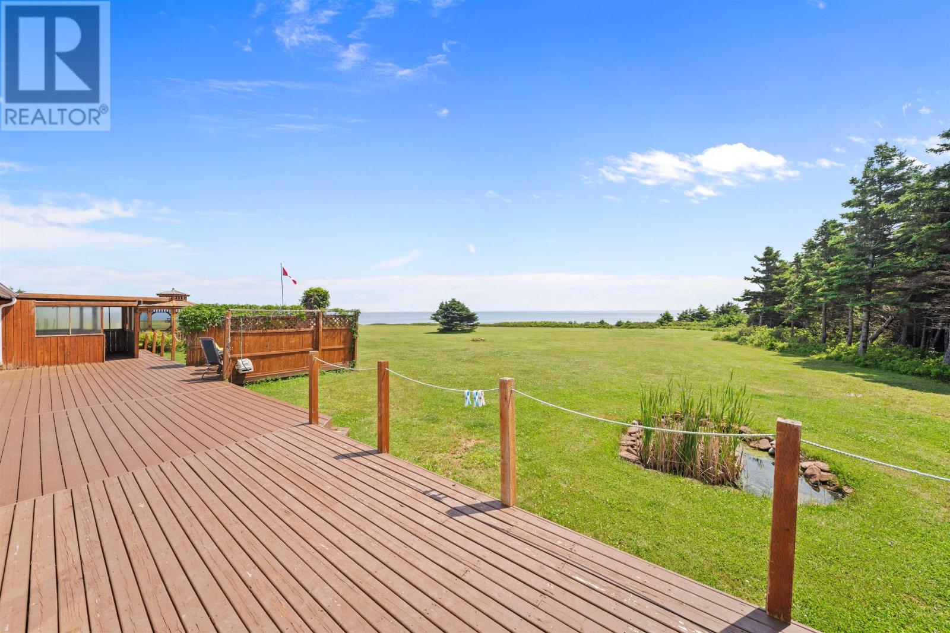
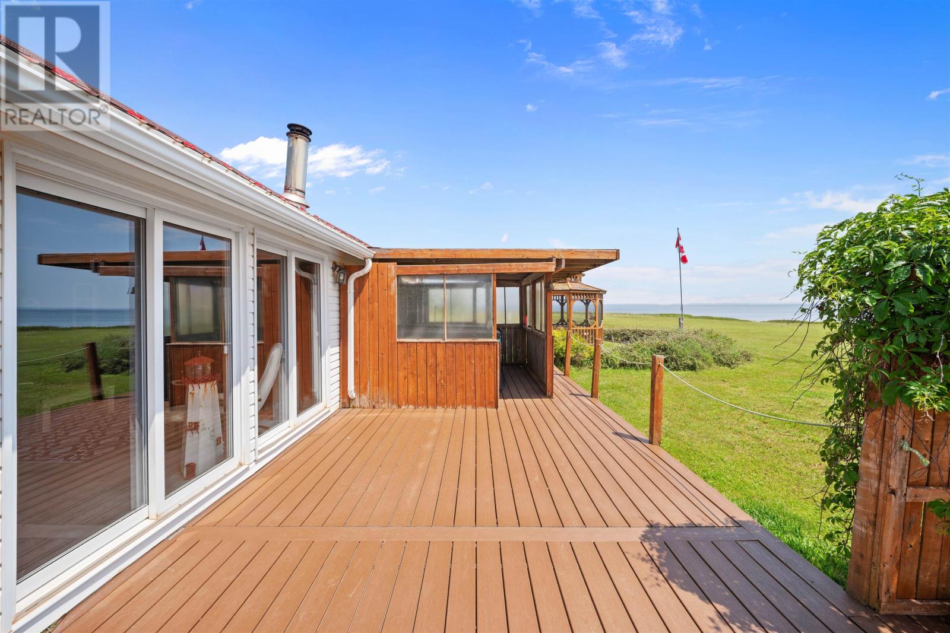
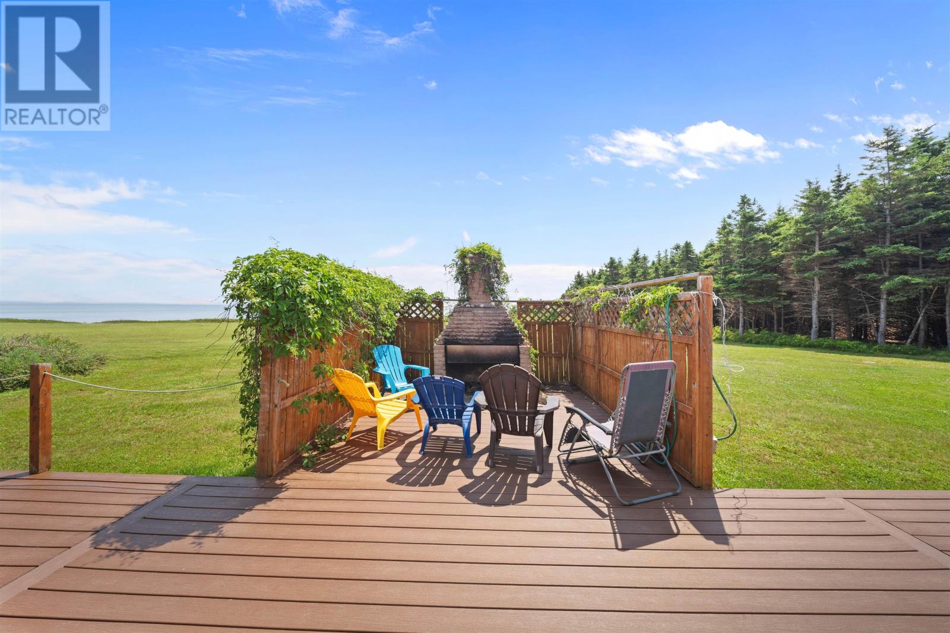
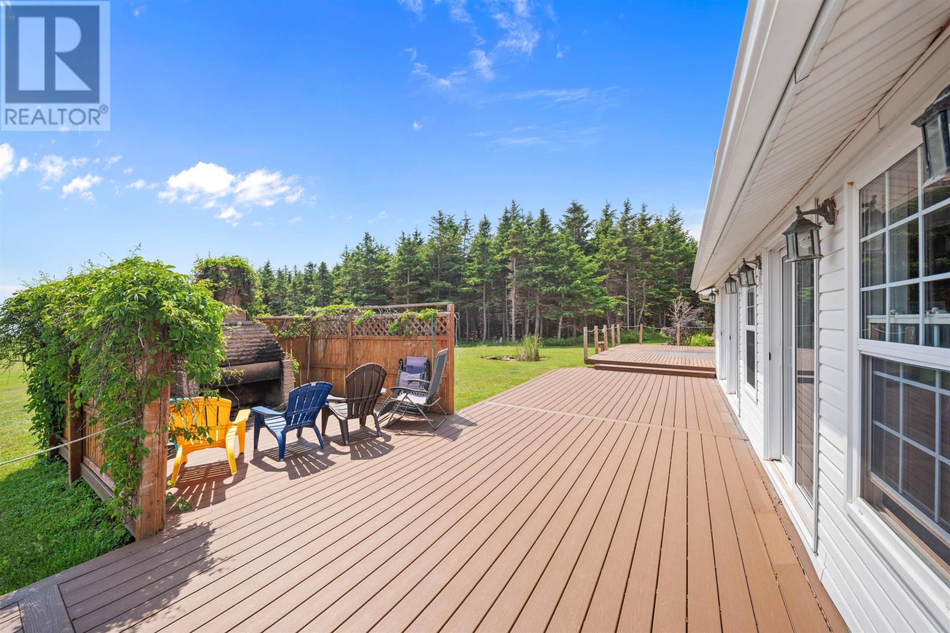
The landscaped grounds include an outdoor hot tub, providing a place to relax while enjoying the surrounding coastal setting. An outdoor fireplace creates an additional gathering area for evenings with family and friends, while a screened gazebo and screened pagoda offer sheltered spaces for seating and entertaining during the warmer months. These separate outdoor areas allow residents to enjoy different parts of the property according to weather conditions and personal preferences. The combination of outdoor recreation, sheltered seating and waterfront views extends the home’s living space beyond its substantial interior.
The residence sits on a landscaped 1.34-acre lot with more than 100 feet of waterfront along the Gulf of St. Lawrence. Mature trees line the winding driveway and contribute to the property’s privacy, while the landscaped grounds provide space for outdoor recreation and enjoying the surrounding natural environment. The home’s position above the red sandstone cliffs offers panoramic ocean views across the north shore. Buyers considering shoreline access, landscaping or additional improvements should review the property’s boundaries, coastal hazard considerations and applicable development requirements, particularly given its elevated cliffside location.
The property includes solar panels, contributing to its energy-related features while complementing the home’s distinctive coastal design. The residence also features a wall-mounted heat pump and stove heating, with electricity, oil and wood identified among its heating energy sources. These systems provide multiple options for maintaining comfortable indoor temperatures throughout PEI’s changing seasons. Buyers interested in the solar installation should confirm its capacity, operating arrangements and available production information, along with the condition and configuration of the home’s heating equipment.
An attached garage provides covered parking and additional space for household equipment, tools and seasonal belongings. A gravel parking area offers convenient vehicle access, while the long driveway creates separation between the residence and the surrounding road. The home also features a full, partially finished basement, providing additional functional space beyond the primary living and recreational areas. Built on a poured concrete foundation, the residence features vinyl exterior siding and a combination of hardwood and ceramic tile flooring throughout its interior.
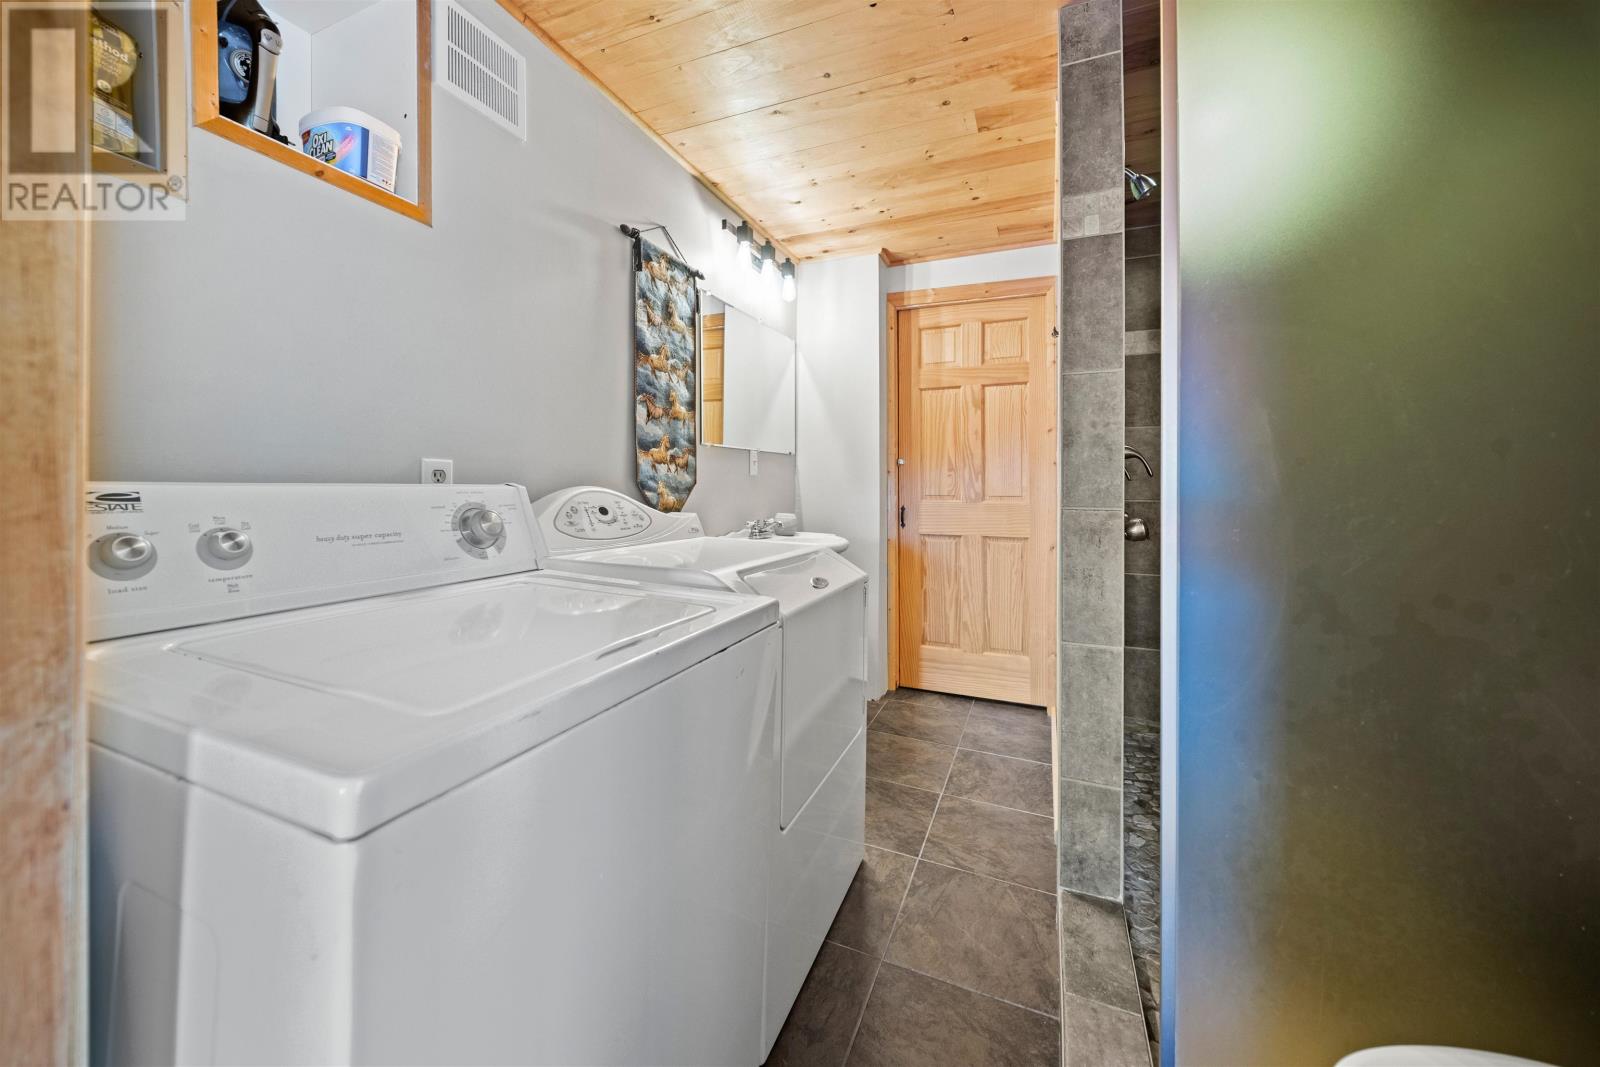
The property is serviced by a drilled well and private septic system, providing independent water and wastewater services for the waterfront residence. Its multiple heating options, substantial finished living area and indoor recreational facilities support year-round residential use. The combination of private utility services, a partially finished basement and extensive interior living space provides flexibility for managing everyday household requirements. Buyers considering additional accommodation or alterations to the property should confirm the capacity of existing services and any applicable building or coastal development requirements.
Located on Travalot Drive in Kildare, the property occupies a scenic coastal setting along Prince Edward Island’s north shore, overlooking the Gulf of St. Lawrence. The Kildare Capes area is known for its red sandstone cliffs, coastal landscapes and nearby fishing communities, providing opportunities to enjoy the Island’s natural surroundings throughout the seasons. Tignish and Alberton offer access to grocery shopping, restaurants, schools, healthcare services and other everyday amenities, while the surrounding western PEI region includes beaches, golf courses and recreational destinations. The property’s private waterfront setting combines the natural scenery of the north shore with convenient access to established Island communities.
| MLS® Number | 202617099 |
| Property Type | Single Family |
| Community Name | Kildare |
| Pool Type | Inground Pool |
| Structure | Deck |
| Water Front Type | Waterfront |
| Bathroom Total | 4 |
| Bedrooms Above Ground | 3 |
| Bedrooms Total | 3 |
| Appliances | Hot Tub, Stove, Dryer, Washer, Refrigerator |
| Basement Development | Partially Finished |
| Basement Type | Full (partially Finished) |
| Constructed Date | 1988 |
| Construction Style Attachment | Detached |
| Exterior Finish | Vinyl |
| Flooring Type | Ceramic Tile, Hardwood |
| Foundation Type | Poured Concrete |
| Heating Fuel | Electric, Oil, Wood |
| Heating Type | Wall Mounted Heat Pump, Stove |
| Total Finished Area | 4386 Sqft |
| Type | House |
| Utility Water | Drilled Well |
| Attached Garage | |
| Gravel |
| Acreage | Yes |
| Land Disposition | Cleared |
| Landscape Features | Landscaped |
| Sewer | Septic System |
| Size Irregular | 1.34 |
| Size Total | 1.34 Ac|1 - 3 Acres |
| Size Total Text | 1.34 Ac|1 - 3 Acres |
| Level | Type | Length | Width | Dimensions |
|---|---|---|---|---|
| Second Level | Bedroom | 15 x 15 | ||
| Second Level | Bath (# Pieces 1-6) | 9 x 9 | ||
| Second Level | Bedroom | 20.5 x 11.5 | ||
| Second Level | Bath (# Pieces 1-6) | 7.5 x 9.5 | ||
| Second Level | Other | 14.5 x 5 | ||
| Main Level | Kitchen | 20 x 14 | ||
| Main Level | Living Room | 12 x 20 | ||
| Main Level | Bath (# Pieces 1-6) | 18 x18 | ||
| Main Level | Other | 7 x 8 | ||
| Main Level | Bedroom | 12 x 11 | ||
| Main Level | Dining Room | 12 x 8 | ||
| Main Level | Great Room | 21 x 10 | ||
| Main Level | Other | 54 x 32.5 (Pool room) |
https://www.realtor.ca/real-estate/30013111/122-travalot-drive-kildare-kildare

The trademarks REALTOR®, REALTORS®, and the REALTOR® logo are controlled by The Canadian Real Estate Association (CREA) and identify real estate professionals who are members of CREA. The trademarks MLS®, Multiple Listing Service® and the associated logos are owned by The Canadian Real Estate Association (CREA) and identify the quality of services provided by real estate professionals who are members of CREA. The trademark DDF® is owned by The Canadian Real Estate Association (CREA) and identifies CREA's Data Distribution Facility (DDF®)