Contact us for more information
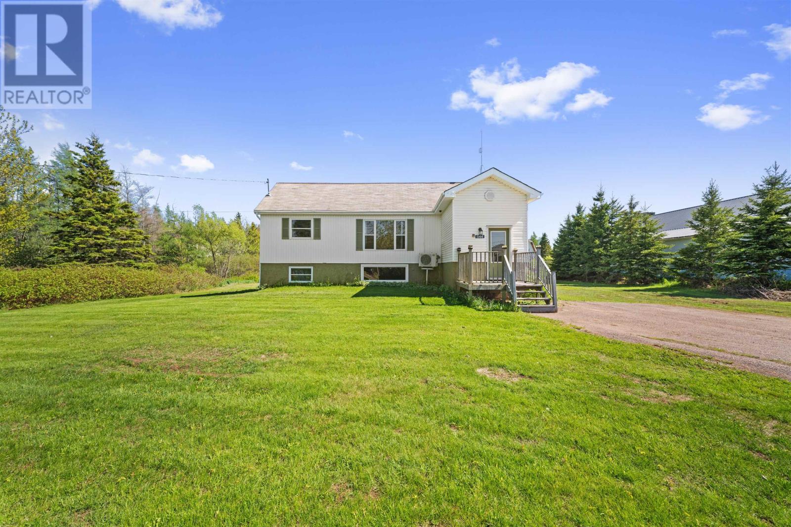
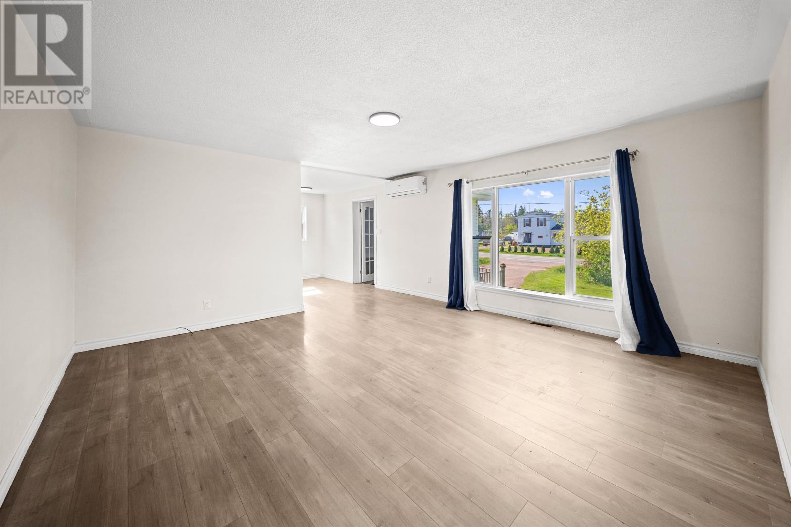
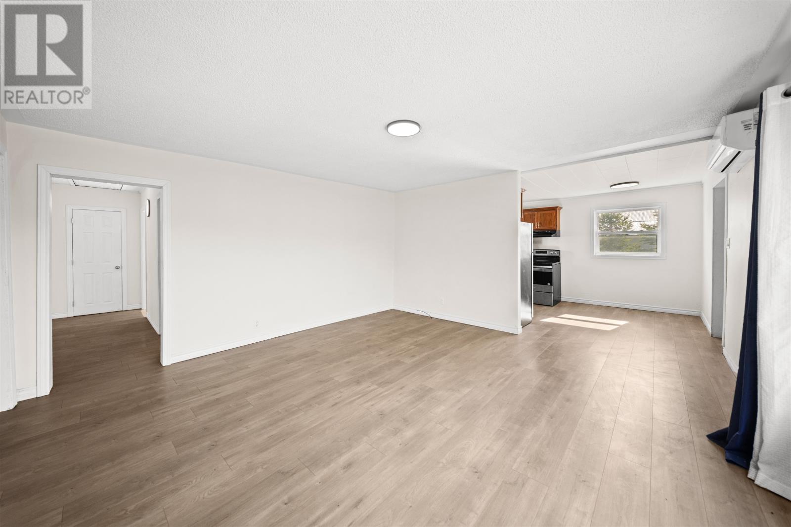
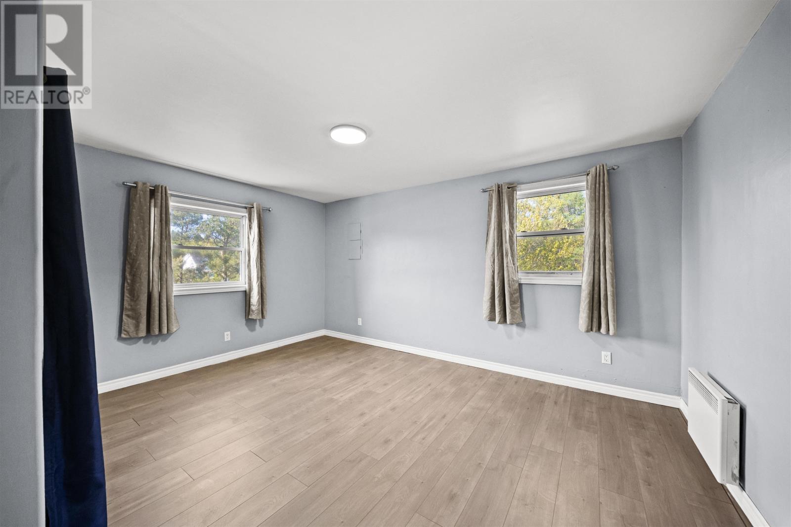
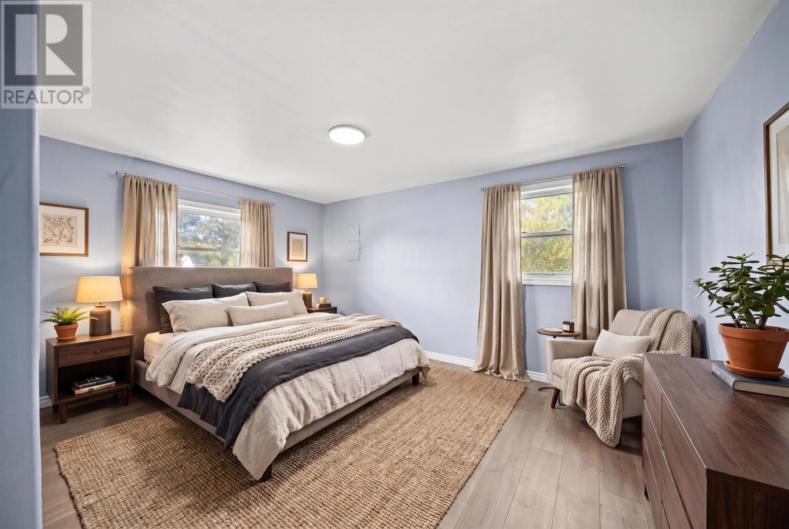
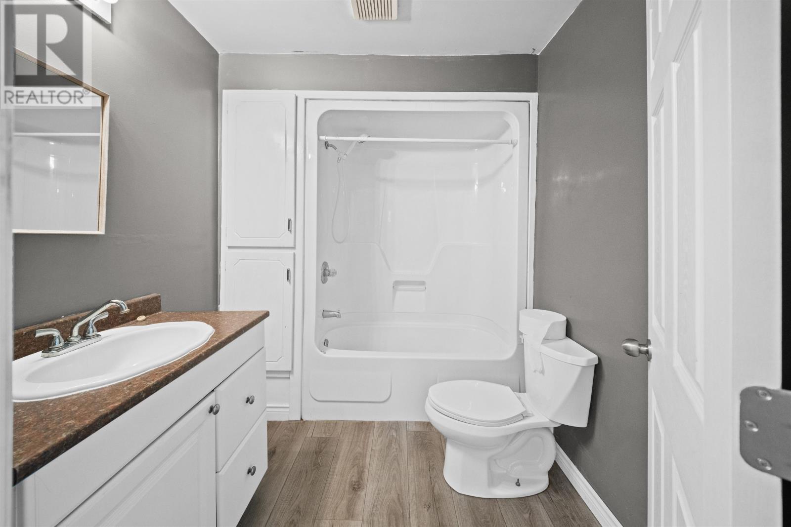
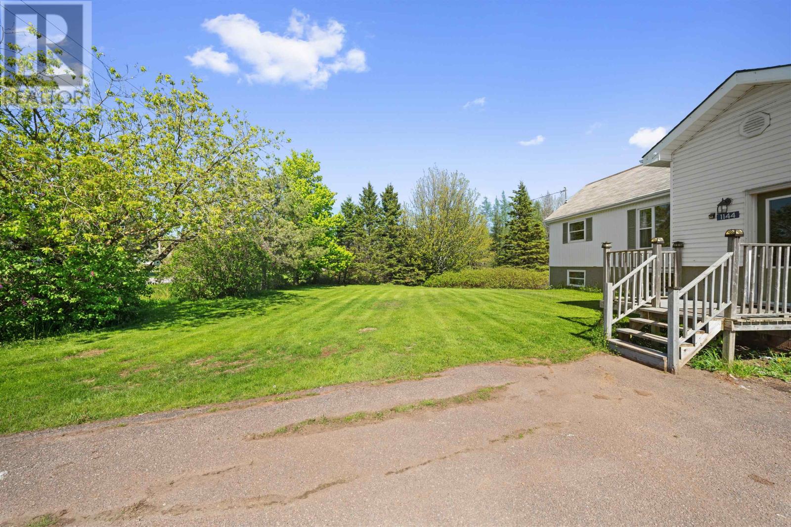
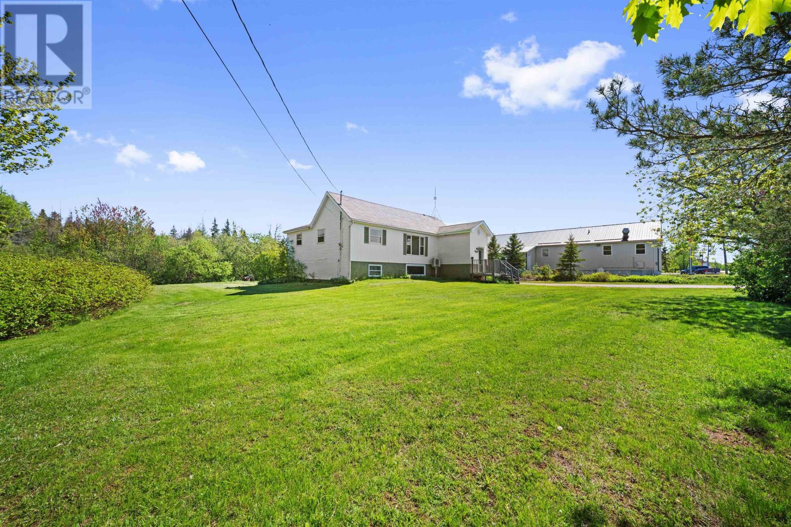
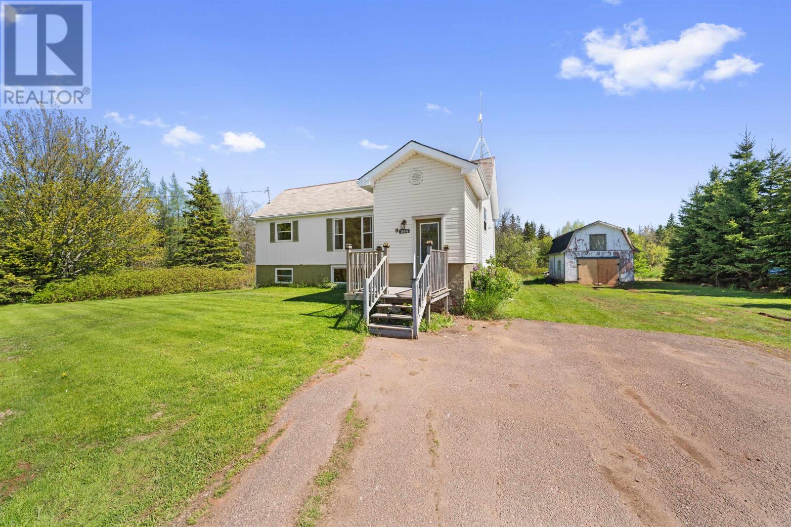
Welcome to this beautiful Single Family Home located in the desirable community of Ellerslie-Bideford. Listed at $239,000, 1144 Ellerslie Road Ellerslie-Bideford, Prince Edward Island C0B 1J0 offers a spacious layout featuring 2 bedrooms and 1 bathroom. This property spans 1,600 sq. ft. of living space, giving prospective buyers a property worth taking a closer look at. MLS® 202613521.
Listing information last checked against the CREA DDF® data feed: September 27, 2026 at 5:00 AM.
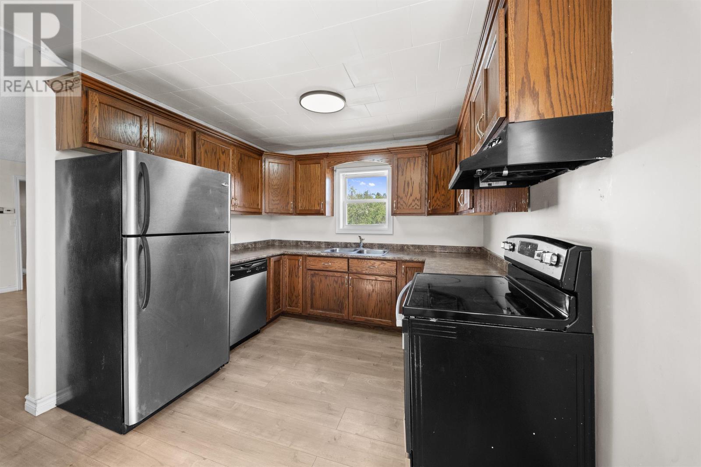
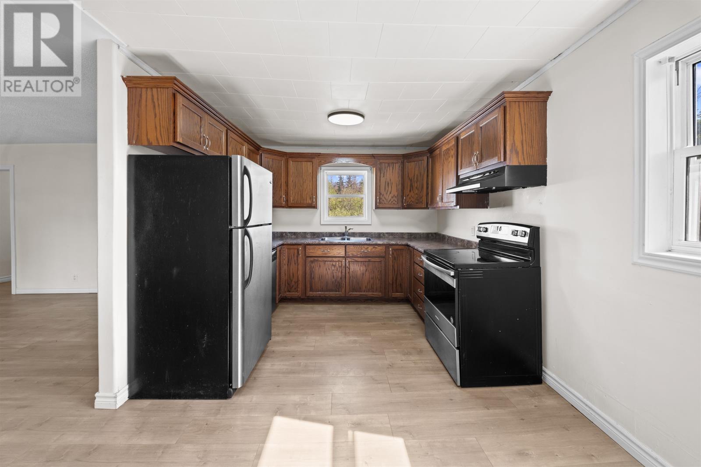
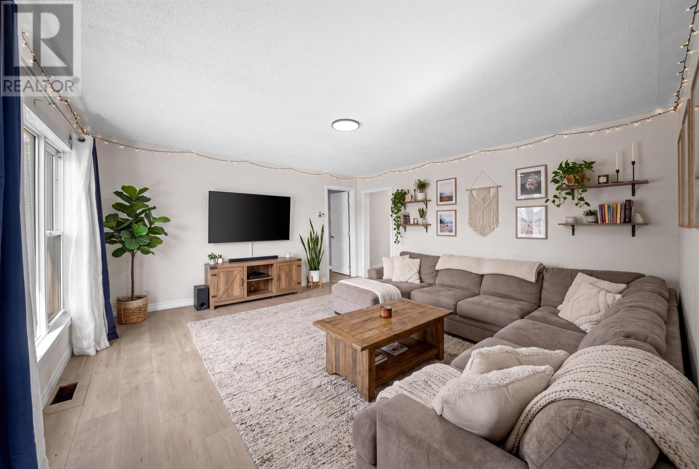
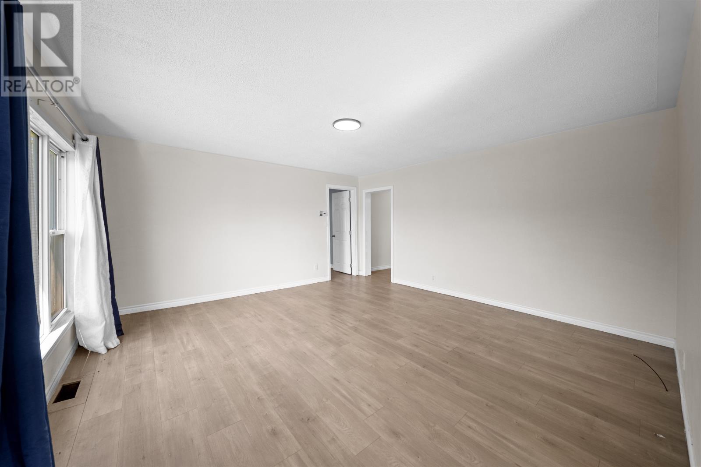
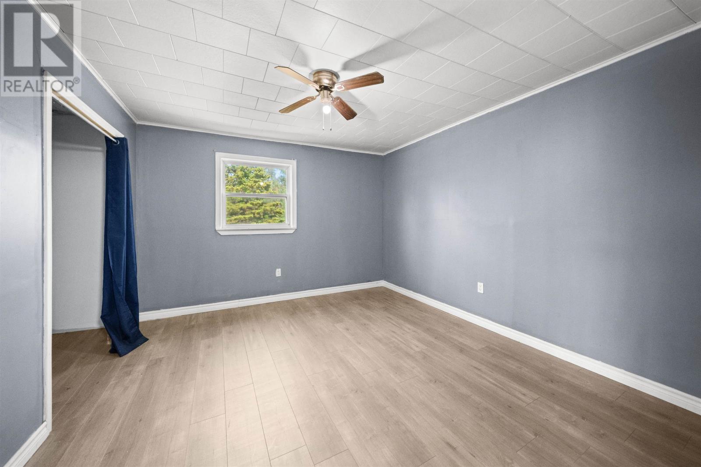
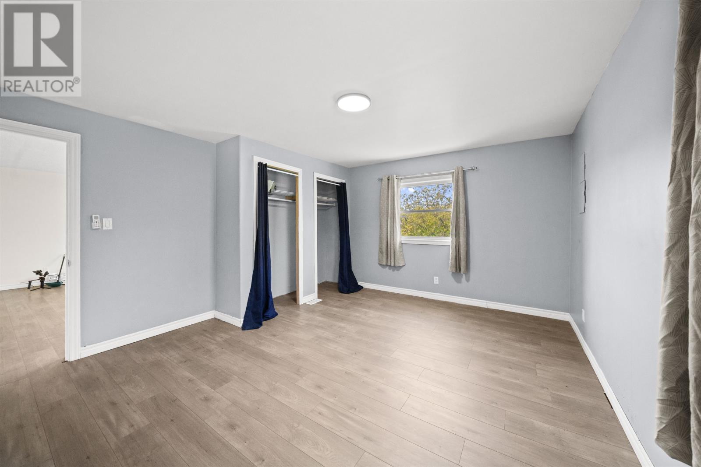
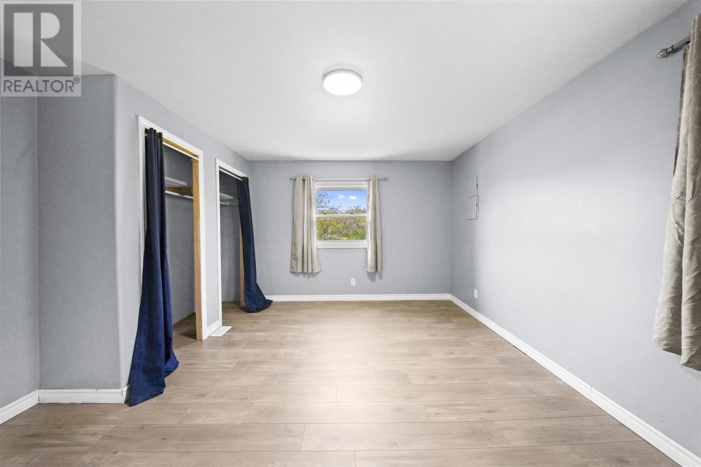
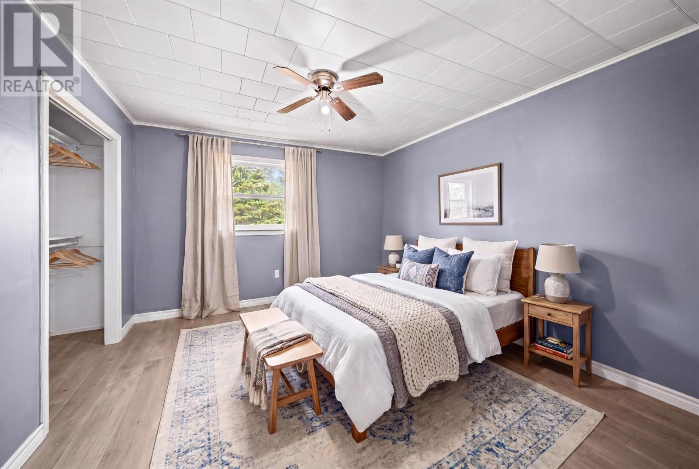
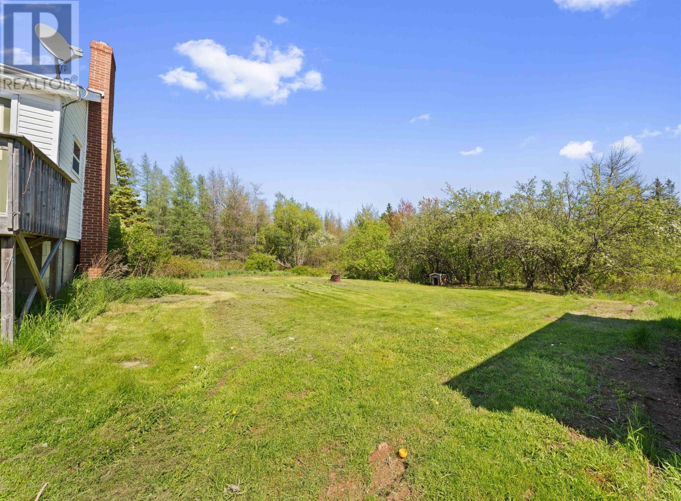
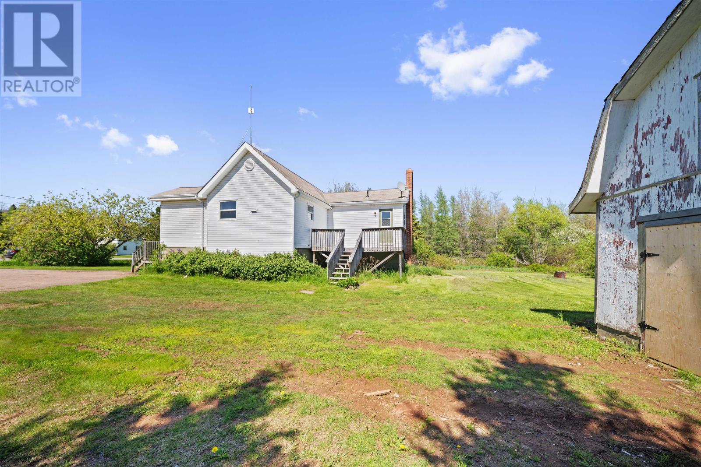
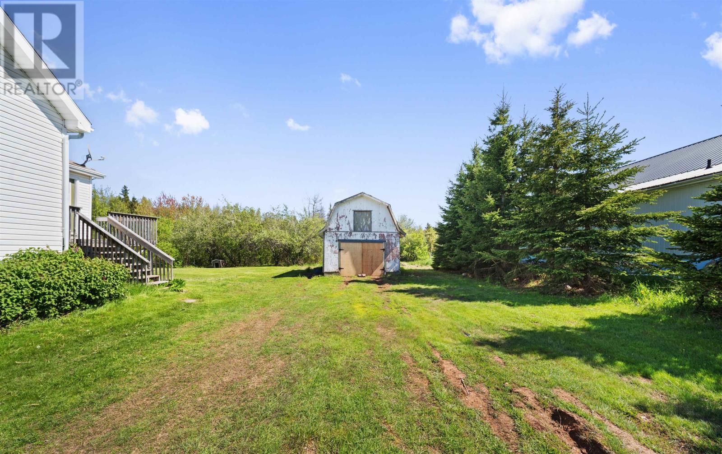
Welcome to 1144 Ellerslie Rd ? a charming and affordable two-bedroom, one-bath home in the heart of Ellerslie. This move-in ready property offers plenty of extra space to customize to your needs ? whether it?s an additional bedroom, a rec room, or a home office. Located just steps from the local convenience store, school, and park, and only minutes from Tyne Valley with its many amenities and brand-new arena. Summerside is just a 25-minute drive away, making this an ideal location for anyone seeking both comfort and convenience. A rare find at this price point ? don?t miss out on this great opportunity! (id:50344)
| MLS® Number | 202613521 |
| Property Type | Single Family |
| Community Name | Ellerslie-Bideford |
| Bathroom Total | 1 |
| Bedrooms Above Ground | 2 |
| Bedrooms Total | 2 |
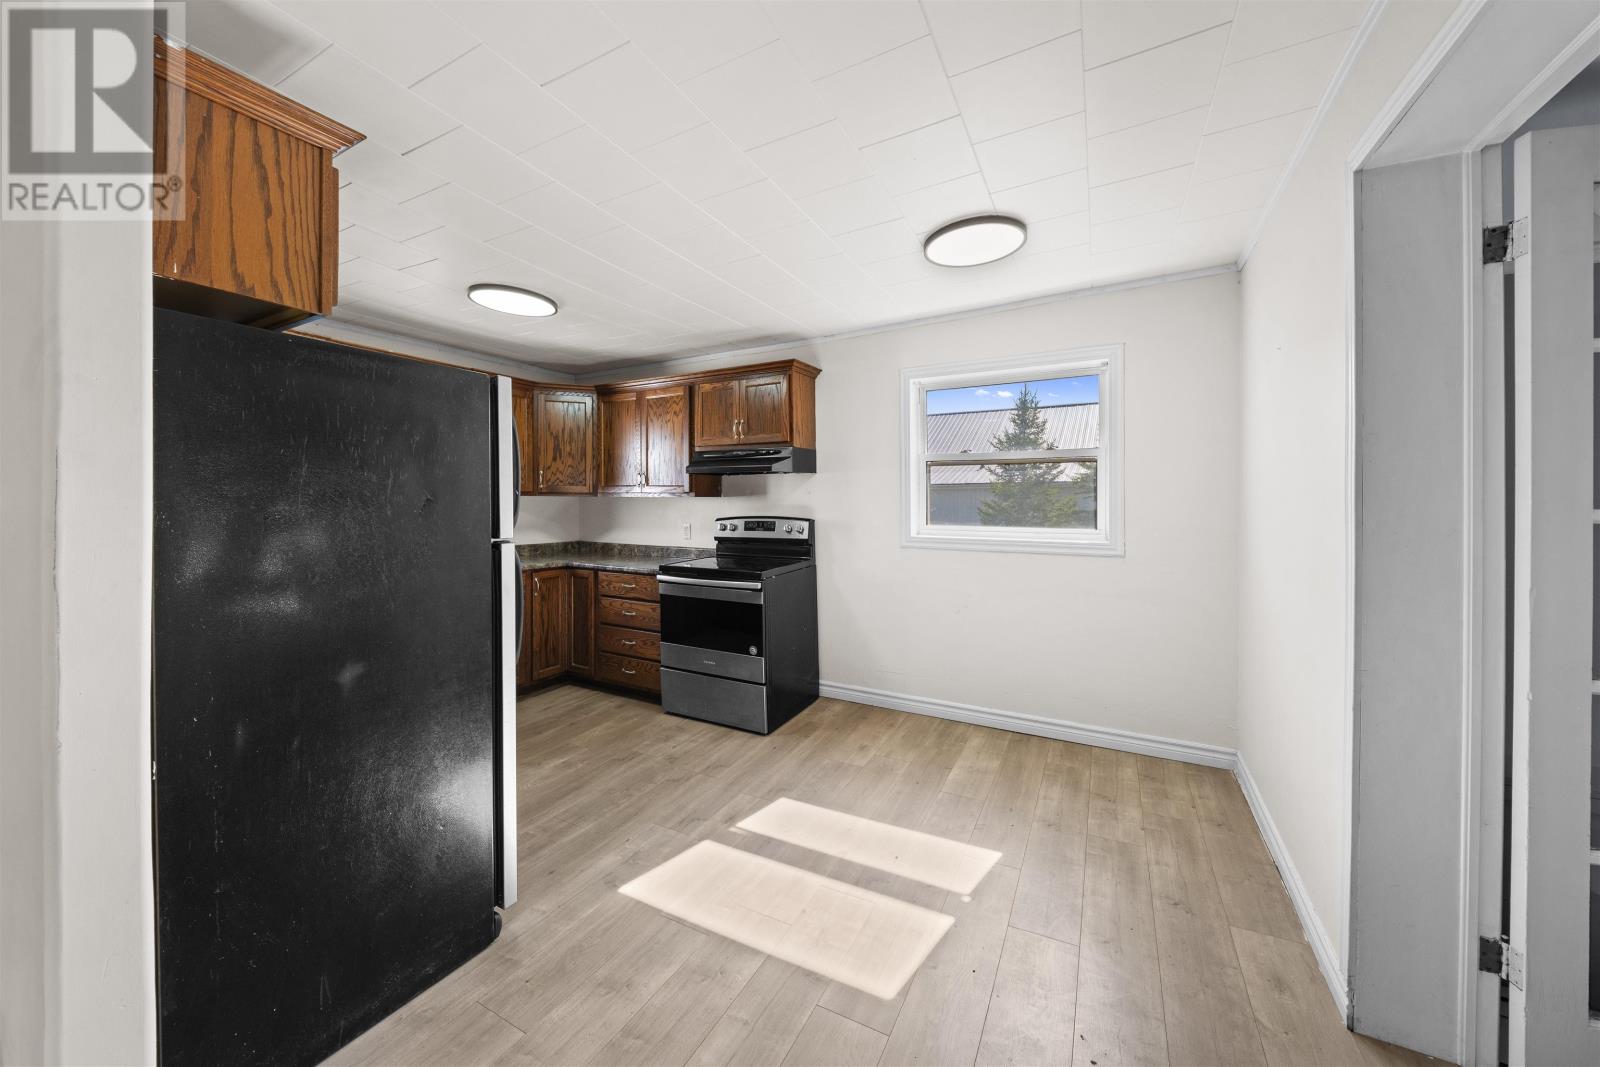
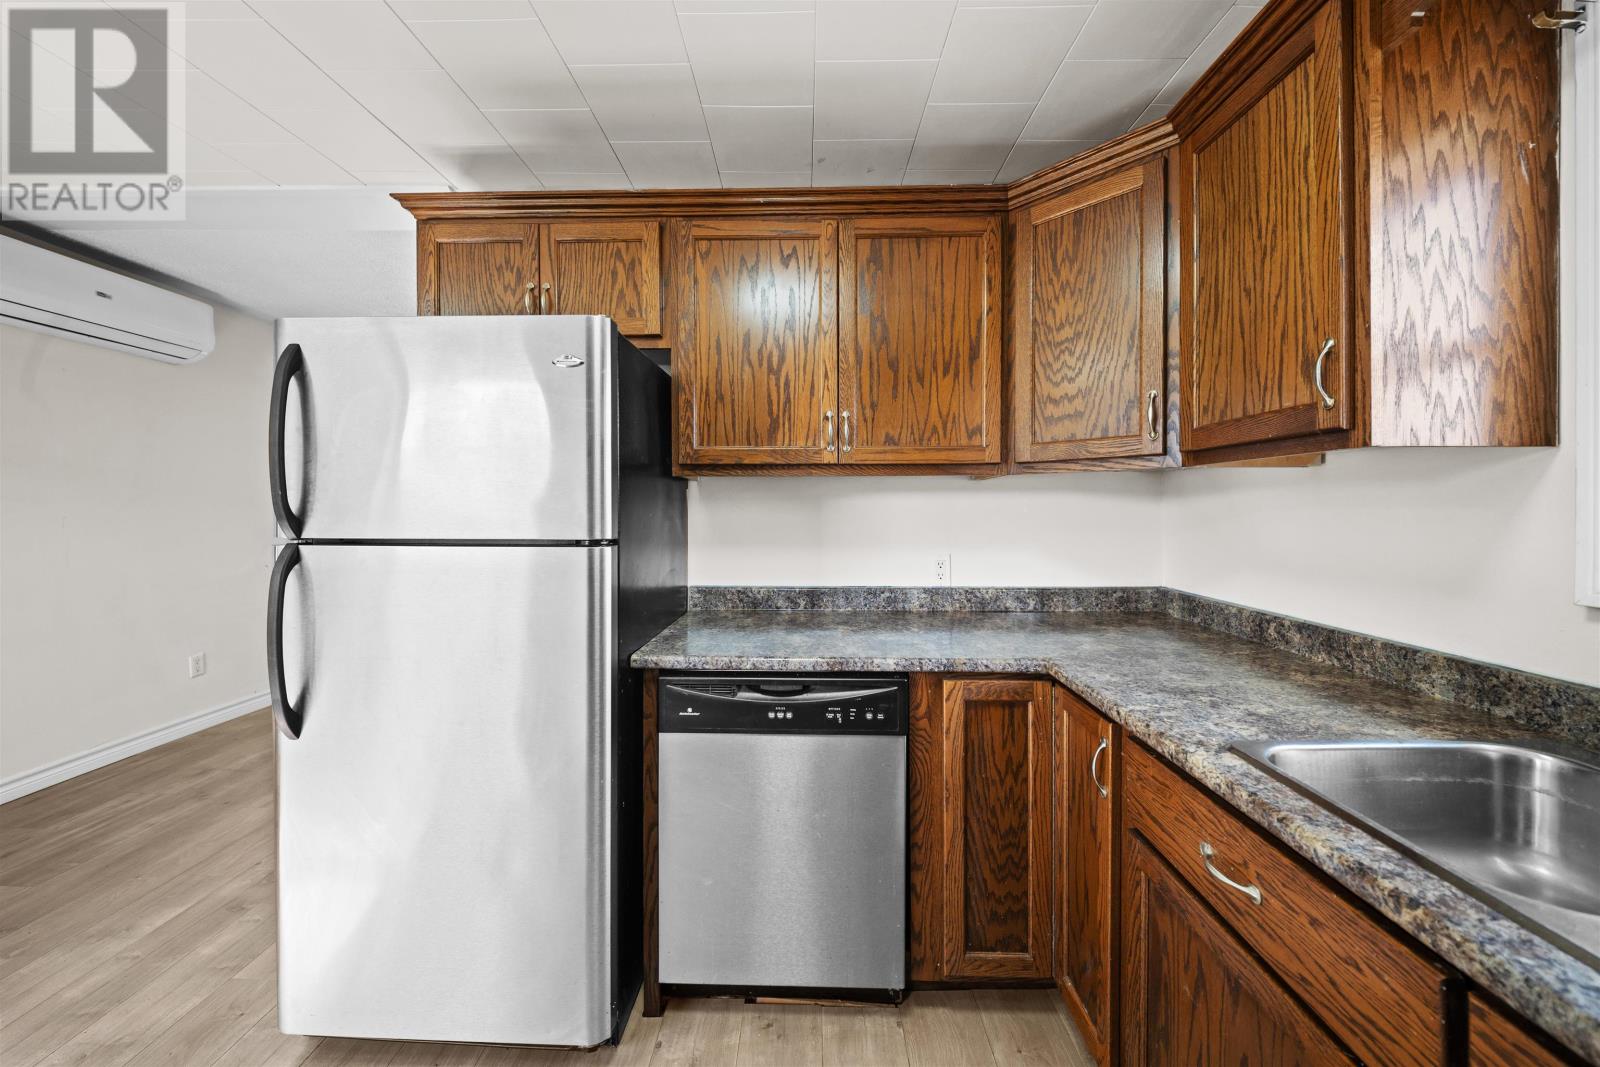
| Appliances | Stove, Dishwasher, Dryer, Washer, Microwave, Refrigerator |
| Basement Type | Full |
| Constructed Date | 1986 |
| Construction Style Attachment | Detached |
| Exterior Finish | Stucco, Vinyl |
| Flooring Type | Laminate, Vinyl |
| Foundation Type | Concrete Block |
| Heating Fuel | Electric, Oil, Wood |
| Heating Type | Forced Air, Furnace, Wall Mounted Heat Pump, Radiant Heat |
| Total Finished Area | 1600 Sqft |
| Type | House |
| Utility Water | Well |
| Acreage | No |
| Sewer | Septic System |
| Size Irregular | .517 |
| Size Total | 0.5170|1/2 - 1 Acre |
| Size Total Text | 0.5170|1/2 - 1 Acre |
| Level | Type | Length | Width | Dimensions |
|---|---|---|---|---|
| Basement | Other | 39x14 and 25x14 | ||
| Main Level | Eat In Kitchen | 15x10 | ||
| Main Level | Living Room | 15x15 | ||
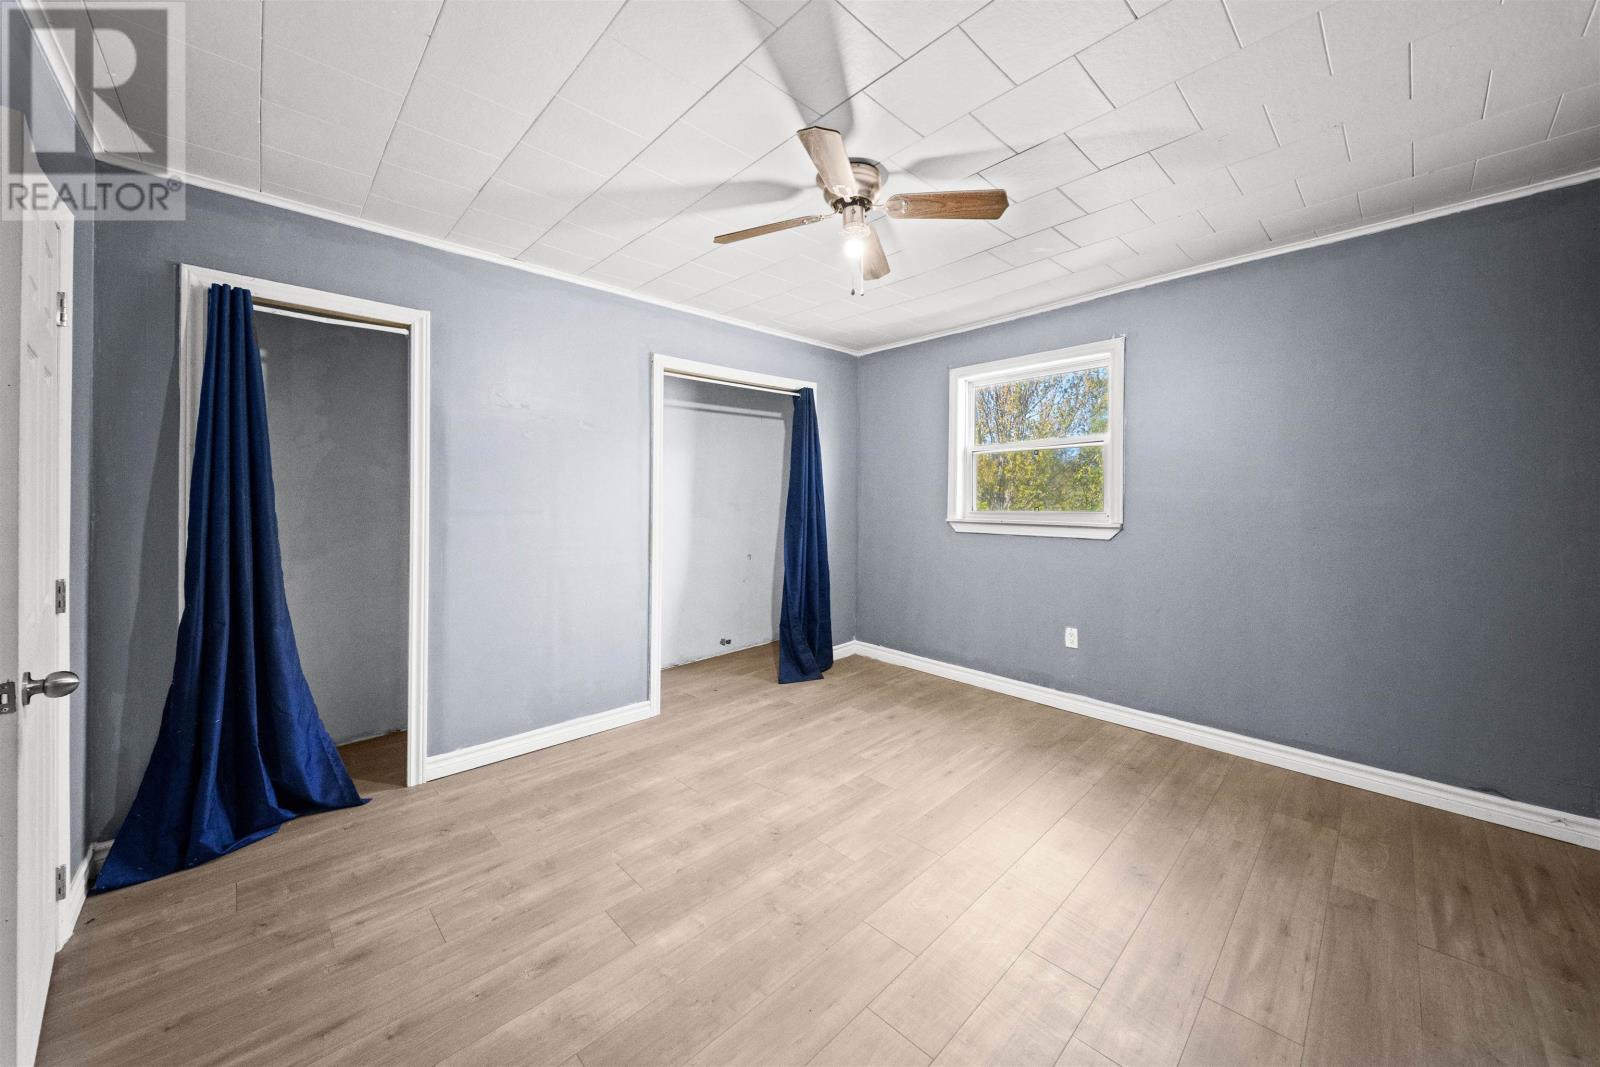
| Main Level | Bedroom | 15x13 | ||
| Main Level | Bedroom | 13x12 | ||
| Main Level | Bath (# Pieces 1-6) | 7x7 | ||
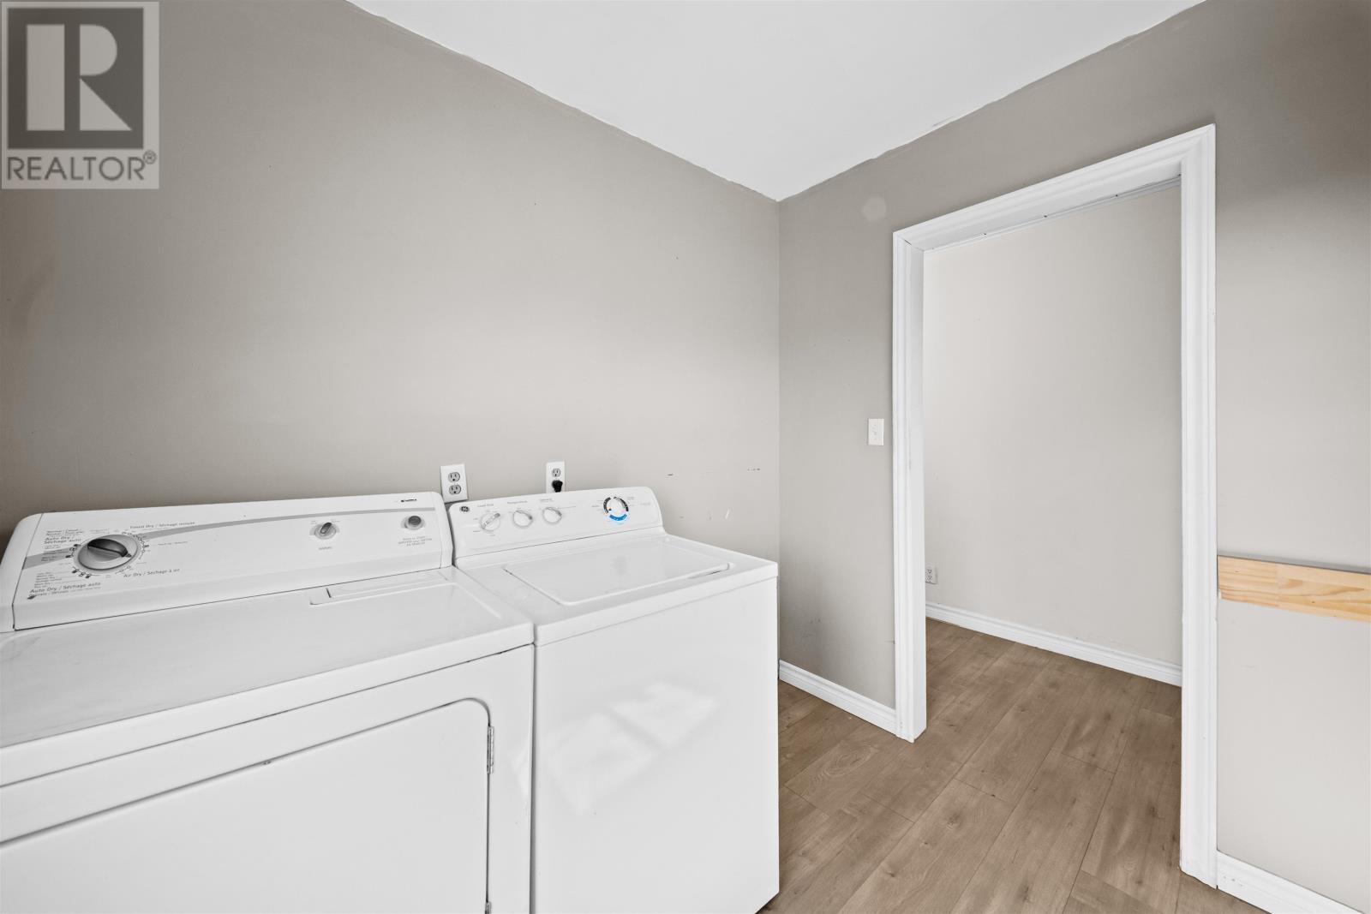
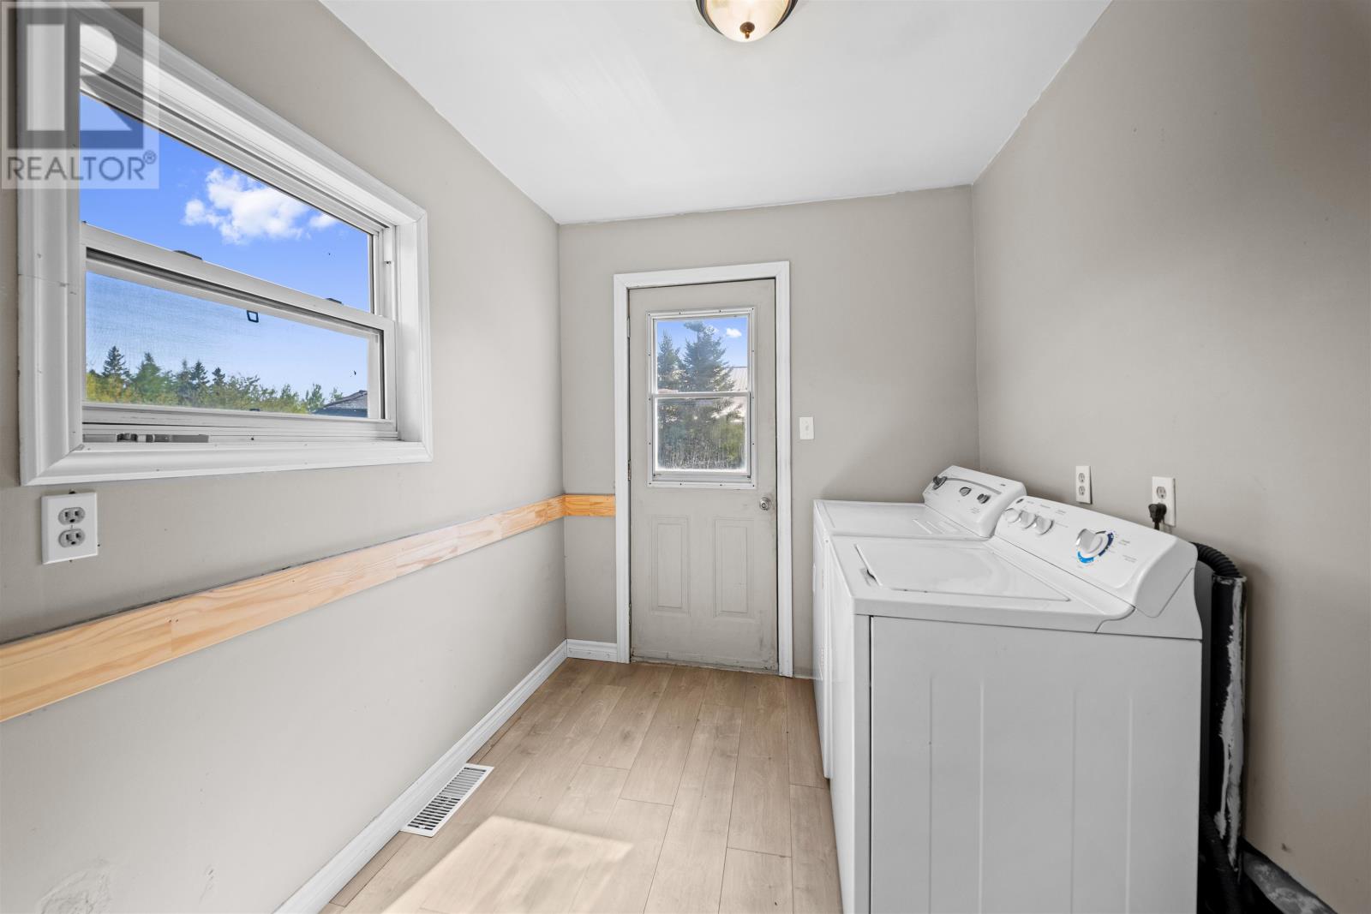
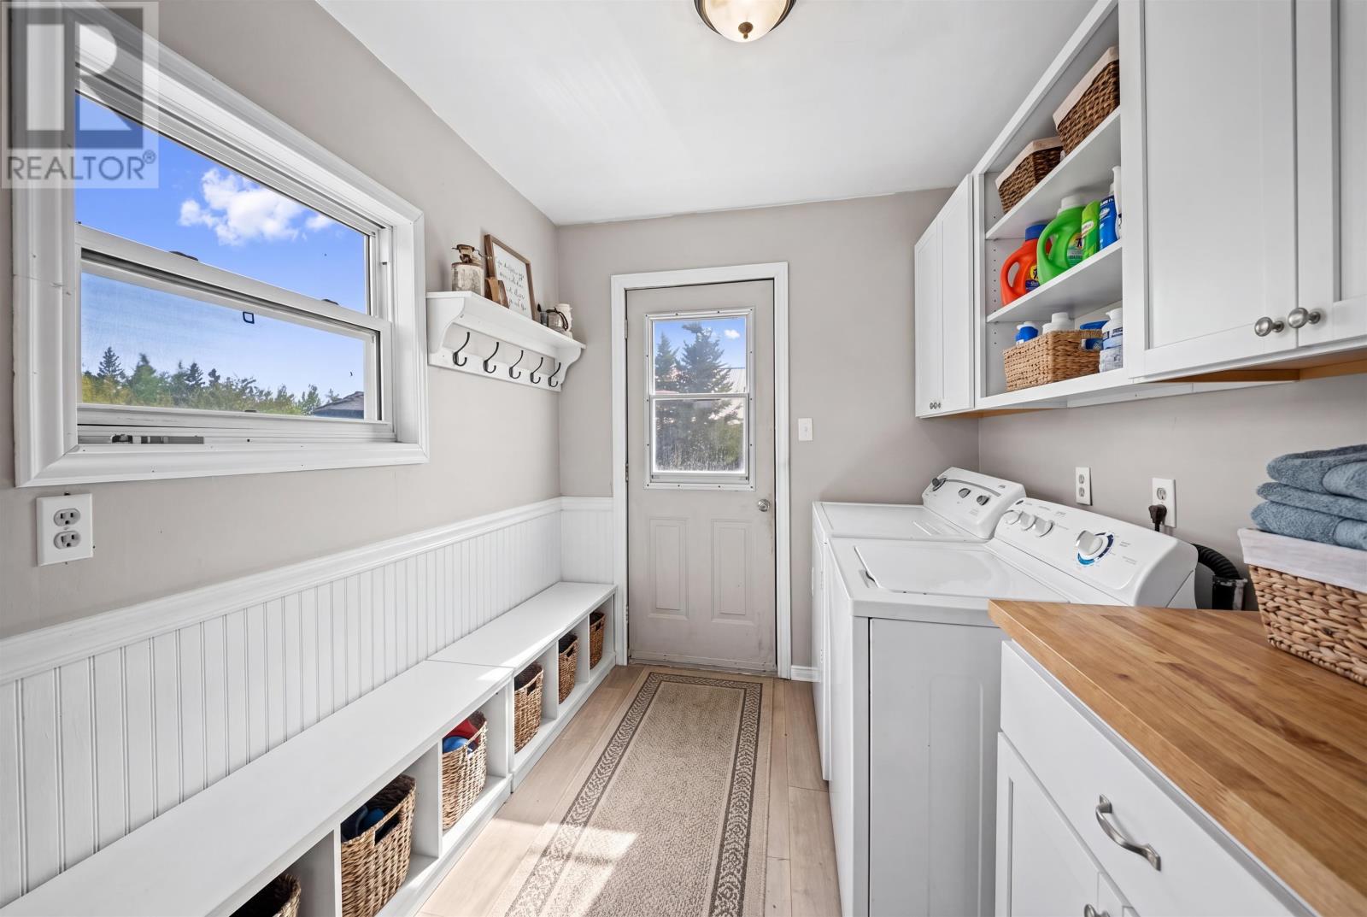
| Main Level | Mud Room | 8x7 | ||
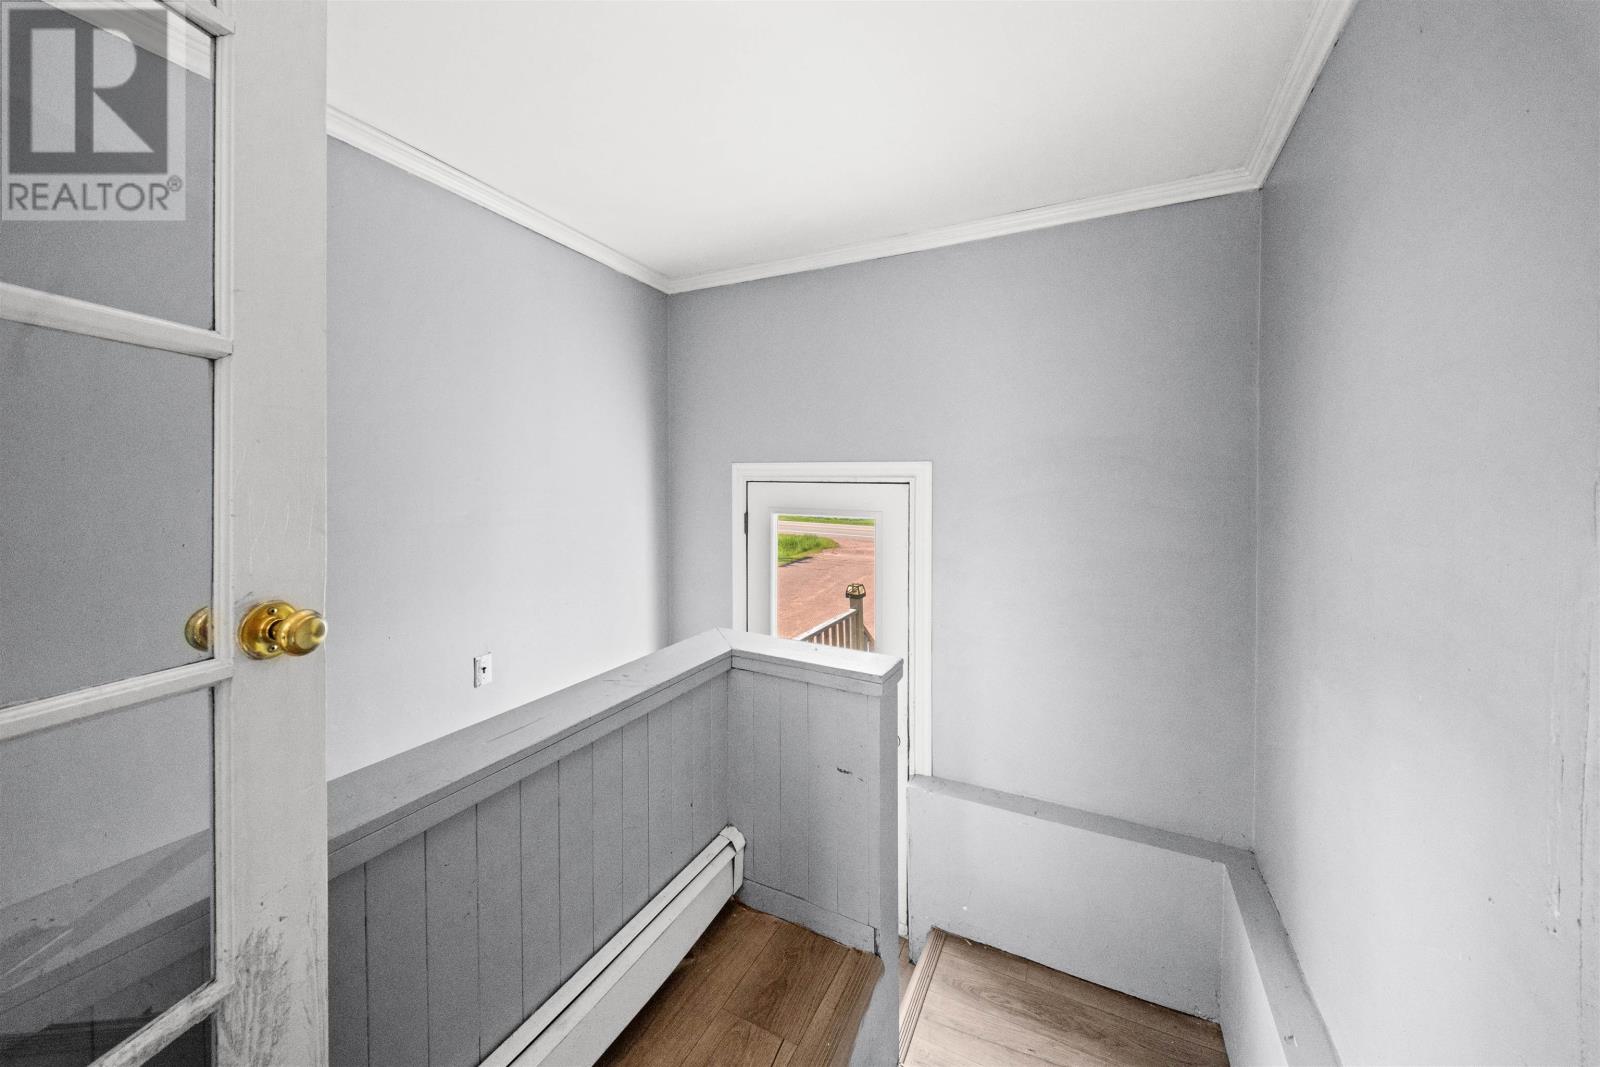
| Main Level | Foyer | 8.5x9.5 |

The trademarks REALTOR®, REALTORS®, and the REALTOR® logo are controlled by The Canadian Real Estate Association (CREA) and identify real estate professionals who are members of CREA. The trademarks MLS®, Multiple Listing Service® and the associated logos are owned by The Canadian Real Estate Association (CREA) and identify the quality of services provided by real estate professionals who are members of CREA. The trademark DDF® is owned by The Canadian Real Estate Association (CREA) and identifies CREA's Data Distribution Facility (DDF®)