Contact us for more information
Welcome to this beautiful Single Family Home located in the desirable community of Long River. Listed at $409,900, 1117 Long River Road Long River, Prince Edward Island C0B 1M0 offers a spacious layout featuring 2 bedrooms and 2 bathrooms. This property spans 1,120 sq. ft. of living space, making it a standout listing in the current local market. MLS® 202622319 is listed by Jodi Bernard of CENTURY 21 Northumberland Realty.
Listing information last checked against the CREA DDF® data feed: October 15, 2026 at 3:00 PM.
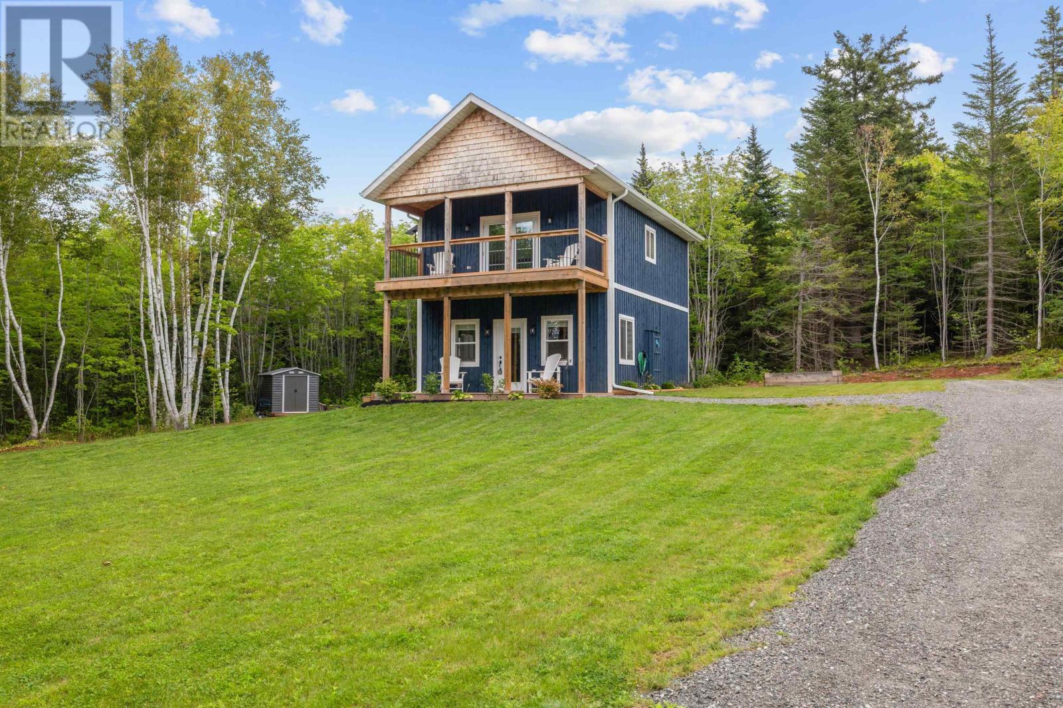
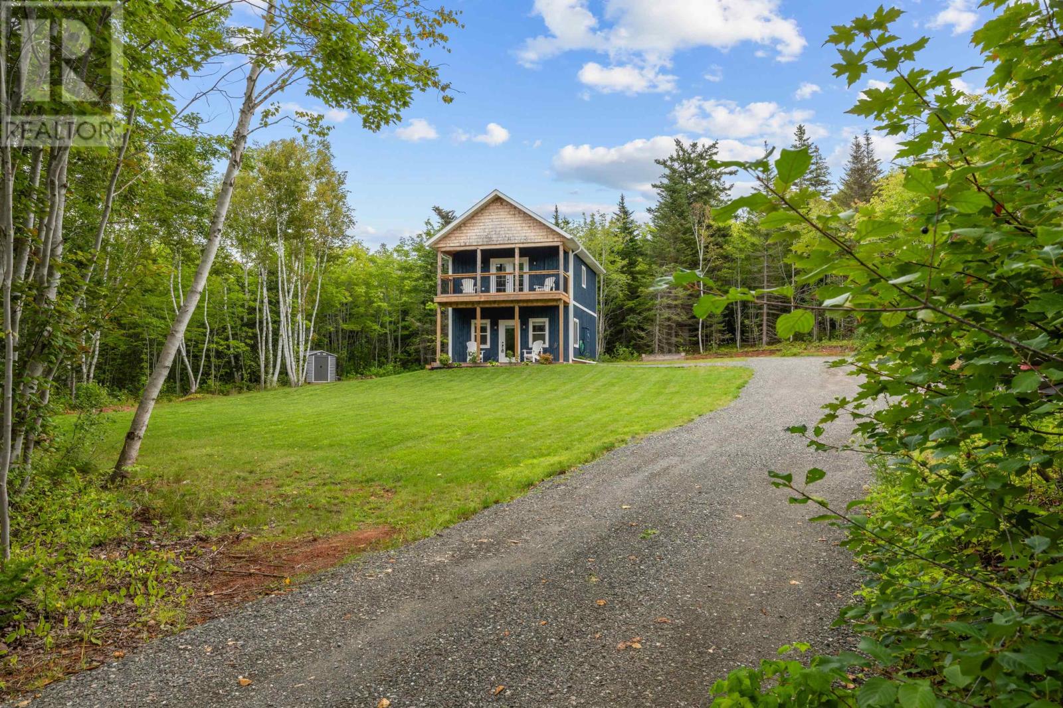
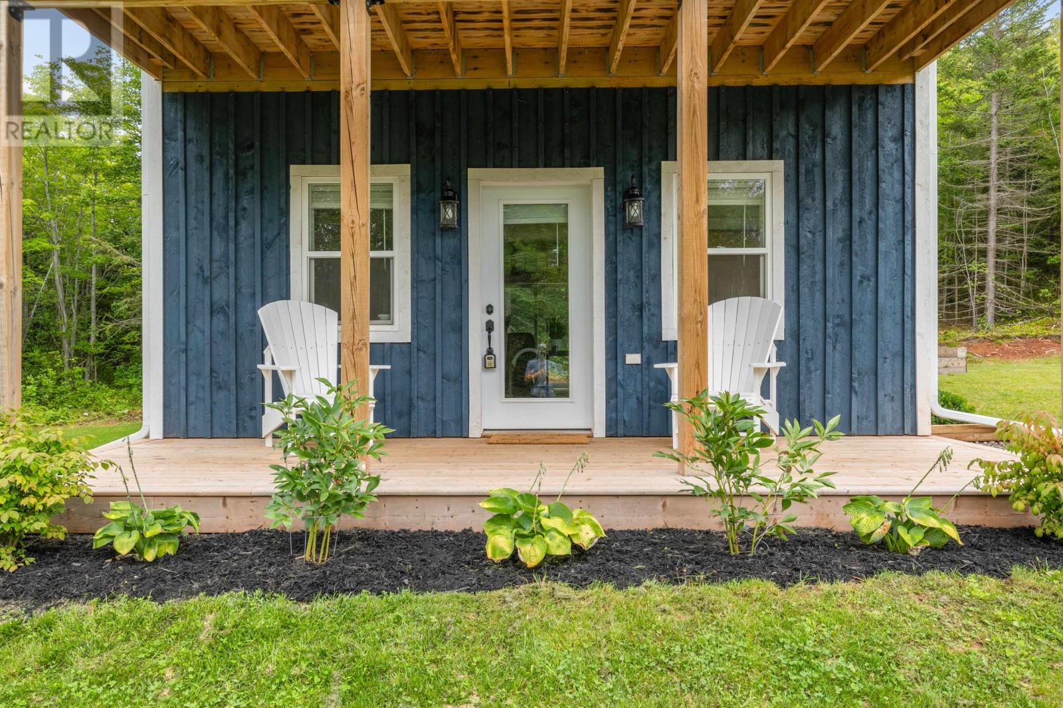
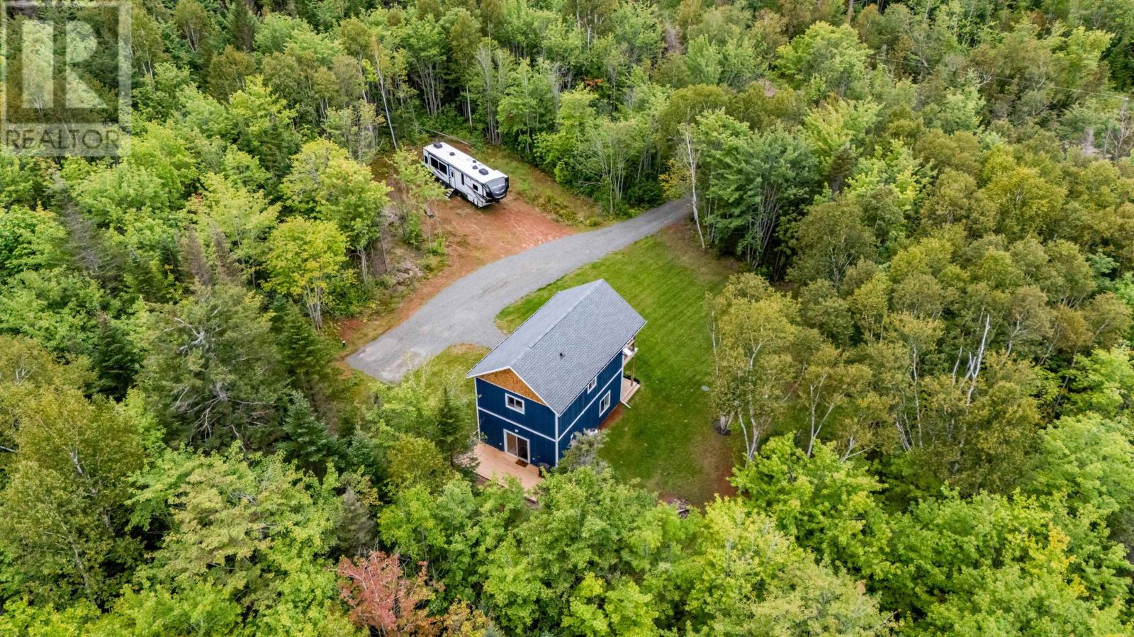
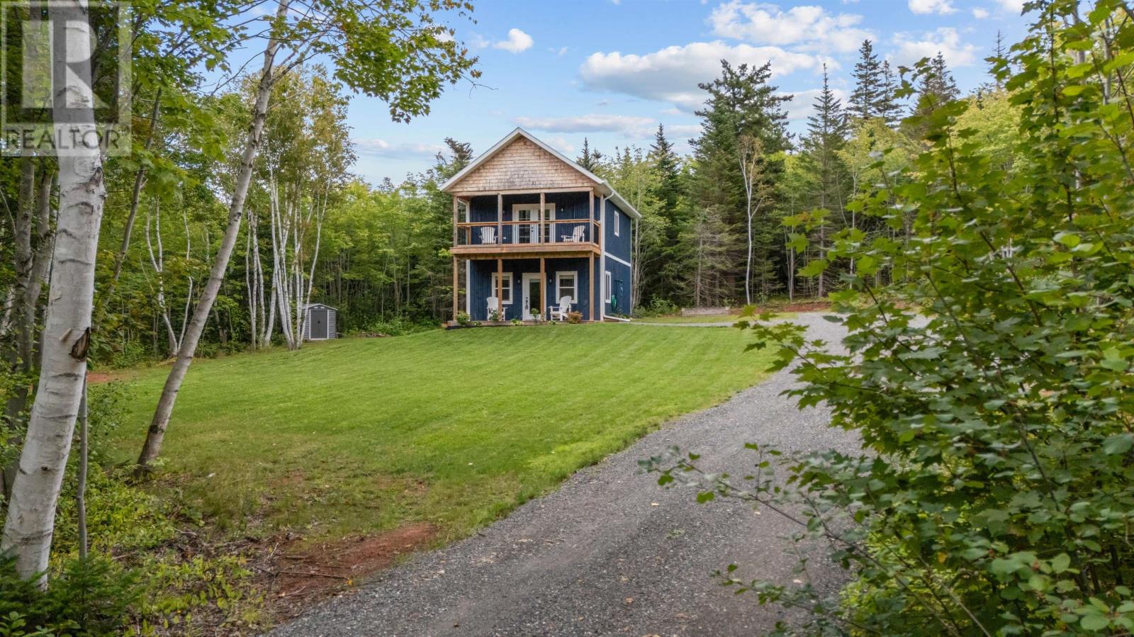
Built in 2024, this beautifully maintained two-bedroom, two-bathroom home offers approximately 1,120 square feet of finished living space on a landscaped 1.84-acre property in Long River, Prince Edward Island. Located near the Sou’West River and approximately 10 minutes from Kensington, the two-storey residence combines contemporary construction with a peaceful rural setting. The open-concept main level features a modern kitchen with butcher block countertops, a propane stove and a spacious island breakfast bar, while the upper level includes two generous bedrooms and a covered balcony overlooking the surrounding wooded landscape. In-floor heating, a custom staircase, an outdoor patio and additional storage facilities complete this recently constructed home, with further opportunities for future development.
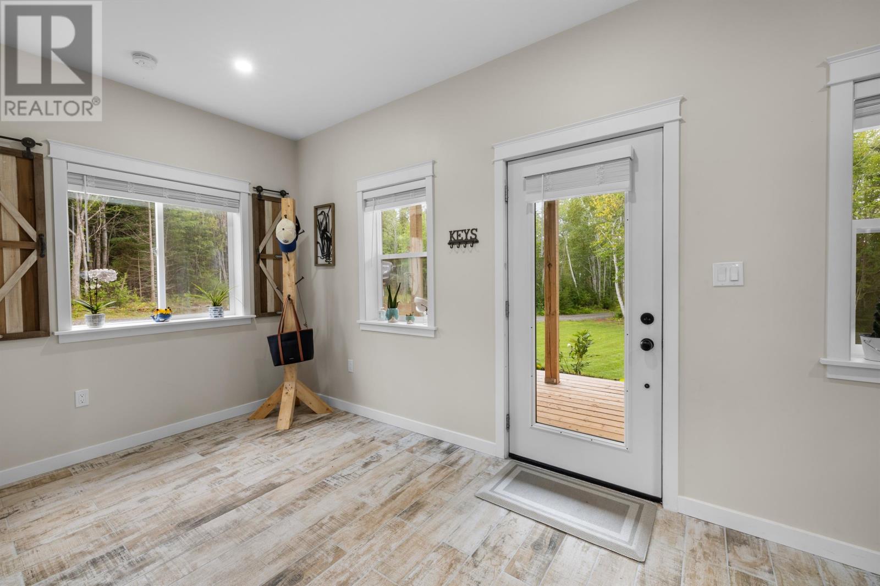
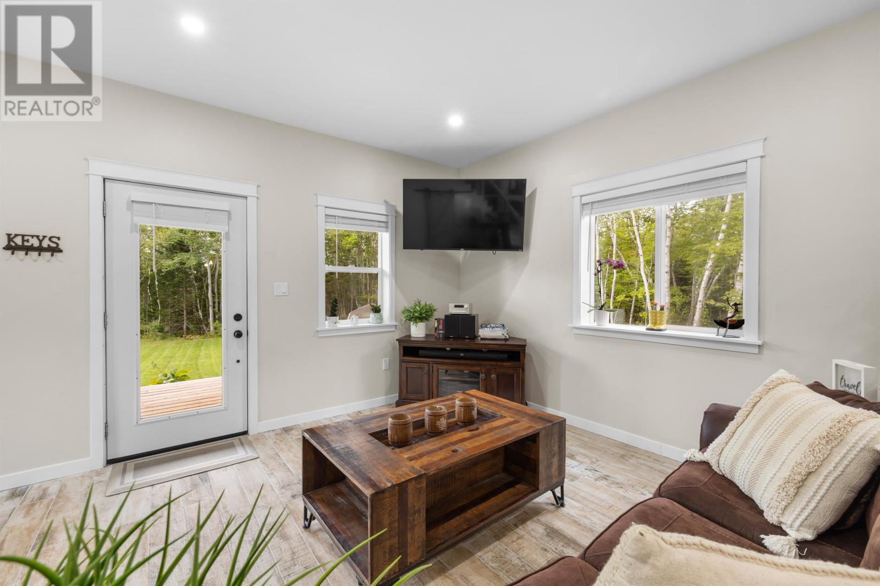
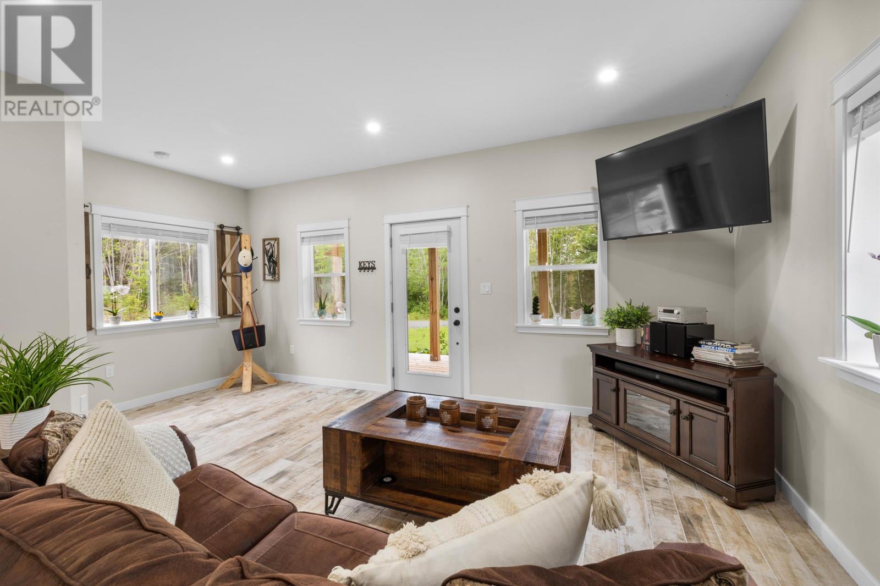
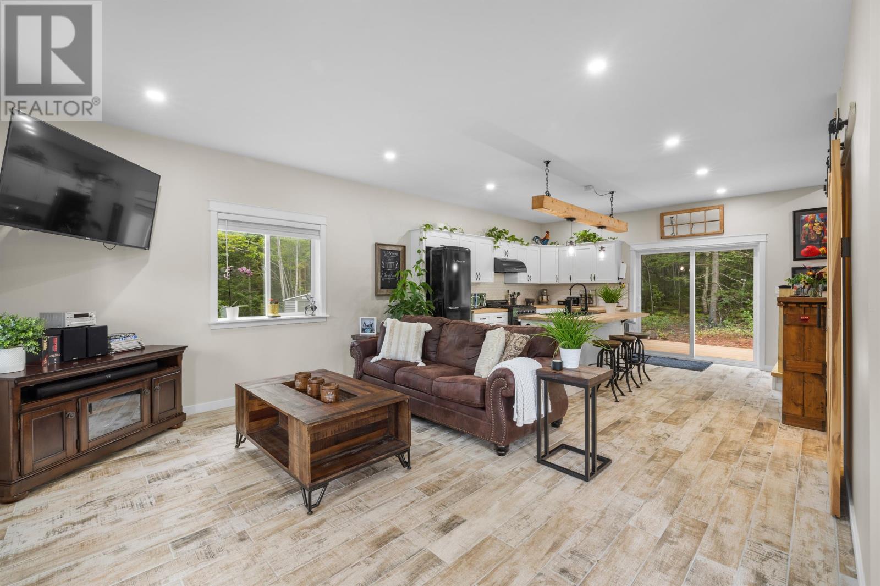
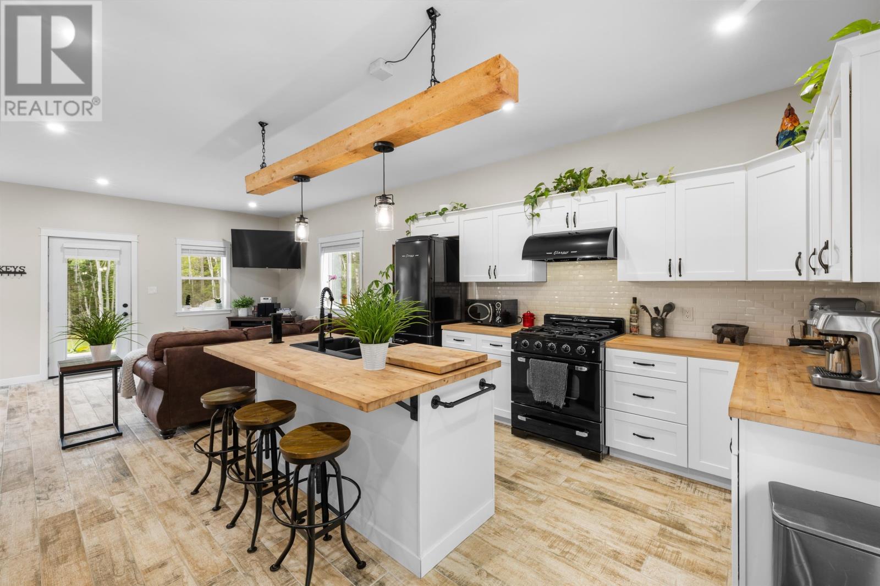
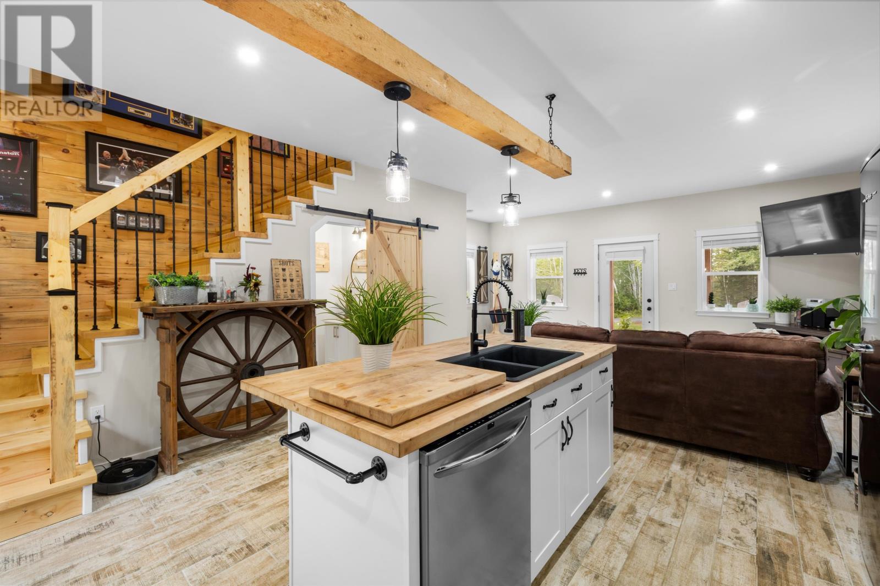
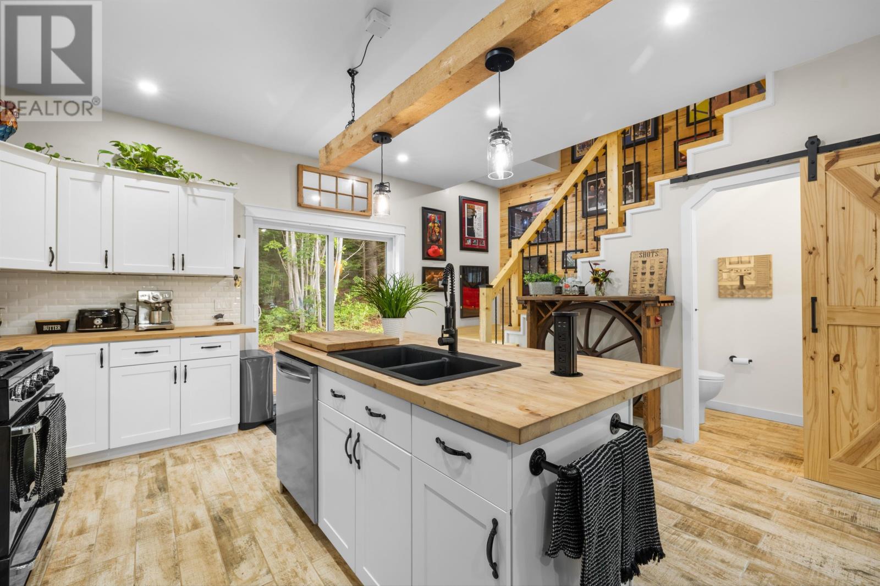
The main level features an open-concept layout connecting the kitchen and living area, creating a comfortable space for everyday activities and entertaining.
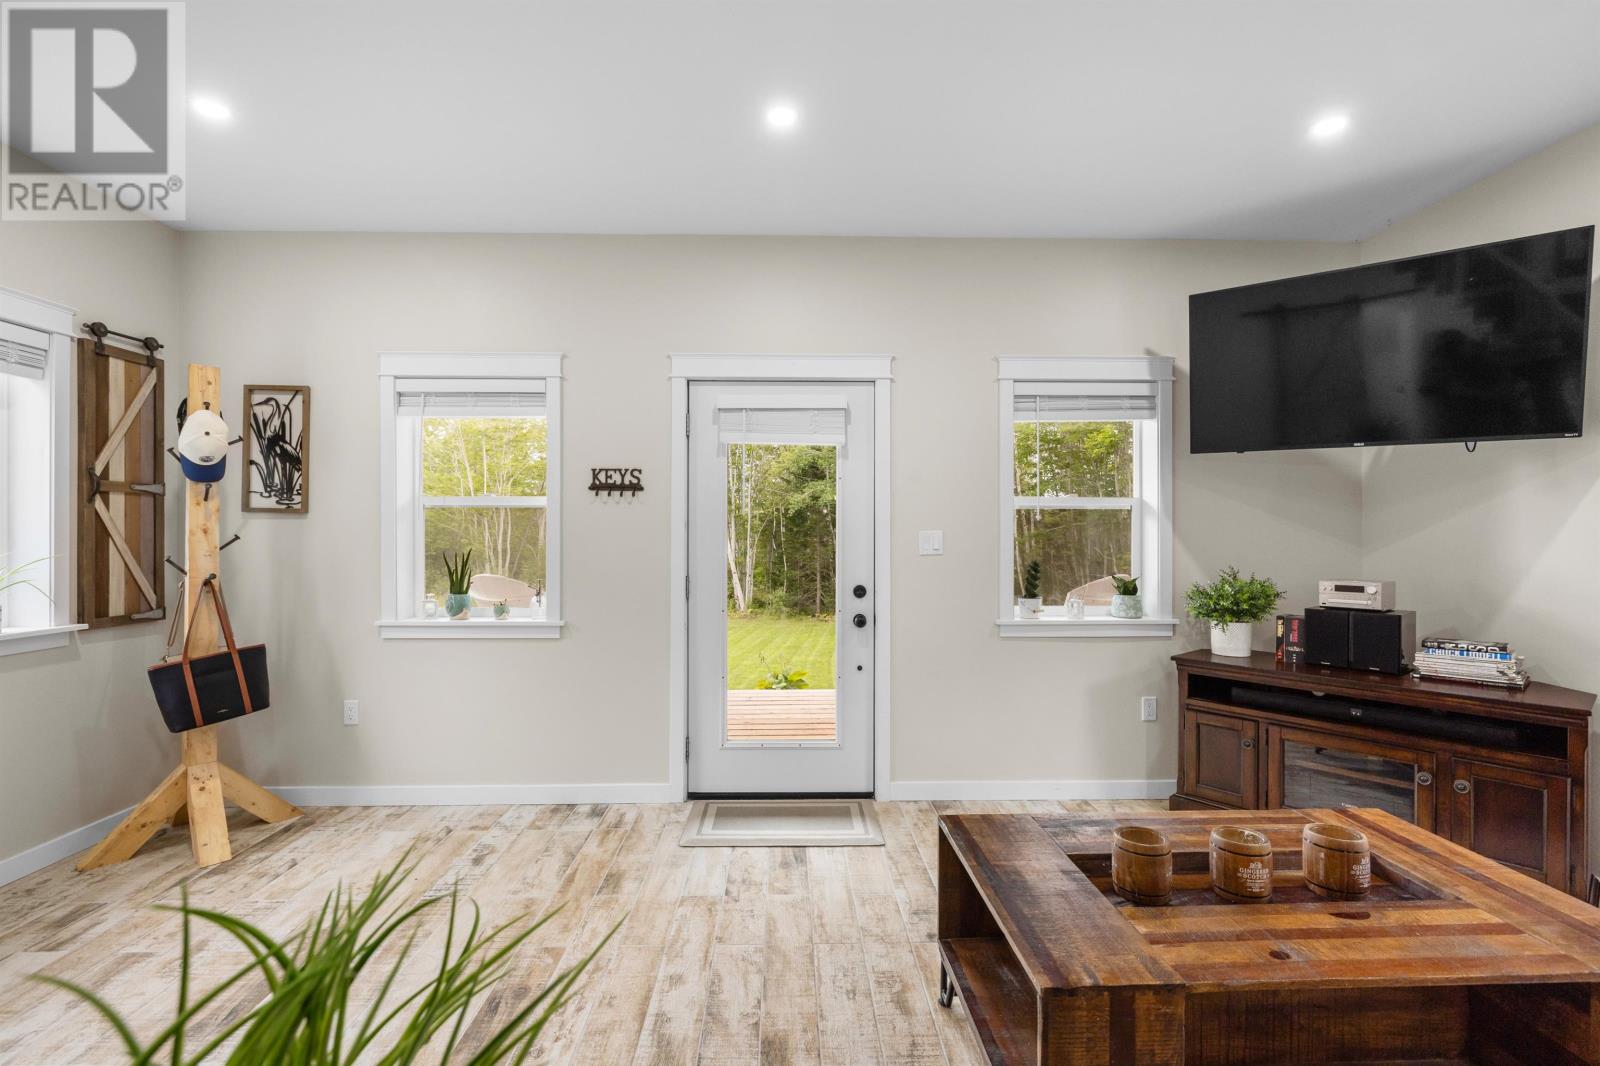
Large windows allow natural light to fill the interior while providing views of the surrounding property and wooded landscape.
The open design makes practical use of the available living space, allowing residents to move easily between cooking, dining and relaxing.
Hardwood and laminate flooring complement the home’s contemporary interior, while the natural surroundings provide an attractive backdrop for everyday country living.
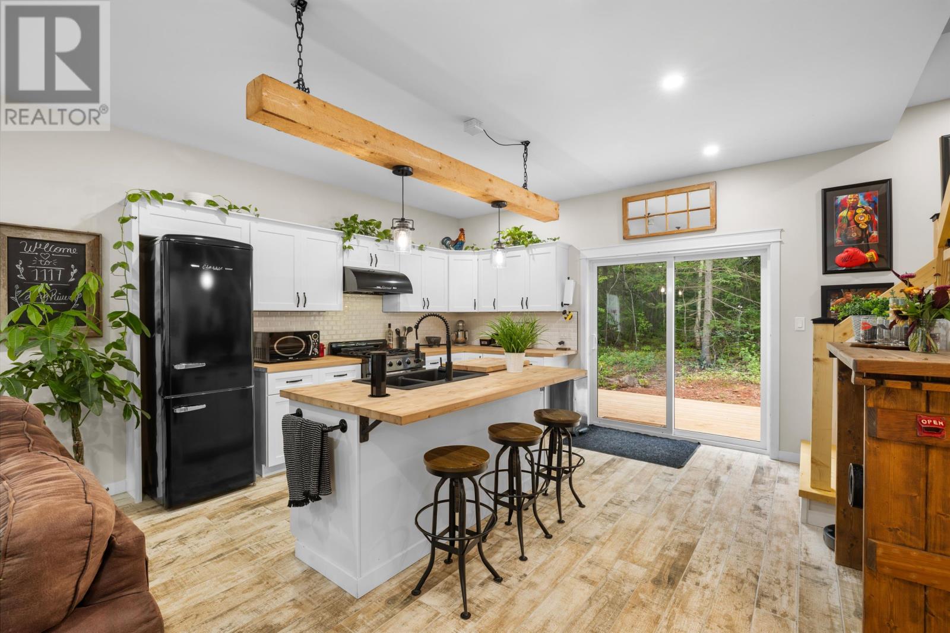
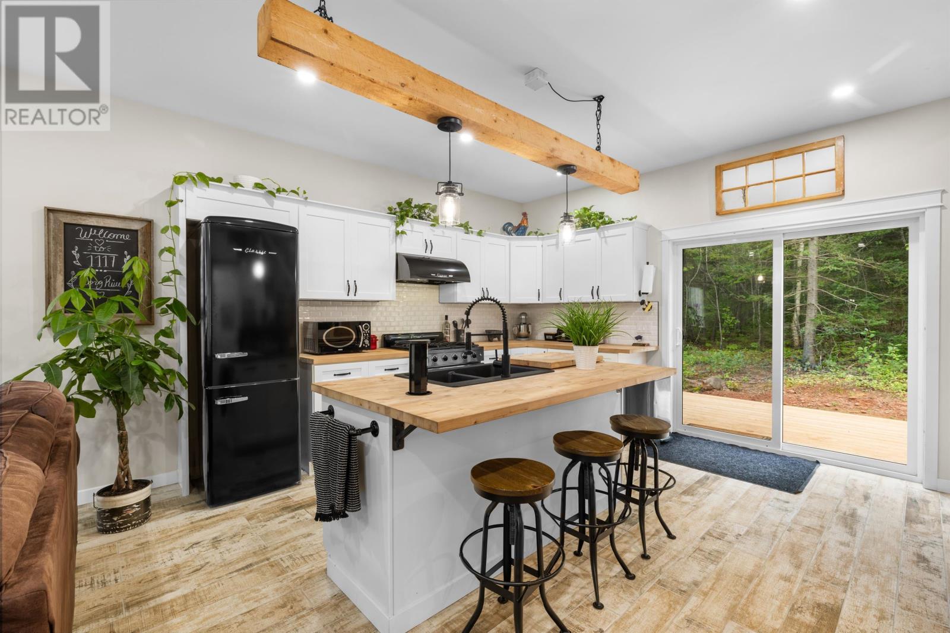
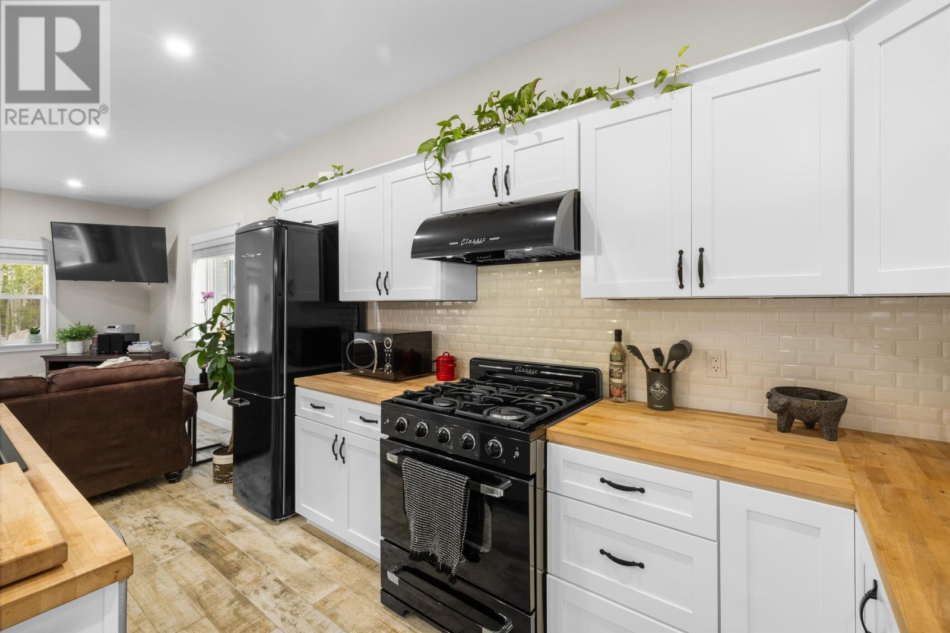
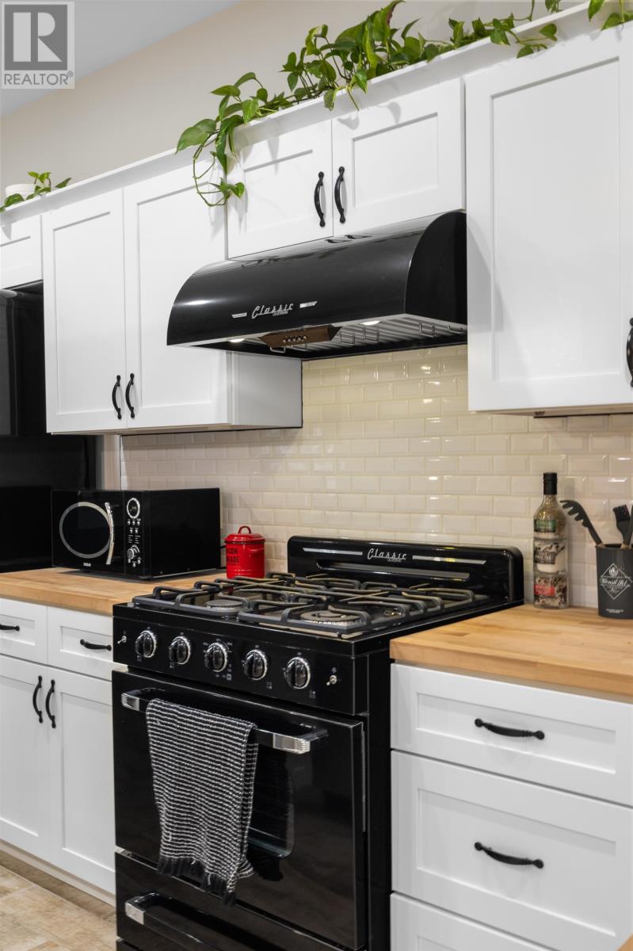
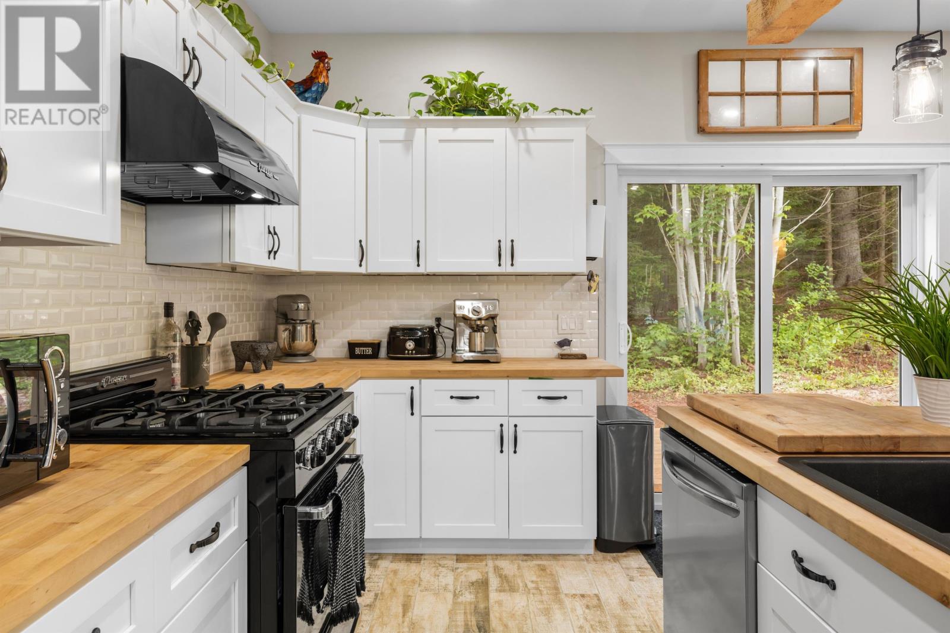
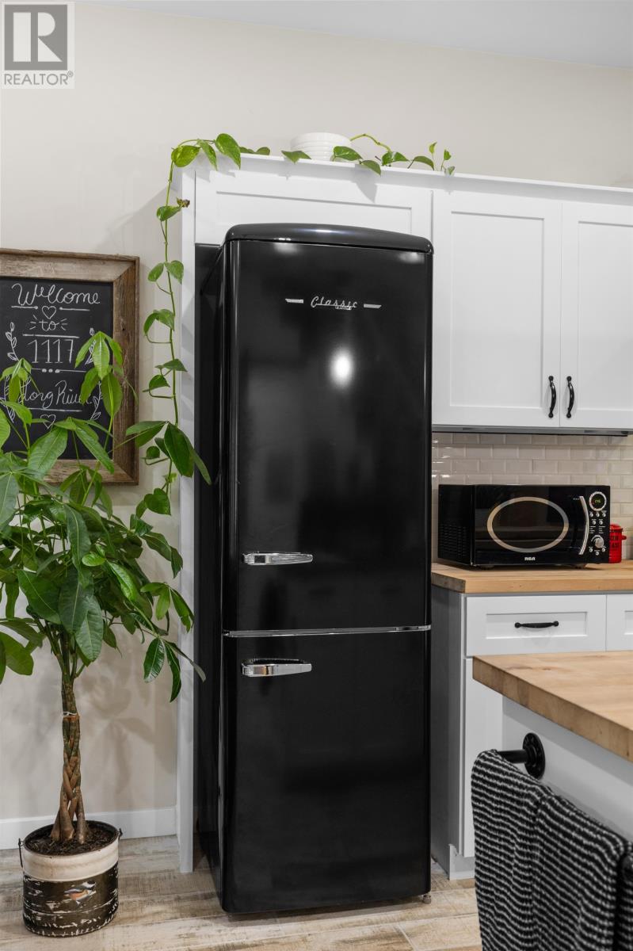
The kitchen features white cabinetry, butcher block countertops and contrasting black appliances, creating a contemporary appearance with practical workspace and storage.
A spacious island breakfast bar provides additional counter space for meal preparation, casual dining and gathering with family or guests.
The kitchen includes a propane stove, refrigerator, dishwasher and garburator, offering convenient features for everyday cooking and cleanup.
Its open connection to the main living area allows residents to remain involved in household activities while preparing meals or entertaining.
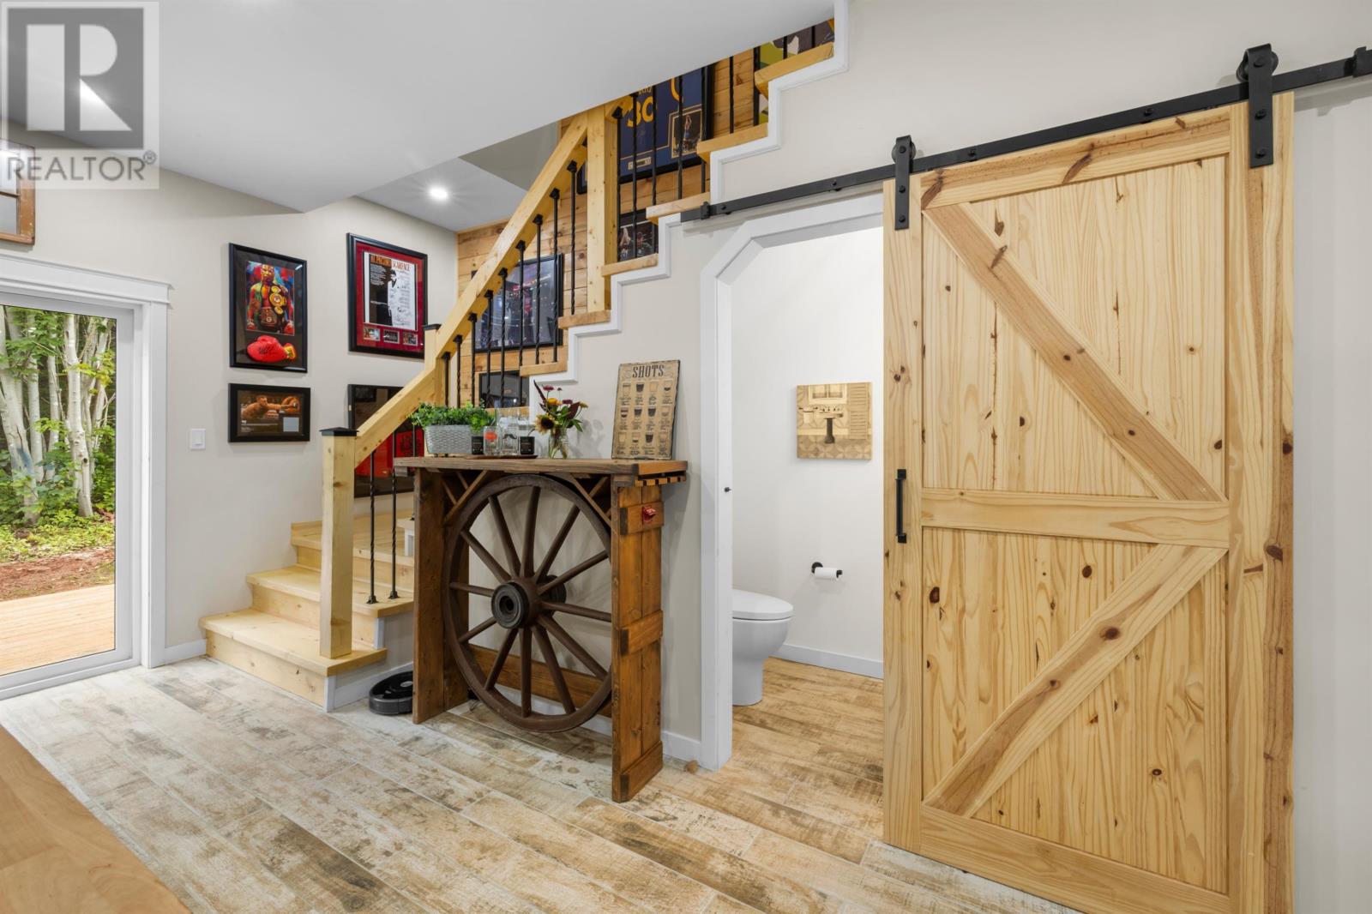
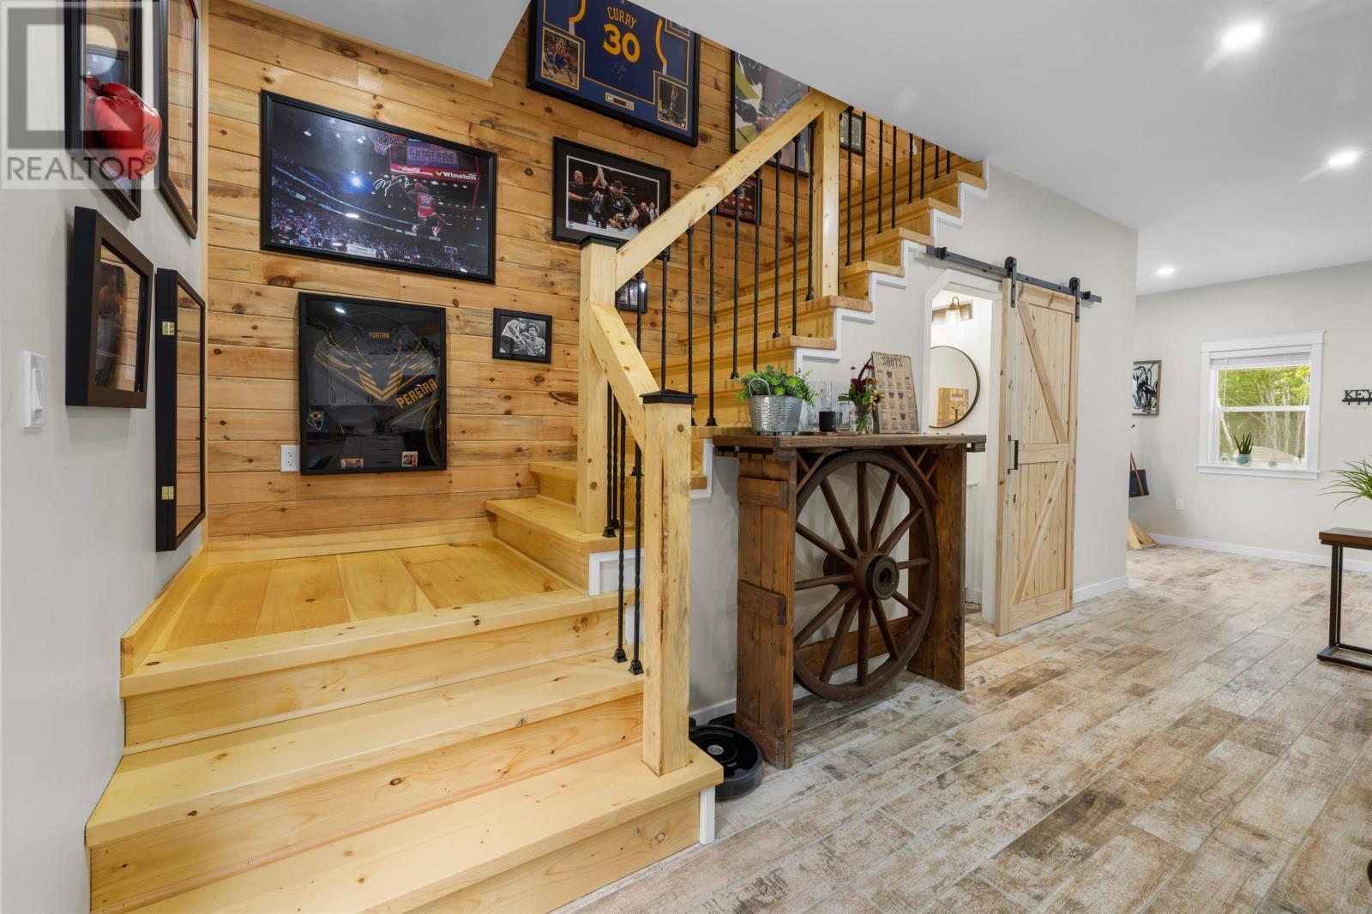
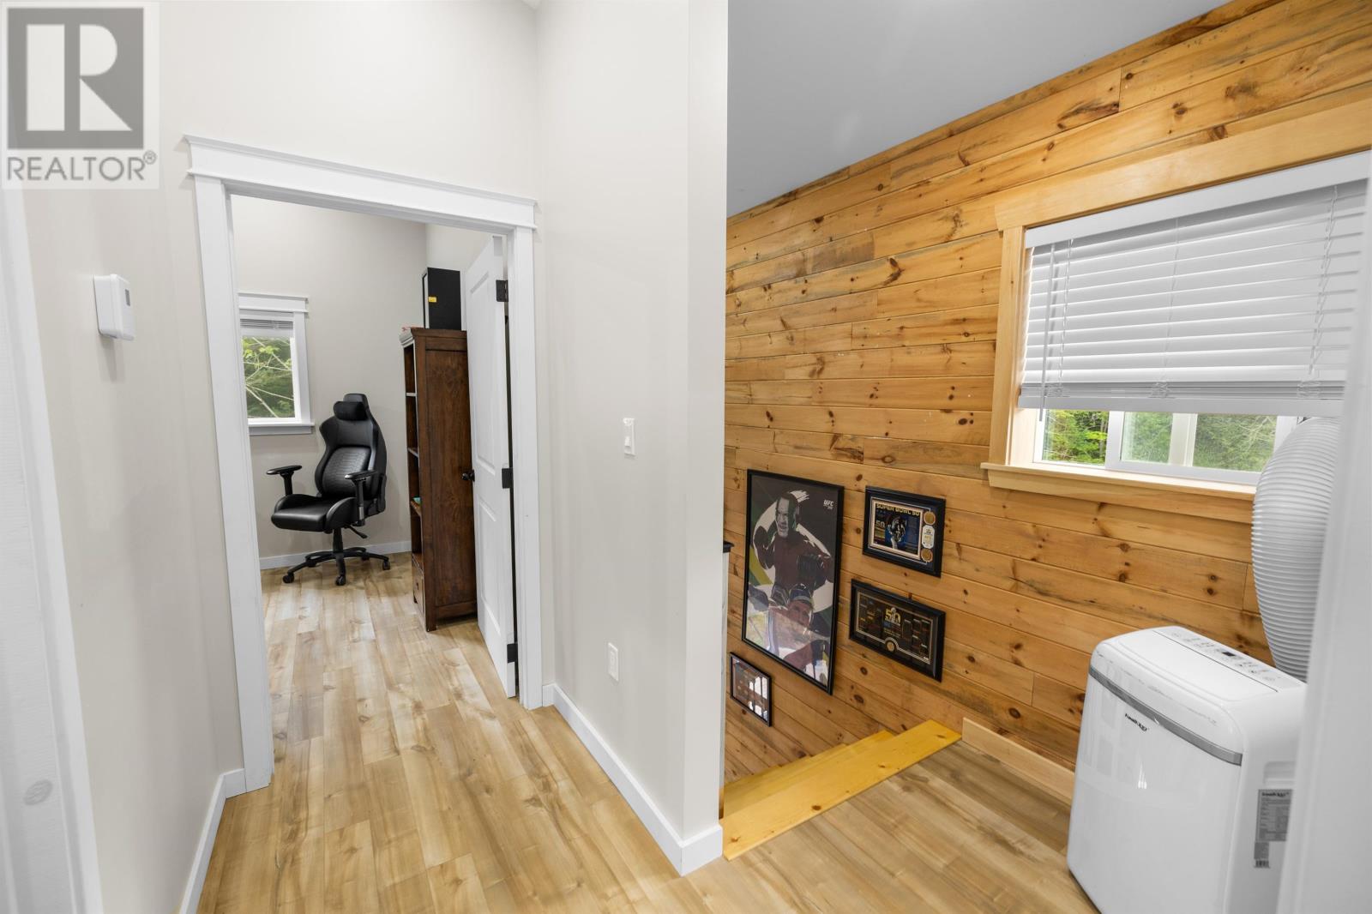
A custom staircase connects the main living area with the home’s second floor, adding a distinctive architectural feature to the interior.
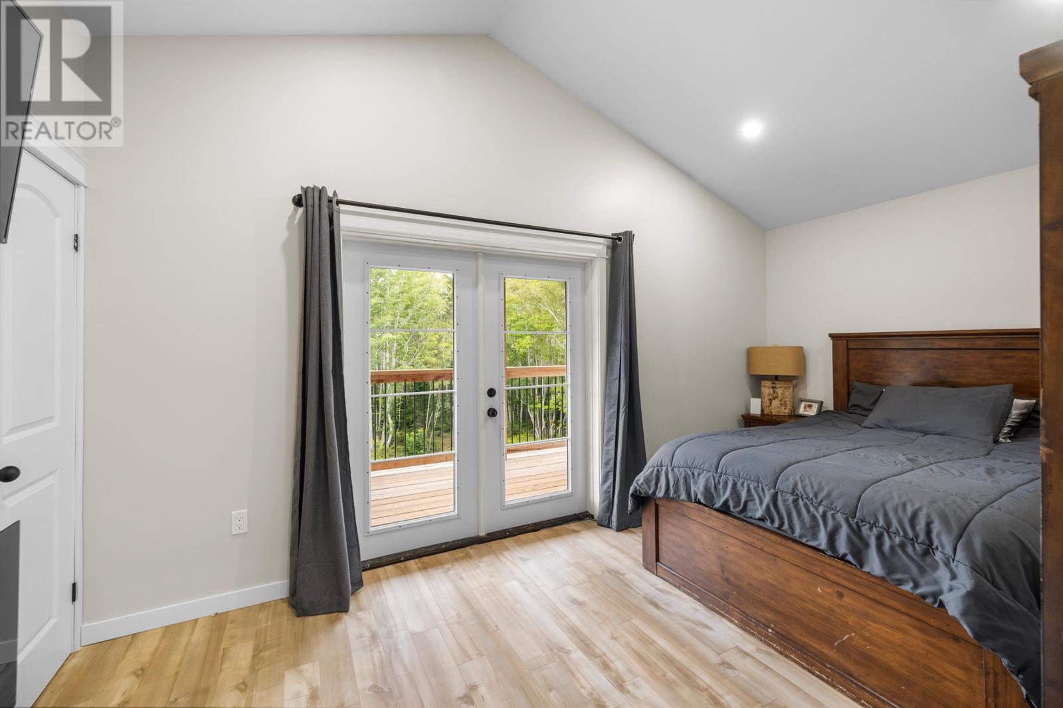
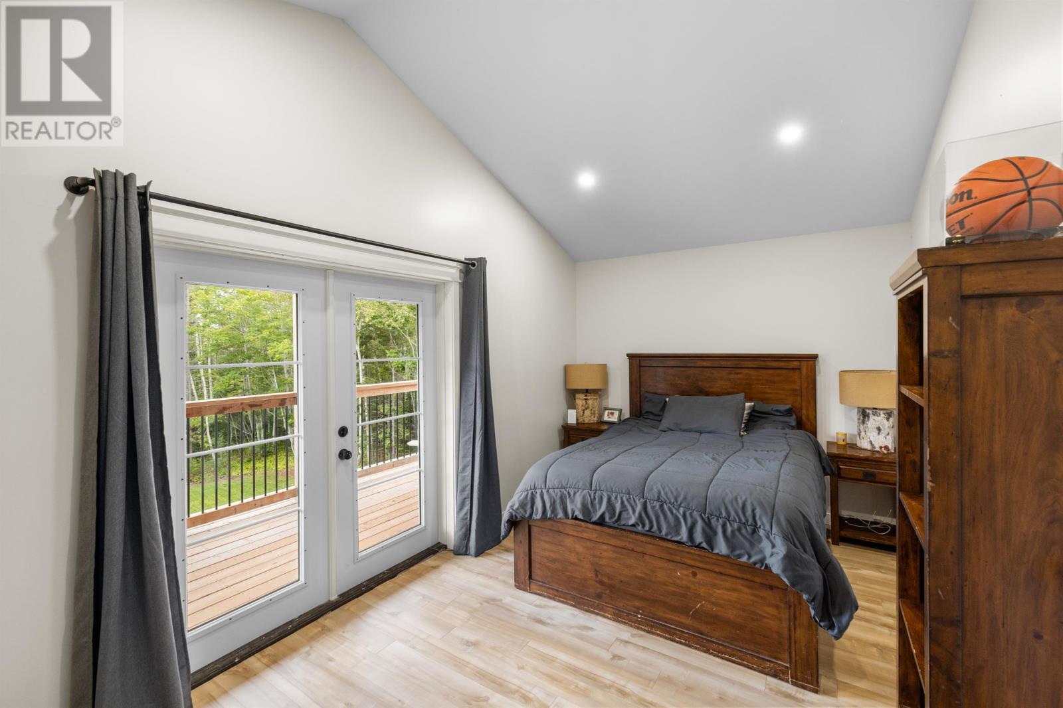
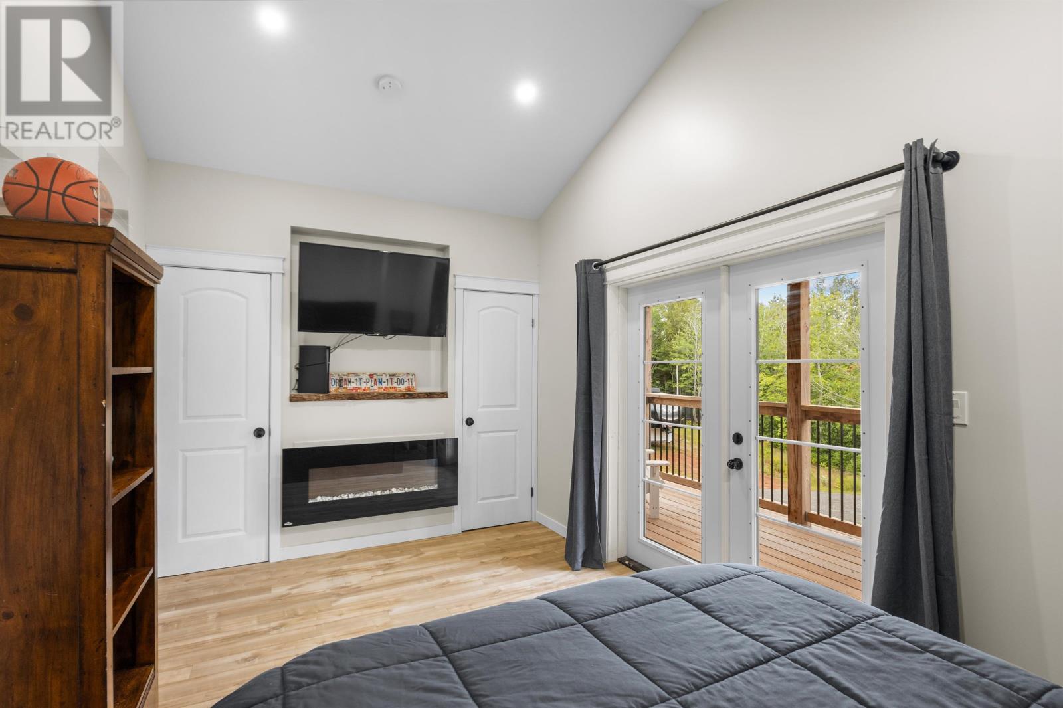
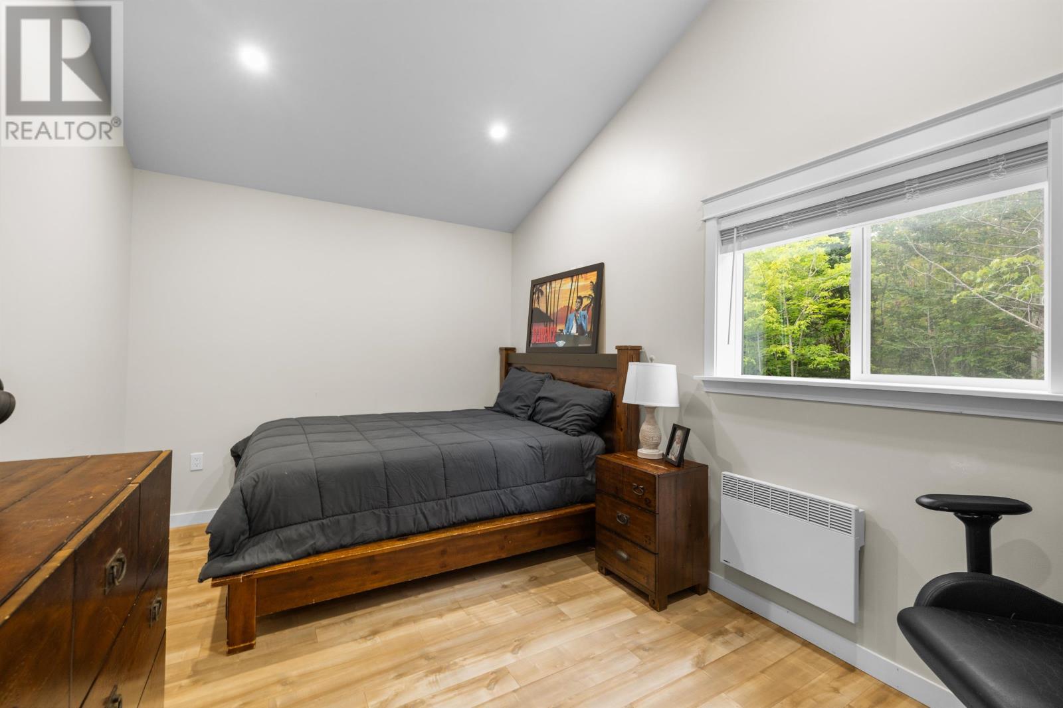
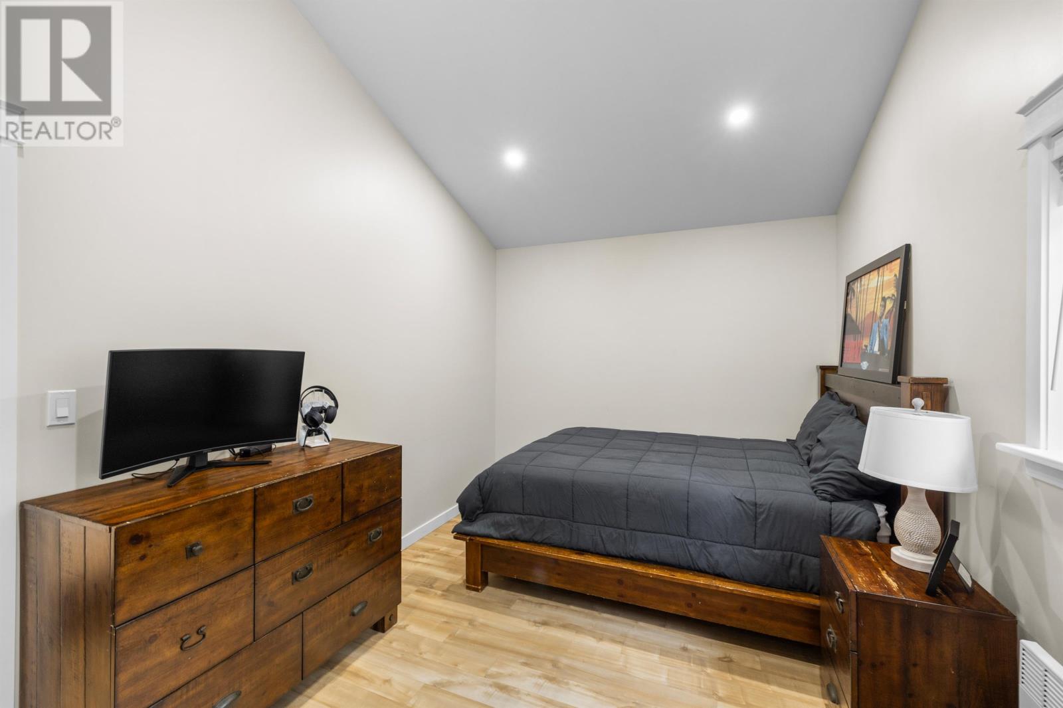
The upper level contains two spacious bedrooms, providing private sleeping areas separate from the main-floor living spaces.
Both bedrooms offer flexibility for household members, overnight guests or other personal uses.
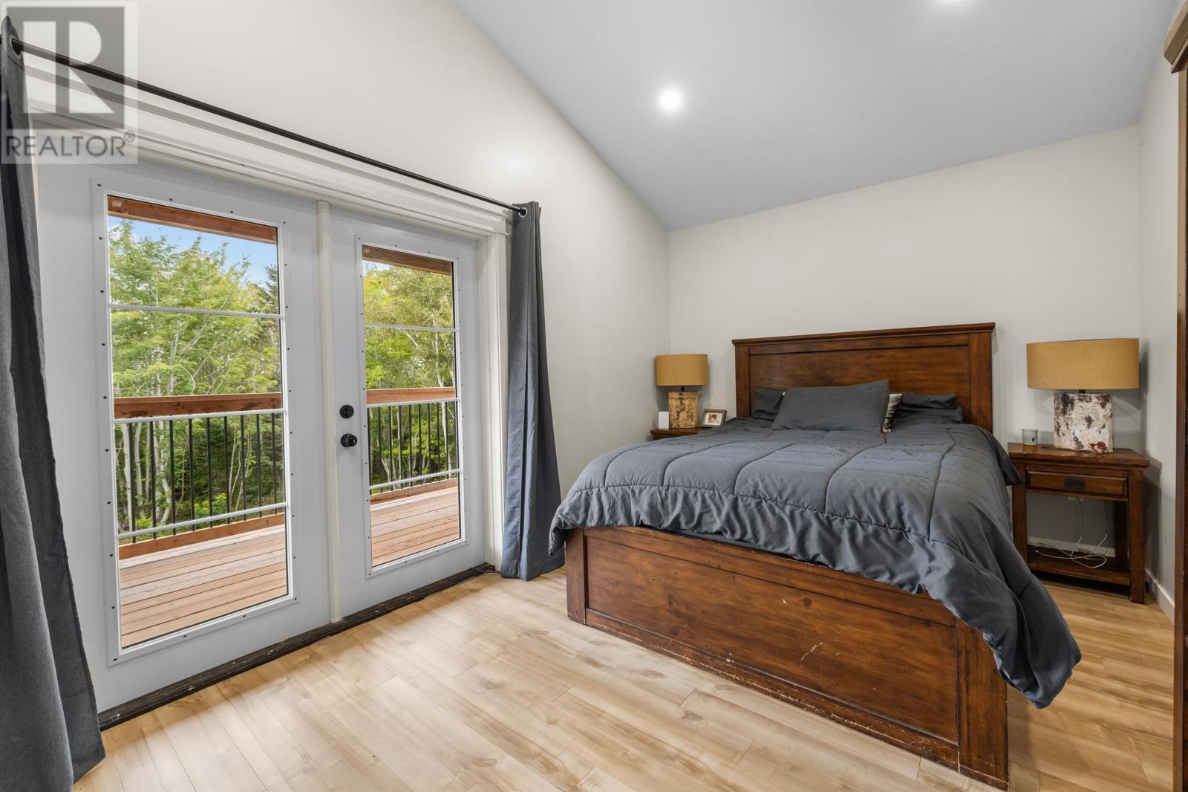
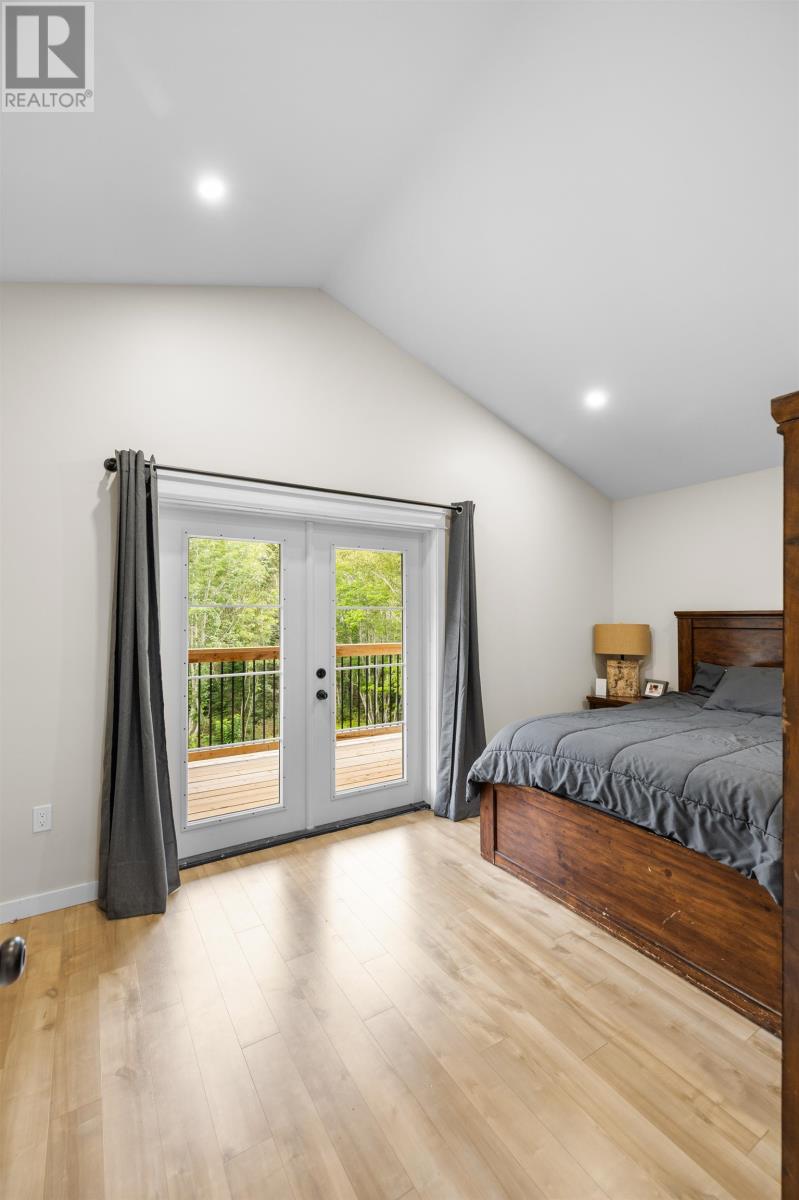
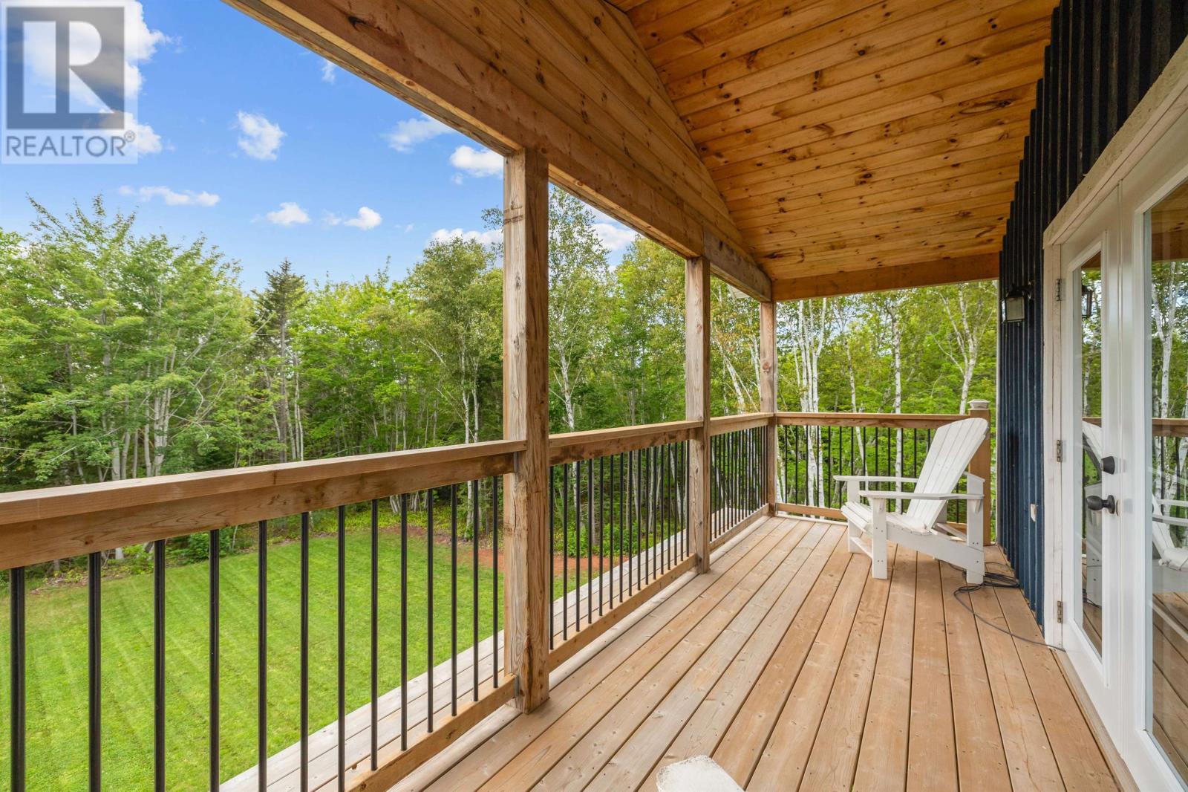
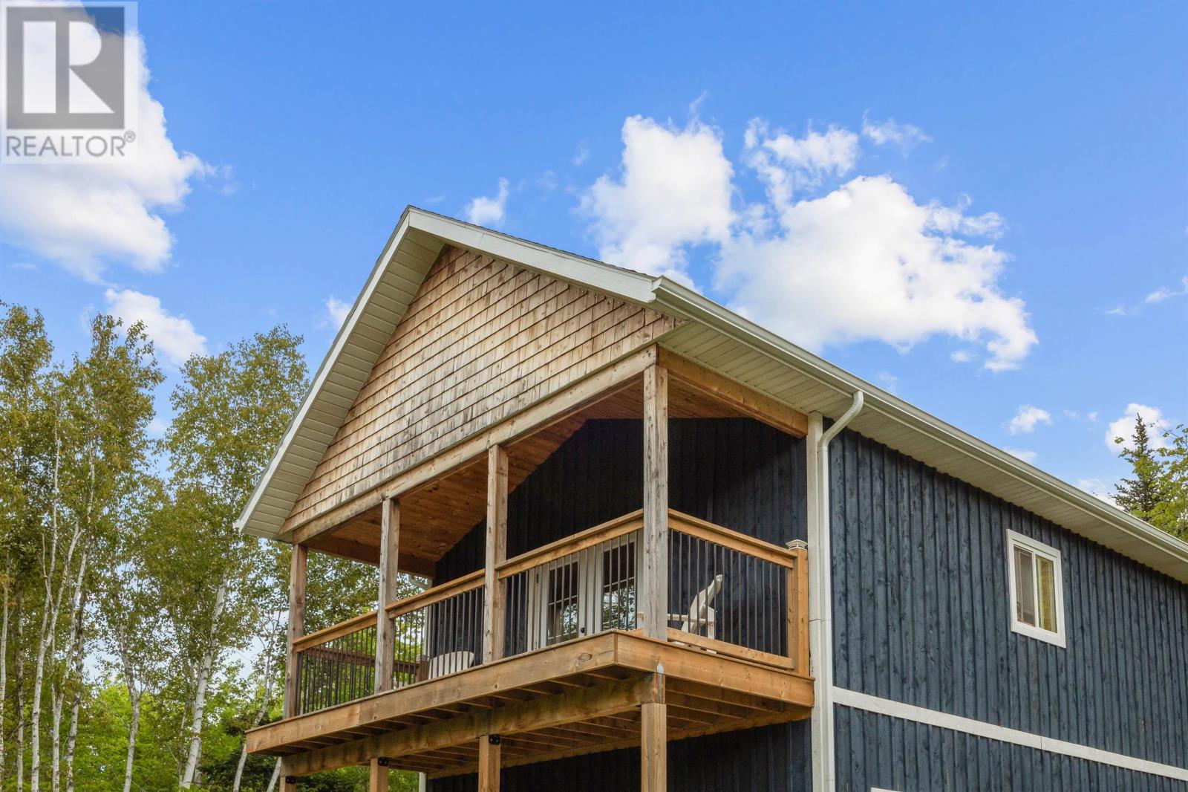
The primary bedroom also provides access to a covered upper-level balcony, creating a private outdoor space overlooking the surrounding natural landscape.
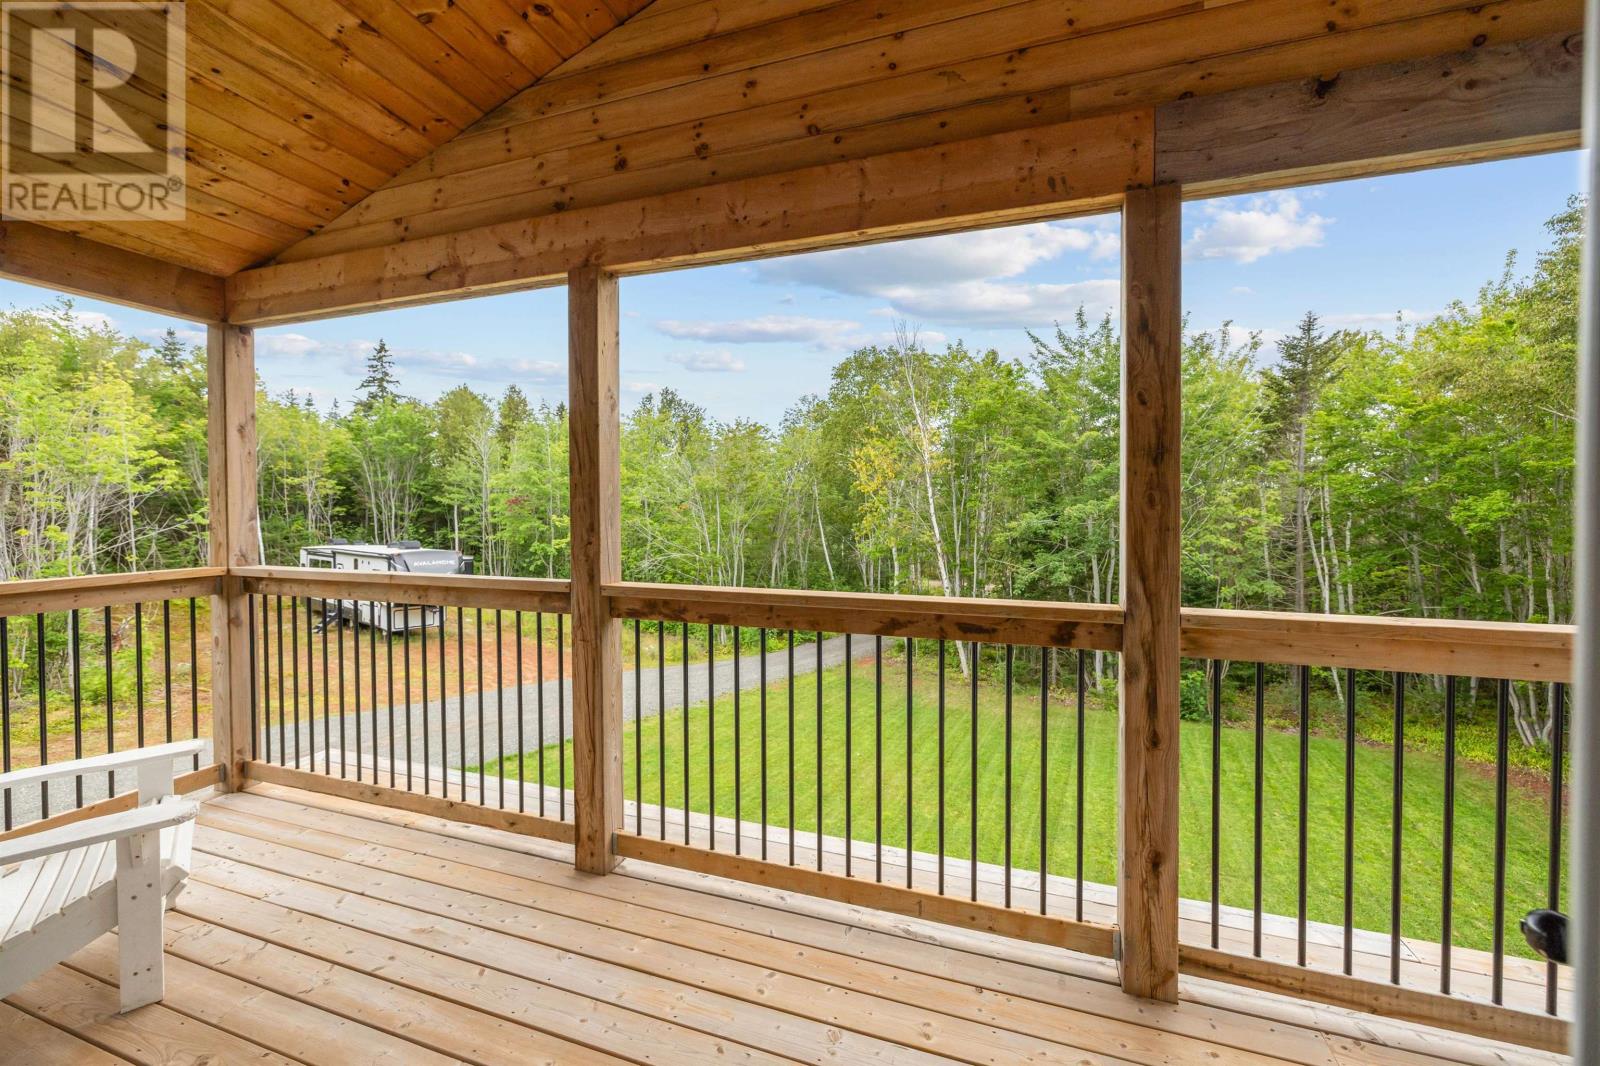
The primary bedroom features direct access to a covered balcony, offering an elevated outdoor retreat with views of the property’s wooded surroundings.
The balcony provides space for enjoying morning coffee, reading or relaxing outdoors during the warmer months.
Its covered design offers additional shelter from the elements, allowing residents to enjoy the peaceful rural setting in a variety of weather conditions.
The balcony’s connection to the primary bedroom creates a separate outdoor area away from the main-level living spaces.
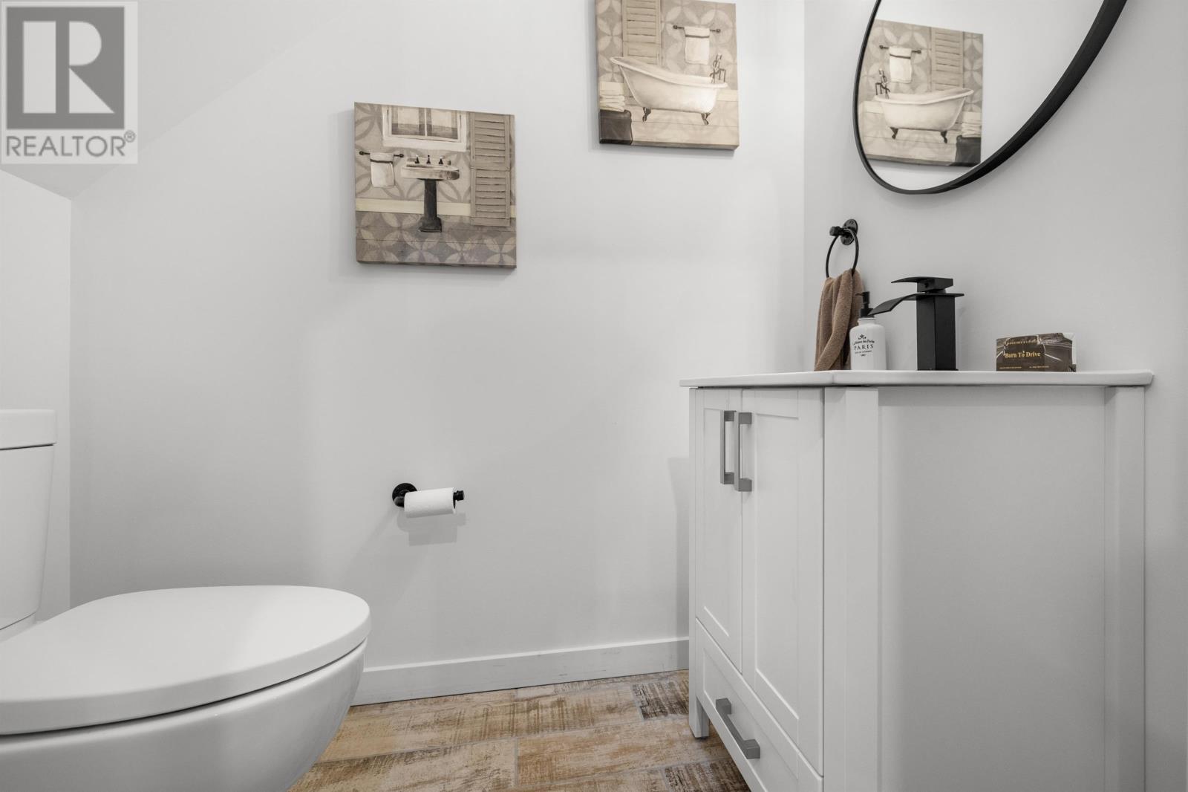
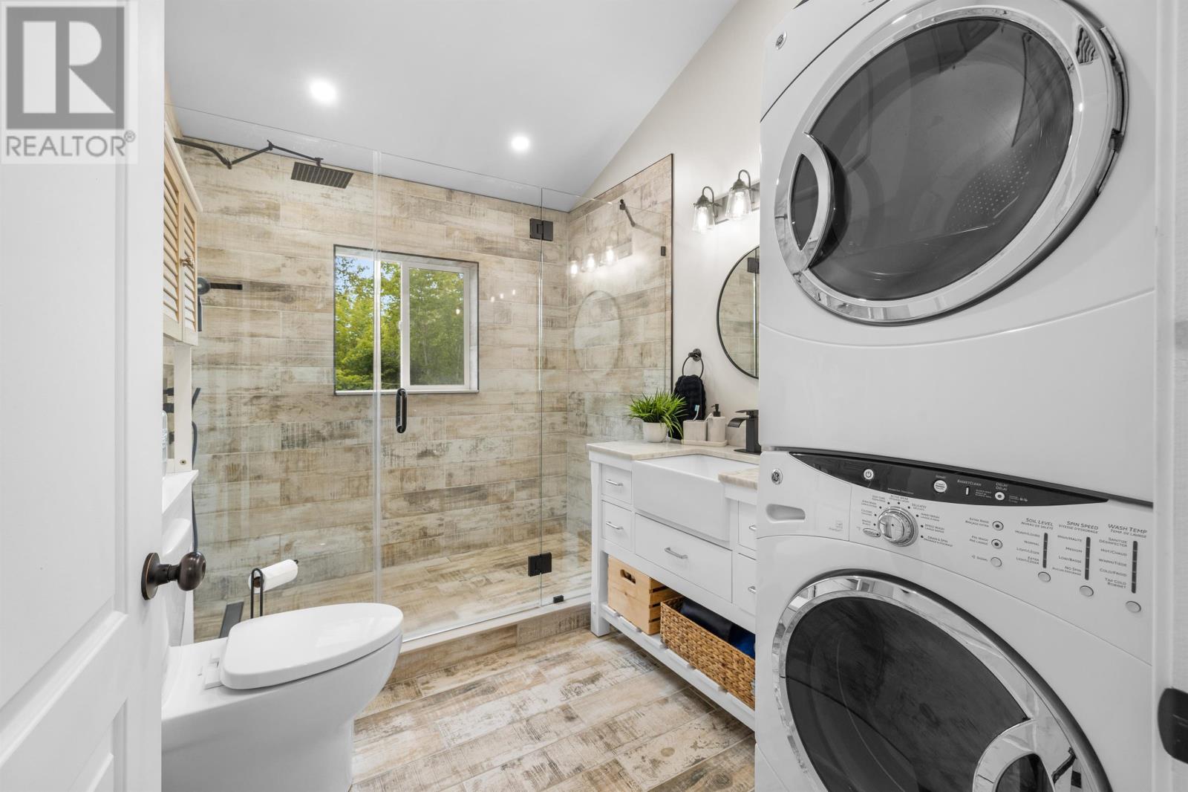
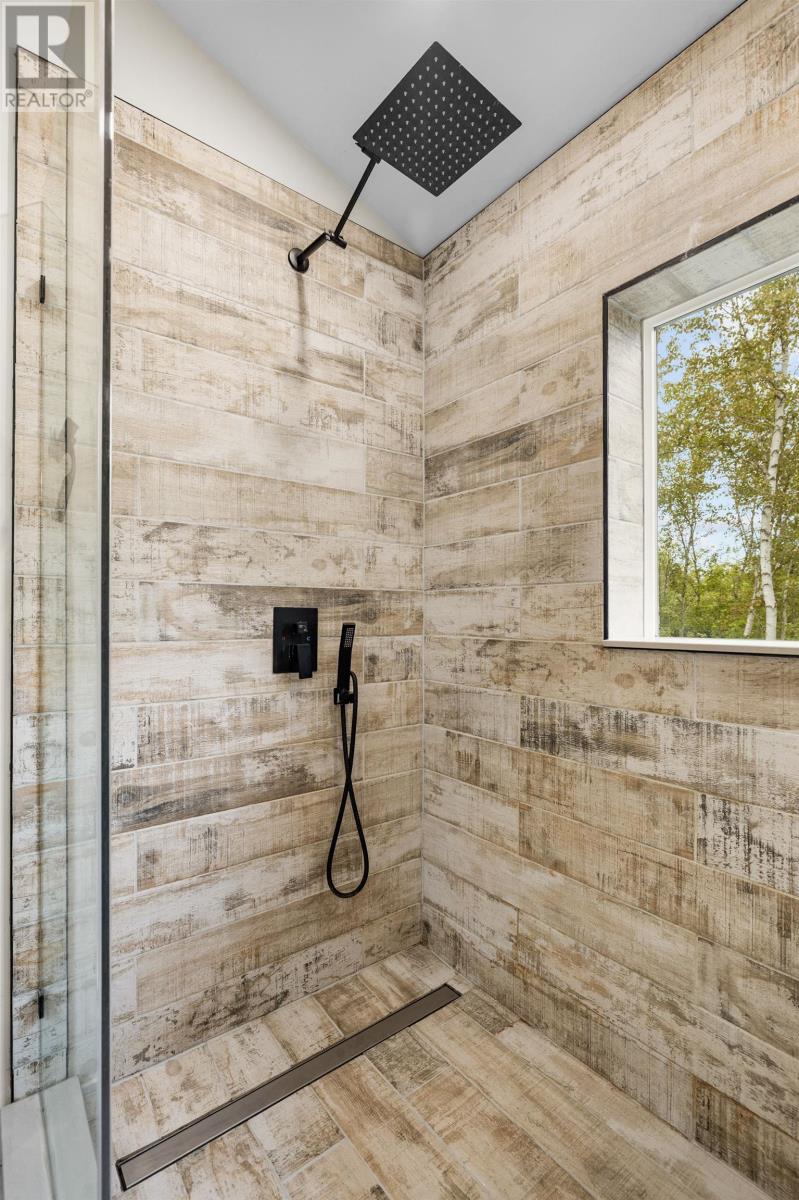
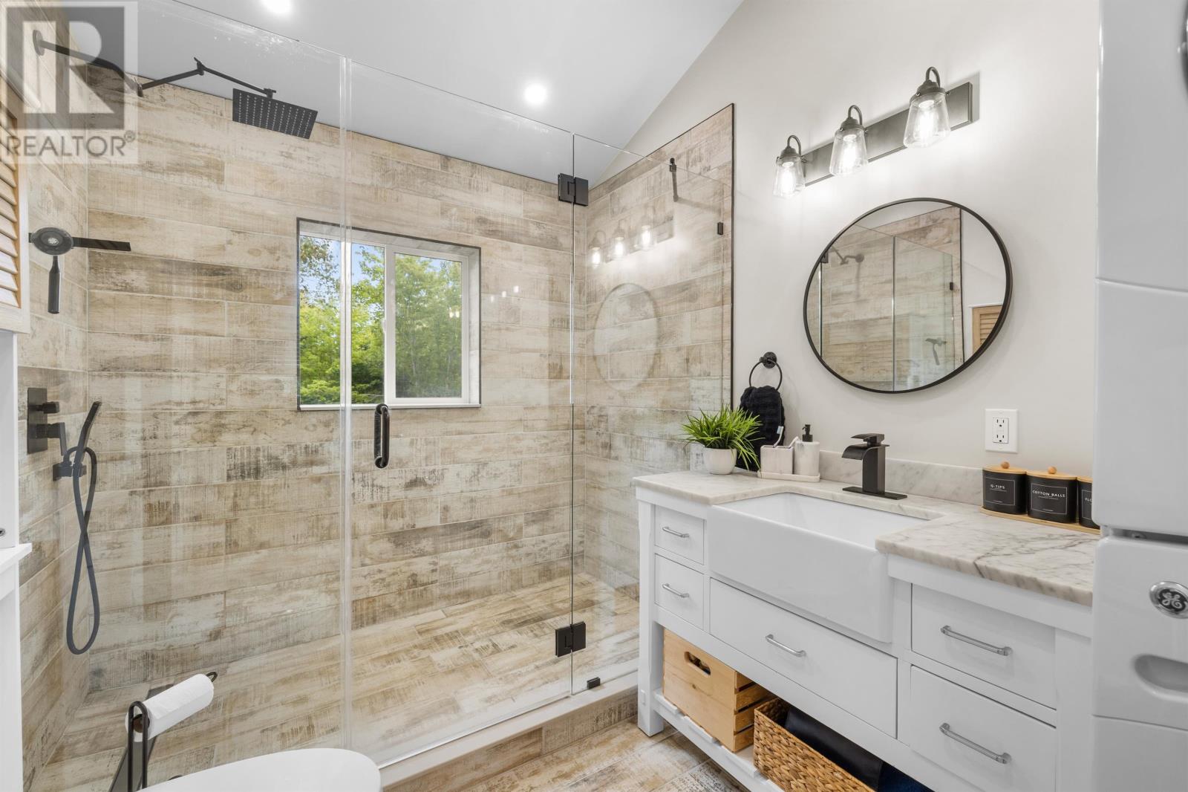
The home includes two bathrooms, consisting of a full bathroom on the upper level and a half bath on the main floor.
The upstairs bathroom serves the two bedrooms, providing convenient access from the home’s private sleeping areas.
The main-floor half bath offers additional convenience for residents and visitors using the kitchen and living spaces.
This arrangement allows the upper and lower levels to function independently for everyday household activities.
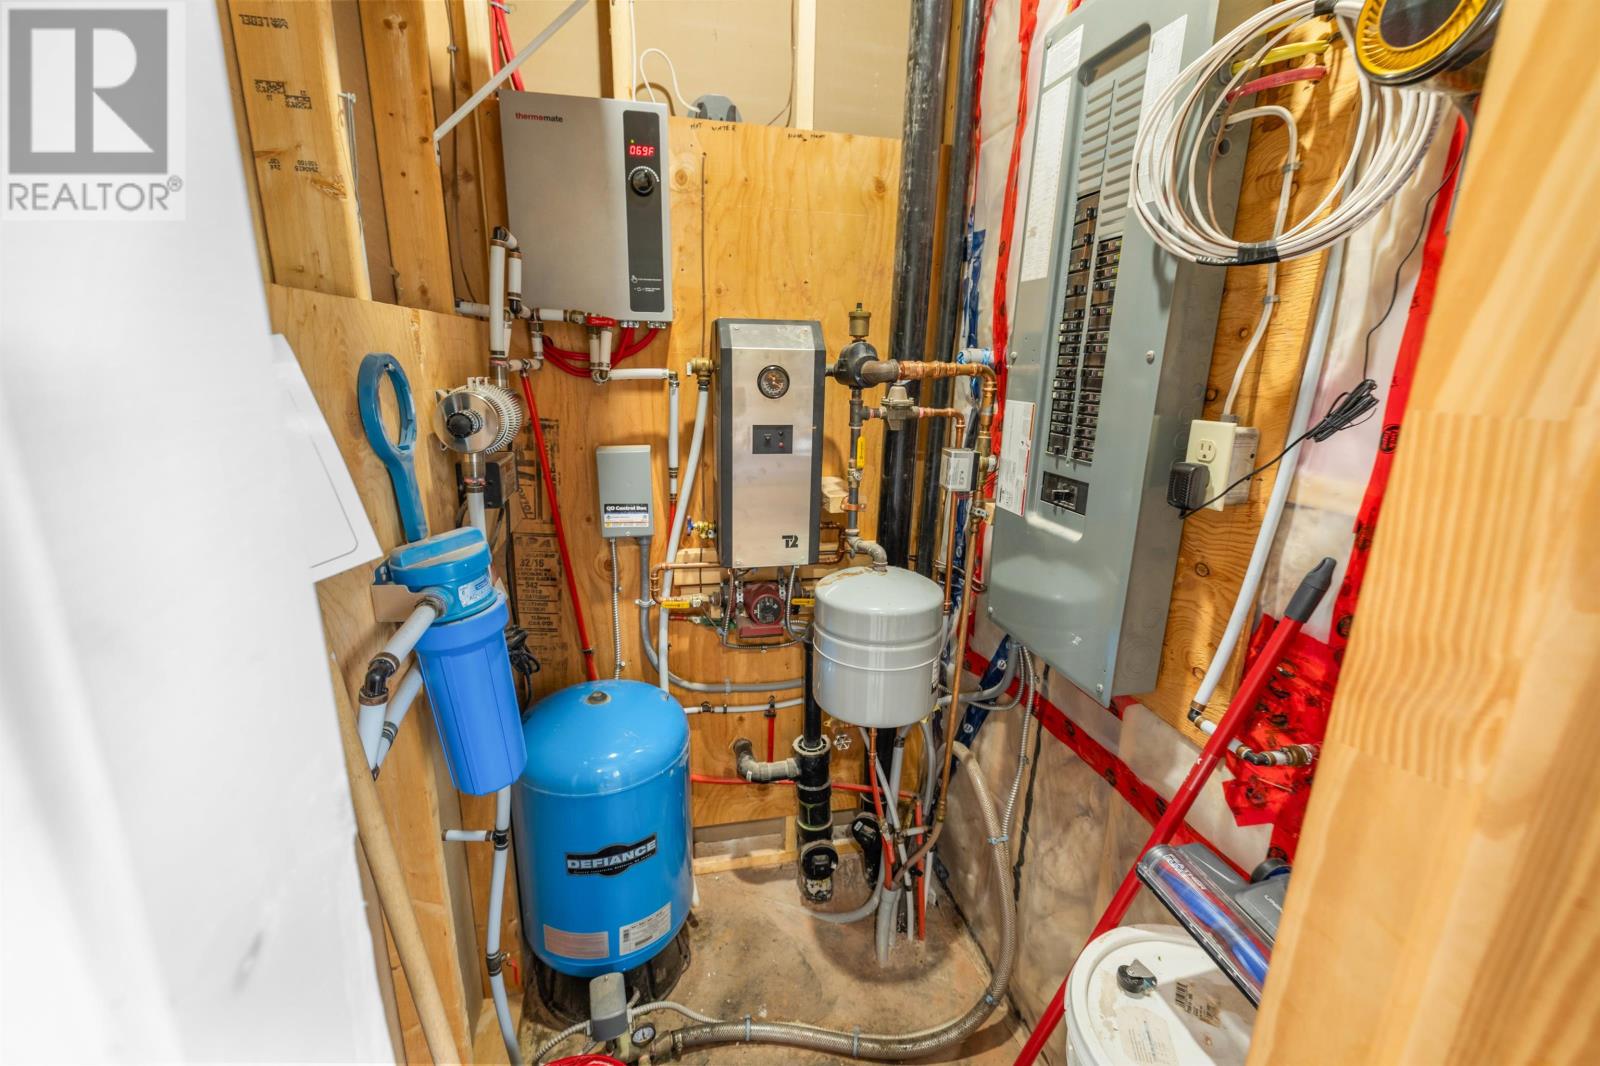
The home features electric heating, including in-floor heating that provides warmth throughout the living areas.
In-floor heating distributes warmth from the floor surface, contributing to comfortable indoor conditions during Prince Edward Island’s colder months.
The property’s recent construction and contemporary interior finishes complement its practical approach to year-round residential living.
Built on a concrete slab foundation, the residence has no basement, allowing the main and upper levels to provide the home’s finished living space.
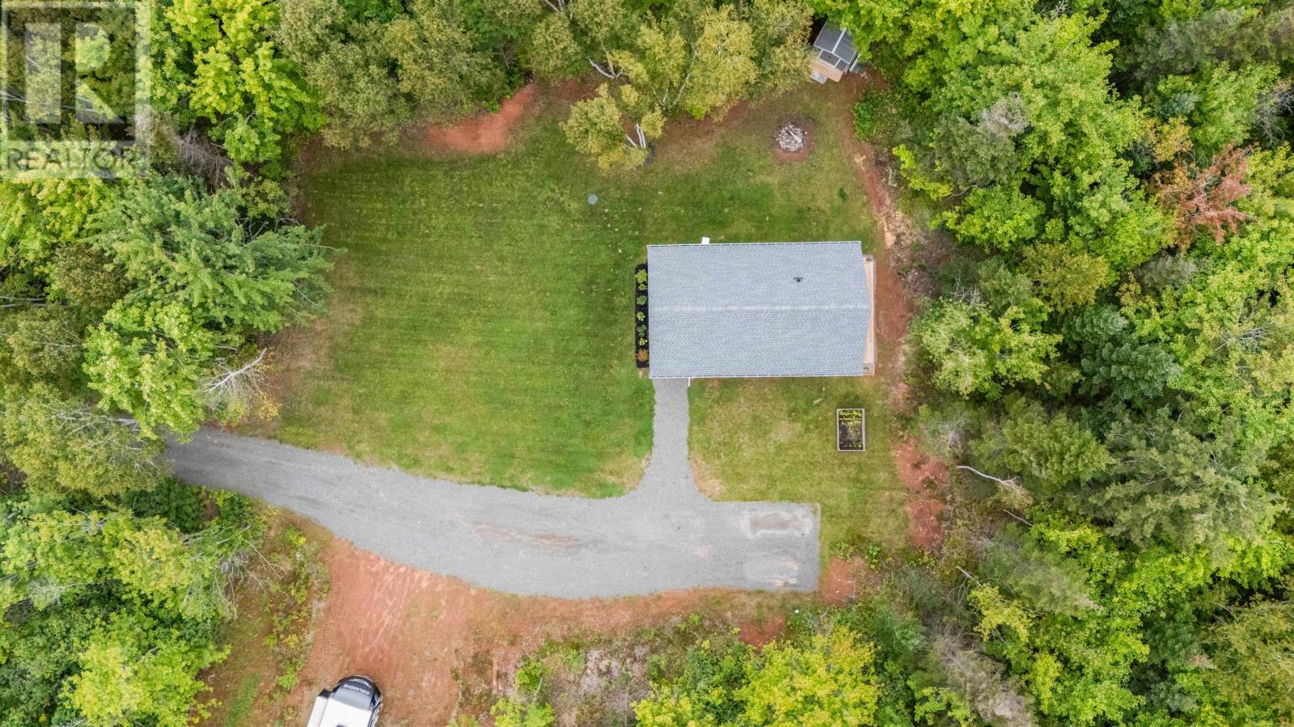
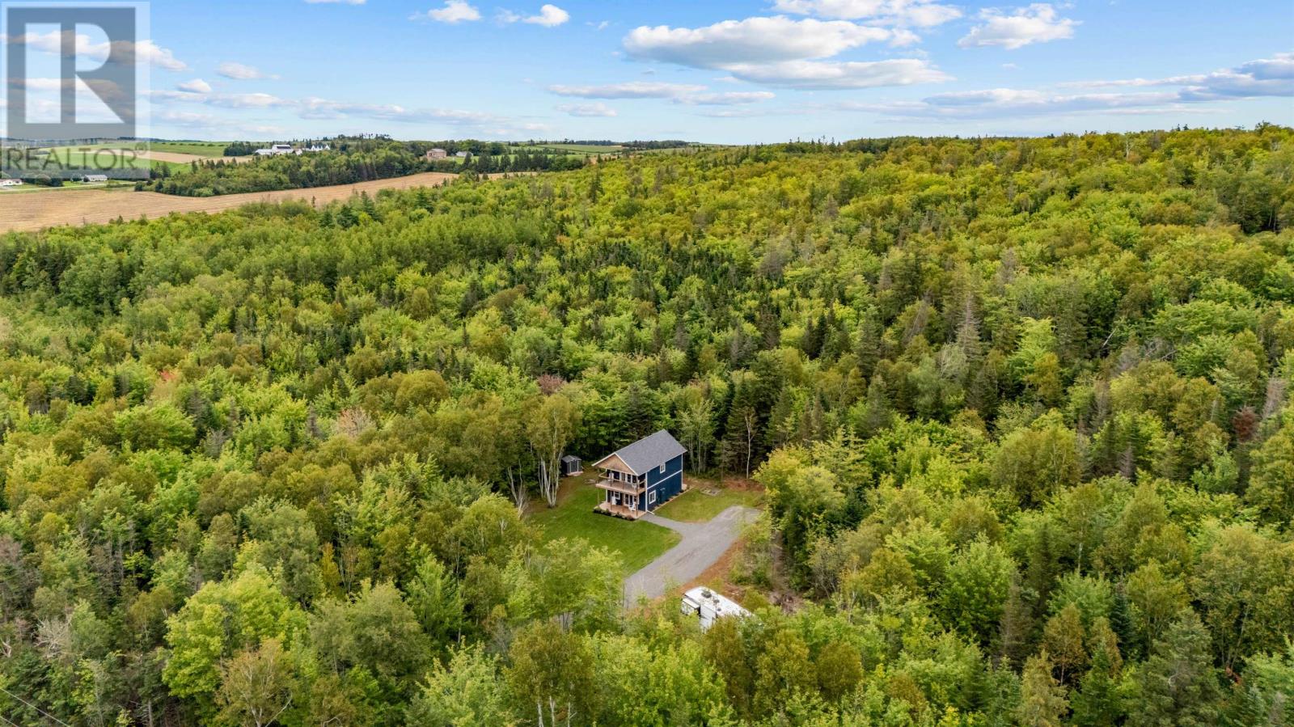
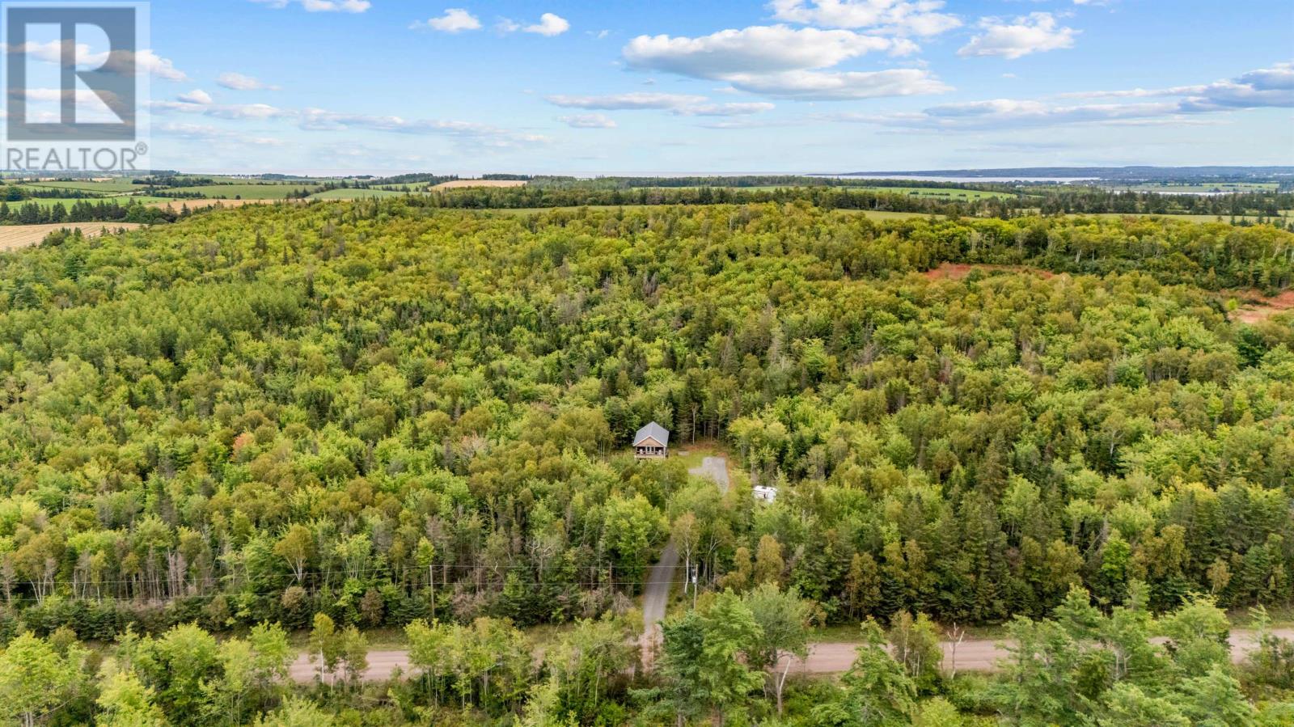
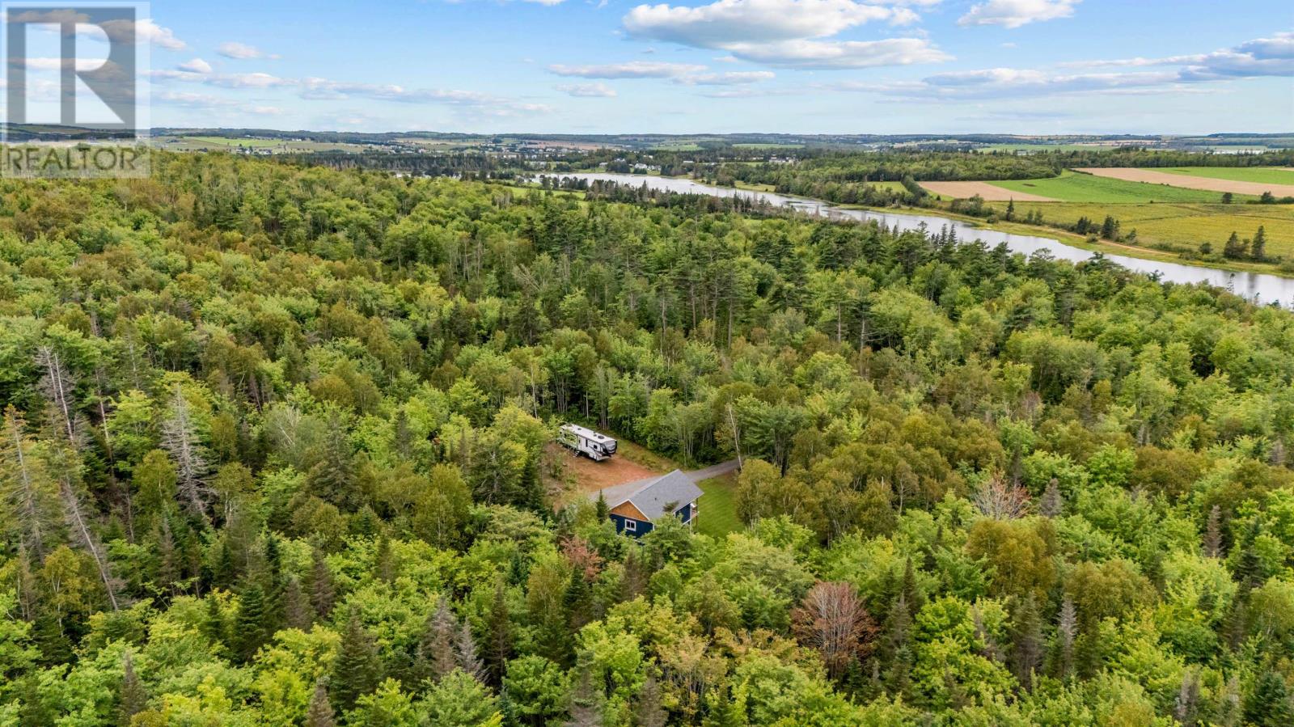
The residence sits on a landscaped 1.84-acre lot, providing generous outdoor space and privacy within the rural Long River community.
The relatively level property includes treed and wooded areas, creating a natural setting around the home while offering space for gardening, recreation and other outdoor activities.
The acreage provides room to enjoy country living without being far from the shopping, schools and services available in nearby Kensington.
The combination of maintained grounds and surrounding woodland offers a balance of usable outdoor space and natural scenery.
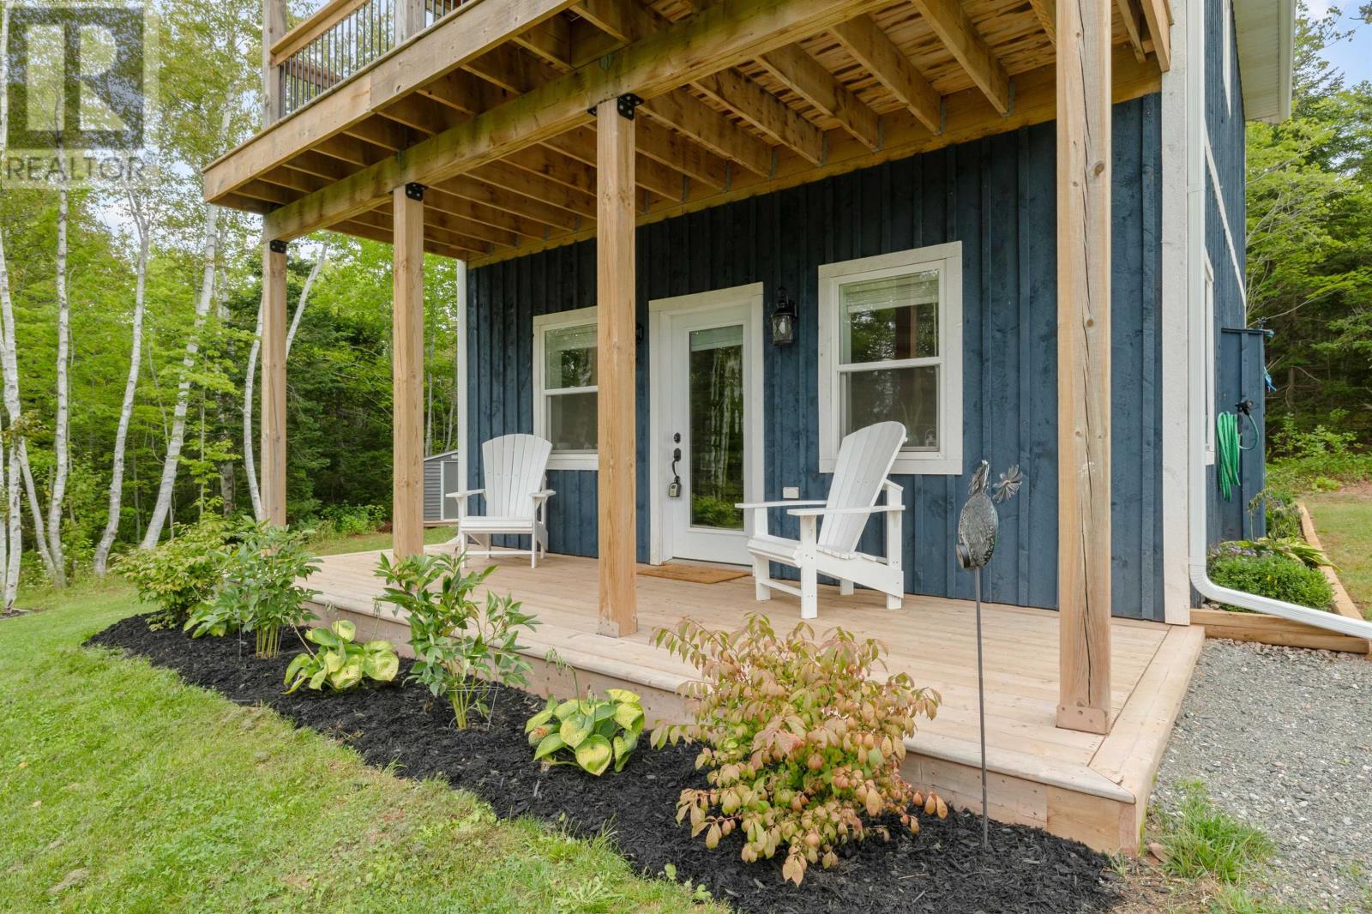
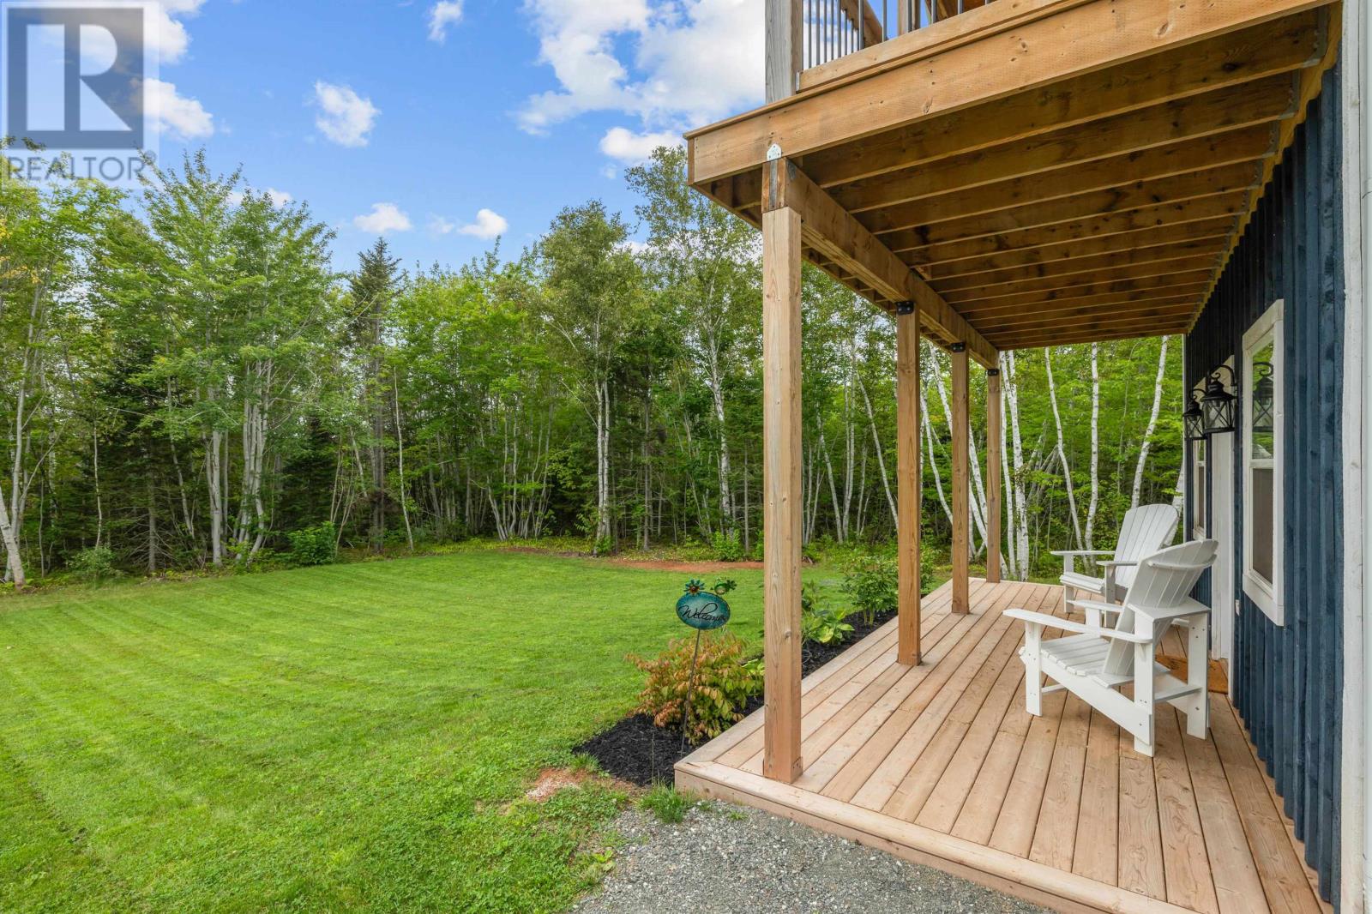
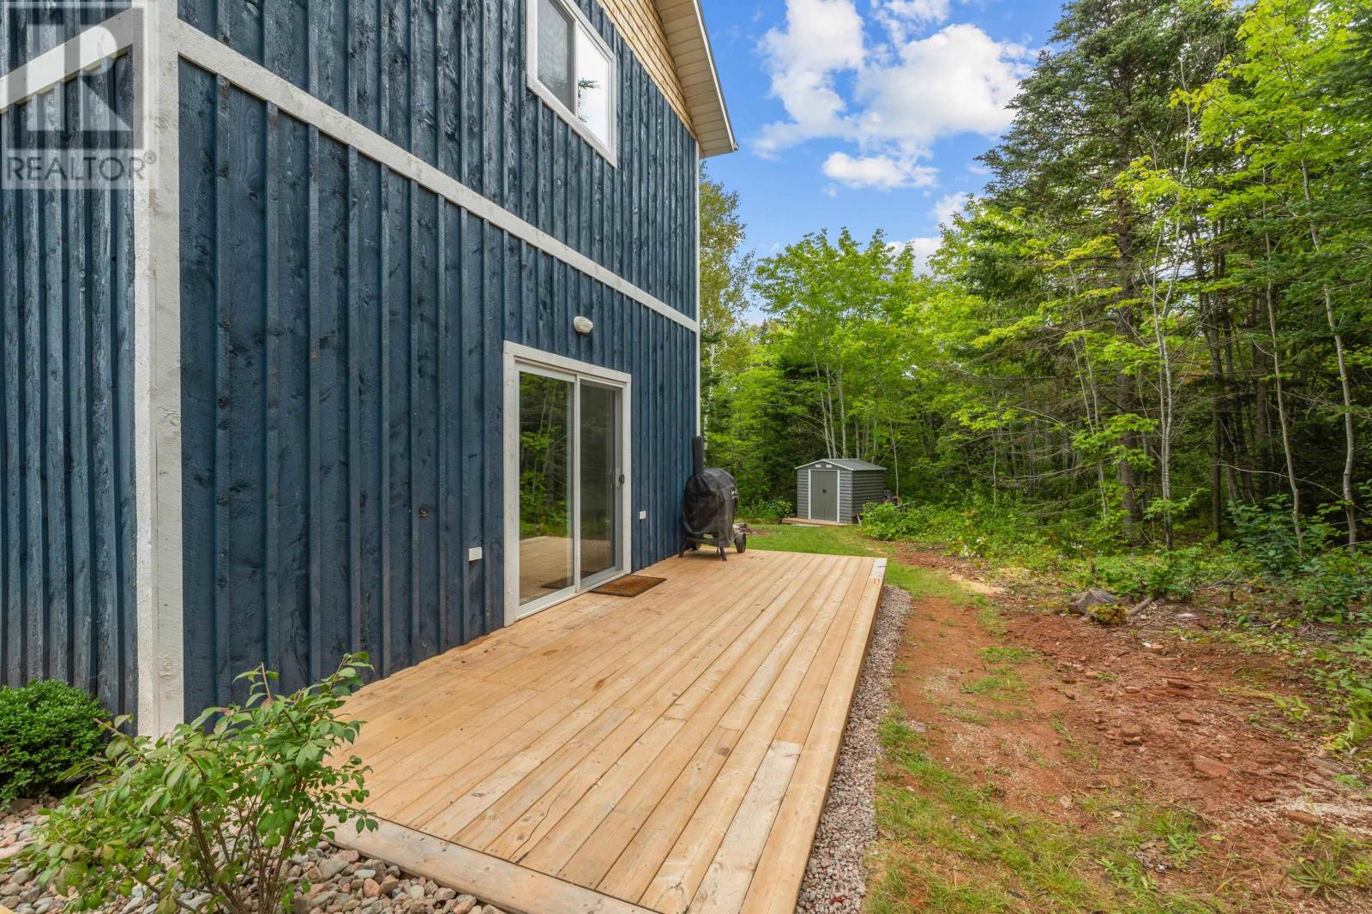
An outdoor patio provides additional space for seating, dining and relaxing during the warmer months.
The patio extends the home’s living area outdoors, offering a convenient location for enjoying the landscaped property and surrounding countryside.
A gravel parking area provides vehicle access and off-street parking.
The property also benefits from year-round road access, supporting convenient travel to nearby communities and everyday services.
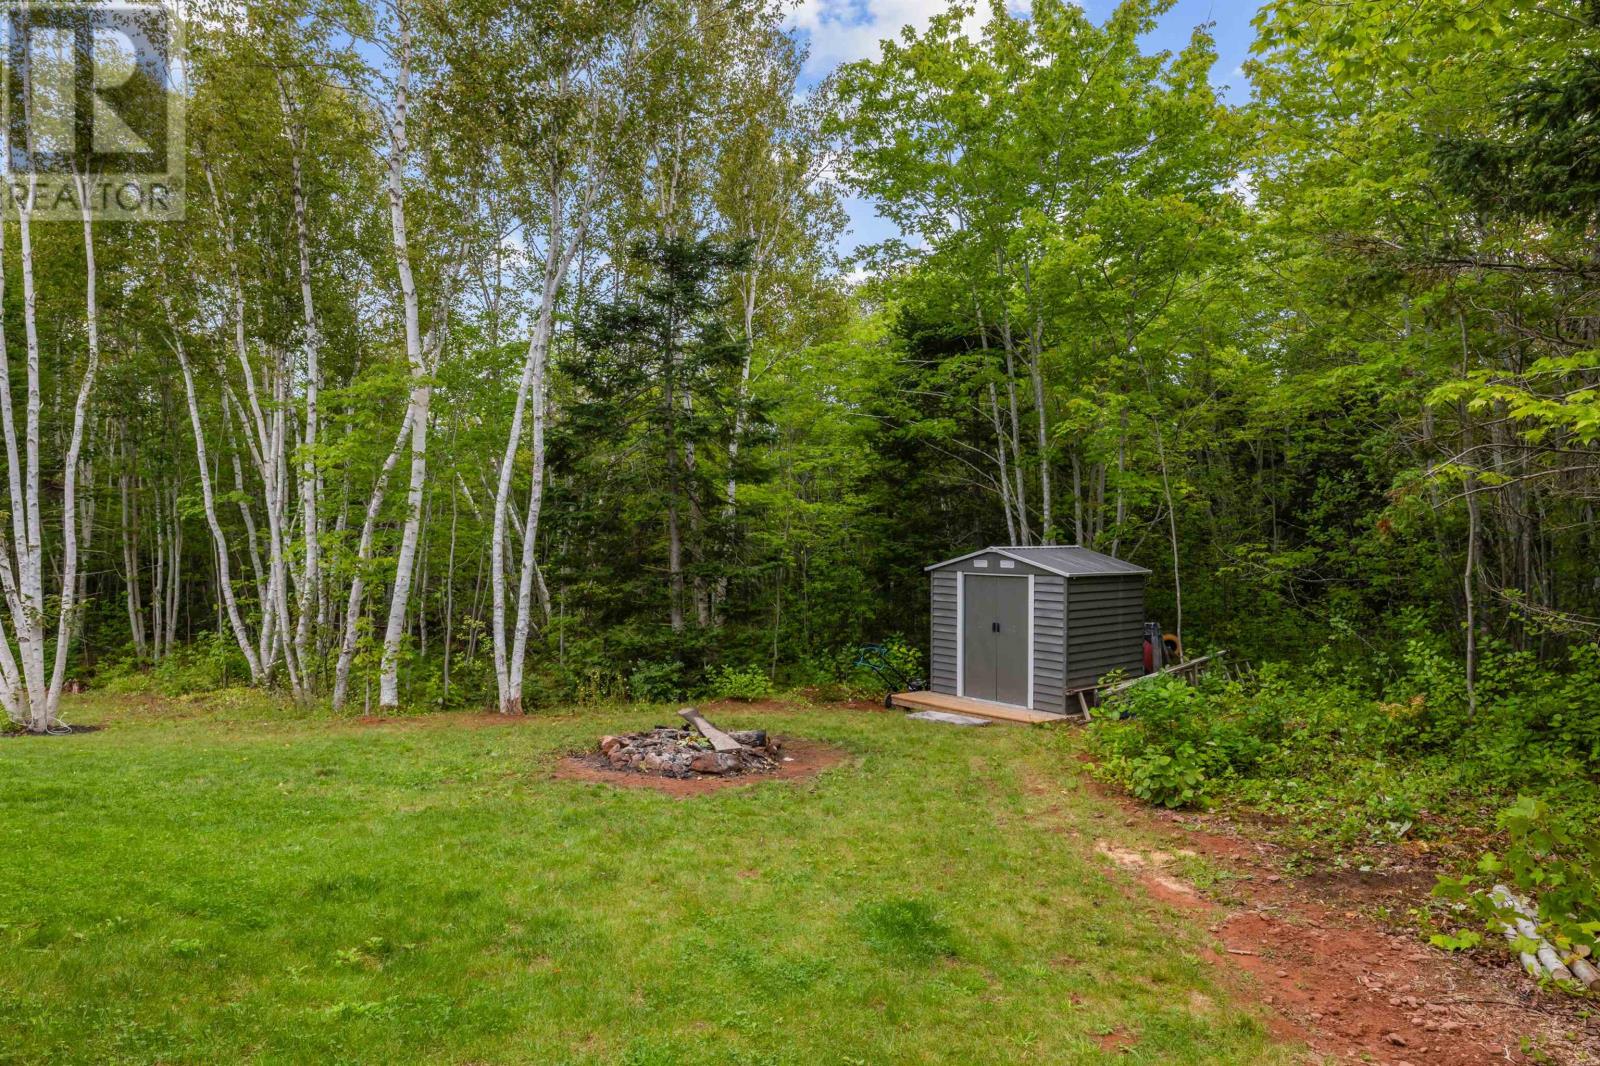
An existing 8-by-8-foot storage shed provides space for lawn equipment, gardening supplies, tools and seasonal belongings.
The property also includes a prepared 14-by-28-foot shed pad, offering a designated area for a potential future outbuilding.
This prepared space could accommodate additional storage, a workshop or another permitted structure, depending on the buyer’s requirements.
The combination of an existing shed and prepared building pad adds flexibility for owners who require outdoor storage or space for personal projects.
The property’s generous acreage offers opportunities for future improvements, including the possibility of constructing a garage with additional living space.
The original listing identifies potential for an expansion incorporating another bedroom and bathroom, providing flexibility for buyers whose household requirements may change over time.
A future garage could also provide covered vehicle parking, workshop space or additional storage for outdoor equipment.
Any proposed construction or residential expansion would be subject to applicable zoning, building permits, setbacks, septic capacity and other regulatory requirements. Buyers should confirm the feasibility of their intended improvements before proceeding.
The property is serviced by a drilled well and private septic system, providing independent water and wastewater services for the residence.
These systems support year-round residential use in the home’s rural setting.
Buyers can review available well and septic documentation and arrange appropriate inspections or testing as part of their purchase considerations.
Located in Long River, this property offers a peaceful country setting near the Sou’West River and approximately 10 minutes from Kensington.
Kensington provides access to grocery shopping, restaurants, schools, healthcare services and other everyday amenities, making it convenient for residents who prefer rural living while remaining close to an established community.
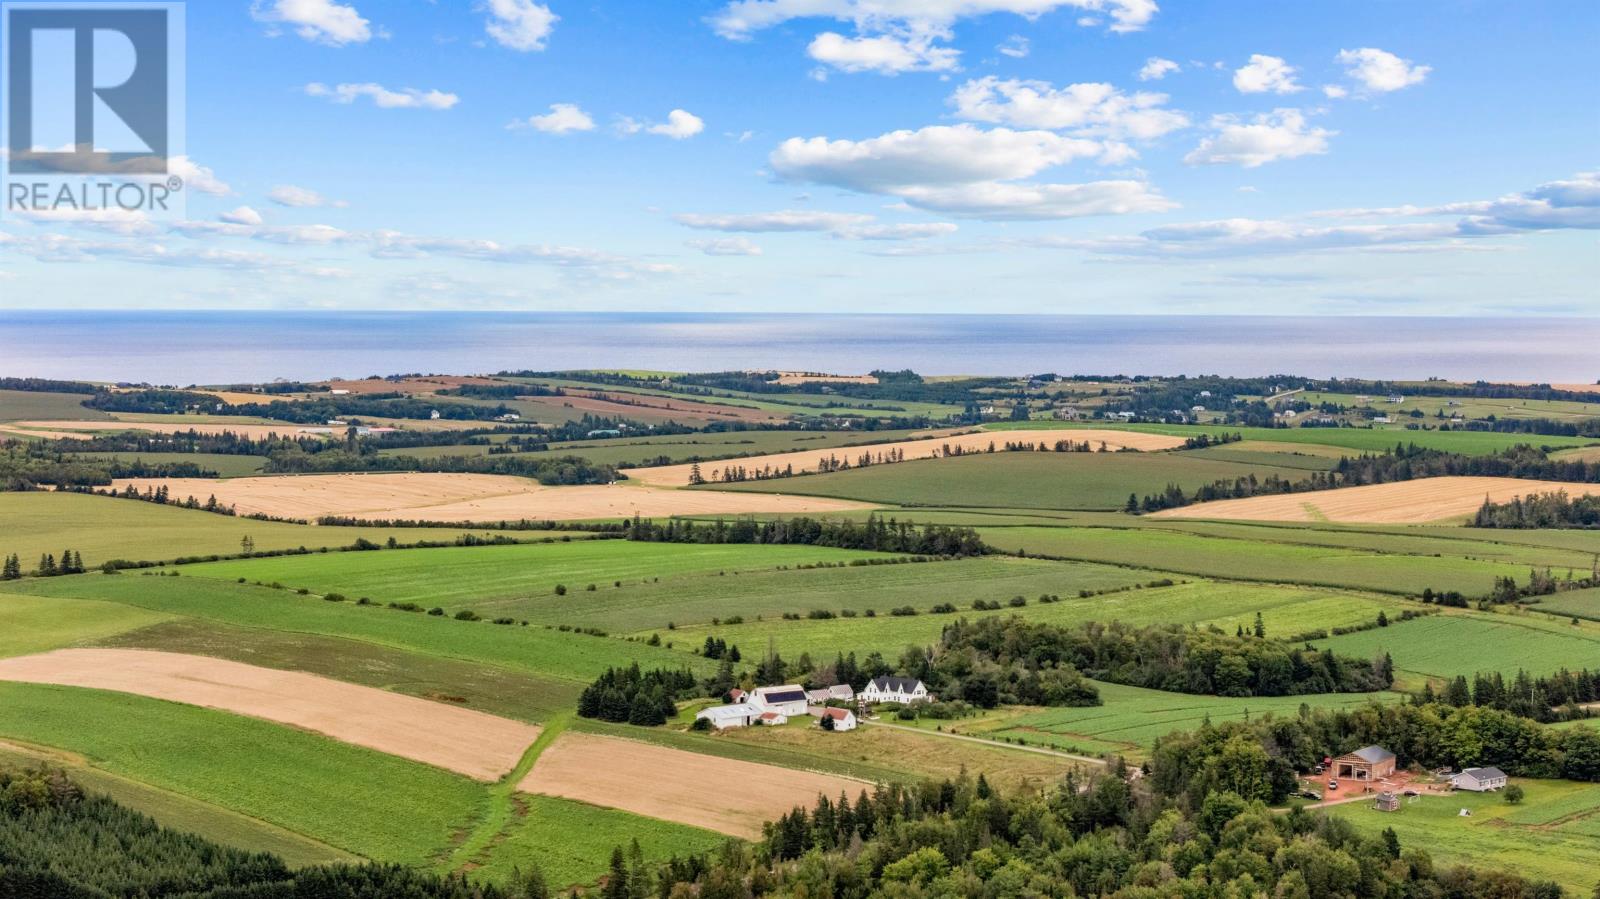
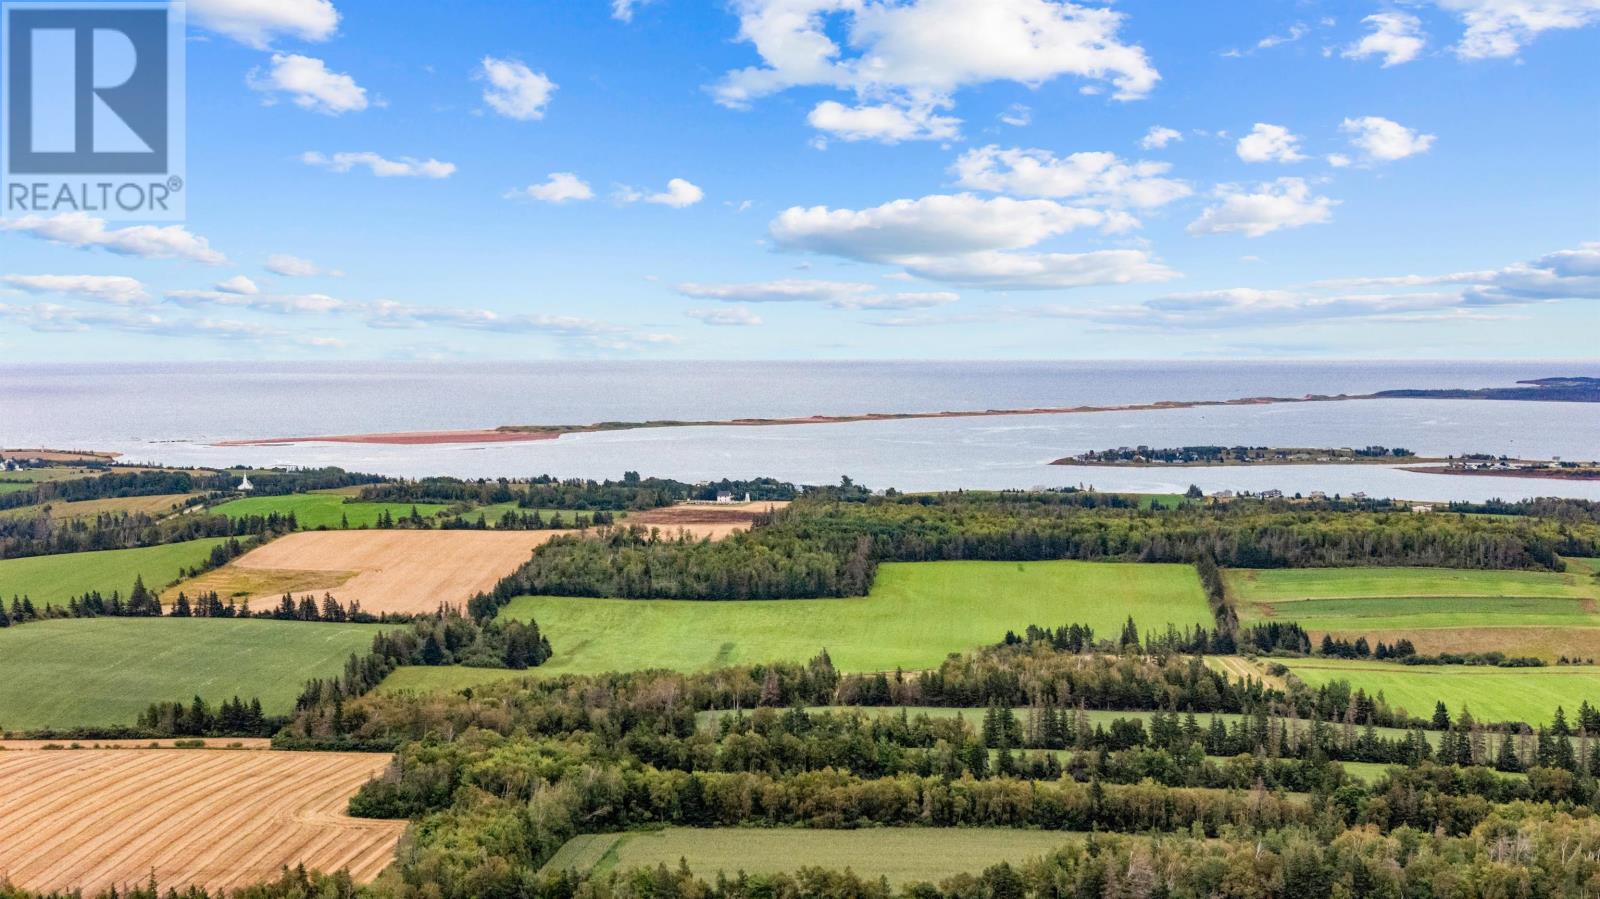
The surrounding Long River area features agricultural landscapes, wooded properties and scenic waterways, offering opportunities to enjoy the natural surroundings of central Prince Edward Island.
Summerside is also within driving distance, providing access to additional shopping, healthcare facilities, recreational services and the city’s waterfront.
With its modern construction, two spacious bedrooms, covered balcony, in-floor heating and landscaped 1.84-acre property, this Long River home offers comfortable country living with additional outdoor space and potential for future improvements.
2:00 pm
Ends at:4:00 pm
| MLS® Number | 202622319 |
| Property Type | Single Family |
| Community Name | Long River |
| Community Features | School Bus |
| Equipment Type | Other |
| Features | Treed, Wooded Area, Level |
| Rental Equipment Type | Other |
| Structure | Patio(s), Shed |
| Bathroom Total | 2 |
| Bedrooms Above Ground | 2 |
| Bedrooms Total | 2 |
| Appliances | Gas Stove(s), Stove, Dishwasher, Dryer, Washer, Refrigerator |
| Basement Type | None |
| Constructed Date | 2024 |
| Construction Style Attachment | Detached |
| Exterior Finish | Other |
| Flooring Type | Hardwood, Laminate |
| Foundation Type | Concrete Slab |
| Half Bath Total | 1 |
| Heating Fuel | Electric |
| Stories Total | 2 |
| Total Finished Area | 1120 Sqft |
| Type | House |
| Utility Water | Drilled Well |
| Gravel |
| Access Type | Year-round Access |
| Acreage | Yes |
| Landscape Features | Landscaped |
| Sewer | Septic System |
| Size Irregular | 1.84 |
| Size Total | 1.84 Ac|1 - 3 Acres |
| Size Total Text | 1.84 Ac|1 - 3 Acres |
| Level | Type | Length | Width | Dimensions |
|---|---|---|---|---|
| Second Level | Primary Bedroom | 19 x 9.2 | ||
| Second Level | Bedroom | 14.5 x 9.4 | ||
| Second Level | Bath (# Pieces 1-6) | 7.5 x 10.3 | ||
| Main Level | Kitchen | Dining/Living Room (Combined) | ||
| Main Level | Bath (# Pieces 1-6) | 4.8 x 6.4 |
https://www.realtor.ca/real-estate/30230778/1117-long-river-road-long-river-long-river

The trademarks REALTOR®, REALTORS®, and the REALTOR® logo are controlled by The Canadian Real Estate Association (CREA) and identify real estate professionals who are members of CREA. The trademarks MLS®, Multiple Listing Service® and the associated logos are owned by The Canadian Real Estate Association (CREA) and identify the quality of services provided by real estate professionals who are members of CREA. The trademark DDF® is owned by The Canadian Real Estate Association (CREA) and identifies CREA's Data Distribution Facility (DDF®)