Contact us for more information
Welcome to this beautiful Single Family Home located in the desirable community of Melville. Listed at $374,900, 1078 Garfield Road Melville, Prince Edward Island C0A 1R0 offers a spacious layout featuring 3 bedrooms and 2 bathrooms. This property spans 1,808 sq. ft. of living space, making this property well worth considering for buyers searching in the area. MLS® 202610206 is listed by Jess Davis and Chris Bentley of CENTURY 21 Northumberland Realty.
Listing information last checked against the CREA DDF® data feed: October 24, 2026 at 12:00 AM.
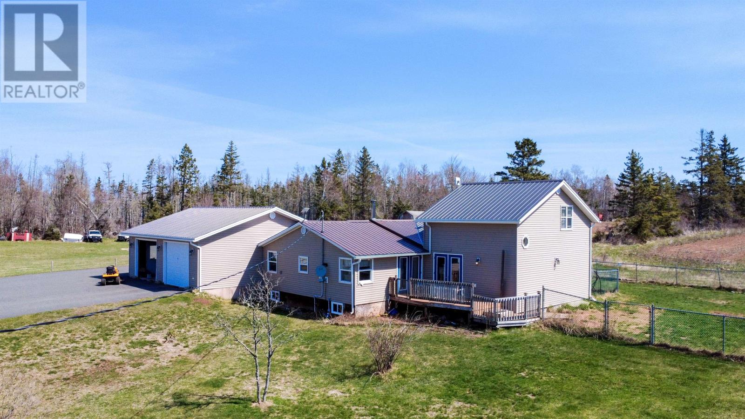
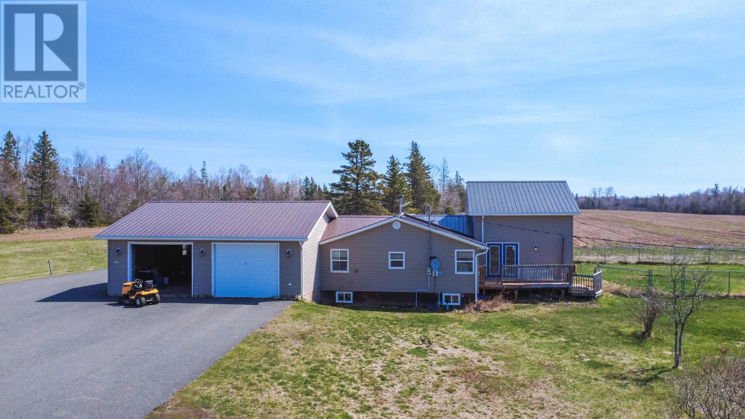
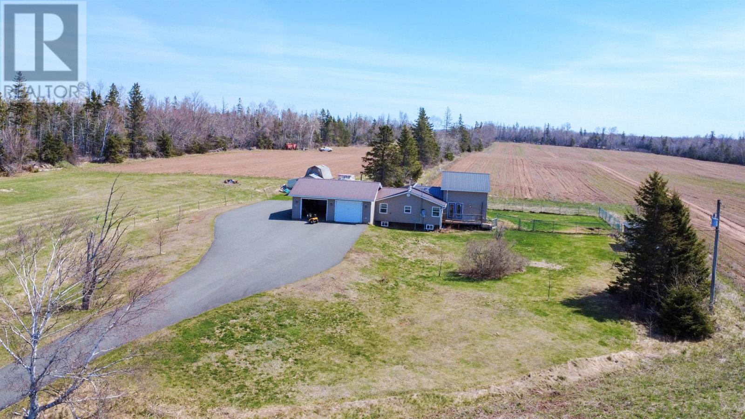
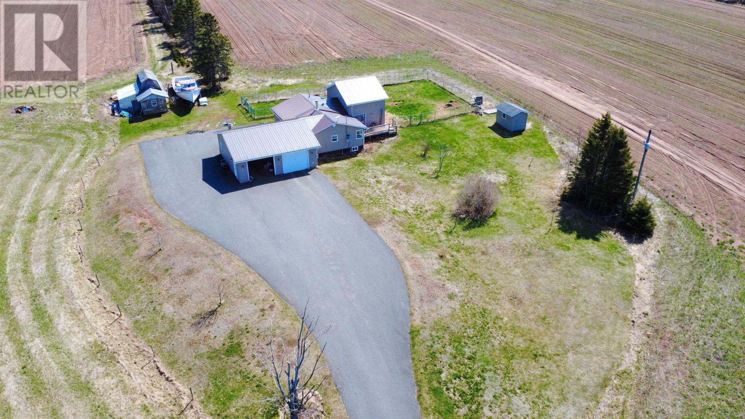
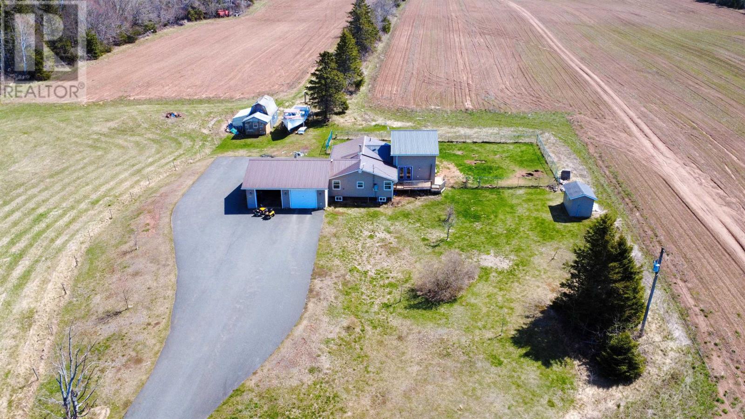
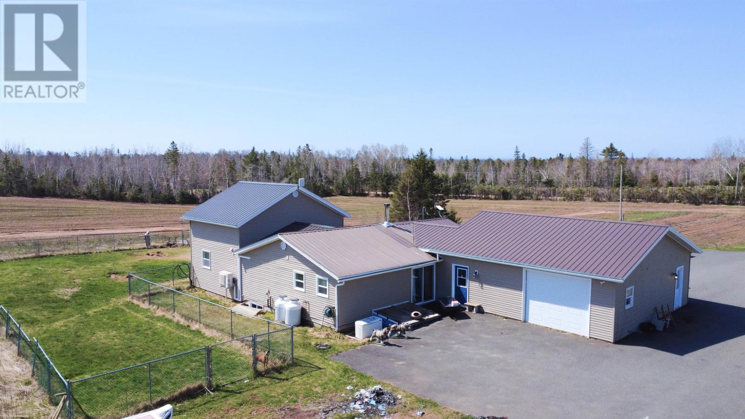
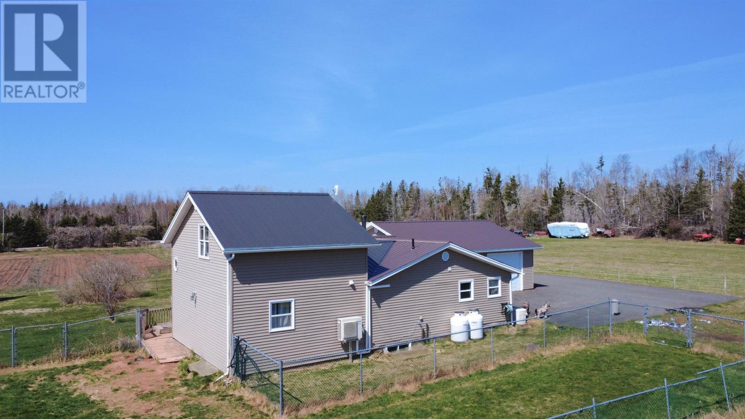
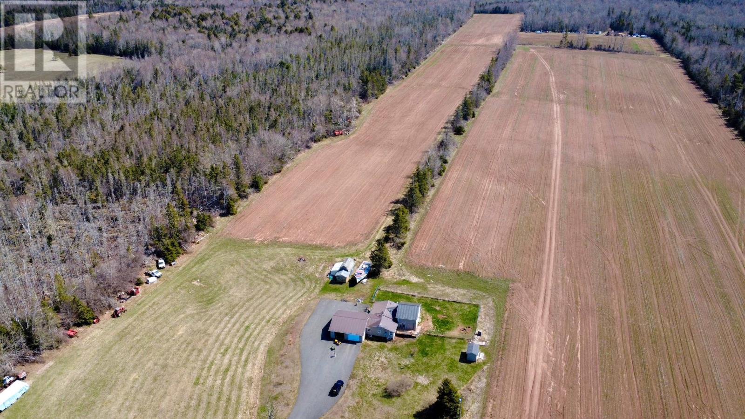
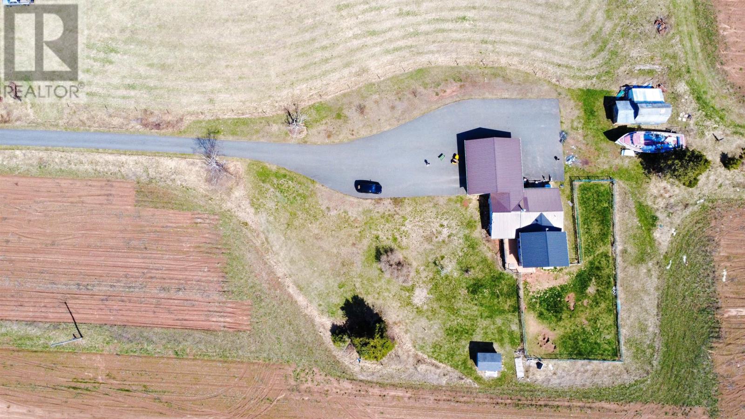
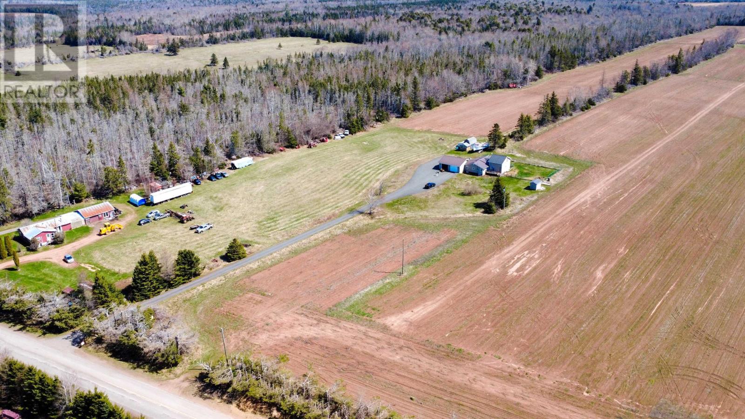
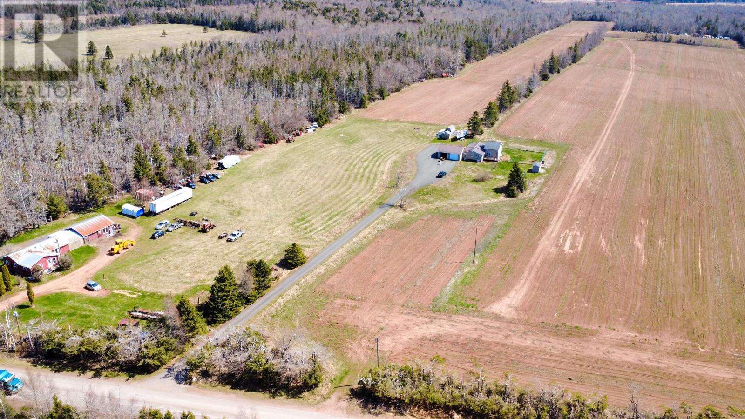
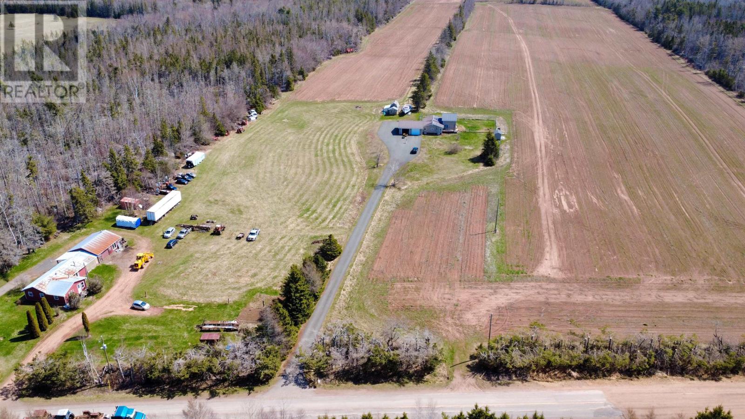
Located on Garfield Road in Melville, this three-bedroom, two-bathroom home offers approximately 1,808 square feet of finished living space on a 4.6-acre property in southern Prince Edward Island. Built in 2011, the home combines generous interior living areas, a full unfinished basement and a substantial three-car garage with a peaceful rural setting. The property is approximately five minutes from the beach and within driving distance of Point Prim, local golf courses and the Wood Islands ferry terminal, providing a combination of country living and convenient access to coastal recreation.
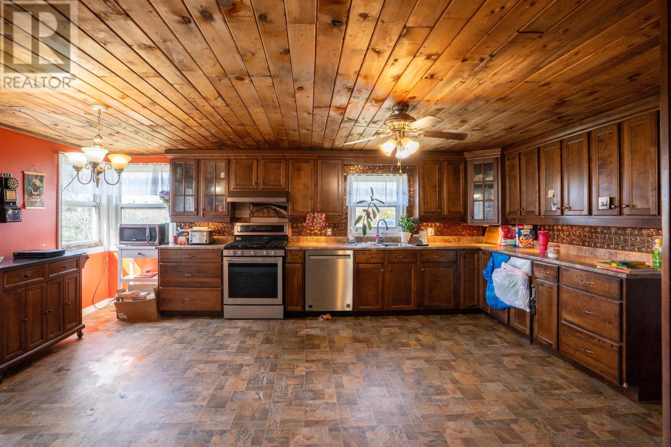
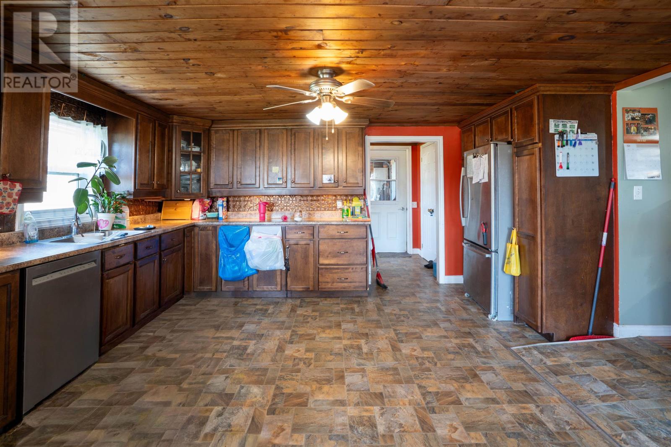
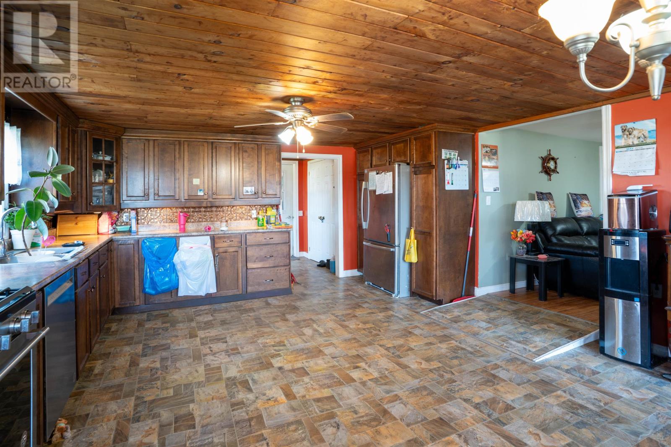
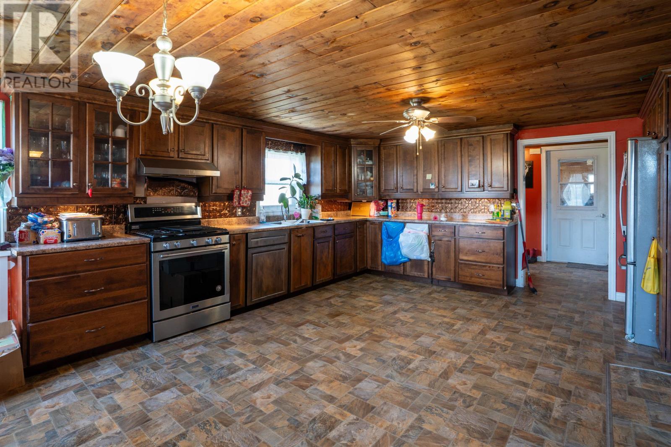
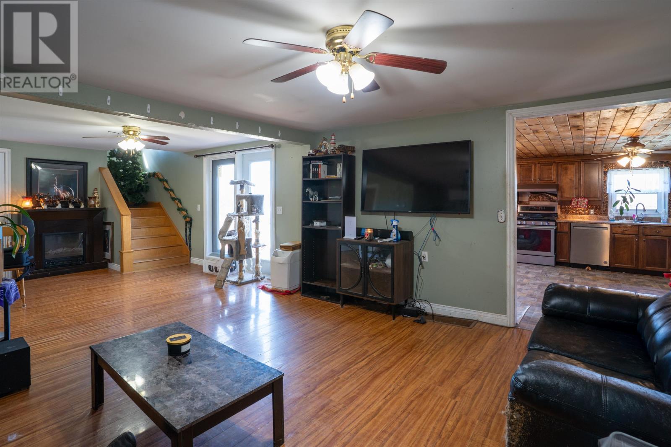
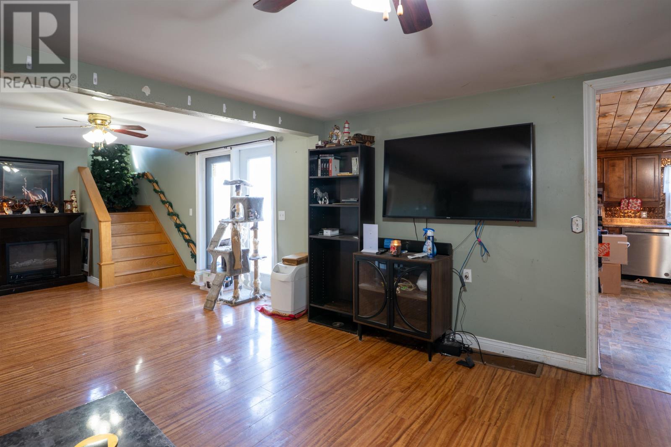
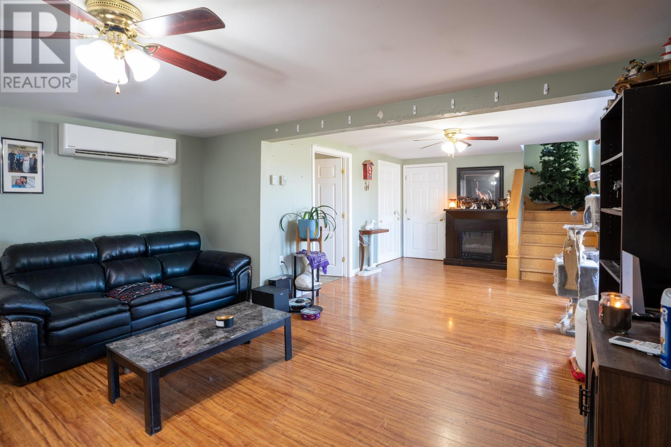
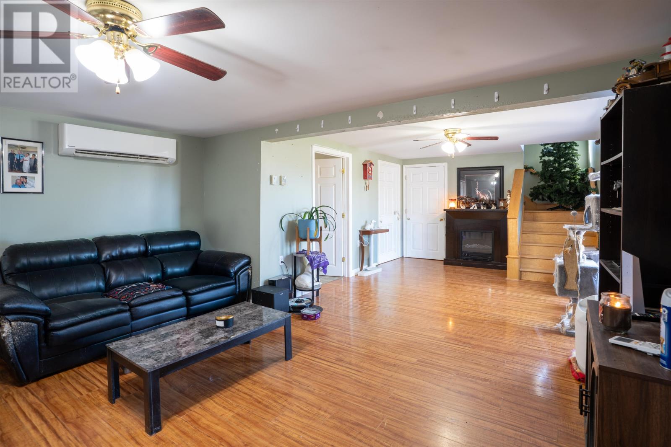
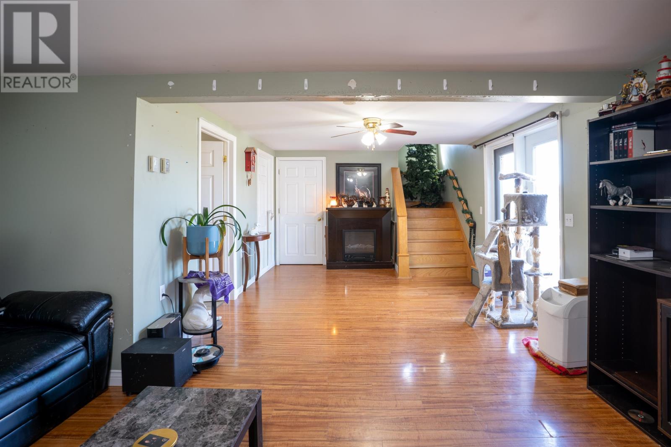
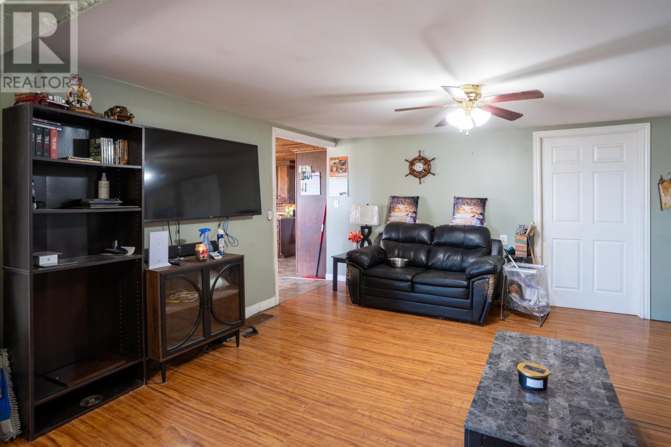
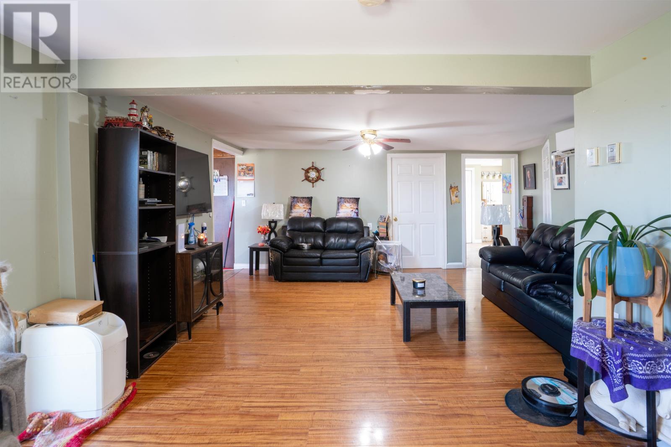
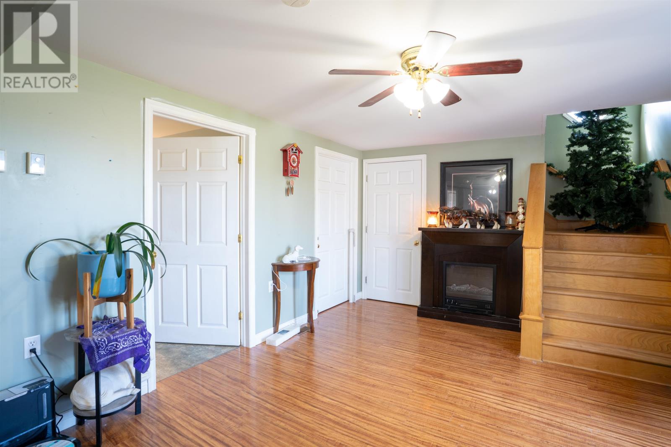
The main living space features an open-concept kitchen and dining area that provides room for everyday family meals and entertaining. The kitchen includes a propane oven, dishwasher, refrigerator and microwave, while the connected dining area creates a practical gathering space. A generous living room offers additional room for relaxing or spending time with family and guests.
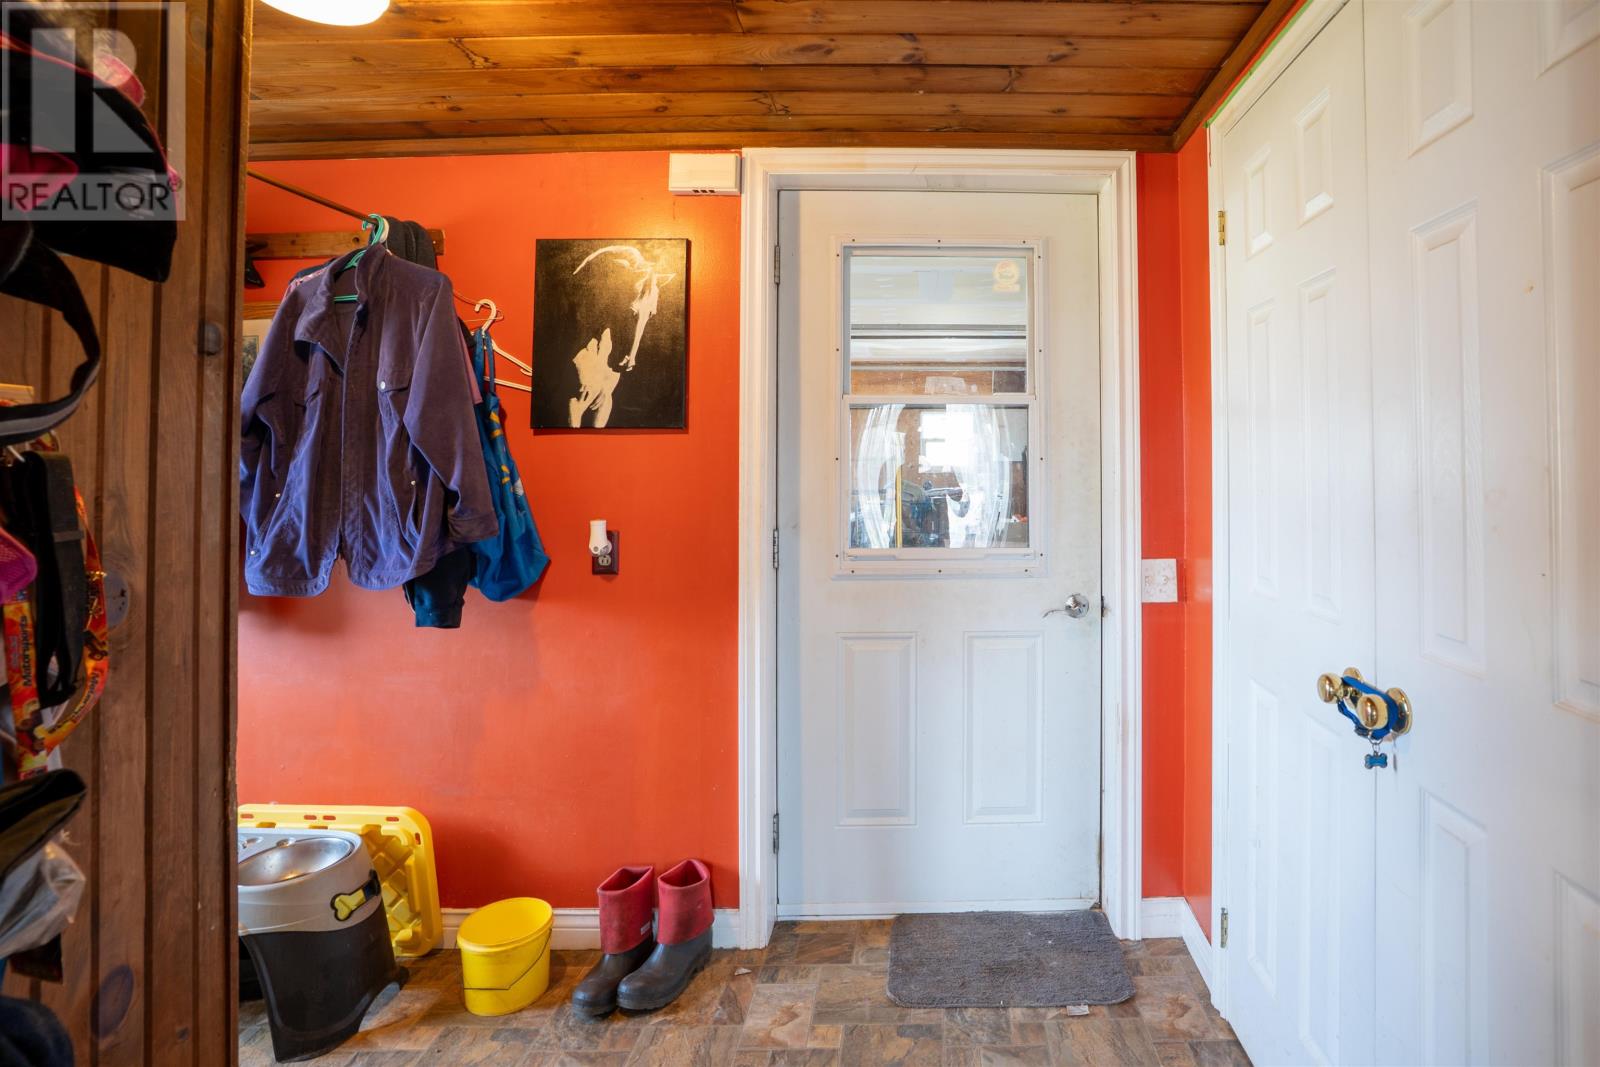
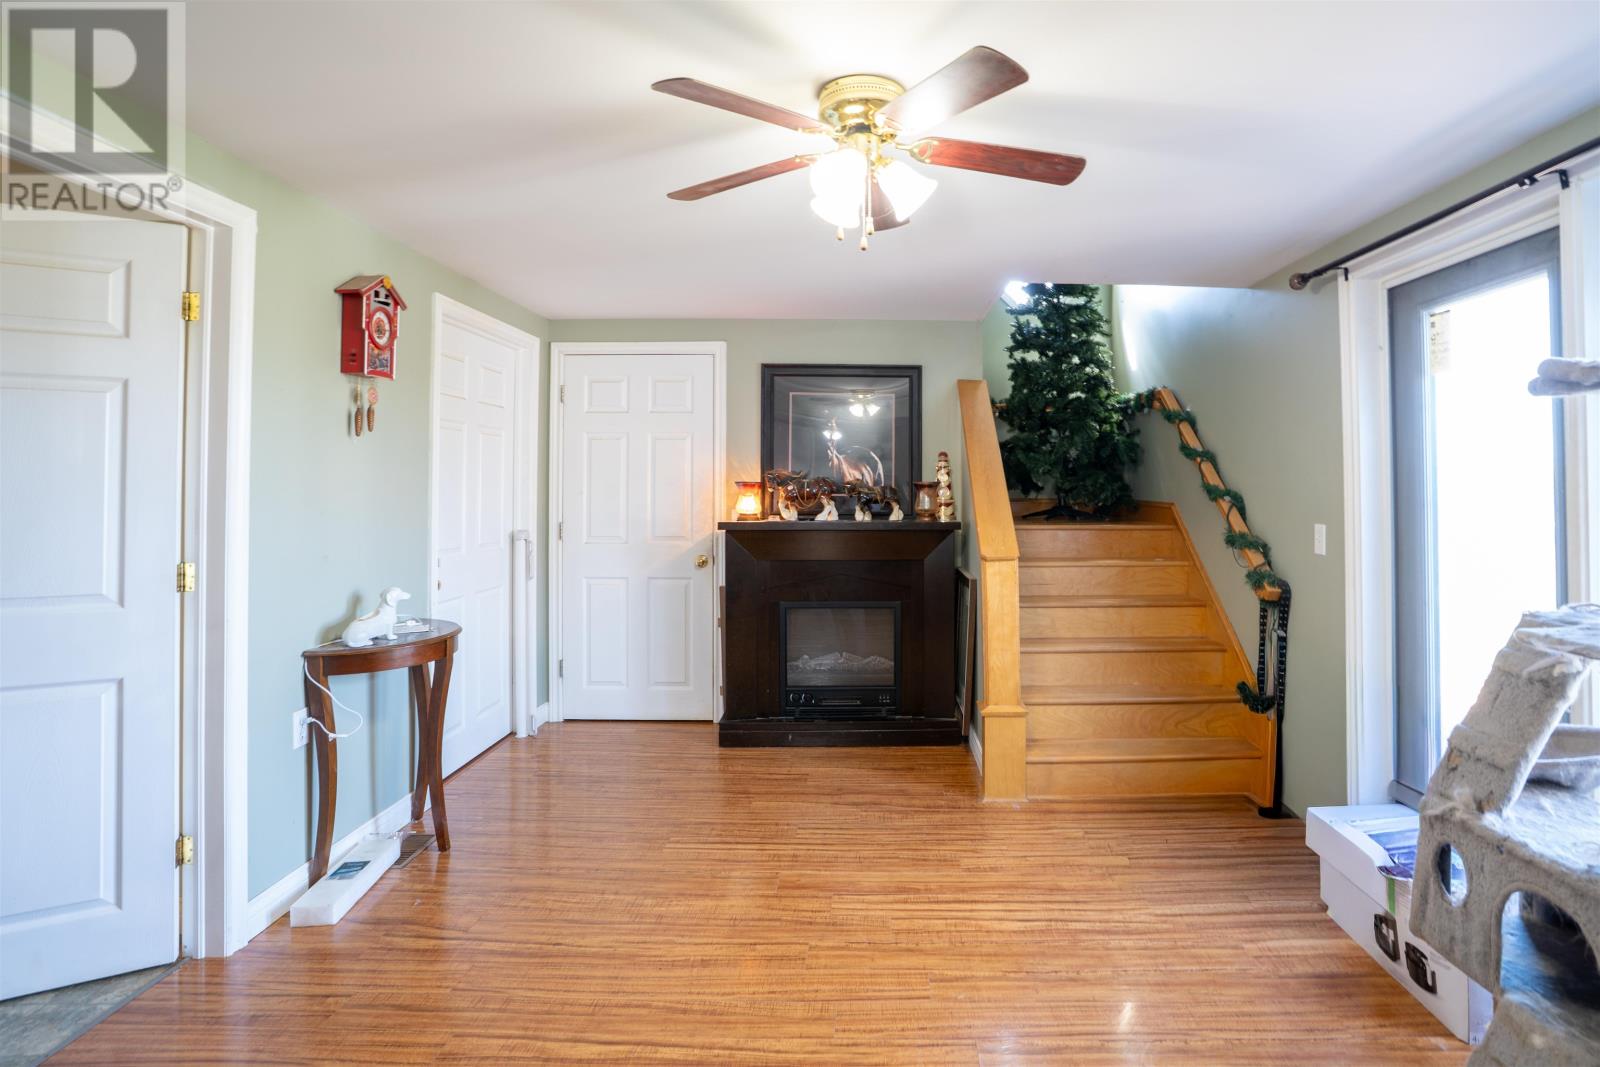
Laminate, linoleum and vinyl flooring are used throughout the home, providing durable, easy-care finishes. The layout makes practical use of the available space while maintaining distinct areas for cooking, dining and everyday living.
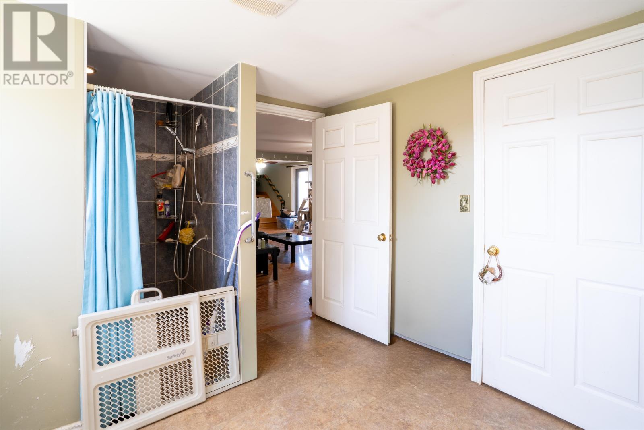
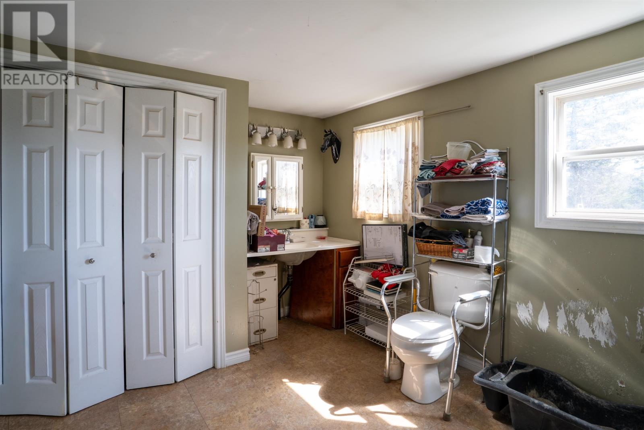
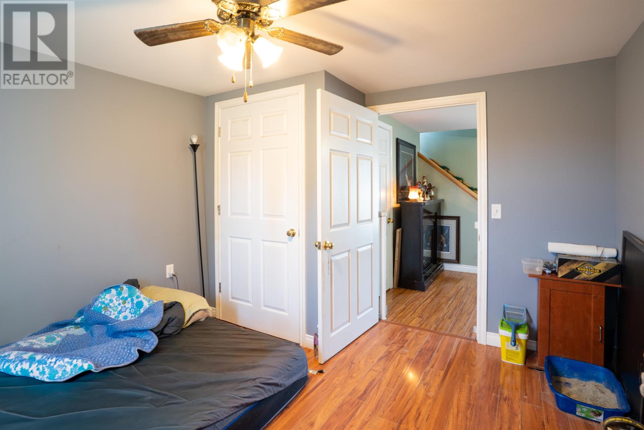
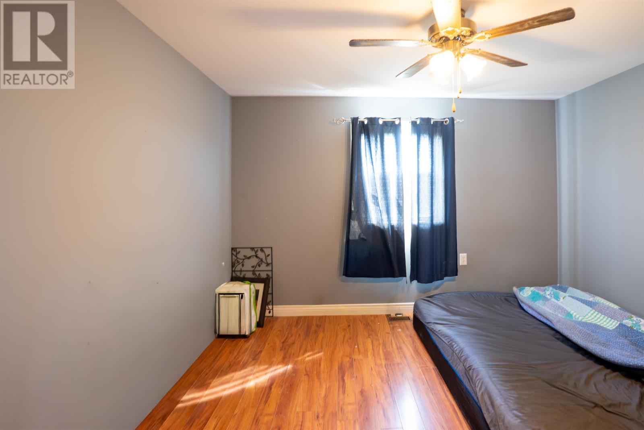
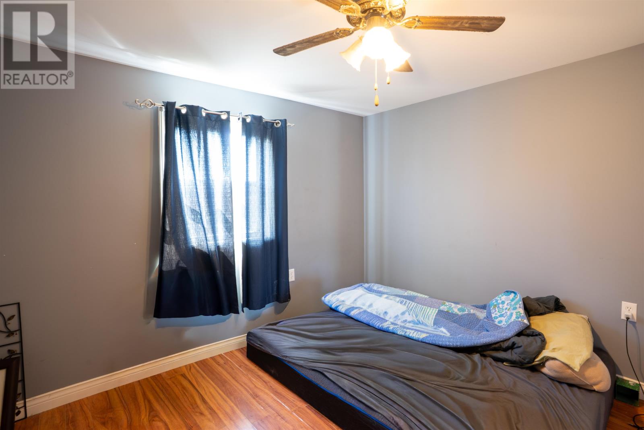
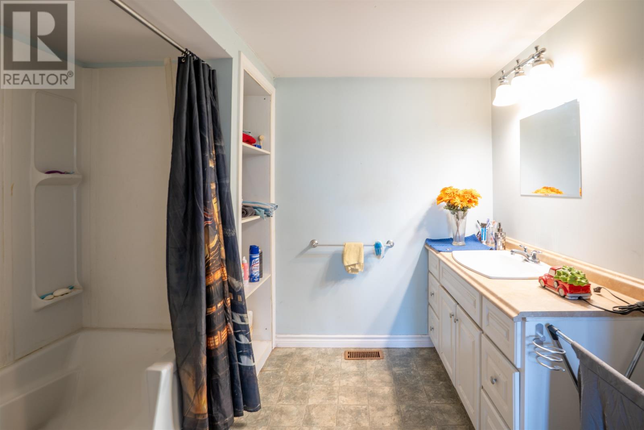
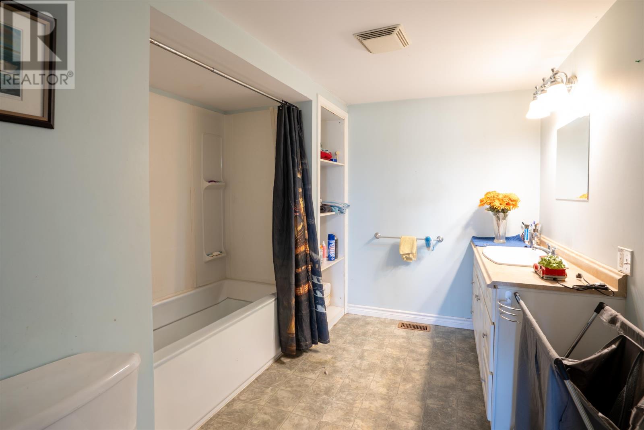
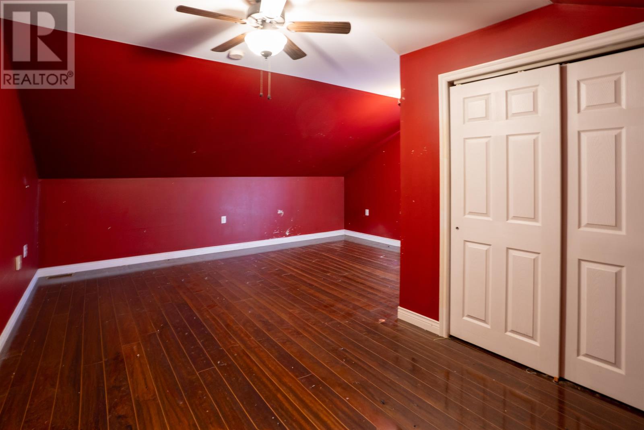
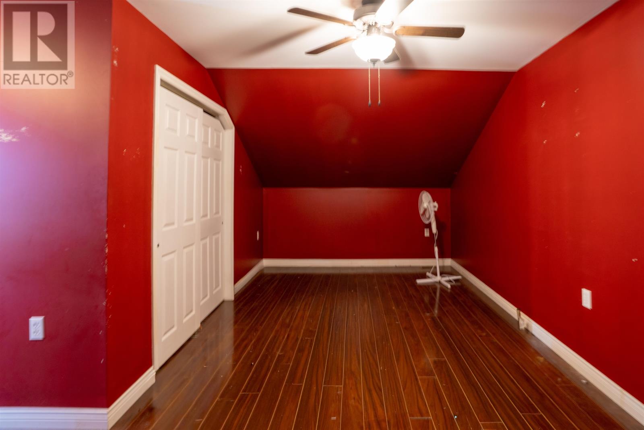
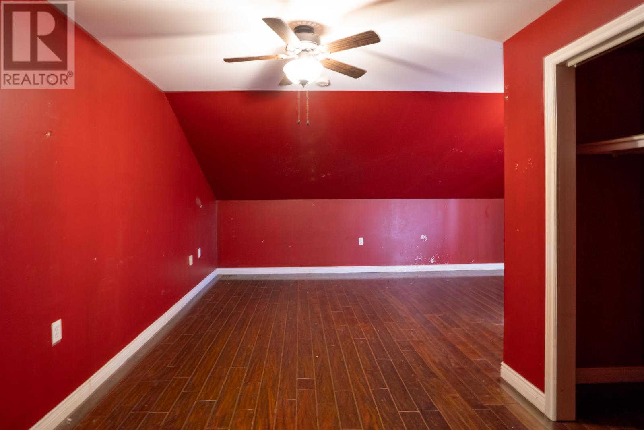
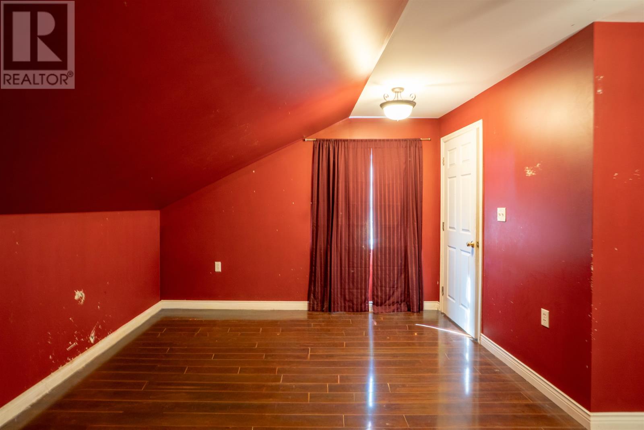
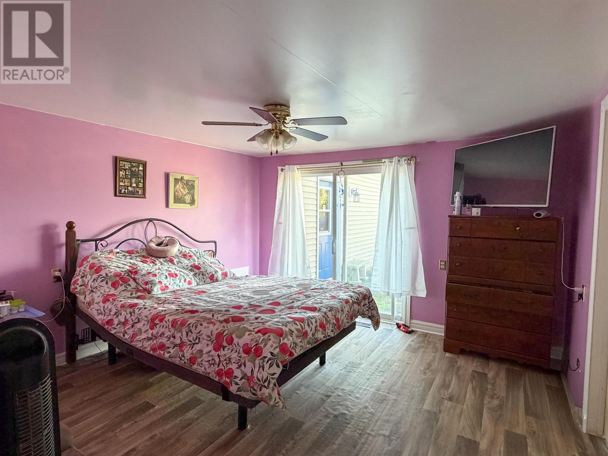
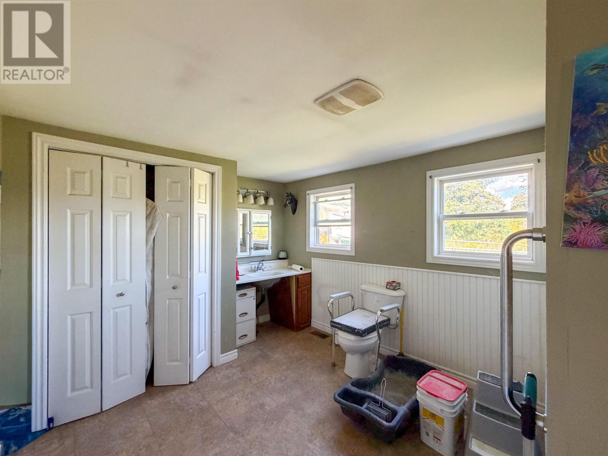
The two-storey home includes three bedrooms and two full bathrooms, providing comfortable accommodation for family members or overnight guests. The generous finished floor area offers flexibility for different household needs, including the possibility of using available living space for a home office, reading area or hobbies.
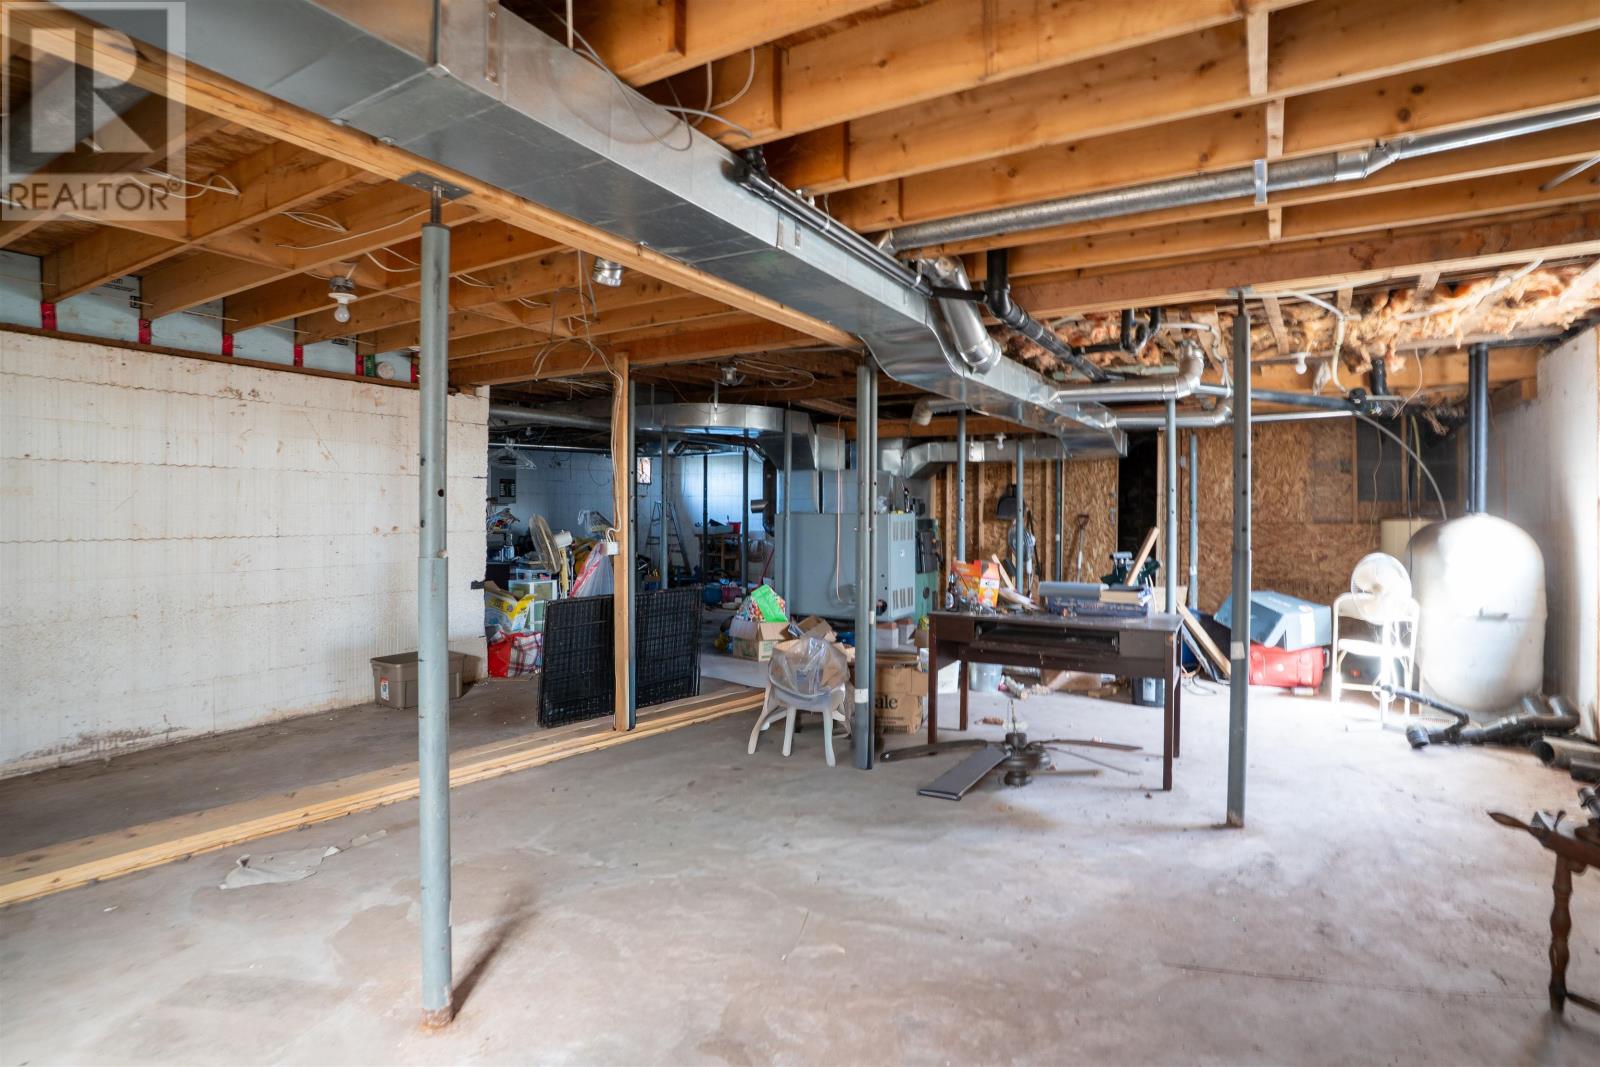
The full unfinished basement provides substantial additional space for storage, a workshop, recreation or future development. Buyers looking to expand the home’s finished living area could explore the possibility of creating additional rooms in the lower level, subject to applicable building requirements and approvals.
The basement also provides useful utility and storage space, allowing the main living areas to remain available for everyday household use.
The home includes a forced-air furnace and a wall-mounted heat pump, with electric, oil, propane and wood listed among its heating fuel sources. A fireplace provides an additional feature for colder weather.
A drilled well and septic system serve the property, while the poured concrete foundation and vinyl exterior siding provide practical building features suited to year-round residential use.
A large deck extends the home’s living space outdoors, offering room for seating, barbecuing and entertaining while enjoying the surrounding countryside. The property also includes patio areas and a partially landscaped yard.
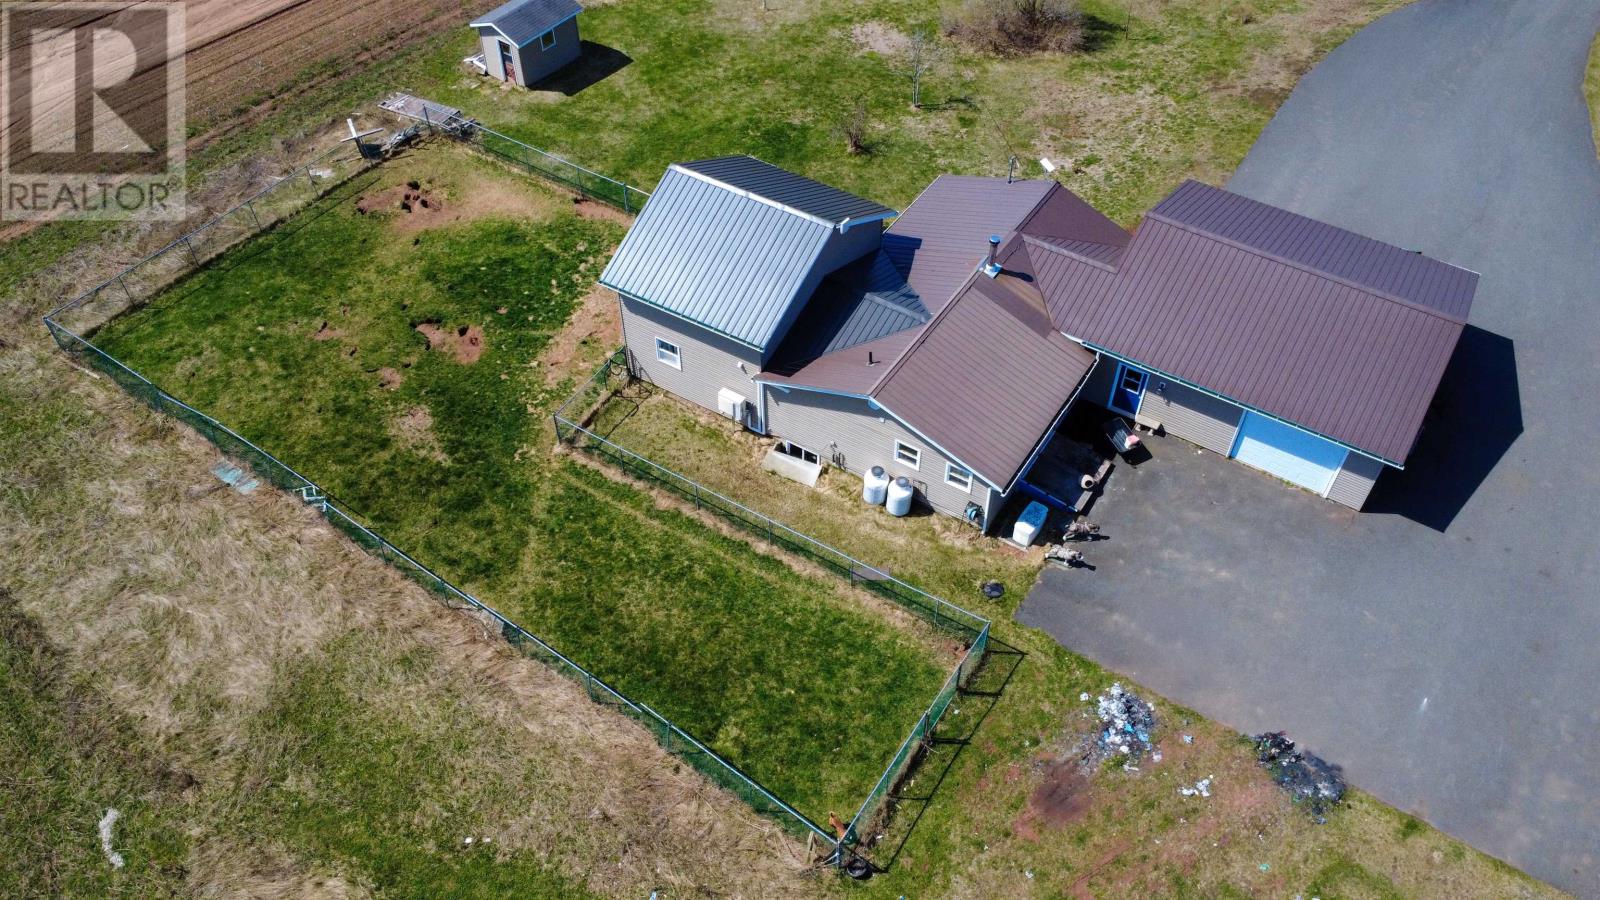
With approximately 4.6 acres of land, the property provides substantial outdoor space for gardening, recreation and enjoying the privacy of a rural setting. The acreage also offers flexibility for buyers considering additional landscaping or other permitted outdoor improvements.
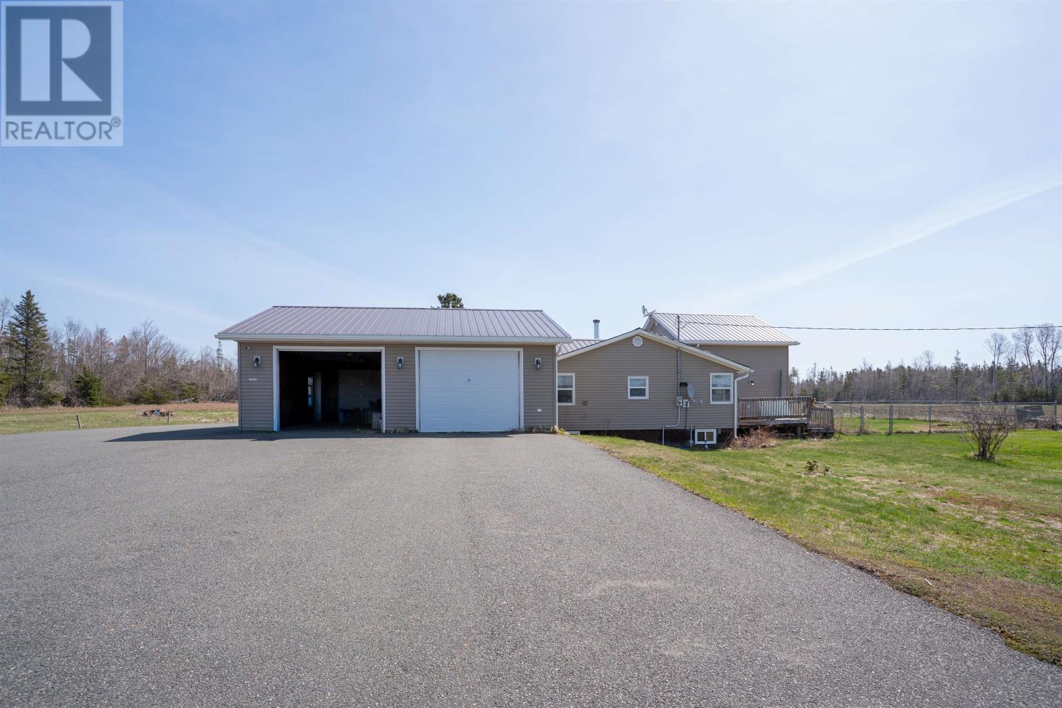
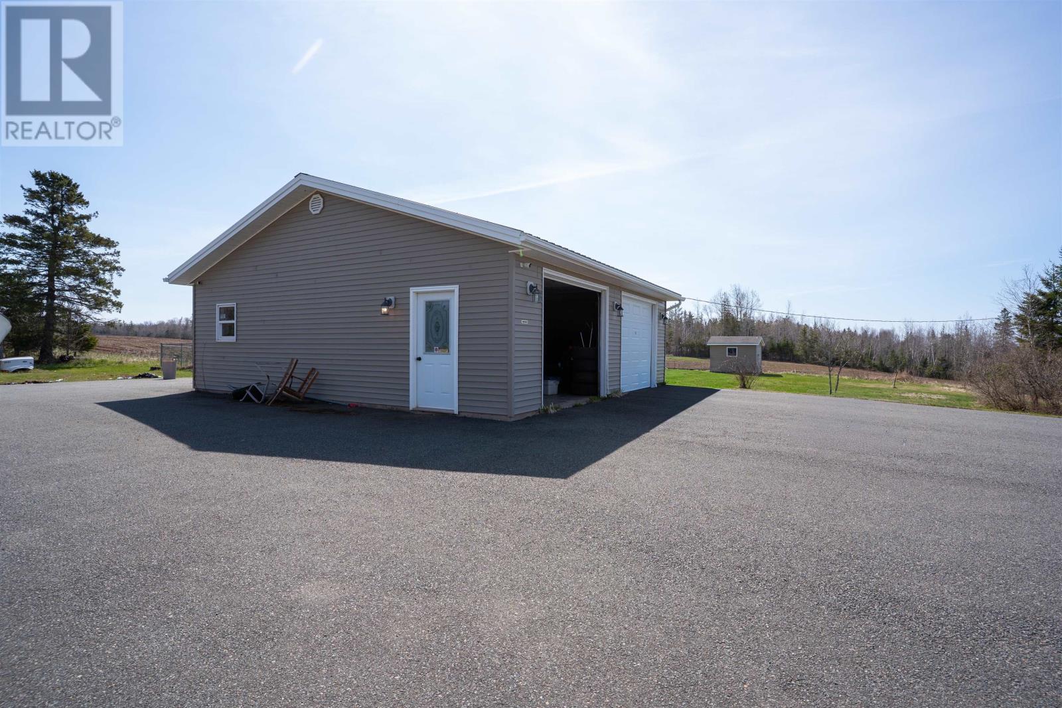
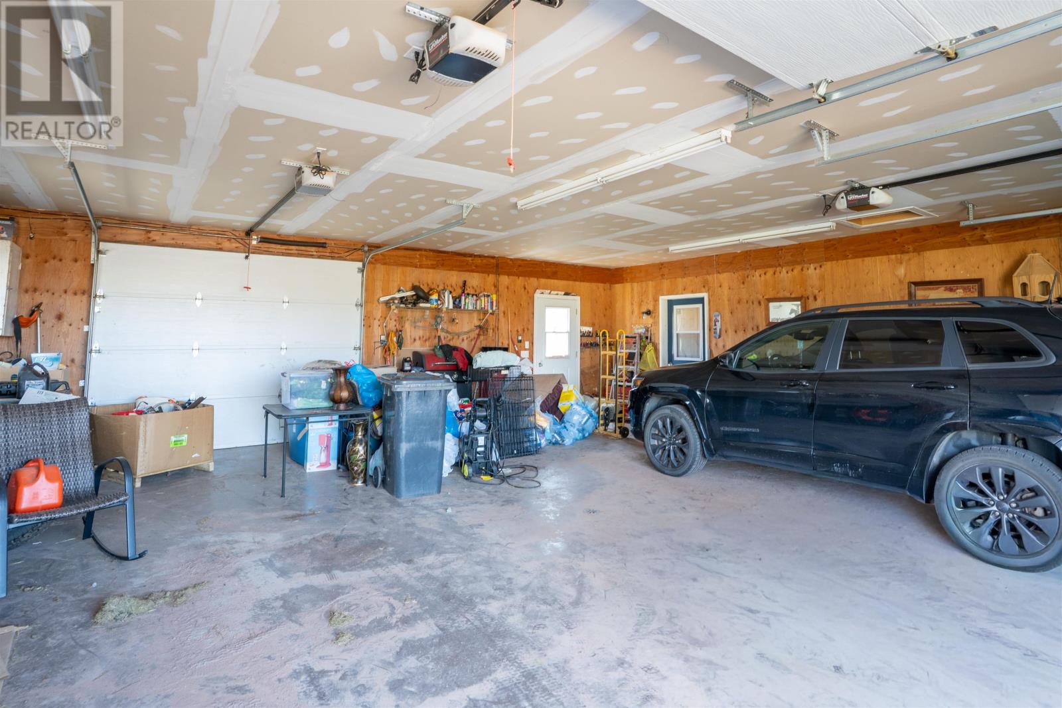
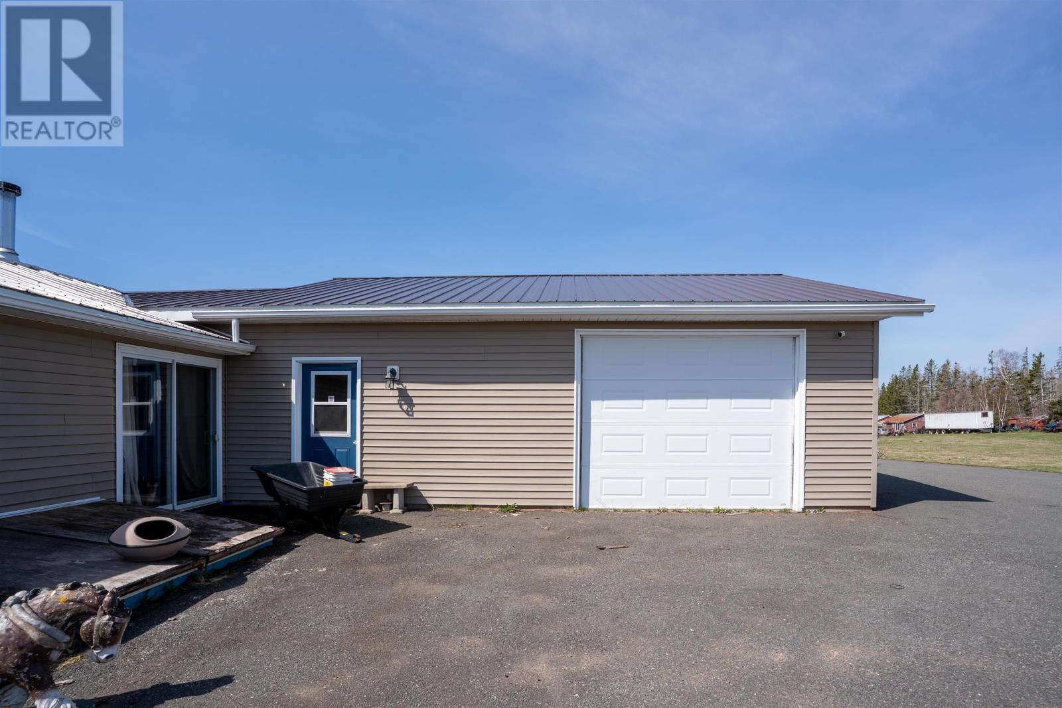
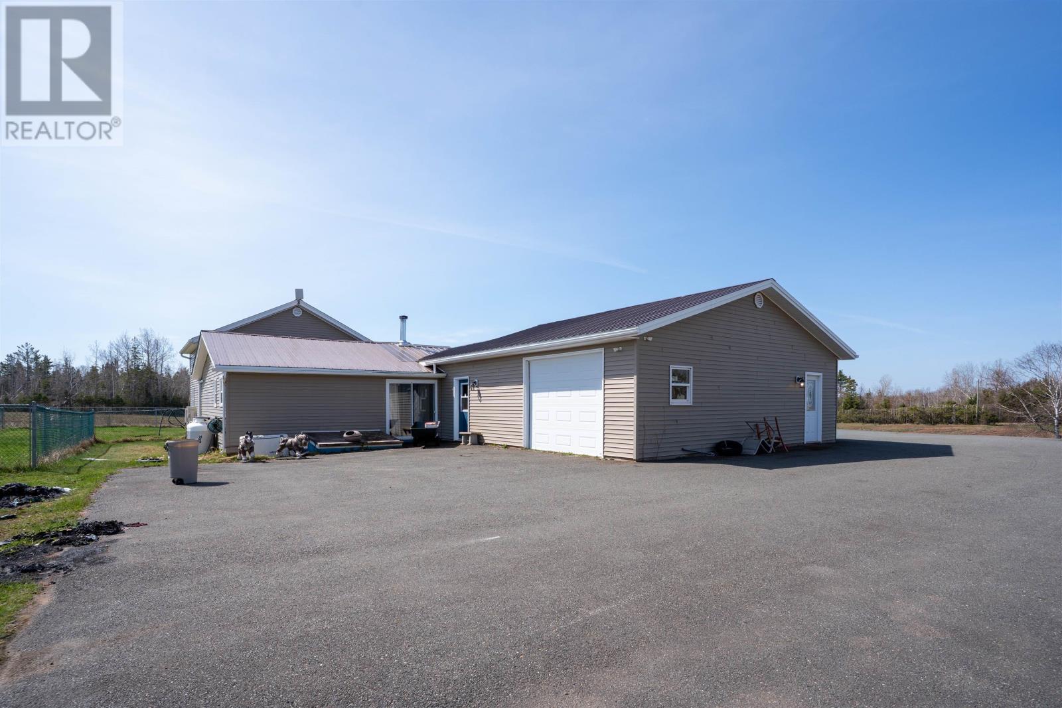
A major feature of the property is the approximately 30 × 30 detached garage, which is wired and equipped with three garage doors. The building provides room for up to three vehicles and can also accommodate workshop activities, tools, recreational equipment or seasonal storage.
An additional storage shed provides further space for lawn equipment and other outdoor belongings. A paved driveway adds convenient access to the home and garage.
Melville is a rural community in southern Prince Edward Island, offering access to the Island’s South Shore beaches, agricultural landscapes and surrounding coastal communities. The property is approximately five minutes from the beach, while Point Prim is a short drive away and offers coastal scenery, local dining and the historic Point Prim Lighthouse.
Nearby golfing, parks and playgrounds provide additional recreational opportunities. The Wood Islands ferry terminal offers seasonal ferry connections to Nova Scotia, while the surrounding communities provide access to shopping, schools and other everyday services.
With its three bedrooms, 4.6-acre lot, full unfinished basement and large wired garage, 1078 Garfield Road offers a combination of comfortable living space, practical outbuildings and rural privacy within easy reach of PEI’s southern coastline.
| MLS® Number | 202610206 |
| Property Type | Single Family |
| Community Name | Melville |
| Amenities Near By | Golf Course, Park, Playground, Shopping |
| Community Features | Recreational Facilities, School Bus |
| Equipment Type | Propane Tank |
| Features | Paved Driveway, Level |
| Rental Equipment Type | Propane Tank |
| Structure | Deck, Patio(s), Shed |
| Bathroom Total | 2 |
| Bedrooms Above Ground | 3 |
| Bedrooms Total | 3 |
| Appliances | Oven - Propane, Dishwasher, Dryer, Washer, Freezer, Microwave, Refrigerator |
| Basement Development | Unfinished |
| Basement Type | Full (unfinished) |
| Constructed Date | 2011 |
| Construction Style Attachment | Detached |
| Exterior Finish | Vinyl |
| Fireplace Present | Yes |
| Flooring Type | Laminate, Linoleum, Vinyl |
| Foundation Type | Poured Concrete |
| Heating Fuel | Electric, Oil, Propane, Wood |
| Heating Type | Forced Air, Furnace, Wall Mounted Heat Pump |
| Stories Total | 2 |
| Total Finished Area | 1808 Sqft |
| Type | House |
| Utility Water | Drilled Well |
| Attached Garage |
| Acreage | Yes |
| Land Amenities | Golf Course, Park, Playground, Shopping |
| Land Disposition | Cleared |
| Landscape Features | Partially Landscaped |
| Sewer | Septic System |
| Size Irregular | 4.6 |
| Size Total | 4.6 Ac|3 - 10 Acres |
| Size Total Text | 4.6 Ac|3 - 10 Acres |
| Level | Type | Length | Width | Dimensions |
|---|---|---|---|---|
| Main Level | Laundry Room | 12.6 x 6.1 | ||
| Main Level | Kitchen | 19 x 15.2 (Dining) | ||
| Main Level | Living Room | Measurements not available | ||
| Main Level | Bedroom | Measurements not available | ||
| Main Level | Bath (# Pieces 1-6) | 15.8 x 9.8 | ||
| Main Level | Other | 7.5 x 7.2 (Pantry) | ||
| Main Level | Bath (# Pieces 1-6) | 11.4 x 9 | ||
| Main Level | Bedroom | 11.5 x 10.9 | ||
| Main Level | Bedroom | 22.9 x 17 |
https://www.realtor.ca/real-estate/29721680/1078-garfield-road-melville-melville

The trademarks REALTOR®, REALTORS®, and the REALTOR® logo are controlled by The Canadian Real Estate Association (CREA) and identify real estate professionals who are members of CREA. The trademarks MLS®, Multiple Listing Service® and the associated logos are owned by The Canadian Real Estate Association (CREA) and identify the quality of services provided by real estate professionals who are members of CREA. The trademark DDF® is owned by The Canadian Real Estate Association (CREA) and identifies CREA's Data Distribution Facility (DDF®)