Contact us for more information
Welcome to this beautiful Single Family Home located in the desirable community of Cavendish. Listed at $699,900, 105 Forest Hills Lane Cavendish, Prince Edward Island C0A 1N0 offers a spacious layout featuring 6 bedrooms and 5 bathrooms. This property spans 2,566 sq. ft. of living space, giving prospective buyers a property worth taking a closer look at. MLS® 202625261 is listed by Jodi Bernard of CENTURY 21 Northumberland Realty.
Listing information last checked against the CREA DDF® data feed: October 6, 2026 at 11:00 PM.
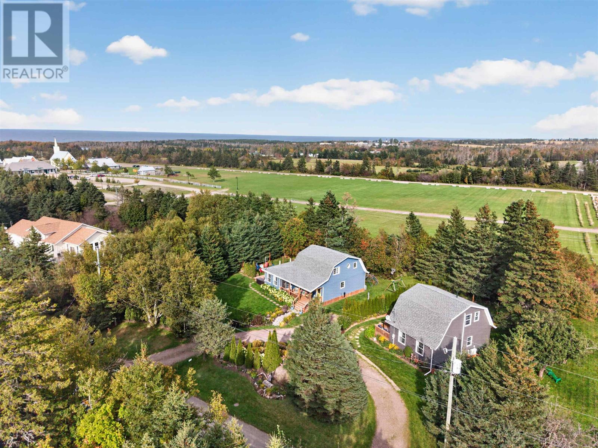
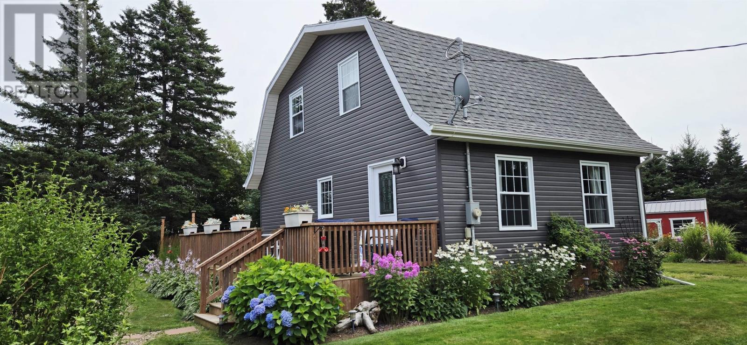
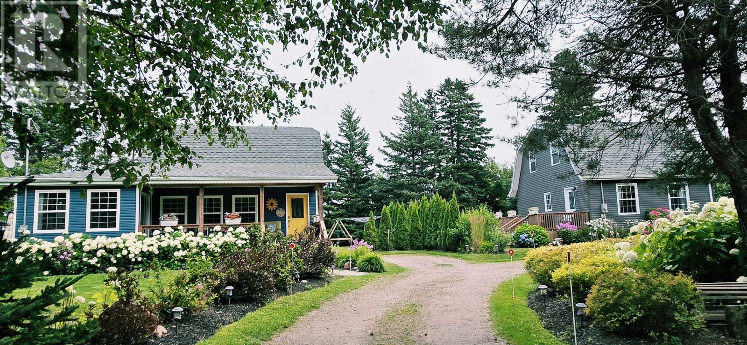
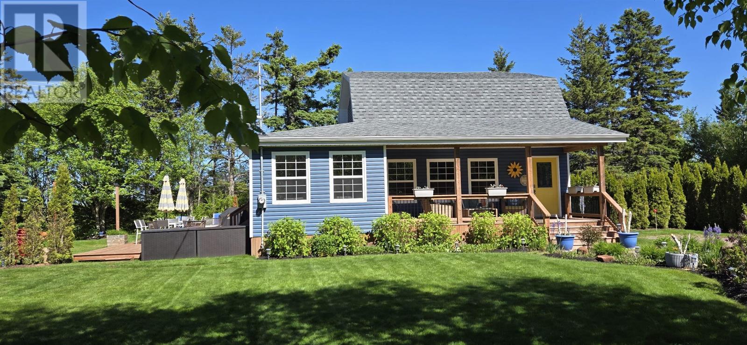
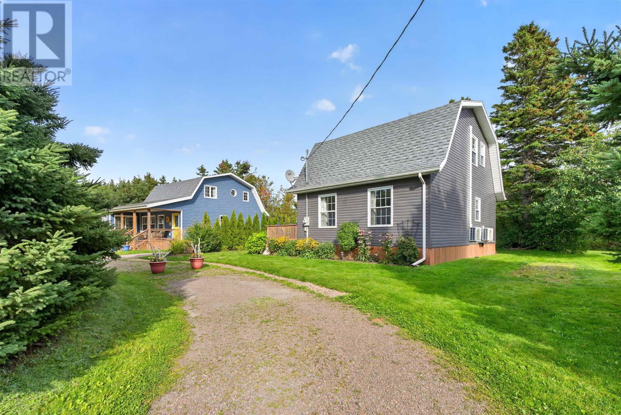
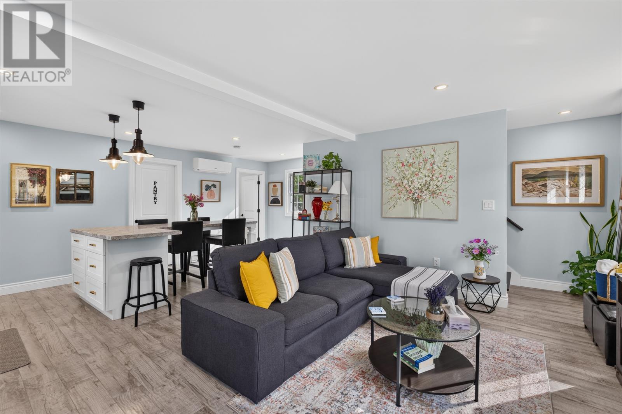
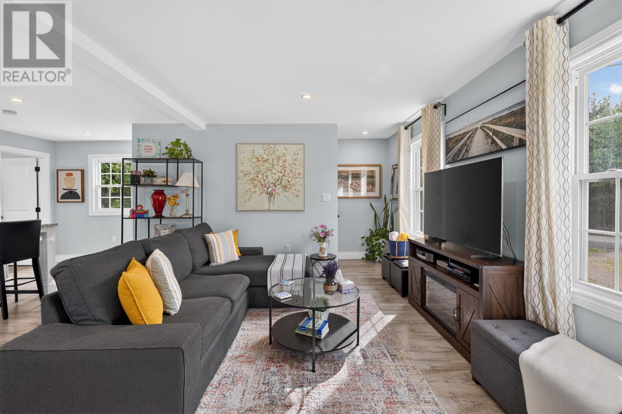
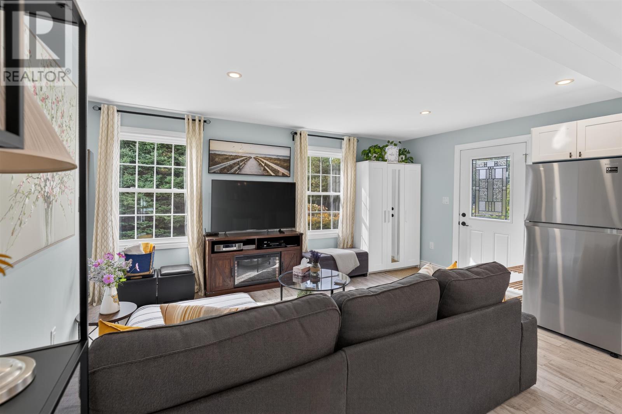
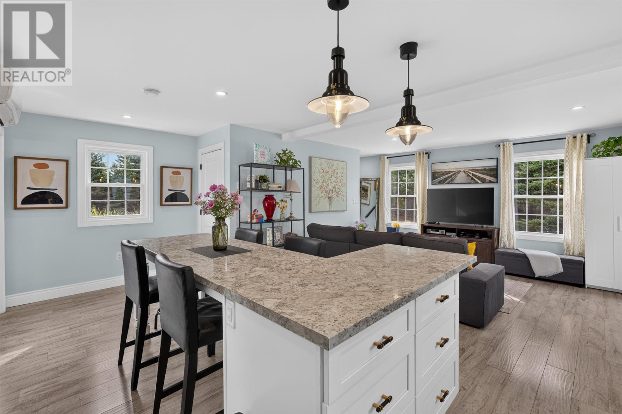
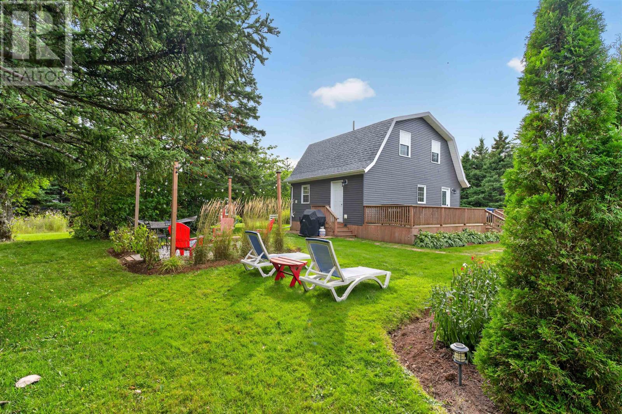
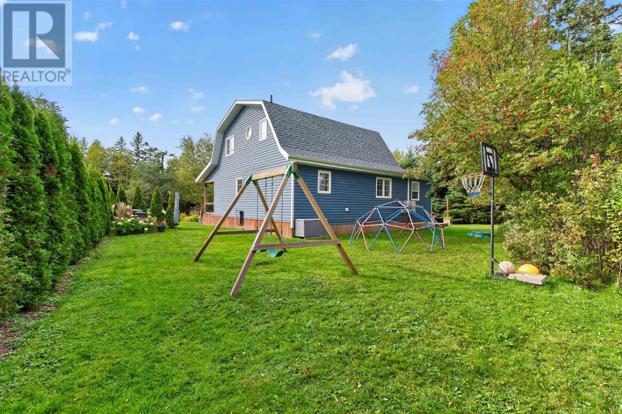
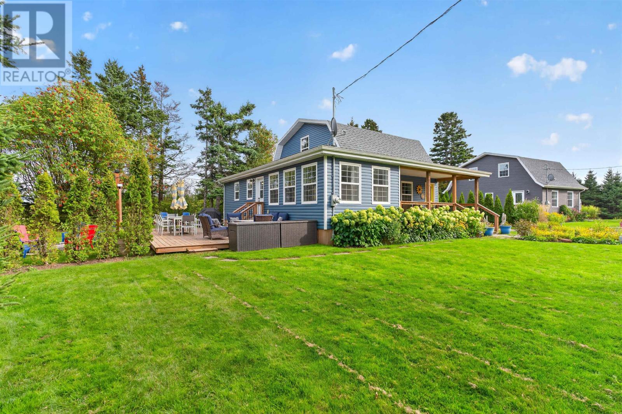
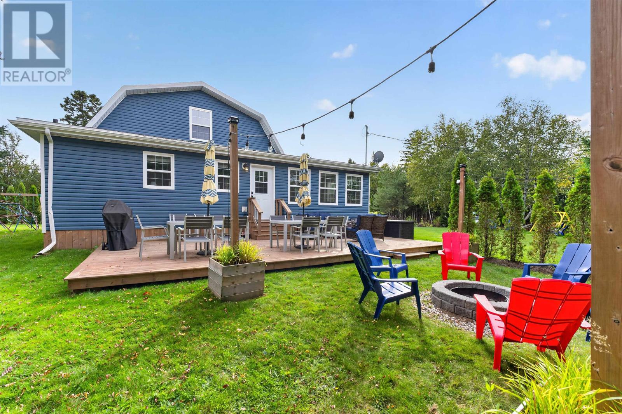
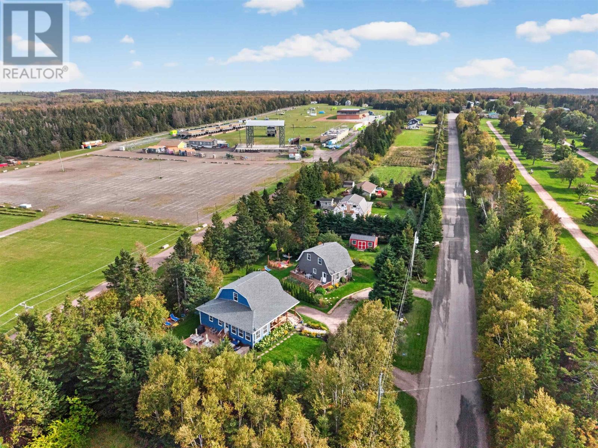
Located at 105 Forest Hills Lane in Cavendish, Prince Edward Island, this distinctive property includes two fully insulated cottages on one landscaped 0.54-acre lot, creating a flexible setup for personal use, extended family accommodation or seasonal rental activity. Together, the property offers approximately 2,566 square feet of finished living space, multiple bedrooms, a loft and five bathrooms in total, including two half bathrooms. Both cottages feature open-concept living areas and have received numerous updates, while outdoor spaces include a covered front porch, decks, patios and a fire pit. One cottage is currently rented from May through November, providing an established seasonal revenue stream, while the second can be used independently or considered for additional rental use. With year-round access and a location close to Cavendish beaches, golf courses, attractions and amenities, this is an unusually versatile property in one of PEI’s best-known tourism communities.
The defining feature of 105 Forest Hills Lane is its two-cottage configuration. Rather than a single conventional residence, the property provides two separate fully insulated buildings that can accommodate different uses at the same time. This creates options for owners who want to occupy one cottage while renting the other, provide separate space for family and guests or operate both as part of a vacation property strategy. The buildings are situated on the same developed lot and are connected by the overall outdoor setting, while still allowing occupants a greater degree of independence than would be possible in a single home.
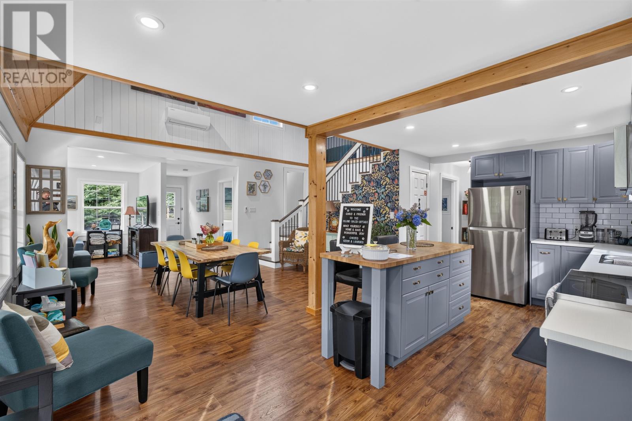
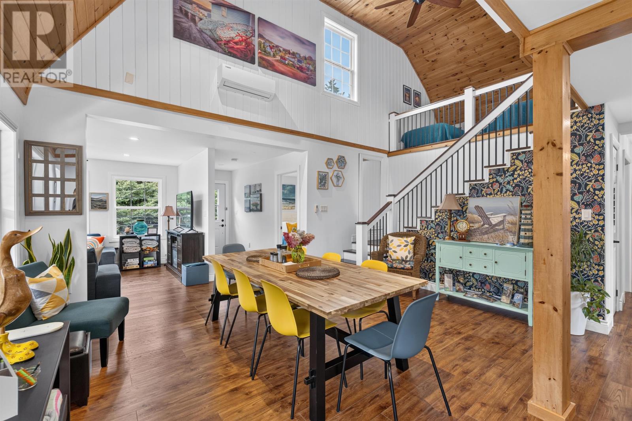
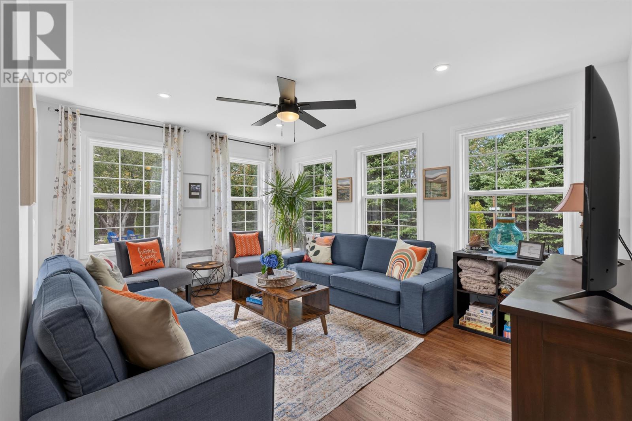
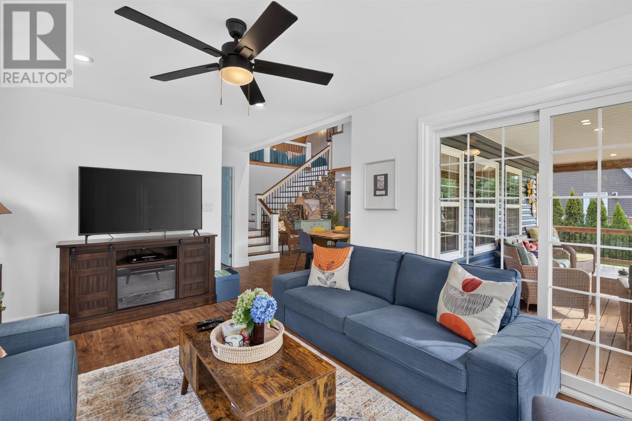
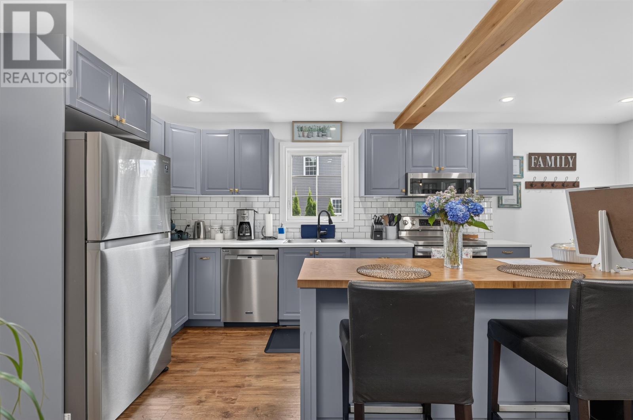
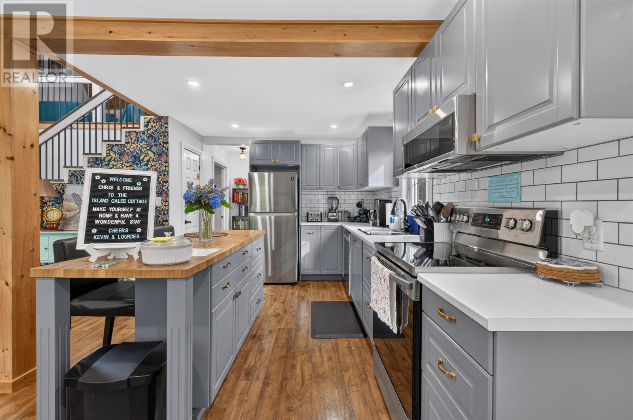
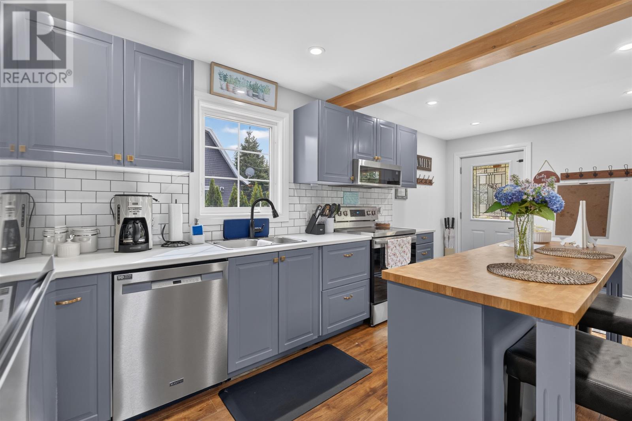
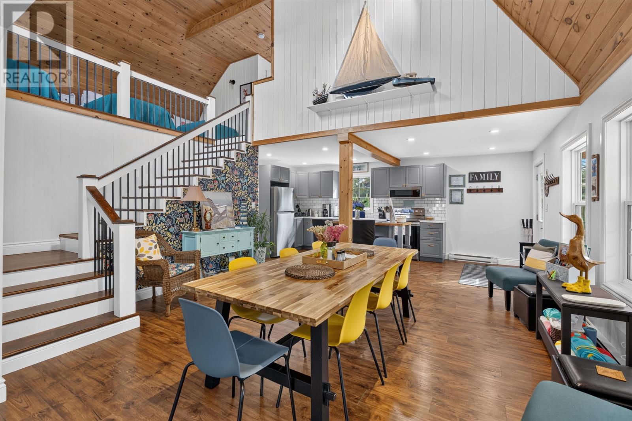
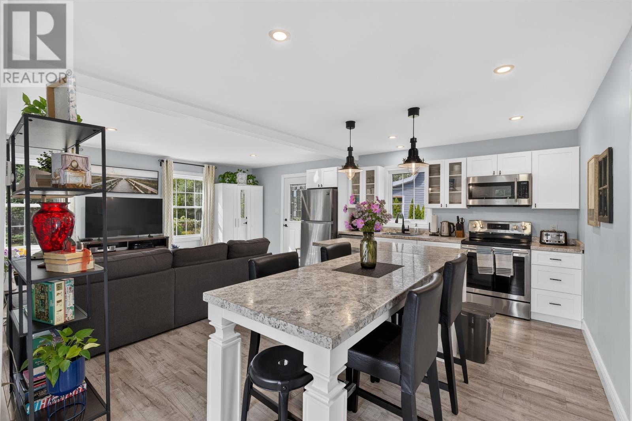
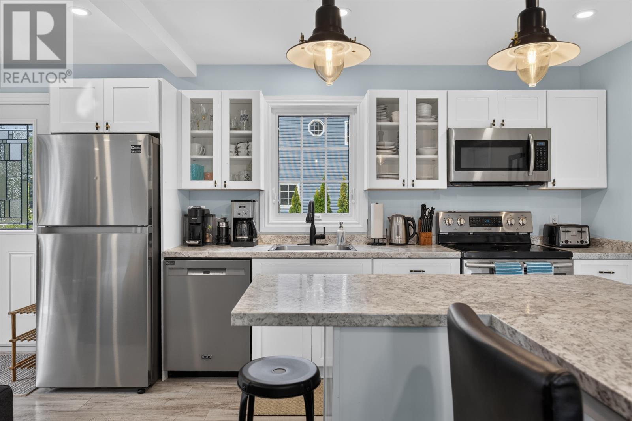
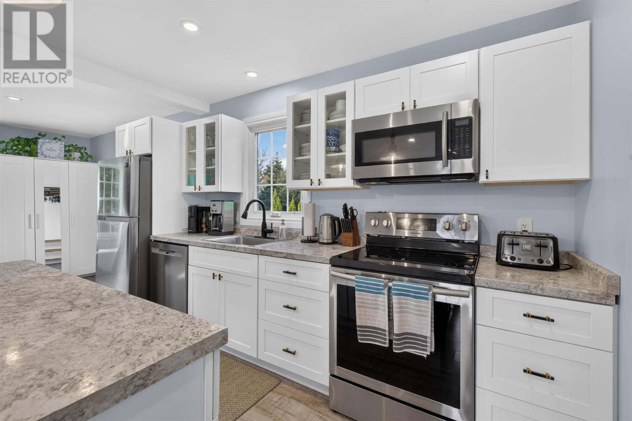
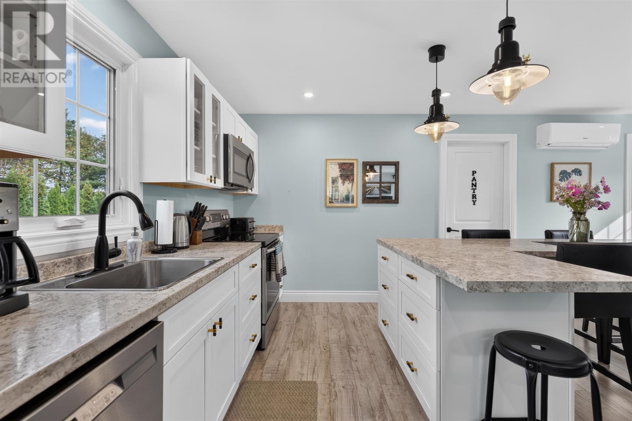
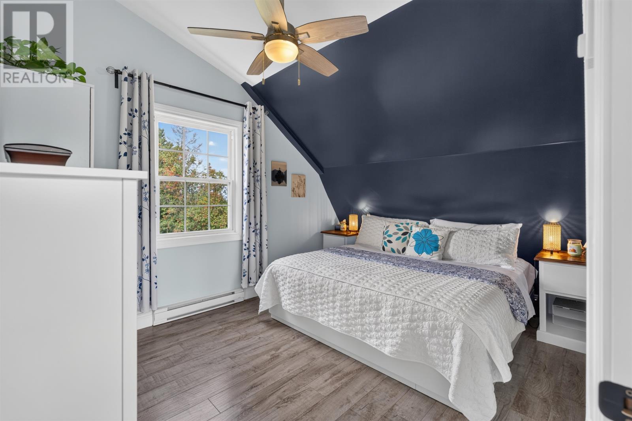
Both cottages feature open-concept living arrangements that combine the principal kitchen, dining and sitting spaces into practical central areas. This type of layout works particularly well for vacation and seasonal use, where guests often value shared gathering space over more formal room separation. Laminate flooring is used throughout the property, providing a durable surface suited to regular residential or rental use. The open interiors also make it easier for occupants to move between cooking, dining and relaxation areas without feeling divided into smaller rooms.
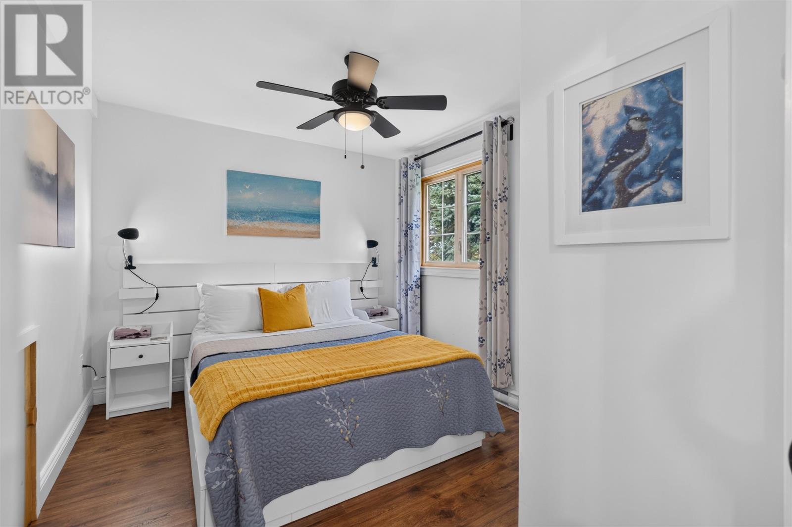
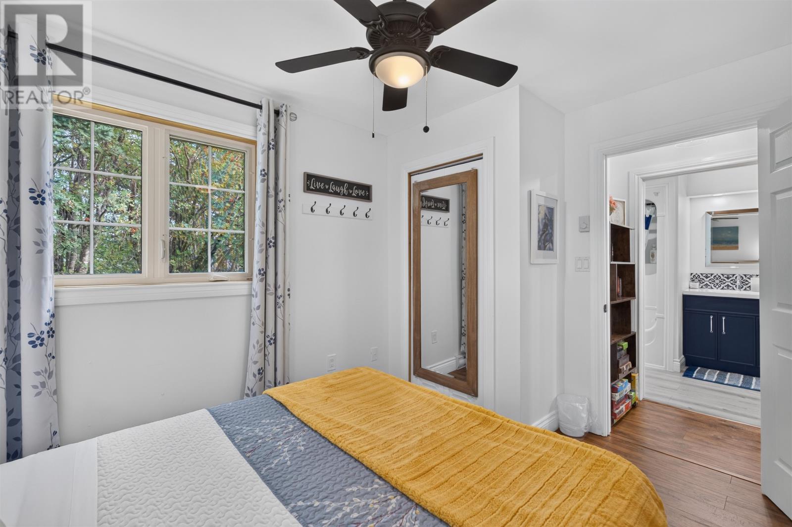
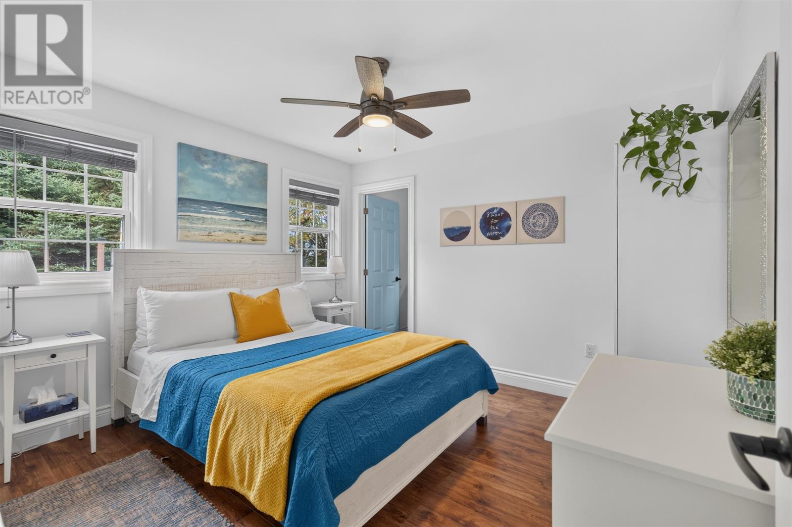
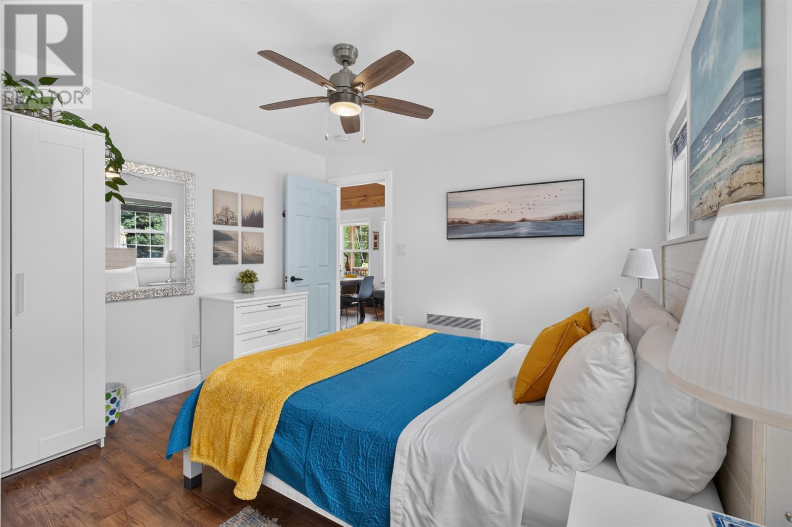
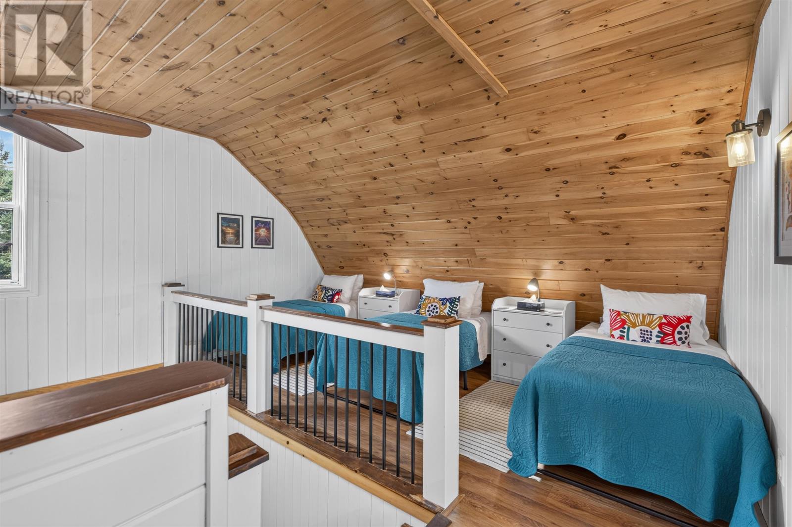
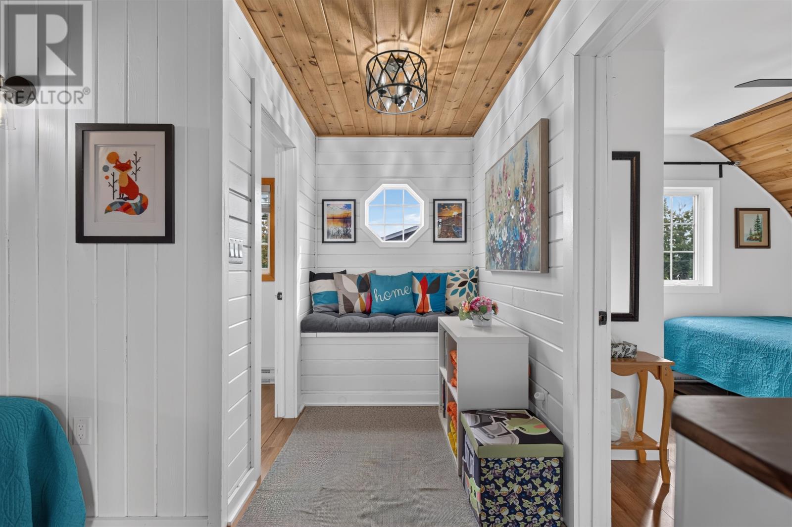
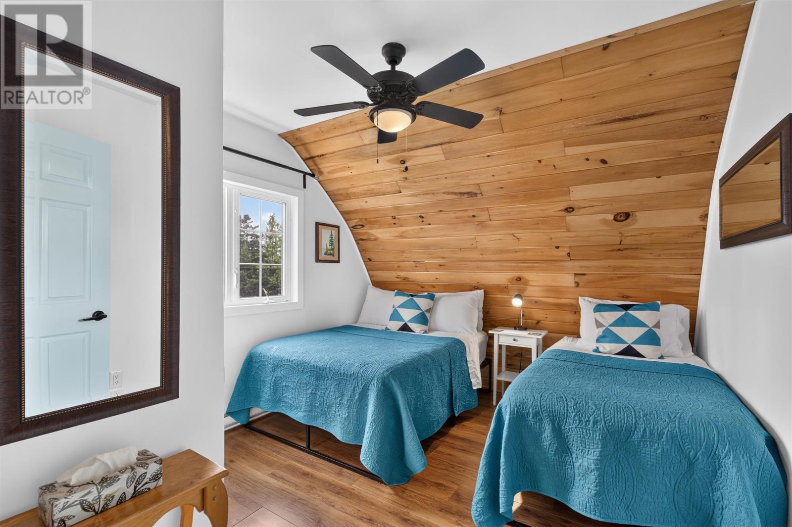
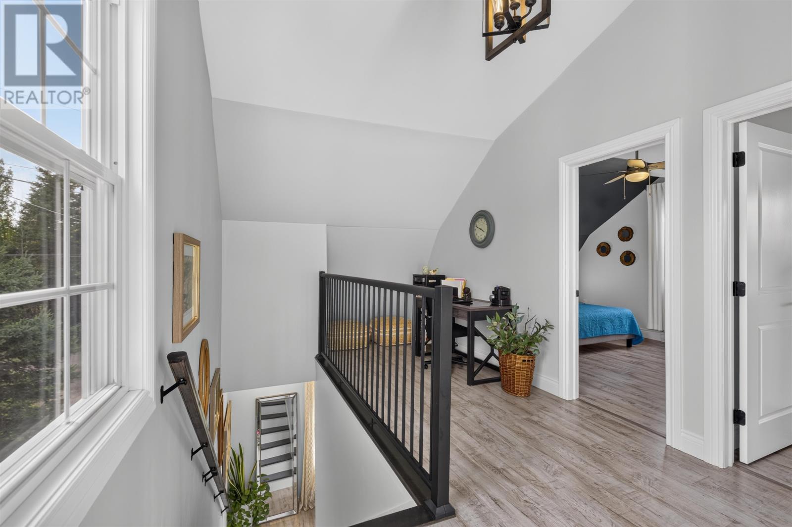
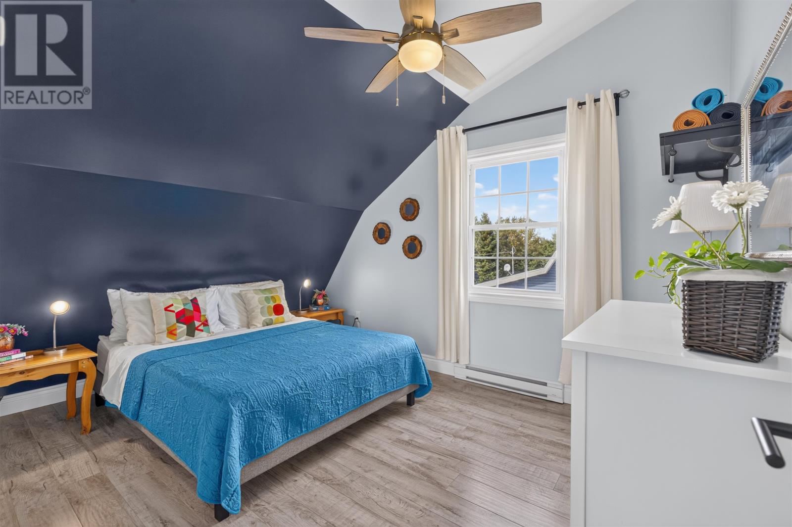
The structured listing data identifies six bedrooms in total, while the REALTOR® remarks describe five bedrooms plus a loft. Because of that discrepancy, buyers should confirm the exact room configuration and how the loft is classified. What is clear is that the property provides substantial sleeping accommodation across the two cottages, making it well suited to larger groups, extended family use or vacation rental arrangements. The presence of a loft adds another flexible area that may serve as sleeping, lounging or recreational space depending on the layout and applicable requirements.
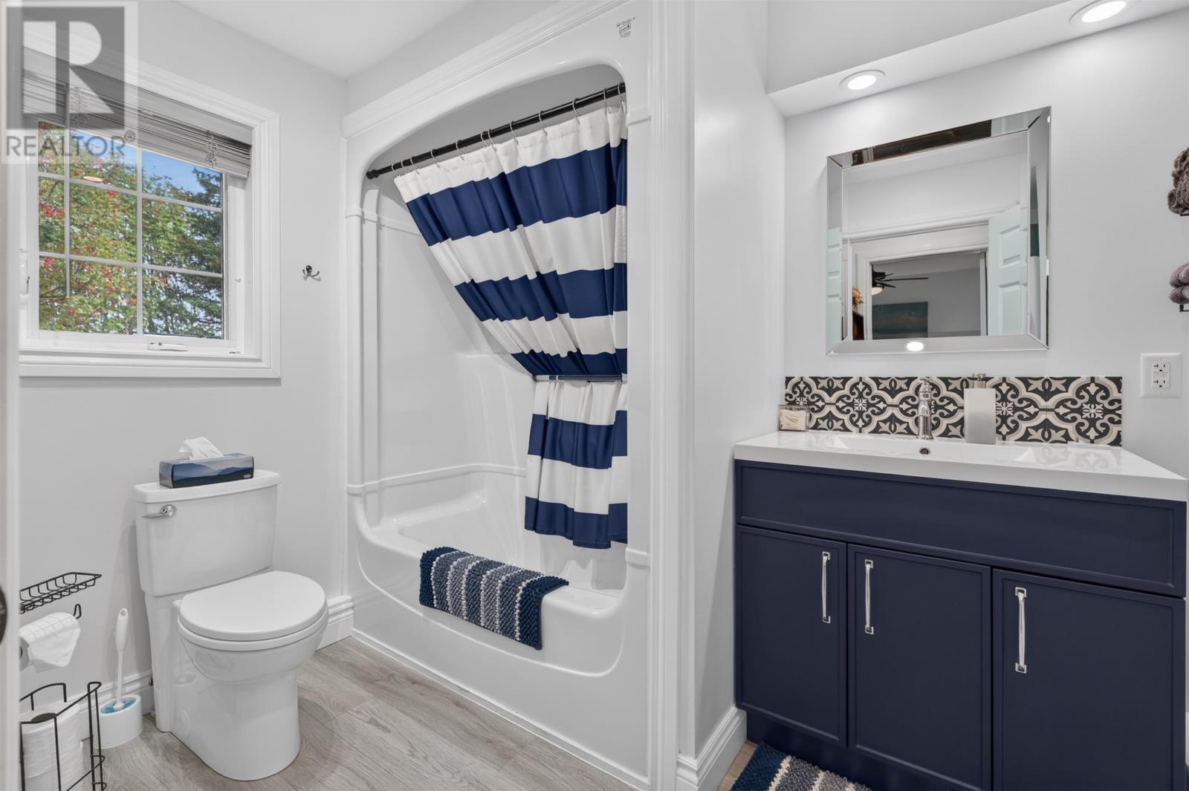
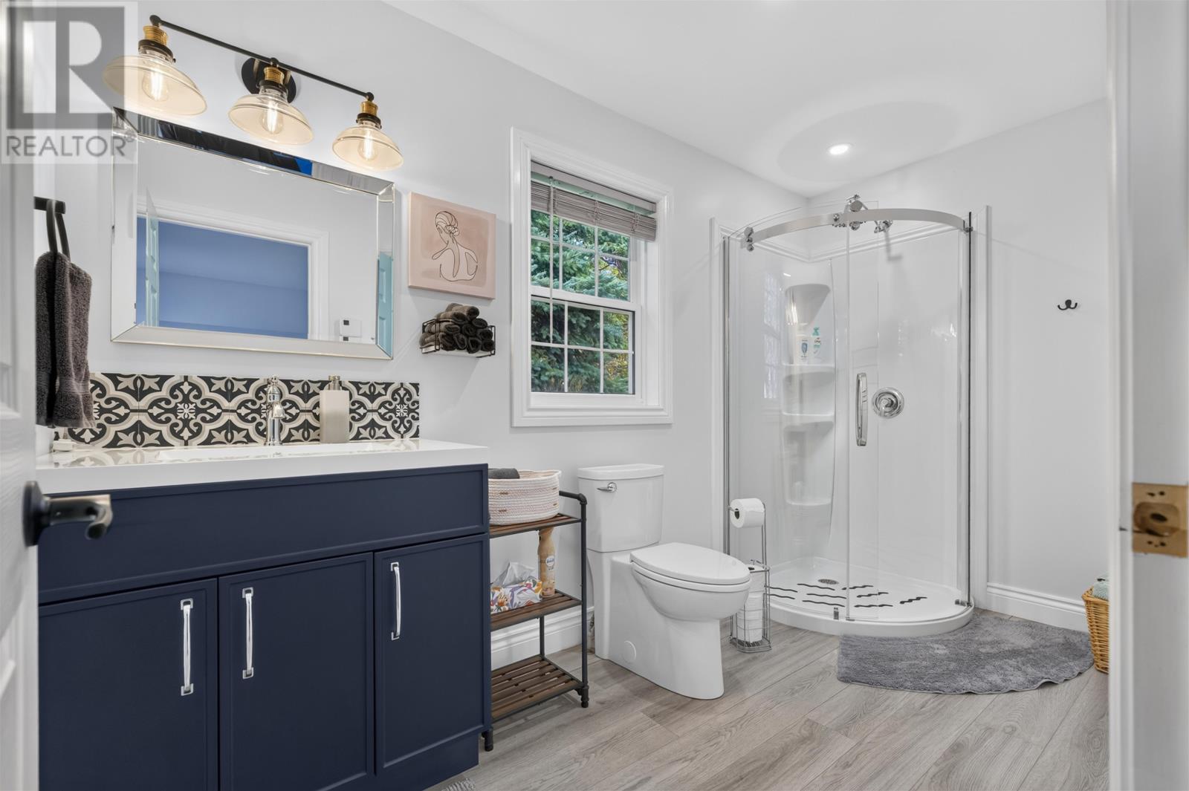
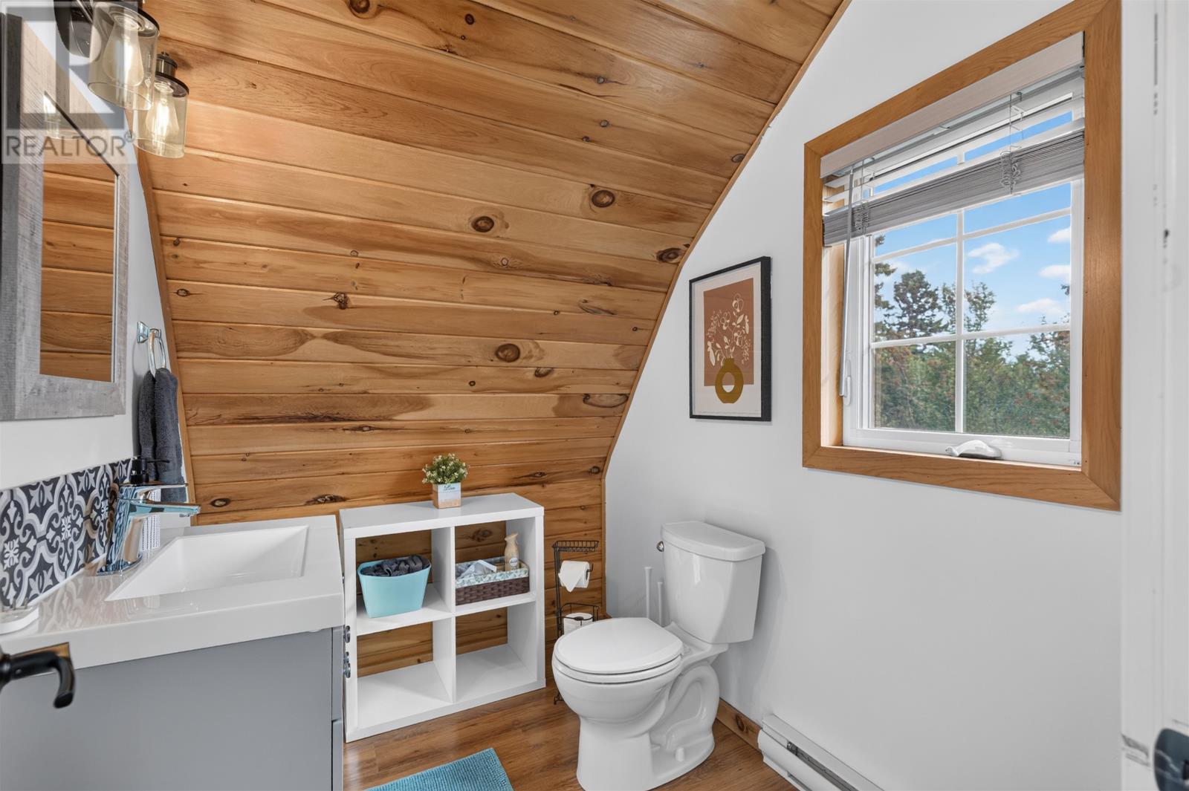
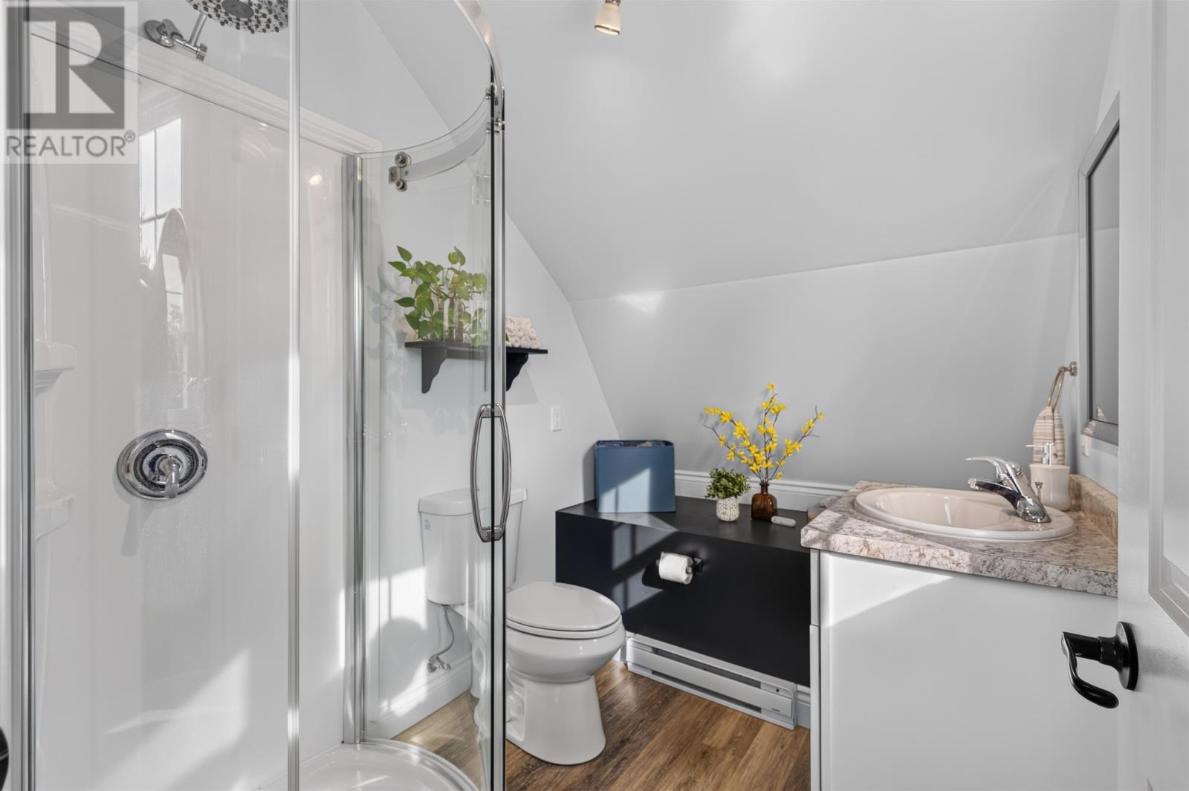
The property includes five bathrooms in total, consisting of three full bathrooms and two half bathrooms according to the REALTOR® remarks and structured data. This amount of bathroom space is particularly useful in a multi-cottage property where several occupants or groups may be staying at the same time. The bathroom distribution supports the independence of the two buildings and makes the property more practical for vacation use, larger families or seasonal rental guests.
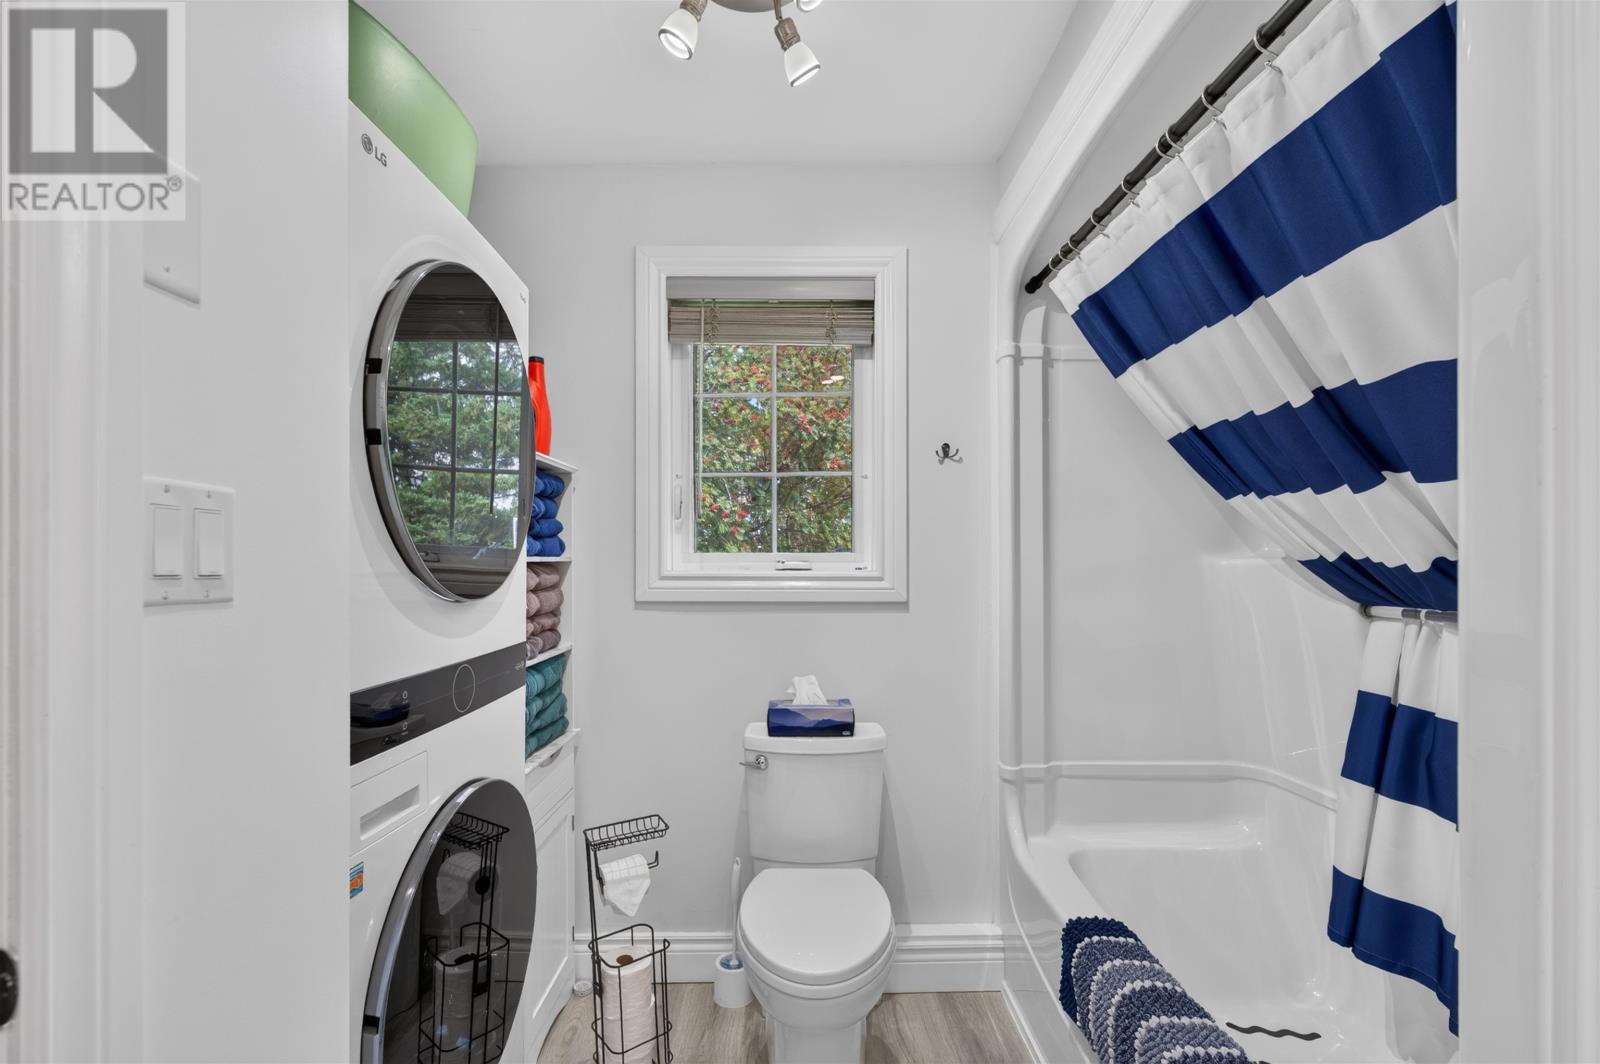
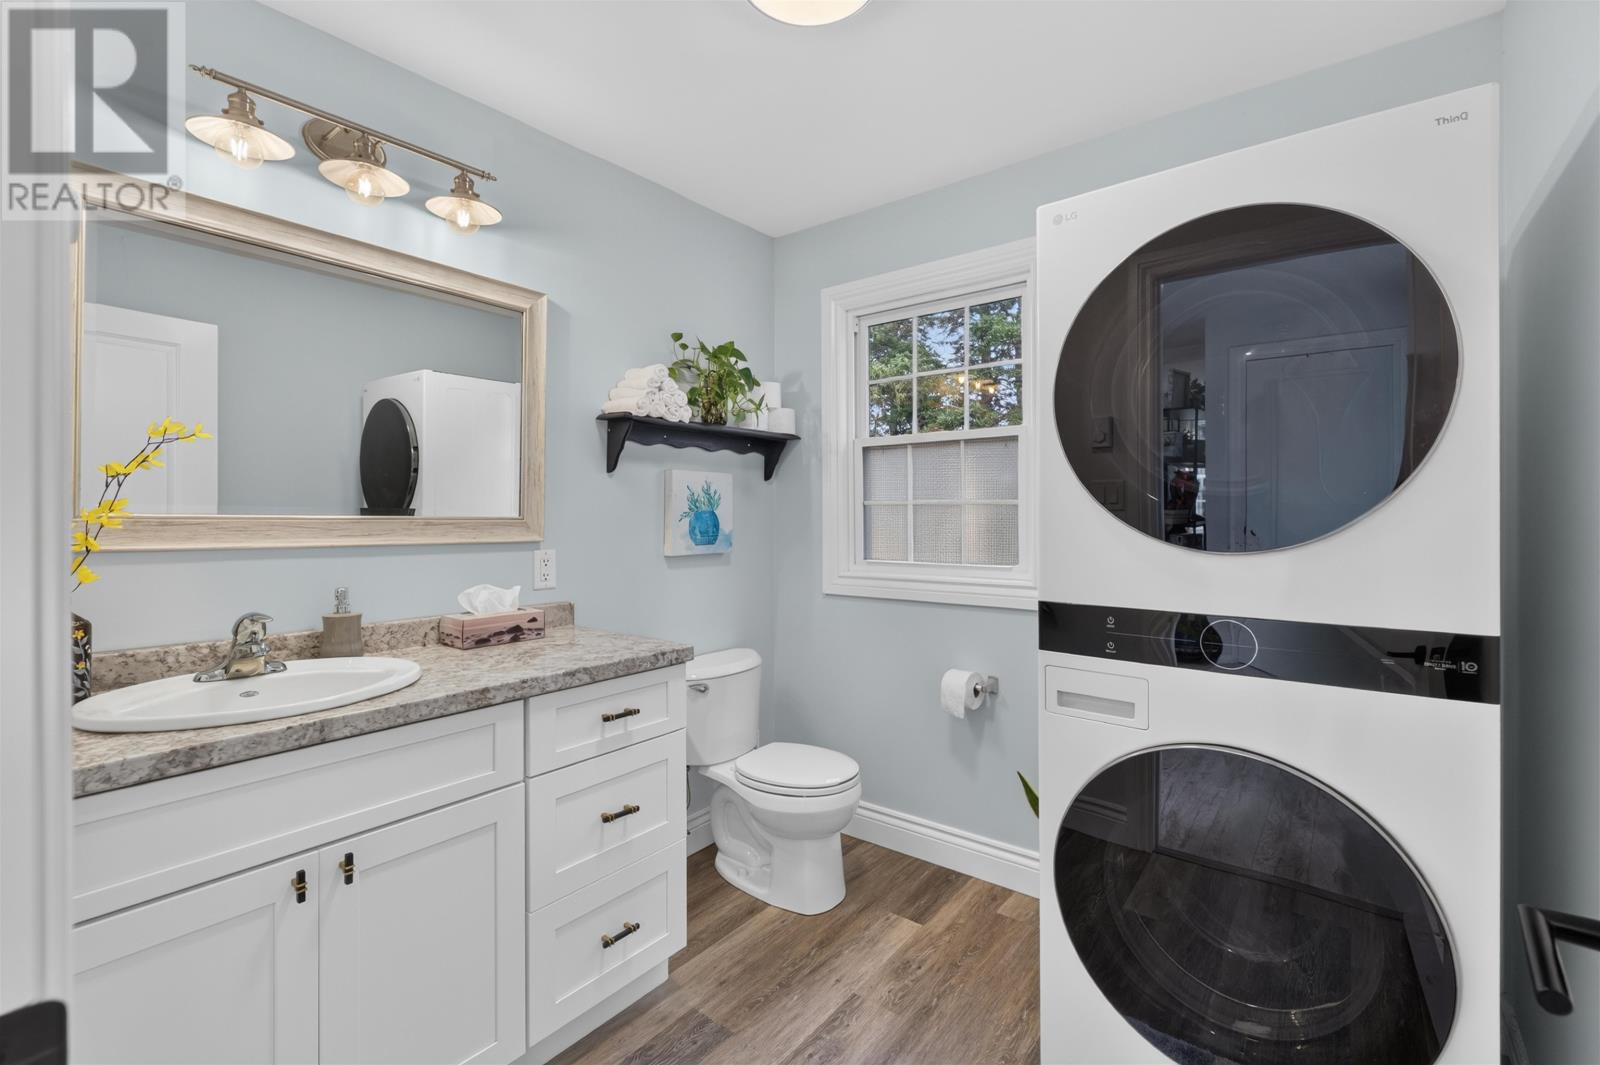
The property includes an extensive appliance package consisting of an oven, stove, dishwasher, refrigerator, microwave range hood combination, washer, dryer and washer/dryer combination. This equipment supports the practical operation of two separate cottages and can reduce the amount of setup required for a buyer intending to continue seasonal or vacation use. The additional laundry capacity is especially useful when the property is accommodating multiple guests or when one cottage is occupied independently from the other.
One of the cottages is currently rented from May through November, providing an established source of seasonal revenue. The second cottage offers additional flexibility for personal use or possible future rental activity. Buyers interested in continuing or expanding rental use should review existing rental arrangements, future bookings and any applicable licensing, zoning or tourism accommodation requirements. The existing seasonal tenancy demonstrates that the property is already being used in an income-producing capacity, while the second cottage gives the next owner choices about how much of the property to retain for themselves.
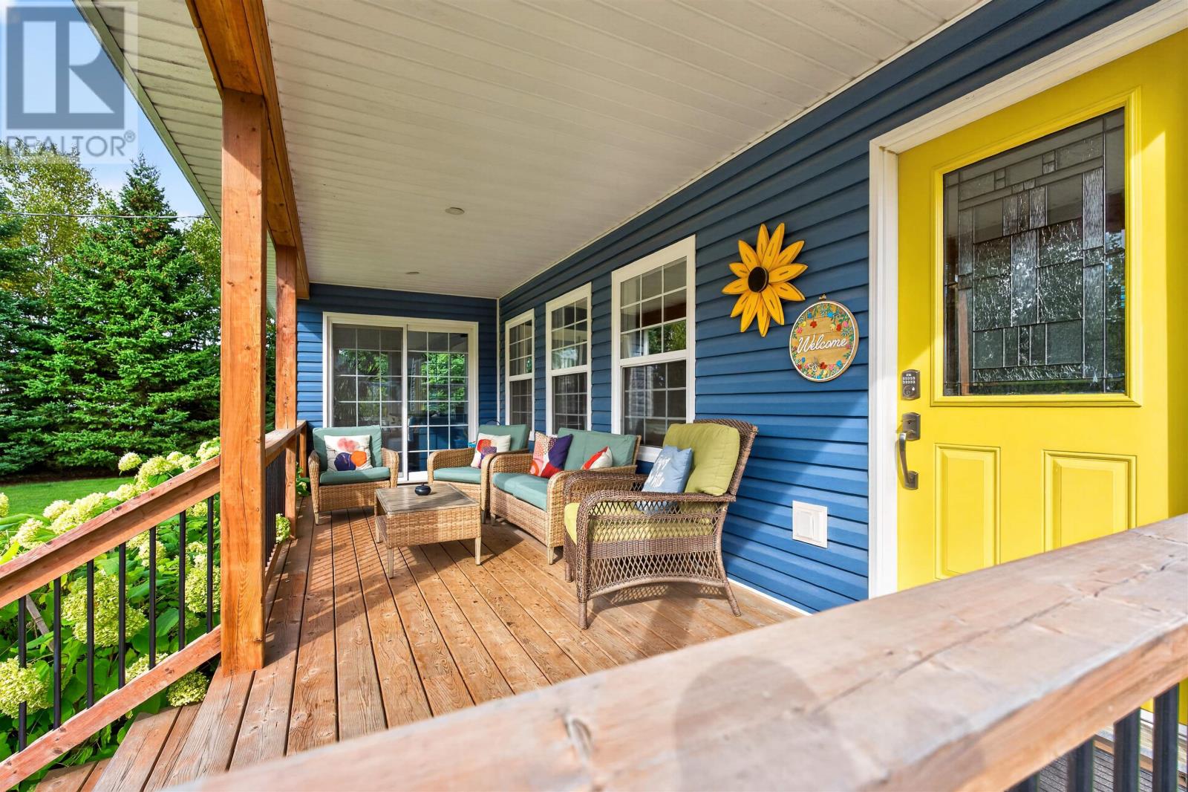
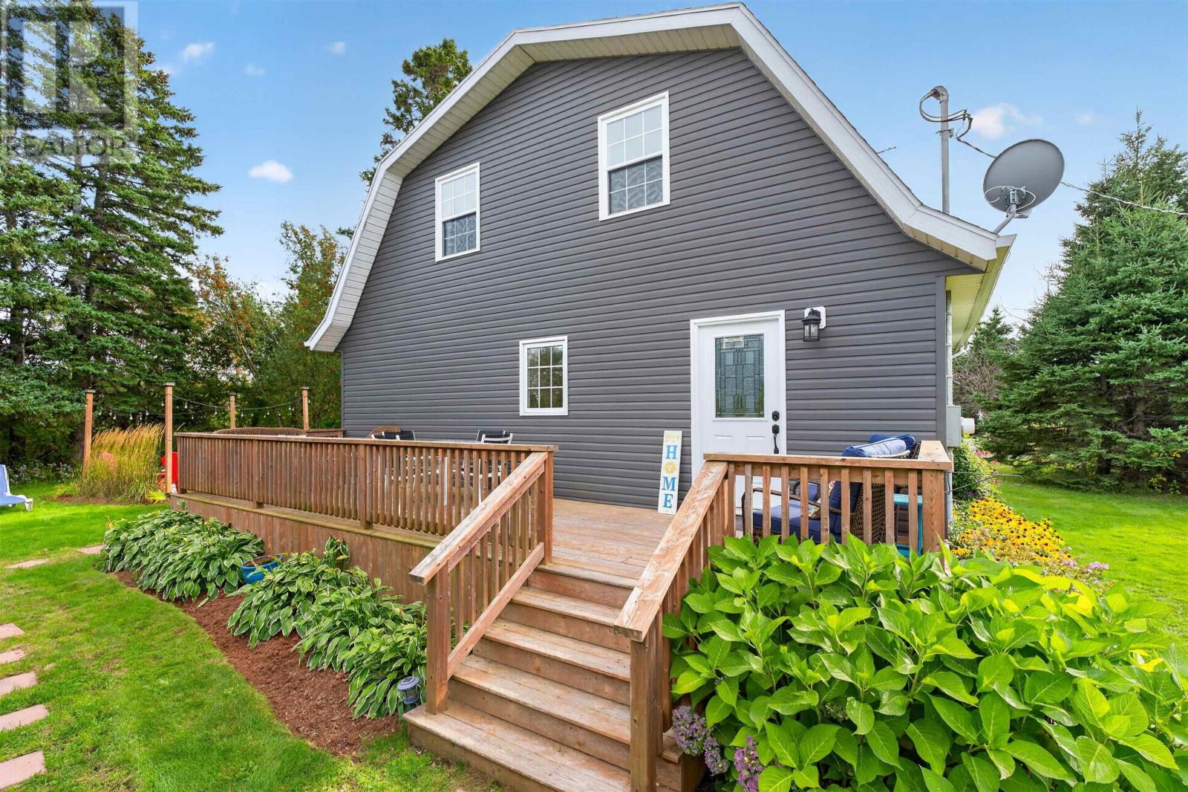
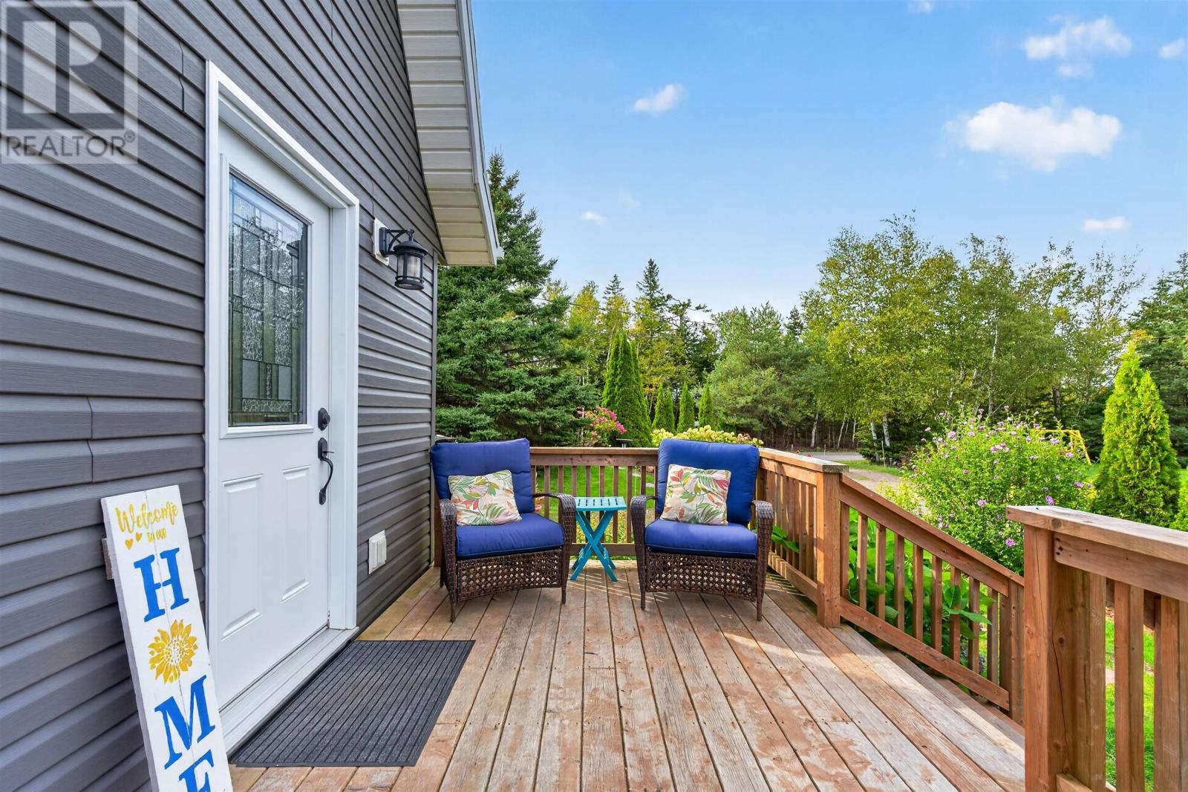
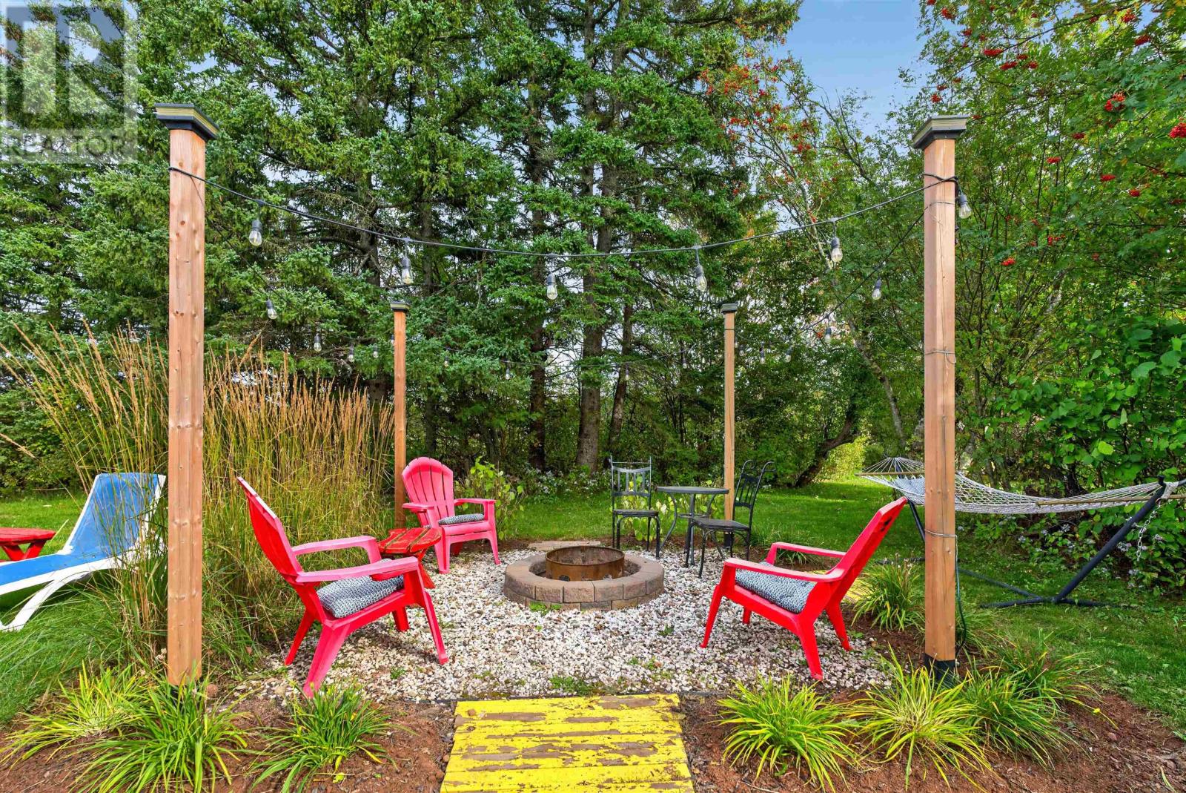
The outdoor areas are designed to complement the cottages and the property’s vacation-oriented setting. A covered front porch provides sheltered seating, while decks and patios create additional places for outdoor dining, relaxation and entertaining. A fire pit adds another gathering area for summer and fall evenings. These spaces help extend the usable living area outside and are particularly well suited to seasonal enjoyment in Cavendish, where much of the appeal comes from spending time outdoors between visits to beaches, golf courses and local attractions.
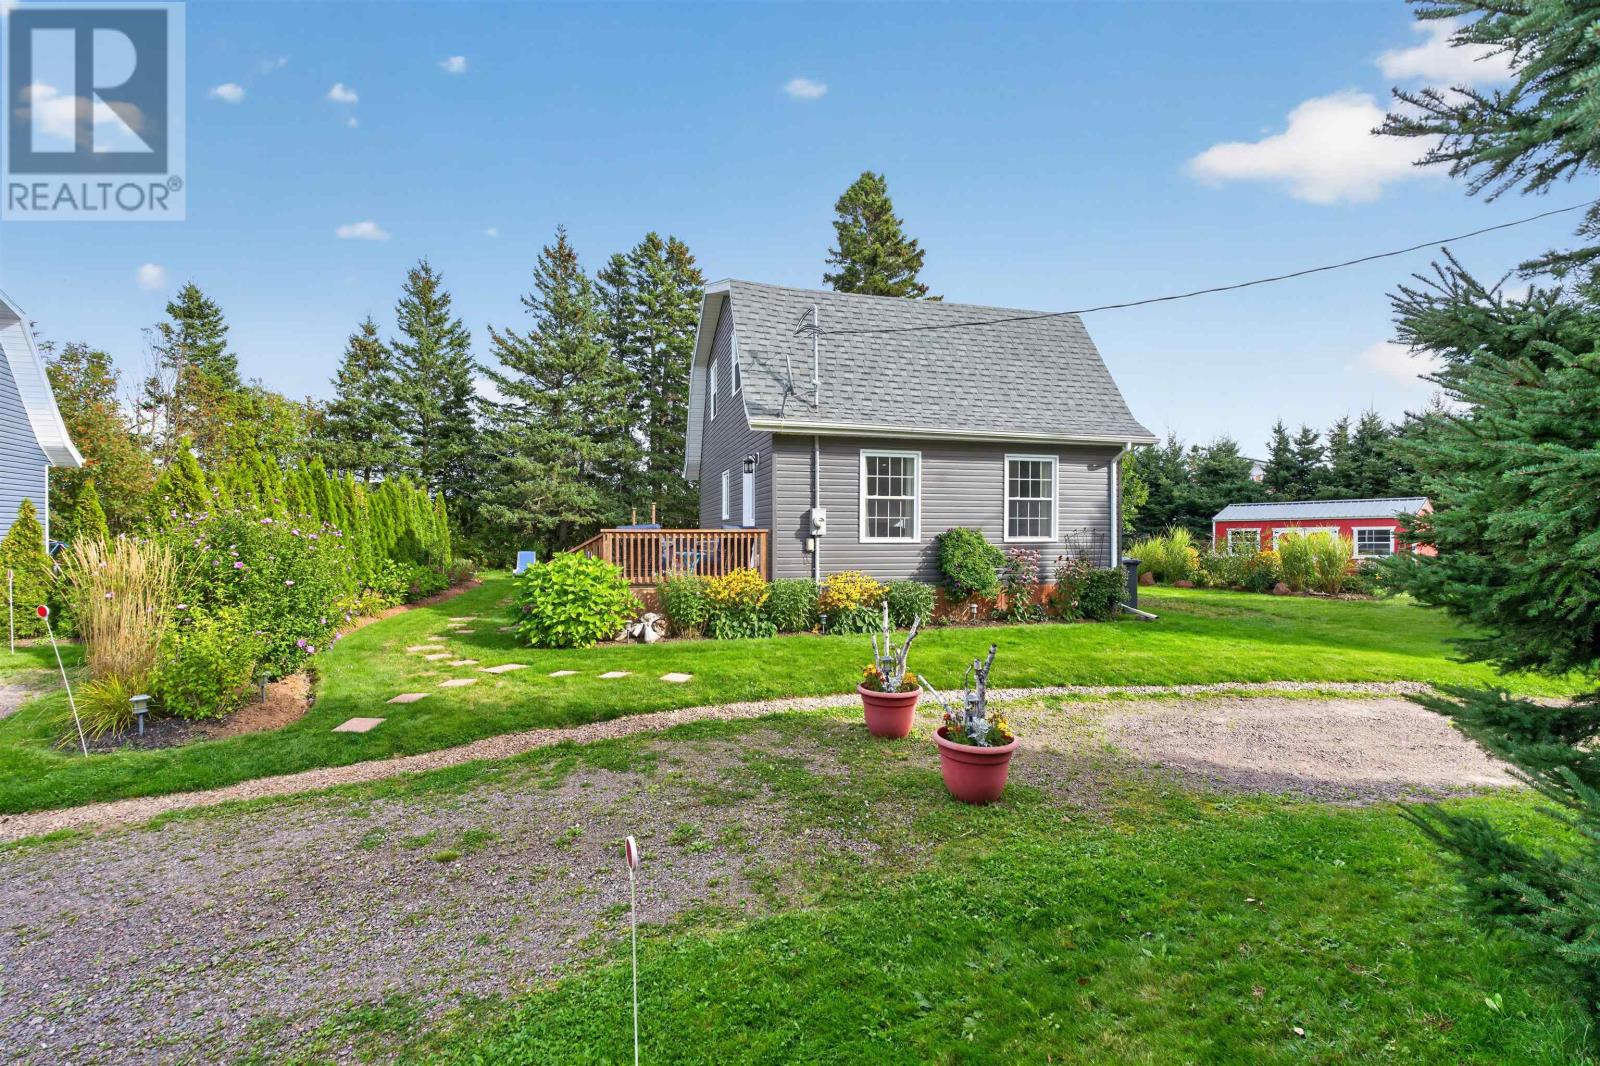
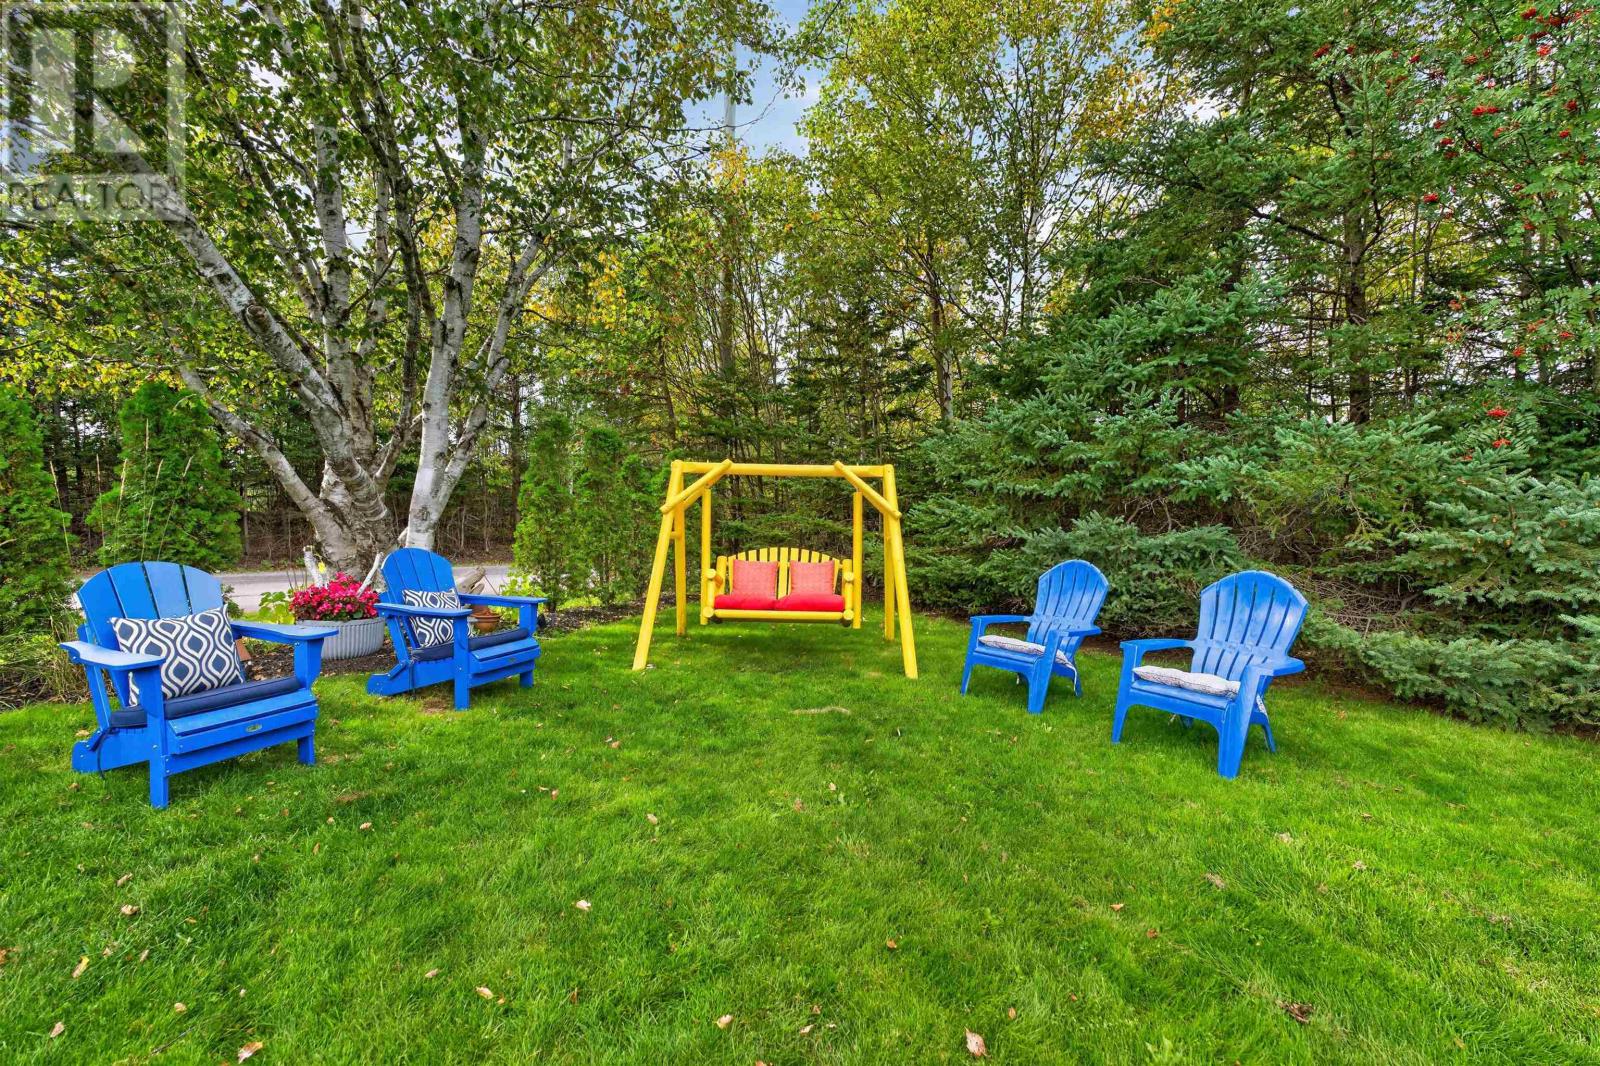
The cottages sit on a landscaped 0.54-acre lot with treed and wooded areas, providing a more established and private setting than a typical open cottage parcel. The land is generally level and includes a circular driveway with gravel parking, making arrival and vehicle circulation straightforward for multiple occupants. The combination of mature vegetation, landscaped areas and outdoor gathering spaces gives the property a developed feel and helps create separation between the cottages and neighbouring properties.
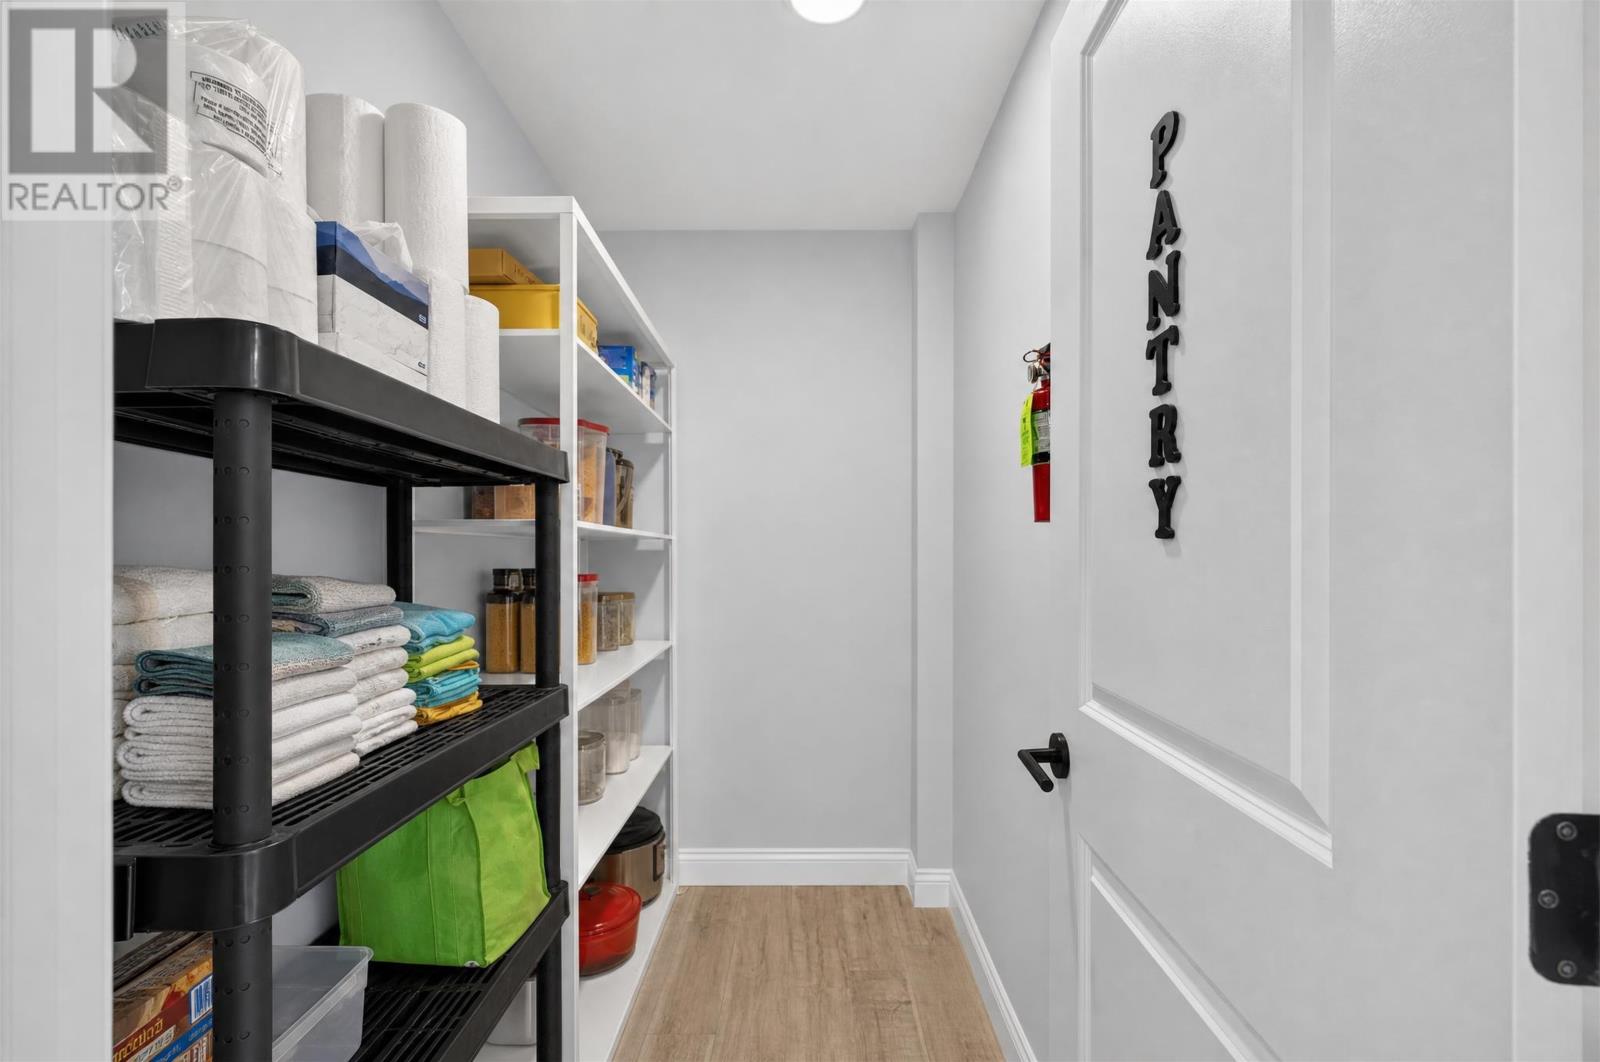
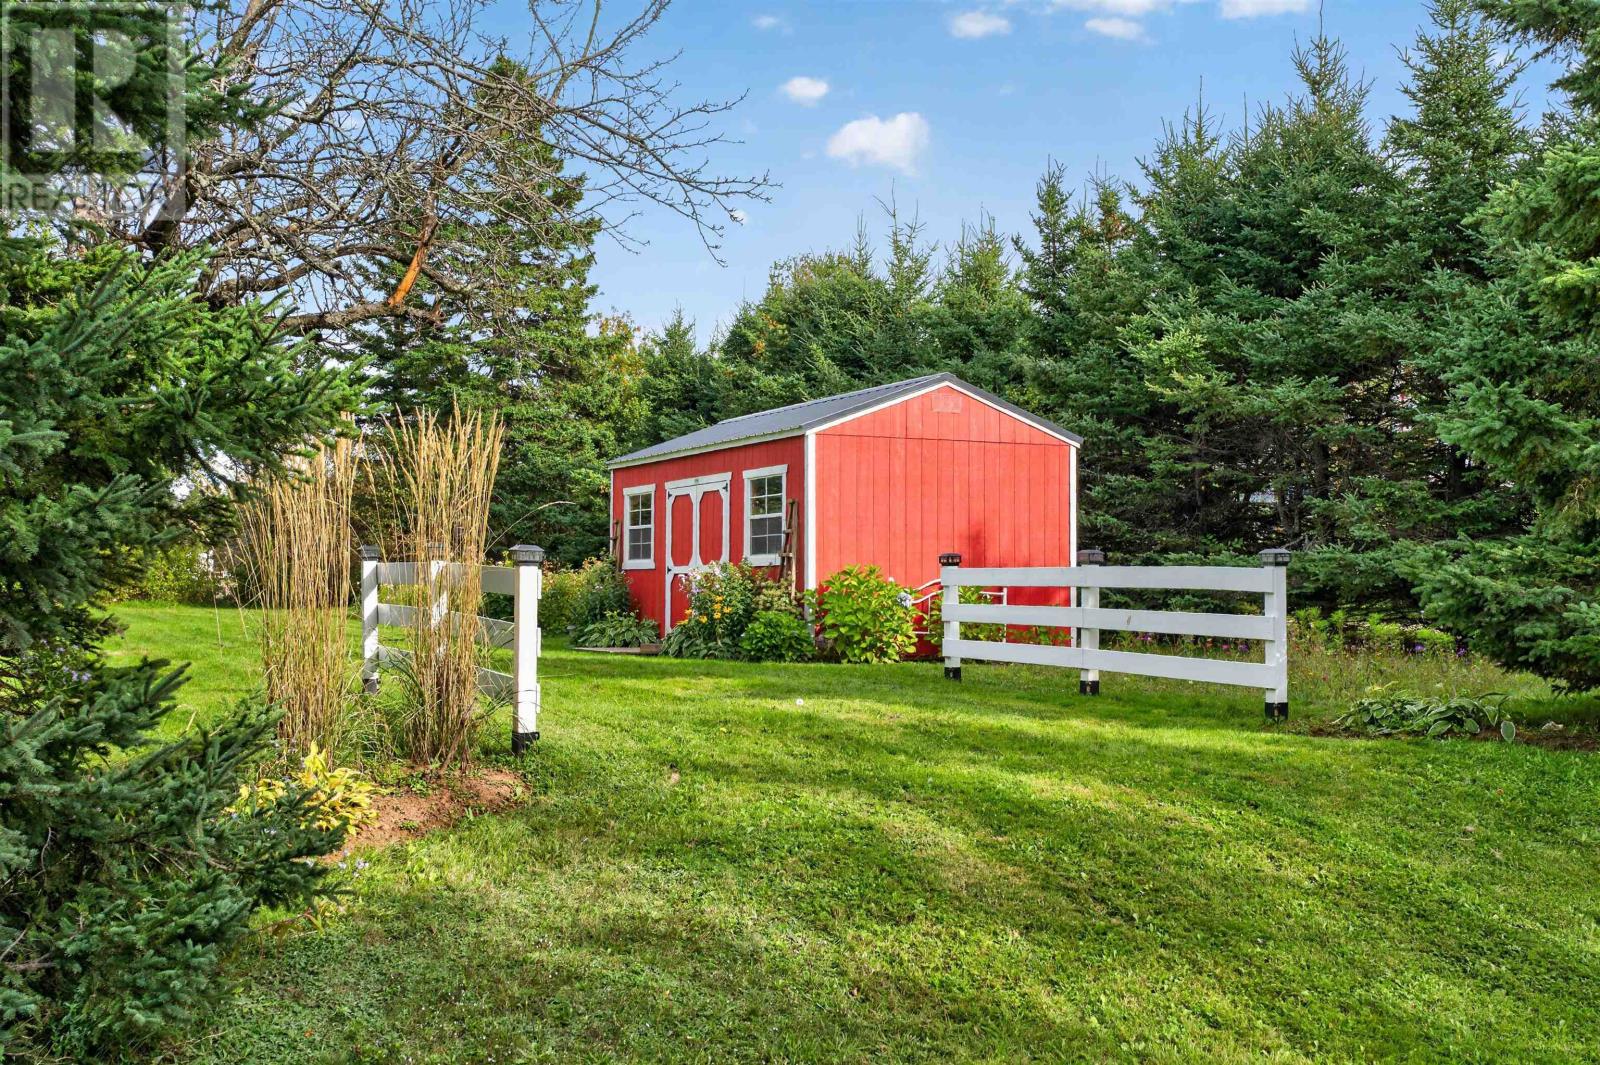
A wired shed measuring approximately 20 by 12 feet provides useful storage or workspace outside the cottages, while an additional storage room adds more capacity for seasonal belongings, maintenance equipment and supplies. This is particularly valuable for a property serving multiple occupants, where linens, outdoor furniture, tools and recreational gear can quickly require more storage than the cottages themselves provide. The shed’s electrical service also makes it more versatile than a basic storage building.
The property is equipped with electric baseboard heating, a wall-mounted heat pump and hot-water heating systems. Both cottages are fully insulated, supporting year-round use rather than limiting the property to summer occupancy. Water is supplied by a drilled well, while wastewater is handled through the municipal sewage system. Year-round road access further strengthens the property’s flexibility for owners who may want to use the cottages outside the traditional tourism season.
Forest Hills Lane is located in the heart of Cavendish, placing the property close to beaches, several golf courses, parks, shopping, public transit and the area’s many recreational attractions. This location is particularly important for buyers considering seasonal rental use because guests can access many of Cavendish’s best-known destinations without travelling far. At the same time, the treed lot provides a more private setting than properties located directly within the busiest commercial areas.
Offered at $699,900, 105 Forest Hills Lane combines two fully insulated cottages, substantial sleeping accommodation, five bathrooms, established seasonal rental activity and a developed 0.54-acre lot in one of Prince Edward Island’s most popular tourism areas. The open-concept interiors, multiple outdoor spaces, wired shed and separate cottage configuration create practical flexibility for owners who want to balance personal use with revenue potential. With one cottage already rented from May through November and the second available for additional use, the property provides a range of possibilities for buyers seeking a vacation retreat, multi-family setup or investment property in Cavendish.
| MLS® Number | 202625261 |
| Property Type | Single Family |
| Community Name | Cavendish |
| Amenities Near By | Golf Course, Park, Playground, Public Transit, Shopping |
| Community Features | Recreational Facilities, School Bus |
| Features | Treed, Wooded Area, Level, Circular Driveway |
| Structure | Deck, Patio(s), Shed |
| Bathroom Total | 5 |
| Bedrooms Above Ground | 6 |
| Bedrooms Total | 6 |
| Appliances | Barbeque, Oven, Stove, Dishwasher, Dryer, Washer, Washer/dryer Combo, Microwave Range Hood Combo, Refrigerator |
| Basement Type | None |
| Constructed Date | 2003 |
| Construction Style Attachment | Detached |
| Exterior Finish | Vinyl |
| Flooring Type | Laminate |
| Half Bath Total | 2 |
| Heating Fuel | Electric |
| Heating Type | Baseboard Heaters, Wall Mounted Heat Pump, Hot Water |
| Stories Total | 2 |
| Total Finished Area | 2566 Sqft |
| Type | House |
| Utility Water | Drilled Well |
| Gravel |
| Access Type | Year-round Access |
| Acreage | No |
| Land Amenities | Golf Course, Park, Playground, Public Transit, Shopping |
| Land Disposition | Cleared |
| Landscape Features | Landscaped |
| Sewer | Municipal Sewage System |
| Size Irregular | 0.54 |
| Size Total | 0.5400|1/2 - 1 Acre |
| Size Total Text | 0.5400|1/2 - 1 Acre |
| Level | Type | Length | Width | Dimensions |
|---|---|---|---|---|
| Second Level | Bedroom | 11.3 x 10 | ||
| Second Level | Bedroom | 9.5 x 15.7 | ||
| Second Level | Bath (# Pieces 1-6) | 9.1 x 6 | ||
| Second Level | Bedroom | 12.4 x 13 | ||
| Second Level | Bedroom | 12.7 x 9.11 | ||
| Second Level | Bath (# Pieces 1-6) | 6.6 x 6.4 | ||
| Second Level | Den | 11.6 x 9.4 | ||
| Main Level | Kitchen | 19.11 x 9.8 | ||
| Main Level | Dining Room | 16.3 x 12.2 | ||
| Main Level | Living Room | 15.3 x 11.6 | ||
| Main Level | Foyer | 4.5 x 11.6 | ||
| Main Level | Other | 3.5 x 3.7 (Pantry) | ||
| Main Level | Primary Bedroom | 10.8 x 11.6 | ||
| Main Level | Bedroom | 9.1 x 11.11 | ||
| Main Level | Bath (# Pieces 1-6) | 9.3 x 9.8 | ||
| Main Level | Kitchen | 10 x 5.7 | ||
| Main Level | Dining Room | 10 x 14 | ||
| Main Level | Living Room | 11.5 x 19.8 | ||
| Main Level | Other | 7.3 x 4.6 (Pantry) | ||
| Main Level | Bath (# Pieces 1-6) | 7.3 x 3.11 | ||
| Main Level | Laundry Room | 7.3 x 3.7 |
https://www.realtor.ca/real-estate/30370652/105-forest-hills-lane-cavendish-cavendish

The trademarks REALTOR®, REALTORS®, and the REALTOR® logo are controlled by The Canadian Real Estate Association (CREA) and identify real estate professionals who are members of CREA. The trademarks MLS®, Multiple Listing Service® and the associated logos are owned by The Canadian Real Estate Association (CREA) and identify the quality of services provided by real estate professionals who are members of CREA. The trademark DDF® is owned by The Canadian Real Estate Association (CREA) and identifies CREA's Data Distribution Facility (DDF®)