Contact us for more information
Maintenance,
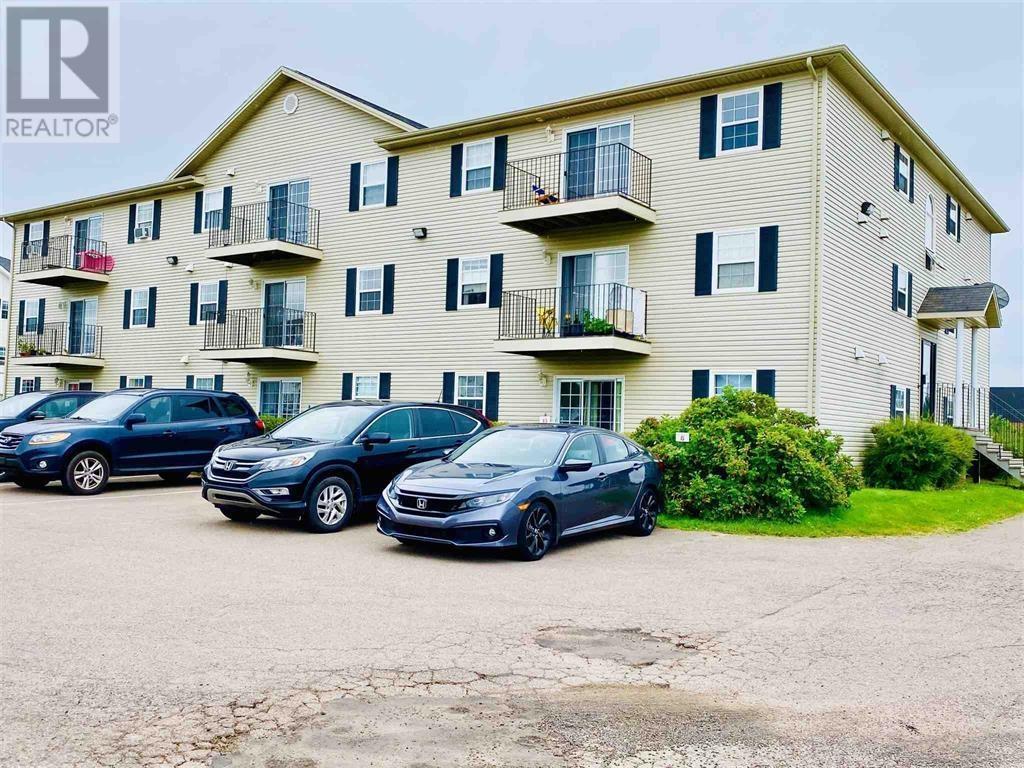
$350 MonthlyWelcome to this beautiful Single Family Home located in the desirable community of Stratford. Listed at $195,000, #10 33 Glen Stewart Drive Stratford, Prince Edward Island C1B 2A8 offers a spacious layout featuring 2 bedrooms and 1 bathroom. This property spans 818 sq. ft. of living space, making it a standout listing in the current local market. MLS® 202617602.
Listing information last checked against the CREA DDF® data feed: September 20, 2026 at 3:00 PM.
This 2 bedroom, 1 bath condominium is located on the second floor in Stratford, just minutes from downtown Charlottetown. It is a one minute walk to Glen Stewart Primary School and close to No Frills and other shopping options. The unit features a bright living room with patio doors leading to a deck, a spacious kitchen/dining area, and two good sized bedrooms. There is convenient parking and a common laundry area. The condo fees include heat, hot water, sewer, water, condominium fire insurance, snow removal, lawn care, common area maintenance, and janitorial expenditures. All measurements are approximate and should be verified by purchaser if deemed necessary. (id:50344)
| MLS® Number | 202617602 |
| Property Type | Single Family |
| Community Name | Stratford |
| Amenities Near By | Park, Public Transit, Shopping |
| Community Features | School Bus |
| Features | Balcony, Paved Driveway |
| Bathroom Total | 1 |
| Bedrooms Above Ground | 2 |
| Bedrooms Total | 2 |
| Appliances | Stove, Dishwasher, Refrigerator |
| Basement Type | None |
| Constructed Date | 2002 |
| Cooling Type | Air Exchanger |
| Exterior Finish | Vinyl |
| Flooring Type | Ceramic Tile, Laminate |
| Foundation Type | Concrete Slab |
| Heating Fuel | Oil |
| Heating Type | Baseboard Heaters |
| Stories Total | 3 |
| Total Finished Area | 818 Sqft |
| Type | Apartment |
| Utility Water | Municipal Water |
| Acreage | No |
| Land Amenities | Park, Public Transit, Shopping |
| Sewer | Municipal Sewage System |
| Size Irregular | N/a |
| Size Total Text | N/a |
| Level | Type | Length | Width | Dimensions |
|---|---|---|---|---|
| Main Level | Living Room | 11.4 x 14 | ||
| Main Level | Kitchen | 7.6 x 16 | ||
| Main Level | Primary Bedroom | 11.6 x 11.4 | ||
| Main Level | Bedroom | 10.8 x 11.4 | ||
| Main Level | Bath (# Pieces 1-6) | 5 x 9 | ||
| Main Level | Storage | 2.9 x 6 |
https://www.realtor.ca/real-estate/30036154/10-33-glen-stewart-drive-stratford-stratford

The trademarks REALTOR®, REALTORS®, and the REALTOR® logo are controlled by The Canadian Real Estate Association (CREA) and identify real estate professionals who are members of CREA. The trademarks MLS®, Multiple Listing Service® and the associated logos are owned by The Canadian Real Estate Association (CREA) and identify the quality of services provided by real estate professionals who are members of CREA. The trademark DDF® is owned by The Canadian Real Estate Association (CREA) and identifies CREA's Data Distribution Facility (DDF®)